$2,800,000
6941 Winterberry Lane, Bethesda, MD, 20817
- 5 Beds
- 6 Baths
- 6,240 Sqft
- 11,762 Sqft lot
- MLS#MDMC2244860
About the Property
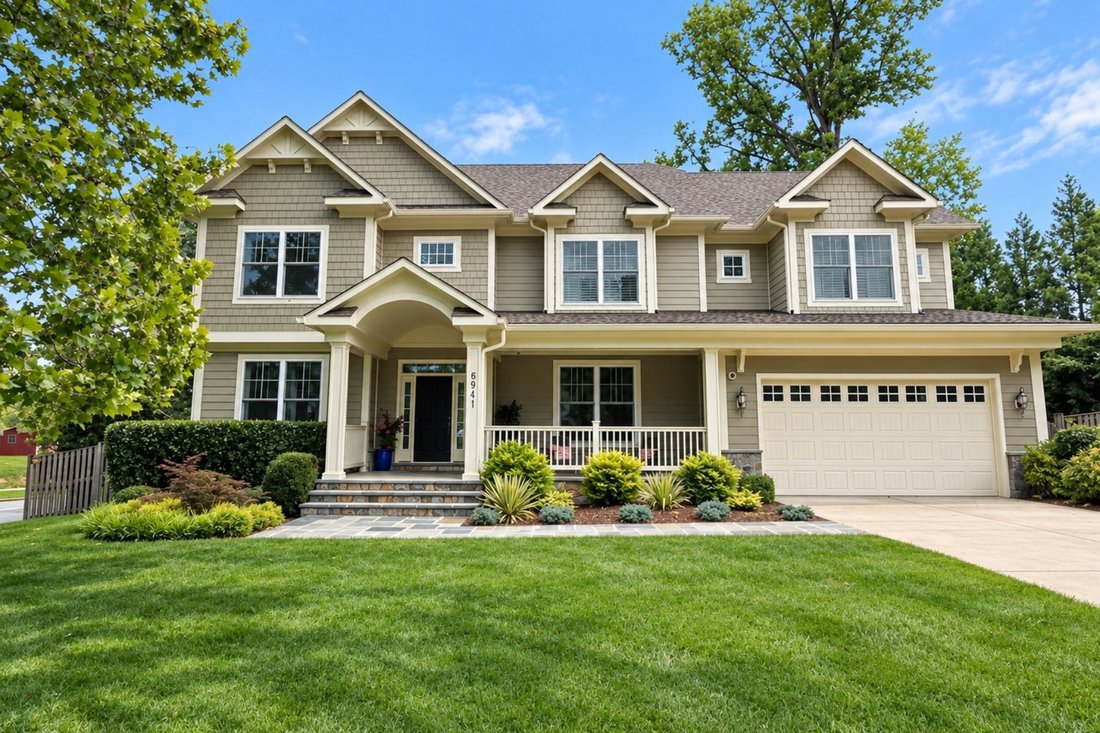
Set in Bethesda’s Burning Tree Valley, this 5BD, 4 Full & 2 Half BA home built in 2016 has been meticulously maintained by its original owners. A 3-level elevator, an all-Viking kitchen, and more than $200,000 in owner upgrades set this rare offering apart. Soaring coffered ceilings, custom wall trim, and 10-inch baseboards create an elevated tone from the moment you step inside. The eat-in ch
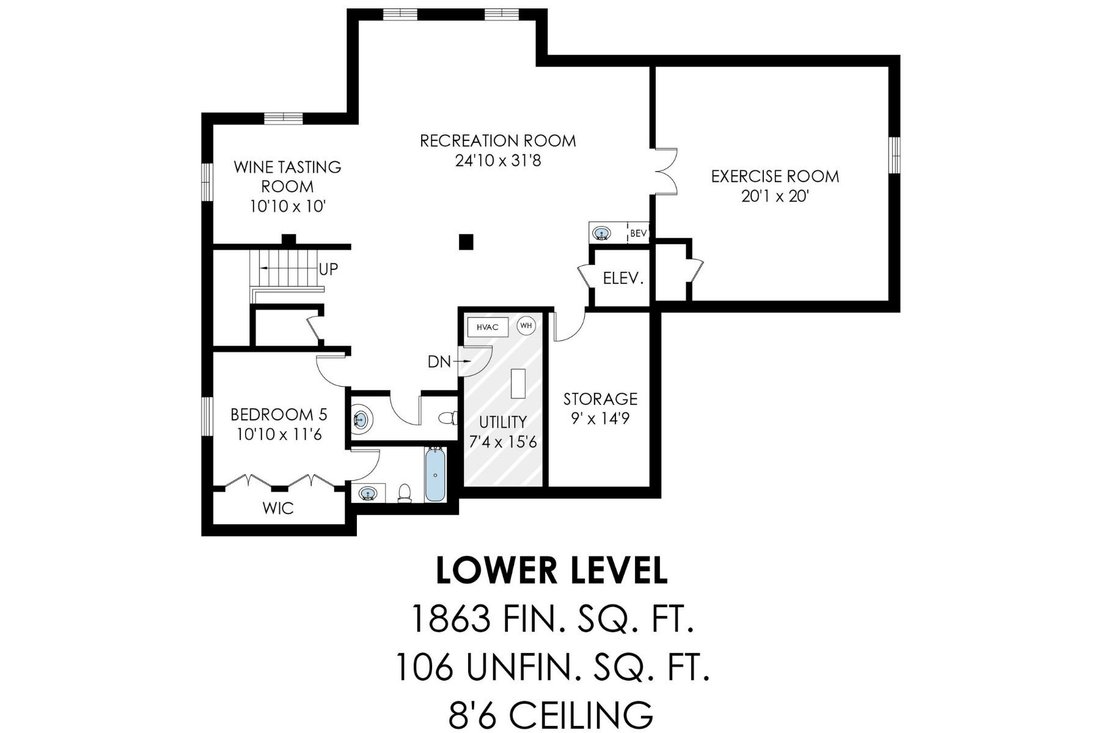
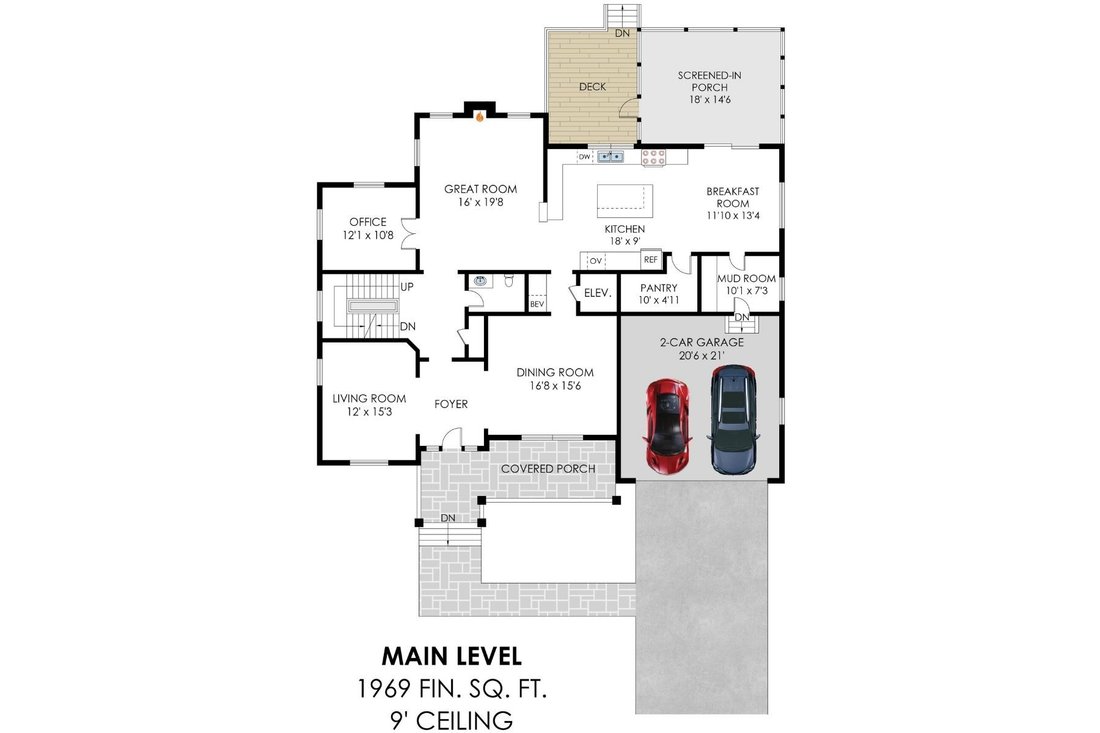
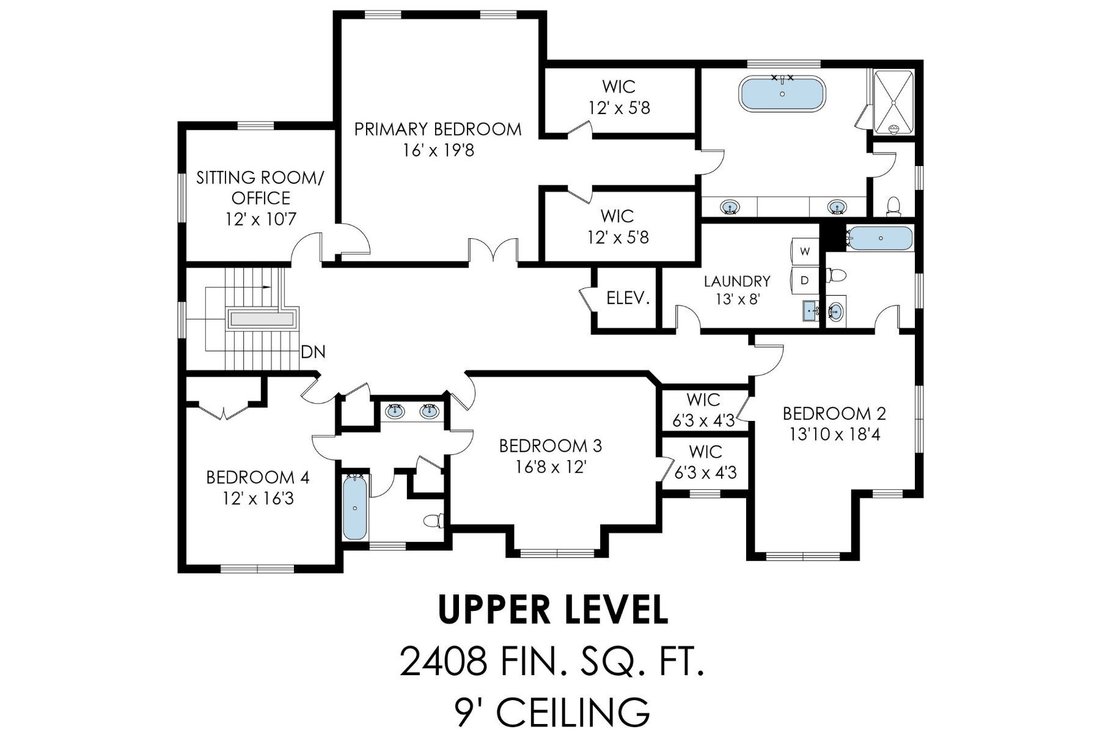
Set in Bethesda’s Burning Tree Valley, this 5BD, 4 Full & 2 Half BA home built in 2016 has been meticulously maintained by its original owners. A 3-level elevator, an all-Viking kitchen, and more than $200,000 in owner upgrades set this rare offering apart. Soaring coffered ceilings, custom wall trim, and 10-inch baseboards create an elevated tone from the moment you step inside. The eat-in chef’s kitchen is outfitted entirely in Viking: a six-burner gas range, panel-front refrigerator with ice maker, wall oven, and wall microwave, alongside a large center island, quartz counters, a walk-in pantry, and a butler’s pantry with wine refrigerator. The adjoining great room features a gas fireplace, and a formal dining room and living room add further space to gather. A private main-level office bathed in light from two large windows overlooking the side and back yard, and a spacious mudroom with custom built-ins just off the garage, complete the main level. Rich, deep-toned hardwood floors run throughout the main and upper levels. Upstairs, the primary suite is a true retreat with two spacious walk-in closets, a spa-like bath with dual vanities, a walk-in shower with a rainfall showerhead, and a soaking tub — plus an adjoining sitting room enclosed by its own door, ideal as a private lounge or second office. Three additional bedrooms, including one with a private en-suite and two sharing a Jack-and-Jill bath, complete the upper level, along with a laundry room outfitted with a front-load washer and dryer. The finished lower level adds a fifth bedroom with a full en-suite bath, a powder room, and generous additional storage, along with a spacious recreation area with a wet bar. Just off the eat-in kitchen, a screened-in porch with heater, ceiling fan, and automated roller shades extends outdoor living nearly year-round. Additional highlights include custom white wood shutters, Capital Closets by Korby Design, an automated irrigation system, a whole-home Generac generator, a fire sprinkler system, two-zone HVAC, and a security system continually upgraded since 2017. Located in a quiet, walkable neighborhood, this is a standout opportunity in one of Bethesda’s most sought-after enclaves.
-
Property type
House
-
Year built
2016
-
Price/sqft
$448
Features
- Fireplace
- Garage
- Garden
- Elevator
- Washer Dryer
- Outdoor Living Space
- Gas Stovetop
- Kitchen island
- Laundry Room
Features
Indoor
- Office
- Fireplace
- Air Conditioning
- Kitchen island
- Gas Stovetop
- Washer Dryer
- Bar
- Laundry Room
- Elevator
- Basement
Outdoor
- Garage
- Outdoor Living Space
- Garden
Explore the Area
6941 Winterberry Lane, Bethesda, MD 20817, Maryland, United States
View on Google Maps
Price per sqft
Low
High
Joined 6 months ago
You have inquired about this property
The agent will contact you soon by
Listed by
7
Listings
2026
Joined
Book home tour with Jon DeHart
Choose a date and whether you'd like a virtual or in-person tour with the agent.
Preferred date
Tour type

TTR Sotheby's International Realty
6723 Whittier Ave Suite 101, Suite 101, 22101, McLean, Virginia, United States
View agency profile
Since 1988, real estate professionals at TTR Sotheby’s International Realty have
ranked among the highest perfo
ranked among the highest perfo
Since 1988, real estate professionals at TTR Sotheby’s International Realty have
ranked among the highest performing in the nation, and are regarded for their
integrity, professional service, and community leadership.
Through our relationship with the venerable Sotheby’s auction house, TTR
Sotheby’s International Realty produces extraordinary results for our clients by
leveraging proprietary global marketing, cutting edge digital strategies, and
unrivaled access to the most affluent and discerning global clientele.
ranked among the highest performing in the nation, and are regarded for their
integrity, professional service, and community leadership.
Through our relationship with the venerable Sotheby’s auction house, TTR
Sotheby’s International Realty produces extraordinary results for our clients by
leveraging proprietary global marketing, cutting edge digital strategies, and
unrivaled access to the most affluent and discerning global clientele.
Similar Properties Nearby
New Listings in Bethesda







Explore More Homes for Sale
Bethesda, MD, United States property types
Bethesda, MD, United States popular searches
- Properties with Garage in Bethesda, MD, United States
- Properties with Terrace in Bethesda, MD, United States
- Properties with Elevator in Bethesda, MD, United States
- Properties with Pool in Bethesda, MD, United States
- Modern properties in Bethesda, MD, United States
- New Builds properties in Bethesda, MD, United States
- Properties with Steam Room in Bethesda, MD, United States
- City View properties in Bethesda, MD, United States
- Investment Property properties in Bethesda, MD, United States
Related Guides & Stories
Trusted by the World's Leading Brokers
The agents behind the world's most exceptional properties list with JamesEdition.
- Listings from Sotheby's, Christie's, BARNES, and Engel & Völkers
- Every listing reviewed before it goes live
- Connect directly with verified listing agents
By continuing you agree to our Terms and Privacy Policy.
brokerages we
partnered with
partnered with