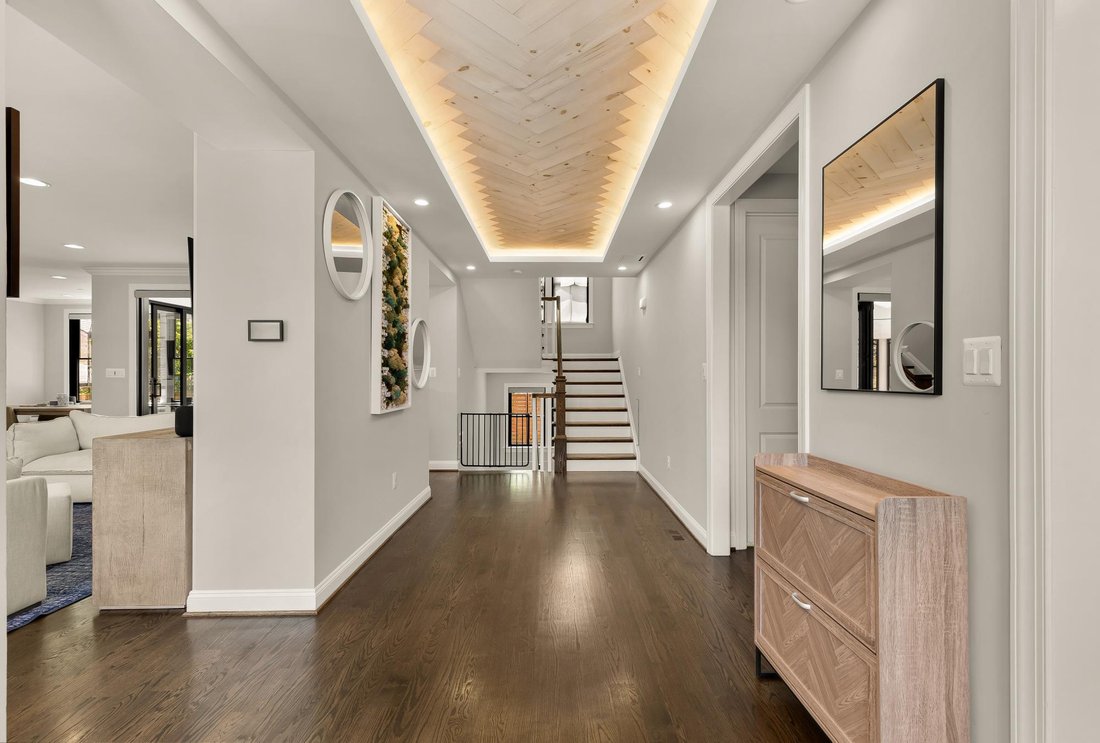
$2,195,000
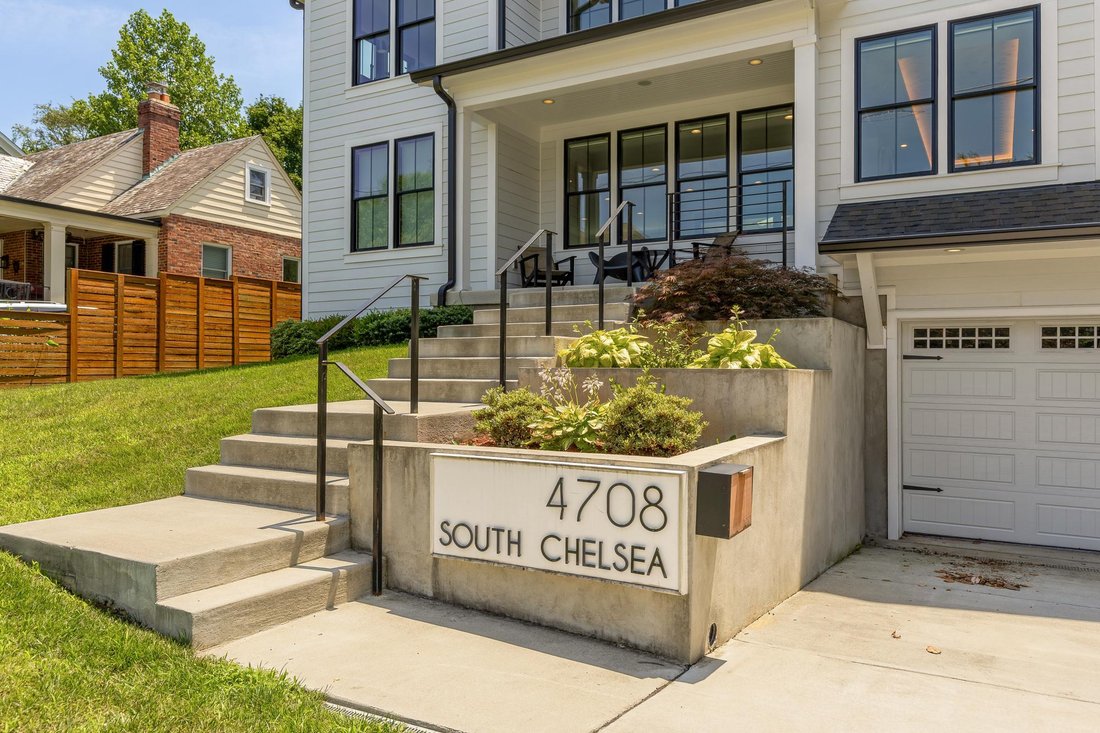
4708 S Chelsea Lane, Bethesda, MD, 20814
- 6 Beds
- 6 Baths
- 4,605 Sqft
- 5,228 Sqft lot
- MLS#MDMC2239608
About the Property
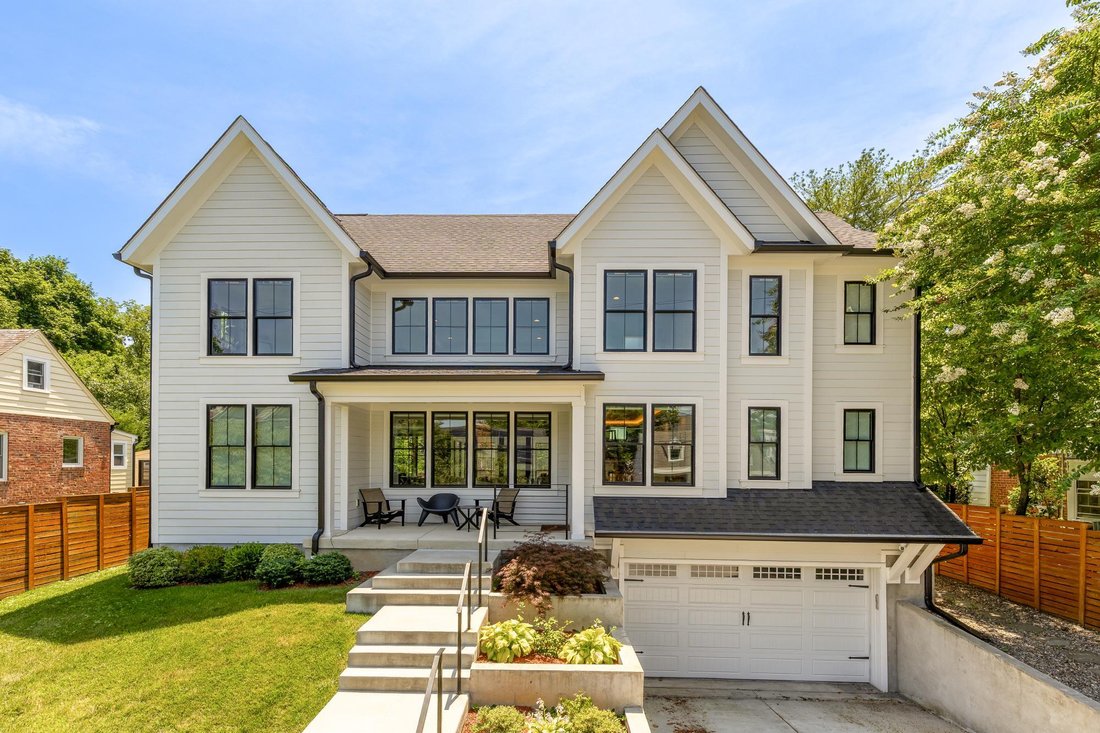
Nestled on a quiet, tree-lined street in one of Bethesda’s most desirable neighborhoods, this thoughtfully custom-designed residence offers an exceptional blend of timeless architecture, generous living spaces, and modern functionality. Located within the highly sought-after Bethesda Elementary, Westland Middle, and Bethesda-Chevy Chase High School cluster, the home also enjoys convenient access t
Nestled on a quiet, tree-lined street in one of Bethesda’s most desirable neighborhoods, this thoughtfully custom-designed residence offers an exceptional blend of timeless architecture, generous living spaces, and modern functionality. Located within the highly sought-after Bethesda Elementary, Westland Middle, and Bethesda-Chevy Chase High School cluster, the home also enjoys convenient access to the Medical Center Metro (Red Line), NIH, Walter Reed Medical Center, downtown Bethesda, parks, shopping, and dining.
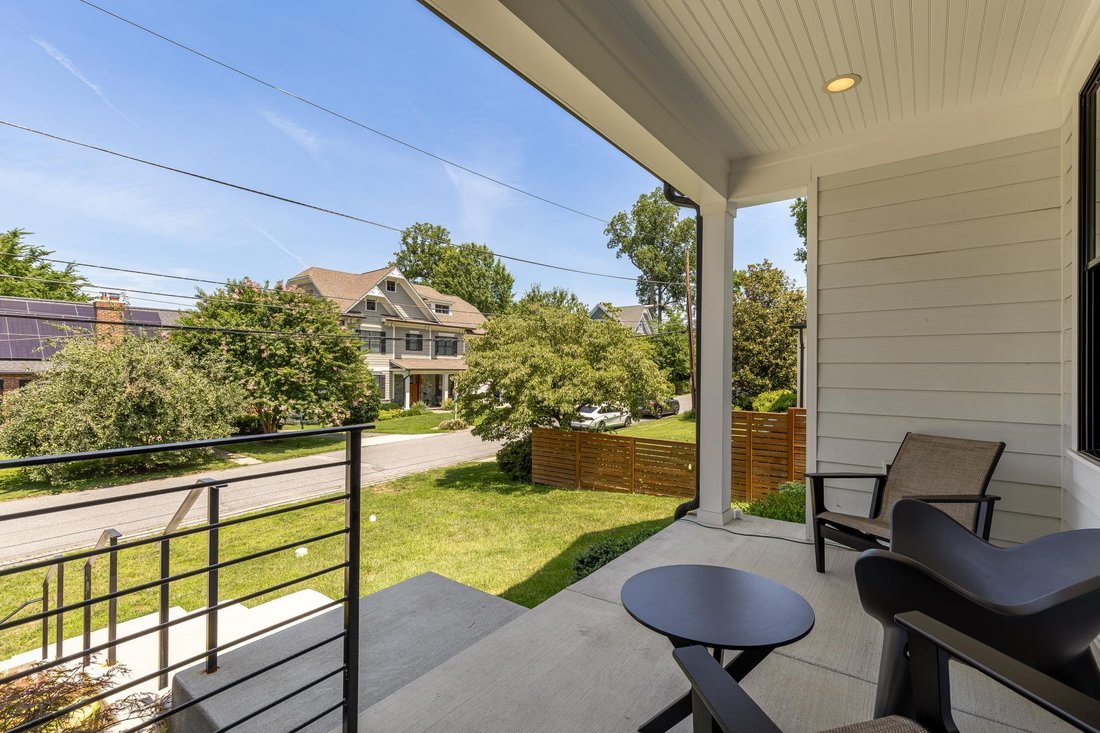
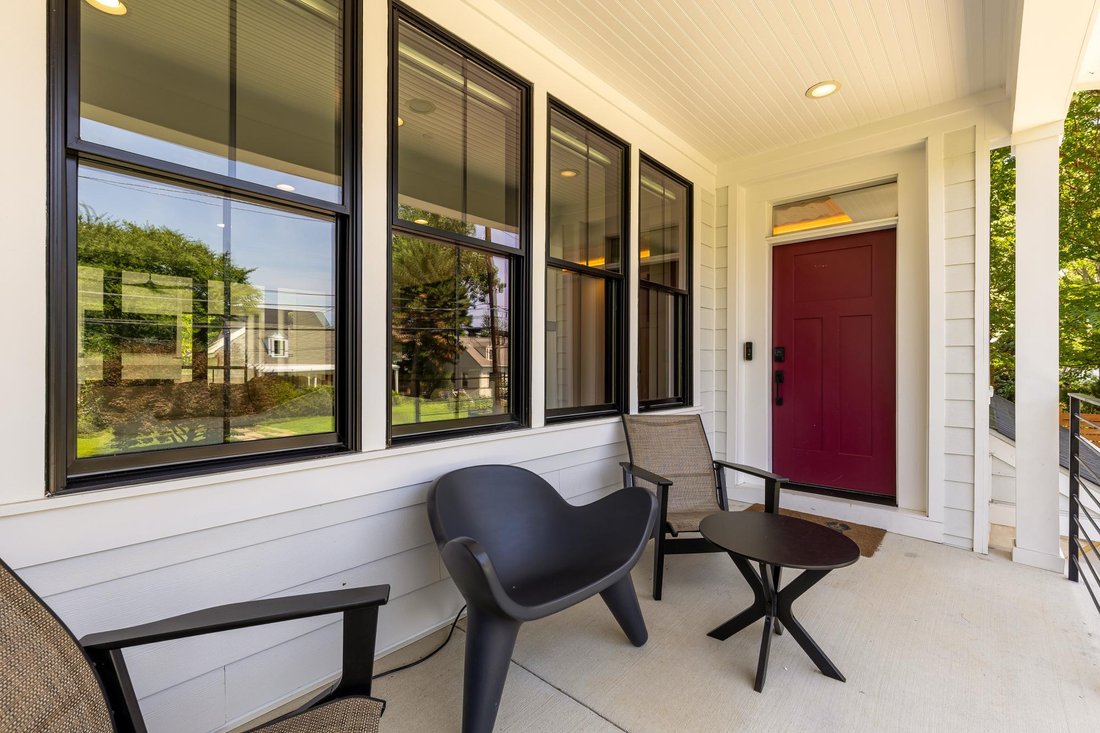
A welcoming front porch introduces thoughtfully curated interiors designed for both comfortable everyday living and effortless entertaining. At the heart of the home is a spacious kitchen centered around an oversized island, complemented by abundant cabinetry, a walk-in pantry, and seamless flow into the expansive living area. The adjacent dining area provides an inviting setting for both casual meals and entertaining, while the sun-filled sunroom—with skylights and a fireplace—offers the perfect place to relax while overlooking the backyard. A main-level bedroom with an adjacent full bath provides exceptional flexibility for guests, multigenerational living, or a private home office, while a powder room completes the main level.
The second level is anchored by an impressive primary suite featuring two walk-in closets, a spa-inspired bath, and a private office tucked within the suite itself. Two additional bedrooms, a hall bath, and a conveniently located laundry room complete the level. The top floor offers an additional bedroom with its own full bath, creating an ideal guest suite, private retreat, or au pair space.
The finished lower level offers outstanding versatility with an expansive media room, a separate room ideally suited as a fitness studio, sixth bedroom, or additional office, a full bath, a convenient pet washing station, and direct access to the attached two-car garage.
Combining exceptional flexibility, sophisticated design, and an unbeatable location in one of Bethesda’s premier neighborhoods, this remarkable residence offers refined living with easy access to the very best of Bethesda, Montgomery County, and Washington, DC. Square footage measurements are estimated and based on 3rd party measurements.
A welcoming front porch introduces thoughtfully curated interiors designed for both comfortable everyday living and effortless entertaining. At the heart of the home is a spacious kitchen centered around an oversized island, complemented by abundant cabinetry, a walk-in pantry, and seamless flow into the expansive living area. The adjacent dining area provides an inviting setting for both casual meals and entertaining, while the sun-filled sunroom—with skylights and a fireplace—offers the perfect place to relax while overlooking the backyard. A main-level bedroom with an adjacent full bath provides exceptional flexibility for guests, multigenerational living, or a private home office, while a powder room completes the main level.
The second level is anchored by an impressive primary suite featuring two walk-in closets, a spa-inspired bath, and a private office tucked within the suite itself. Two additional bedrooms, a hall bath, and a conveniently located laundry room complete the level. The top floor offers an additional bedroom with its own full bath, creating an ideal guest suite, private retreat, or au pair space.
The finished lower level offers outstanding versatility with an expansive media room, a separate room ideally suited as a fitness studio, sixth bedroom, or additional office, a full bath, a convenient pet washing station, and direct access to the attached two-car garage.
Combining exceptional flexibility, sophisticated design, and an unbeatable location in one of Bethesda’s premier neighborhoods, this remarkable residence offers refined living with easy access to the very best of Bethesda, Montgomery County, and Washington, DC. Square footage measurements are estimated and based on 3rd party measurements.
-
Property type
House
-
Year built
2022
-
Price/sqft
$476
Features
- Fireplace
- Garage
- Fitness Center / Gym
- Office
- Laundry Room
- Air Conditioning
- Basement
Explore the Area
4708 S Chelsea Lane, Bethesda, MD 20814, Maryland, United States
View on Google Maps
Price per sqft
Low
High
Joined 8 years ago
You have inquired about this property
The agent will contact you soon by
Listed by
6
Listings
2018
Joined
Book home tour with Mattia D'Affuso
Choose a date and whether you'd like a virtual or in-person tour with the agent.
Preferred date
Tour type

TTR Sotheby's International Realty
1400 16th St. NW Suite 730, 20036, Washington, District of Columbia, United States
View agency profile
Since 1988, real estate professionals at TTR Sotheby’s International Realty have
ranked among the highest perfo
ranked among the highest perfo
Since 1988, real estate professionals at TTR Sotheby’s International Realty have
ranked among the highest performing in the nation, and are regarded for their
integrity, professional service, and community leadership.
Through our relationship with the venerable Sotheby’s auction house, TTR
Sotheby’s International Realty produces extraordinary results for our clients by
leveraging proprietary global marketing, cutting edge digital strategies, and
unrivaled access to the most affluent and discerning global clientele.
ranked among the highest performing in the nation, and are regarded for their
integrity, professional service, and community leadership.
Through our relationship with the venerable Sotheby’s auction house, TTR
Sotheby’s International Realty produces extraordinary results for our clients by
leveraging proprietary global marketing, cutting edge digital strategies, and
unrivaled access to the most affluent and discerning global clientele.
Last updated
September 15
First listed
June 9
Listing link
Listing reference
WV8NGY
Similar Properties Nearby
New Listings in Bethesda





Explore More Homes for Sale
Bethesda, MD, United States property types
Bethesda, MD, United States popular searches
- Properties with Garage in Bethesda, MD, United States
- Properties with Terrace in Bethesda, MD, United States
- Properties with Pool in Bethesda, MD, United States
- Properties with Elevator in Bethesda, MD, United States
- Modern properties in Bethesda, MD, United States
- New Builds properties in Bethesda, MD, United States
- Properties with Steam Room in Bethesda, MD, United States
- Water View properties in Bethesda, MD, United States
- City View properties in Bethesda, MD, United States
- Investment Property properties in Bethesda, MD, United States
- Golf View properties in Bethesda, MD, United States
- Lake View properties in Bethesda, MD, United States
Related Guides & Stories
Trusted by the World's Leading Brokers
The agents behind the world's most exceptional properties list with JamesEdition.
- Listings from Sotheby's, Christie's, BARNES, and Engel & Völkers
- Every listing reviewed before it goes live
- Connect directly with verified listing agents
By continuing you agree to our Terms and Privacy Policy.
brokerages we
partnered with
partnered with