$1,146,761
Betera Villa
- 9 Beds
- 8 Baths
- 17,223 Sqft
- 11.12 Ac lot
- Updated: Yesterday
- 2
About the Property
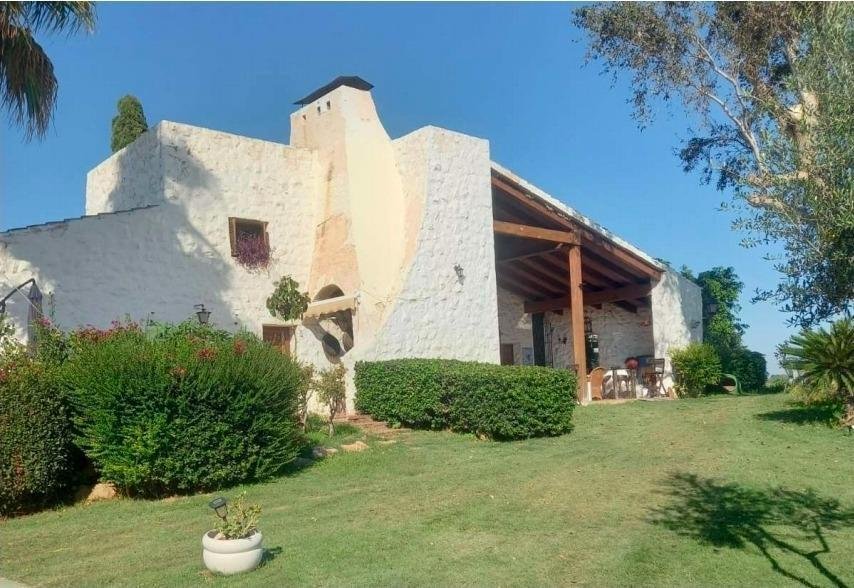
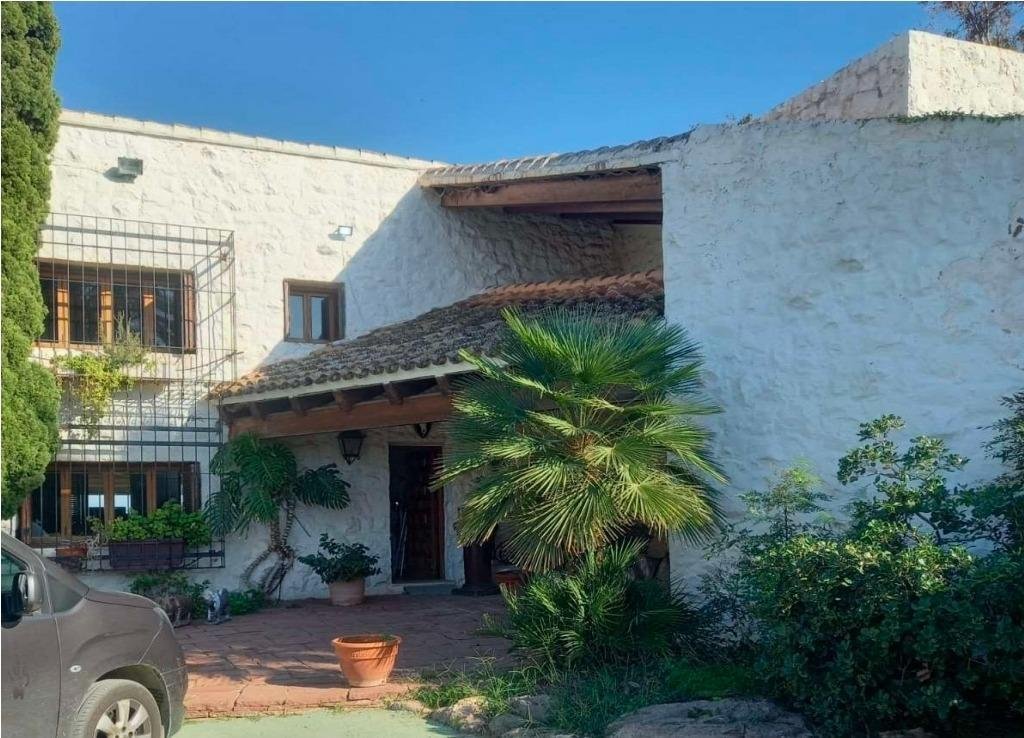
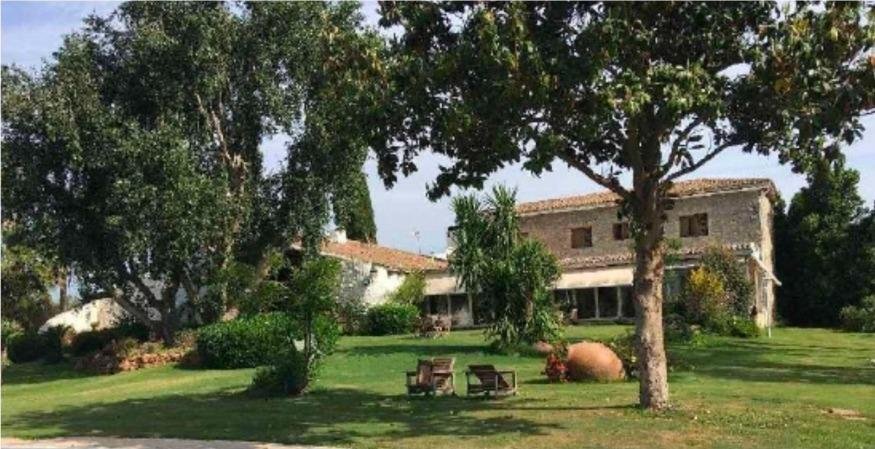
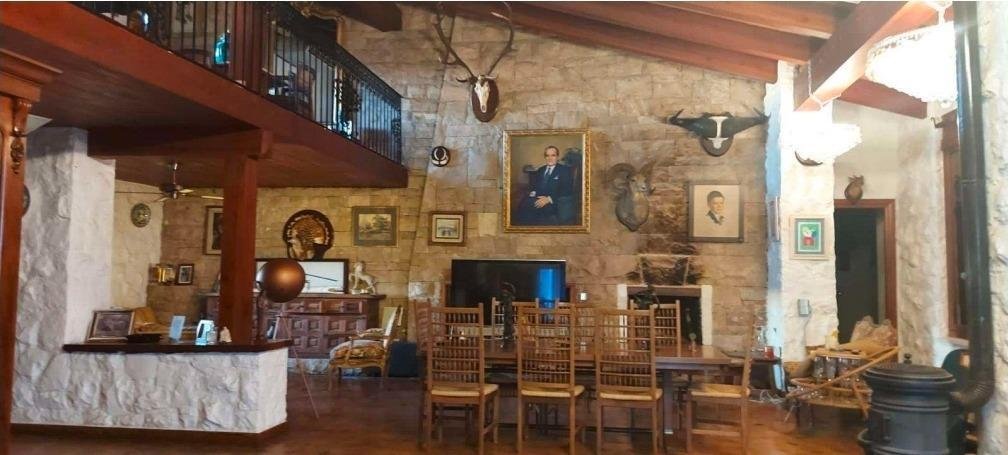
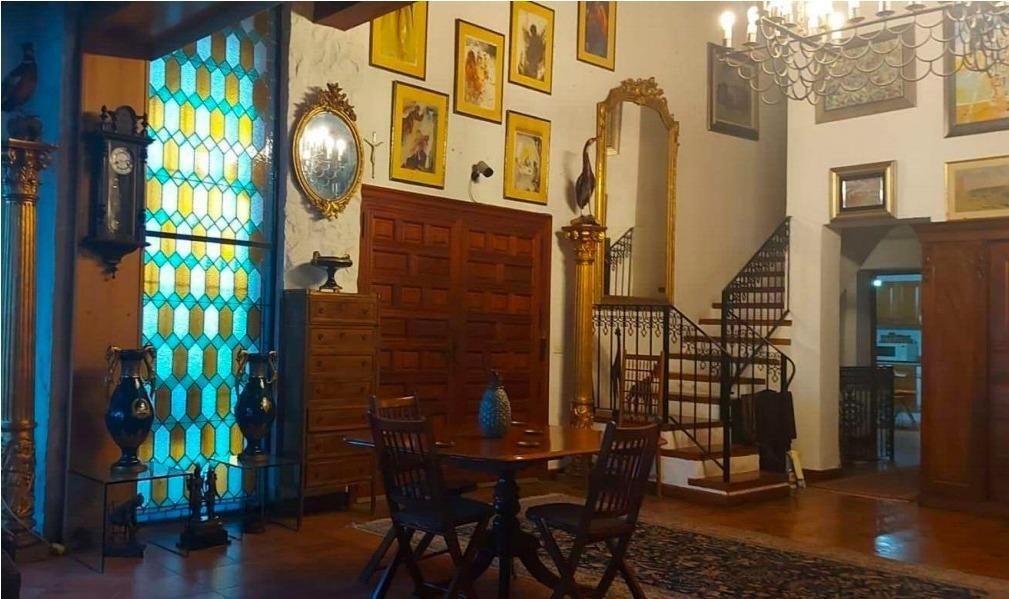
Unique stately estate at the gates of Valencia | 45,000 m2 of privacy, nature, and exclusivity There are properties you buy and properties you inherit. This extraordinary estate located in Bétera belongs to that exclusive category of one-of-a-kind assets. Situated in a privileged location, just 15 minutes from downtown Valencia and perfectly connected to the airport (23 km), Escorpión Golf Club (1
Unique stately estate at the gates of Valencia | 45,000 m2 of privacy, nature, and exclusivity There are properties you buy and properties you inherit. This extraordinary estate located in Bétera belongs to that exclusive category of one-of-a-kind assets. Situated in a privileged location, just 15 minutes from downtown Valencia and perfectly connected to the airport (23 km), Escorpión Golf Club (10 km), Sagunto Industrial Park (23 km), and main transport routes, the property offers approximately 45,000 m2 of private land surrounded by nature, tranquility, and absolute discretion. The main house is complemented by multiple auxiliary buildings, making this property an exceptional opportunity: - The main house, approximately 500 m2 built with about 100 m2 of terraces. - Mozarabic house from 1810, 120 m2. - A 200 m2 warehouse measuring 17 x 11.5 m with a height of 6 meters. - A 616 m2 hall measuring 56 x 11 m with a height ranging from 4.1 m at the lowest part to 4.6 m at the highest. This spectacular space can be used for events. Adjacent is a meeting room. - A building for pool bathrooms and changing rooms. - Facilities and covered parking area. - Swimming pool measuring 15 m in length and a maximum width of 8.1 m. The heart of the estate is an elegant villa of over 500 m2 built, expanded, and renovated in 2004, combining the character of a stately residence with all contemporary comforts. Its spacious living rooms, gathering areas, leisure zones, and terraces create an ideal environment for both family life and entertaining guests. The main house is divided into a ground floor with a mezzanine, two basements, and an upper floor. On the ground floor, there is a central living room with dining area, a living room with glazed area, a glazed corridor with 3 bedrooms and 3 en-suite bathrooms, an additional bathroom, kitchen, ironing room, and laundry. From the kitchen, there is access to an outdoor porch with a paella cooking area. From the central living room, stairs lead to the mezzanine, which has 2 offices and a bathroom. Basement 1 includes 2 small rooms, a living room with a billiard table, a bathroom, and a wine cellar. Basement 2 has a living room and a wine cellar. The upper floor features a living room with an annexed kitchen, a master bedroom with walk-in closet and bathroom, another bedroom, and a bathroom. The outdoor area is designed to enjoy the Mediterranean lifestyle year-round. Highlights include a large 15-meter pool surrounded by established gardens and open spaces offering absolute privacy. The estate also has significant private infrastructure, including an electrical transformer, a legal well, a water storage tank, and a photovoltaic system for self-consumption energy. Due to its size, location, and features, this property is ideal as a private representative residence, family estate, corporate headquarters, exclusive event complex, or a patrimonial investment with great future potential. An extraordinary opportunity to acquire one of the most unique private estates in the Valencia area.
-
Property type
Villa
-
Year built
1979
-
Price/sqft
$66
-
Emissions
E
-
Consumption
E
Features
- Garden
- Pool
- Terrace
- Garage
- Wine Cellar
- Elevator
- Walk In Closet
- Water View
- Fireplace
Features
Lot
- Water View
Indoor
- High Ceiling
- Fireplace
- Wine Cellar
- Elevator
- Stone Countertops
- Walk In Closet
Outdoor
- Terrace
- Parking
- Pool
- Garage
- Pergola
- Garden
Explore the Area
Camí Paterna-Lloma del Calderer, Bétera, Betera, 46117, Spain
View on Google Maps
Price per sqft
Low
High
Joined 9 months ago
You have inquired about this property
The agent will contact you soon by
Listed by
5
Listings
2025
Joined
Book home tour with the agent
Choose a date and whether you'd like a virtual or in-person tour with the agent.
Preferred date
Tour type
Last updated
Yesterday
First listed
Jun 17
Listing reference
252/13565
Similar Properties Nearby
New Listings in Betera






Explore More Homes for Sale
Betera, Spain property types
Betera, Spain popular searches
- Golf View properties in Betera, Spain
- Gated Community properties in Betera, Spain
- High Altitude properties in Betera, Spain
- New Builds properties in Betera, Spain
- Properties with Library in Betera, Spain
- Properties with Tennis Court in Betera, Spain
- Properties with Helipad in Betera, Spain
- Properties with Vineyard / Winery in Betera, Spain
Related Guides & Stories
Trusted by the World's Leading Brokers
The agents behind the world's most exceptional properties list with JamesEdition.
- Listings from Sotheby's, Christie's, BARNES, and Engel & Völkers
- Every listing reviewed before it goes live
- Connect directly with verified listing agents
By continuing you agree to our Terms and Privacy Policy.