$577,855
Villa Traditionnelle Dans Un Secteur Résidentielle, Vue Dégagée Imprenable, Proximité Village
- 4 Beds
- 2 Baths
- 2,584 Sqft
- 15,640 Sqft lot
- Updated: August 8
About the Property
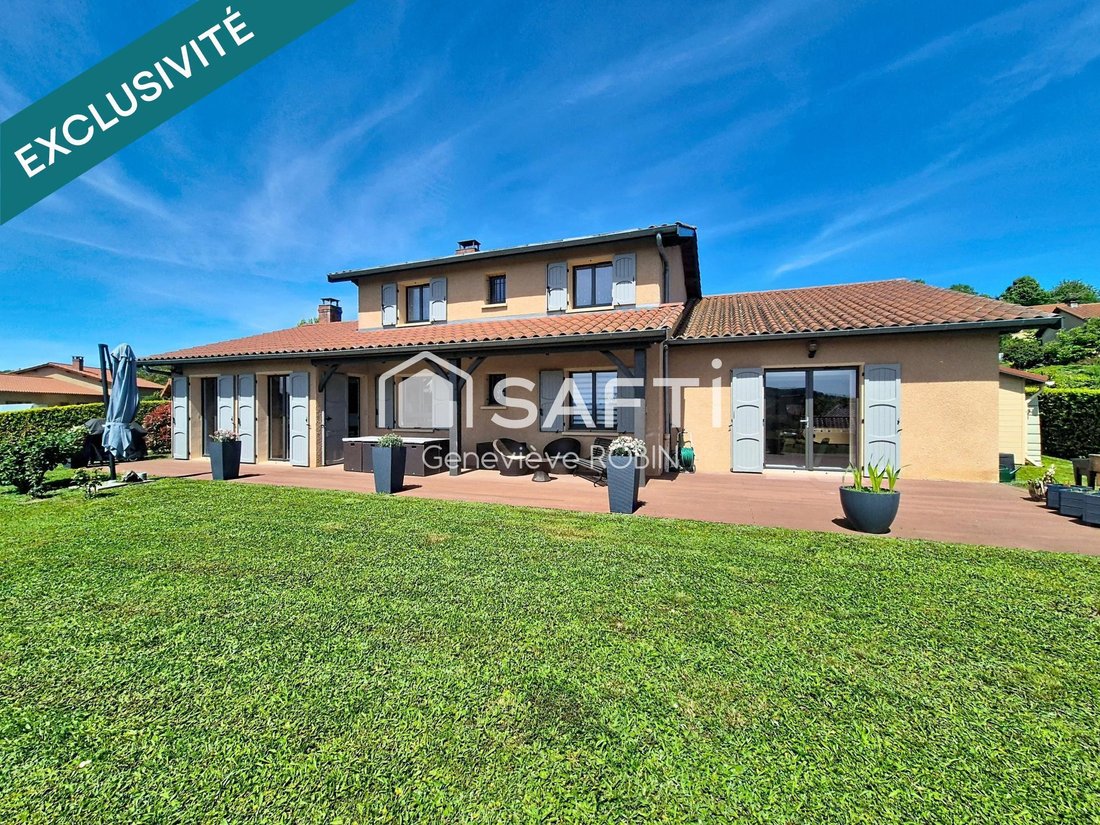
Detached house built in 1995 and fully renovated between 2020 and 2022, located in a quiet residential area. Just 700m from the village center, all amenities, schools, shops, and the medical center are within a few minutes’ walk. The property has undergone a complete renovation including insulation, window frames, technical equipment, and interior fittings. The house offers spacious rooms and cons
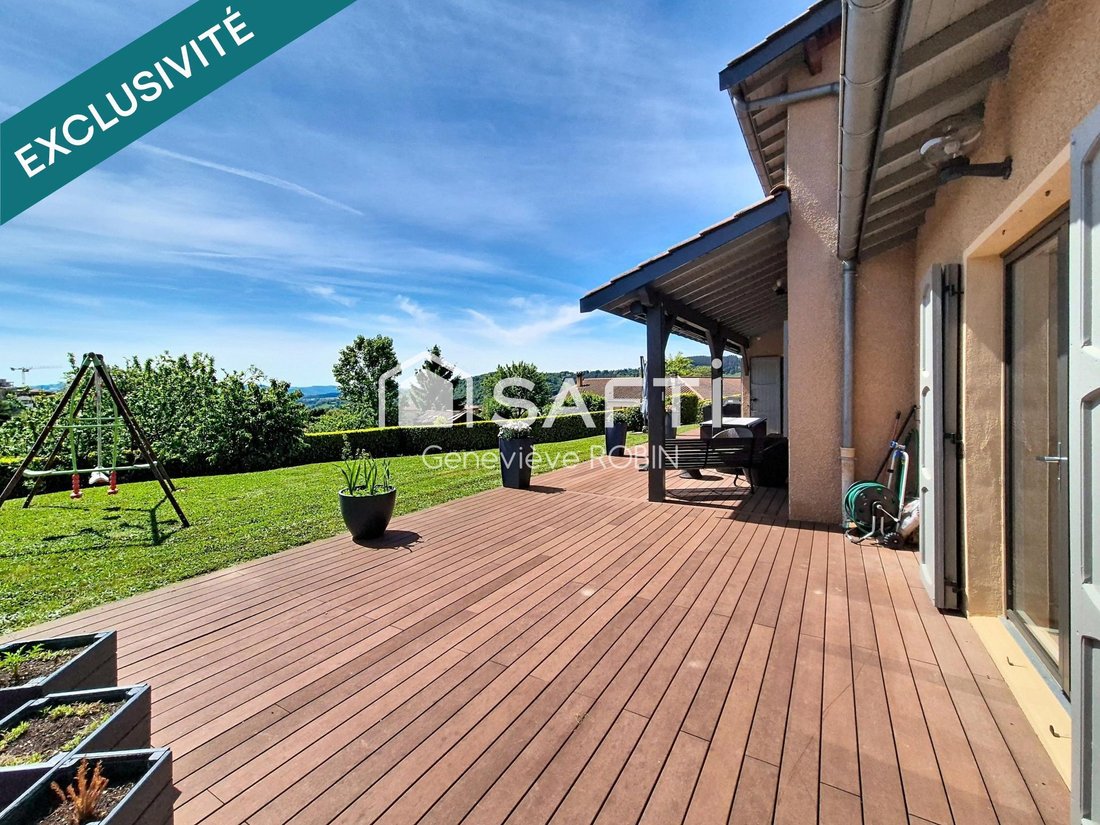
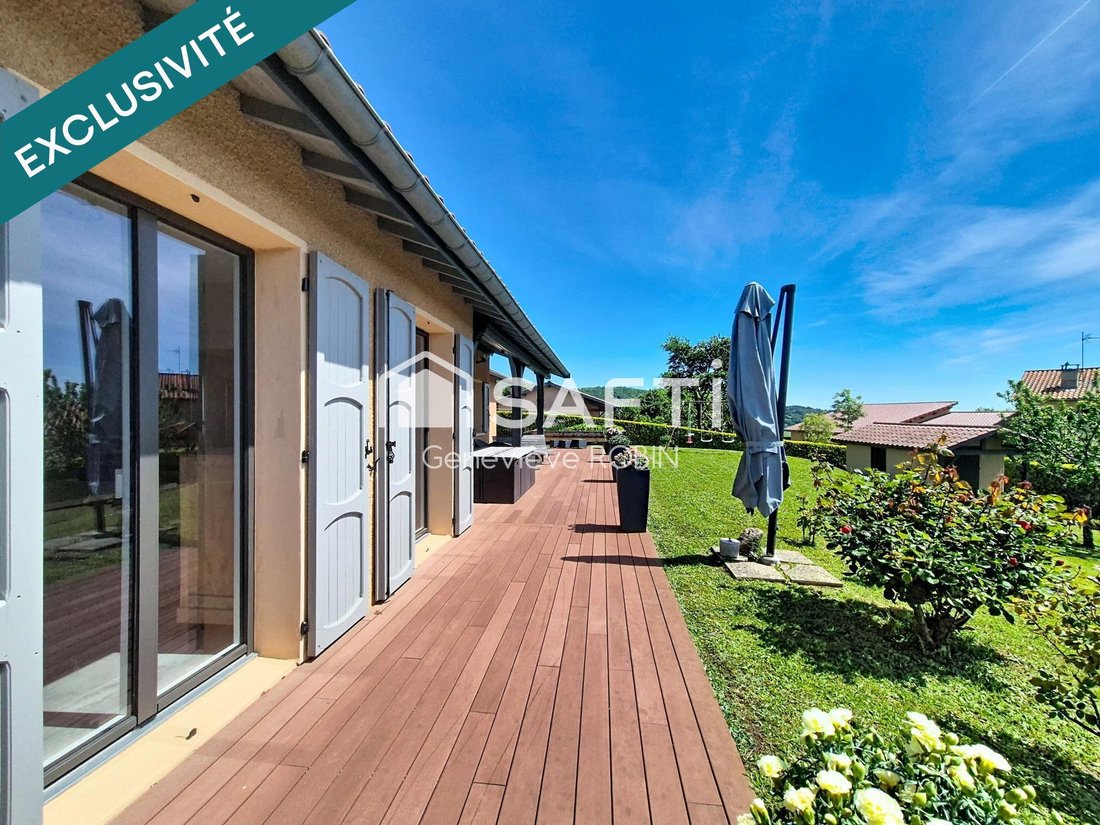
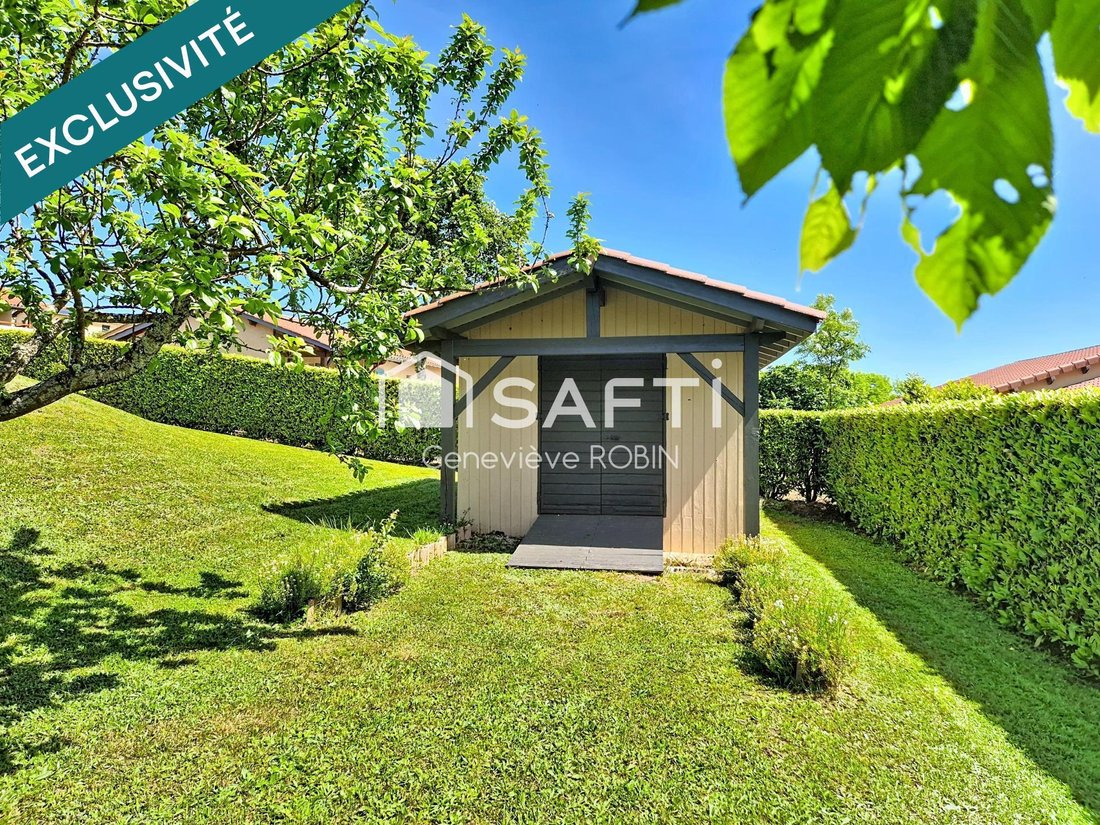
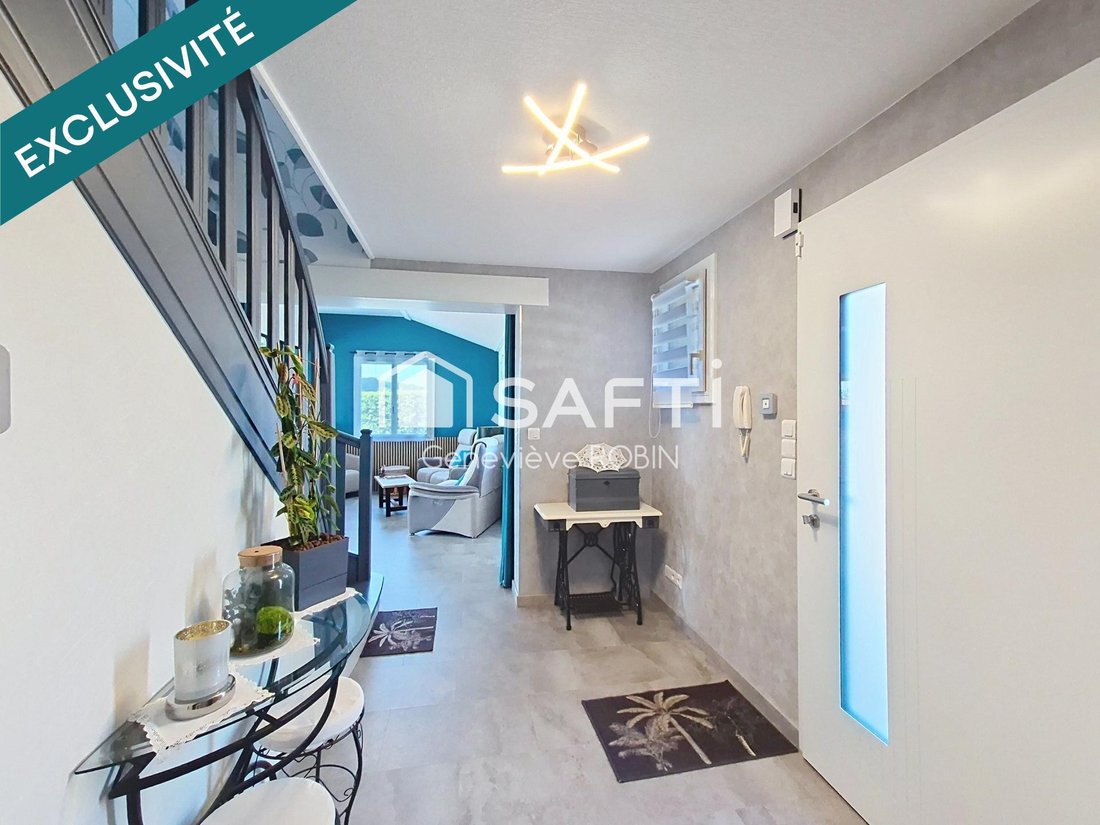
Detached house built in 1995 and fully renovated between 2020 and 2022, located in a quiet residential area. Just 700m from the village center, all amenities, schools, shops, and the medical center are within a few minutes’ walk. The property has undergone a complete renovation including insulation, window frames, technical equipment, and interior fittings. The house offers spacious rooms and consists of 7 main rooms. The living area, which is through and triple-aspect, provides nearly 52 m² with an open, fitted, and equipped kitchen. The sleeping area includes 4 bedrooms, one on the ground floor, a shower room, a bathroom, and two separate toilets. Additional spaces offer great versatility with a 37 m² playroom, a 39 m² office suitable for professional use or remote work, and a mezzanine library corner. Outside, a terrace of about 80 m² allows full enjoyment of the outdoor arrangements. It is equipped with two new electric awnings measuring 4 x 3 m. A garage, a workshop area, and a garden shed complete the property. Heating is provided by an air/water heat pump with underfloor heating on the ground floor and radiators upstairs, supplemented by a pellet stove. The house also features central vacuuming and a water softener. Energy performance has been carefully addressed: 30 cm cellular concrete walls, 40 cm thick cellulose insulation in the lost attic, and insulation under the slopes redone in 2022. The window frames replaced in 2020 are aluminum and PVC with 4-20-4 glazing without thermal bridge. The shutters are wooden. The property is equipped with 3 kWc photovoltaic panels under a resale contract, generating about €2,500 in annual income with 5 years remaining on the contract (the earnings currently cover energy expenses). Renovated house, in perfect condition, functional and energy-efficient, offering large volumes and many layout possibilities for a family or mixed residential/professional use. A must-see, contact me without delay! ----------------- VIRTUAL TOUR AVAILABLE ON REQUEST -------------------------------------------- Information on risks to which this property is exposed is available on the Géorisques website. Sale price: €495,000 Fees charged to the seller Contact your SAFTI advisor: Geneviève ROBIN, Tel.: [hidden information], Email: [hidden information] - EI - Commercial agent registered with the LYON RSAC under number [hidden information]
Information on the risks to which this property is exposed is available on the Géorisques website: https://www.georisques.gouv.fr/
Information on the risks to which this property is exposed is available on the Géorisques website: https://www.georisques.gouv.fr/
-
Property type
House
-
Year built
1995
-
Price/sqft
$223
-
Emissions
A
-
Consumption
A
Features
- Garden
- Garage
- Terrace
- Fireplace
- Office
- Air Conditioning
Explore the Area
Bessenay, Auvergne-Rhône-Alpes, France
View on Google Maps
Price per sqft
Low
High
Joined 3 years ago
You have inquired about this property
The agent will contact you soon by
Listed by
4625
Listings
2023
Joined
Book home tour with the agent
Choose a date and whether you'd like a virtual or in-person tour with the agent.
Preferred date
Tour type
Last updated
August 8
First listed
May 20
Listing reference
1643148
Trusted by the World's Leading Brokers
The agents behind the world's most exceptional properties list with JamesEdition.
- Listings from Sotheby's, Christie's, BARNES, and Engel & Völkers
- Every listing reviewed before it goes live
- Connect directly with verified listing agents
By continuing you agree to our Terms and Privacy Policy.