$842,461
Vente Maison/Villa 9 Pièces
- 5 Beds
- 3 Baths
- 2,347 Sqft
- 19,042 Sqft lot
- Updated: July 30
About the Property
iad France - Fanny Tamet offers: Architect-designed house • 218 m² living space • 322 m² footprint • 5 bedrooms • Landscaped plot of 1,769 m² • Forest edge • Ideal for families, multigenerational projects, or liberal professions
Just a ten-minute walk from the center of Bessancourt, at the end of a private path, this property reveals itself as a unique place. Protected by a magnificent la
Just a ten-minute walk from the center of Bessancourt, at the end of a private path, this property reveals itself as a unique place. Protected by a magnificent la
iad France - Fanny Tamet offers: Architect-designed house • 218 m² living space • 322 m² footprint • 5 bedrooms • Landscaped plot of 1,769 m² • Forest edge • Ideal for families, multigenerational projects, or liberal professions
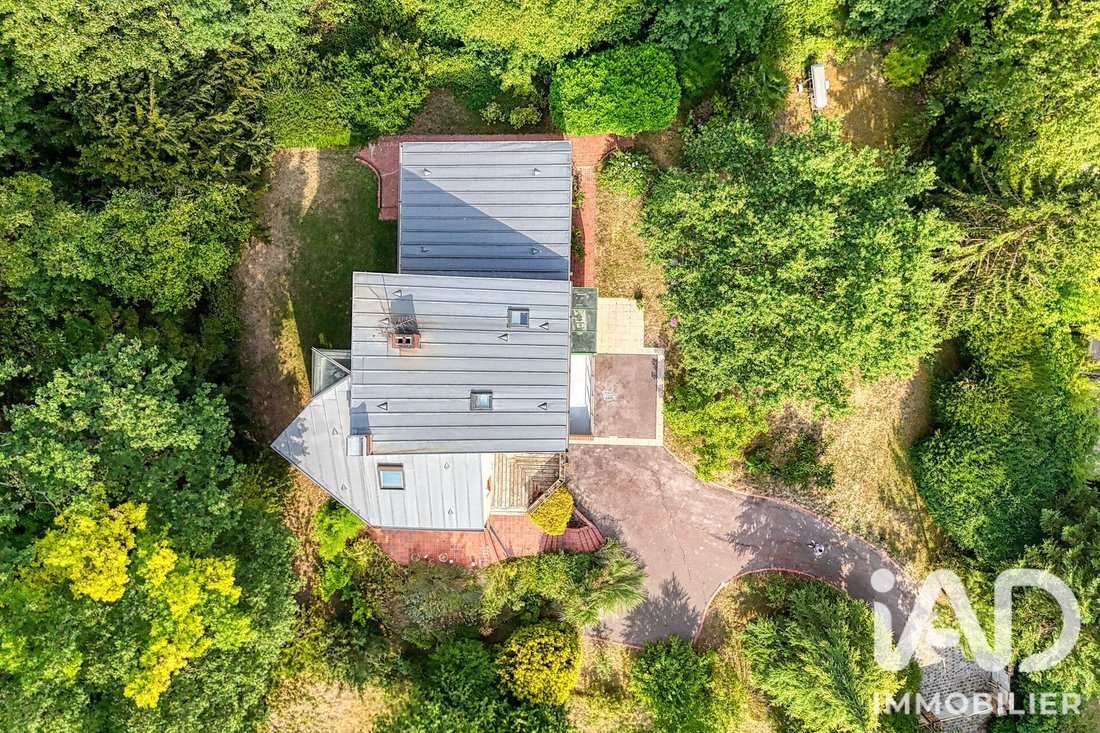
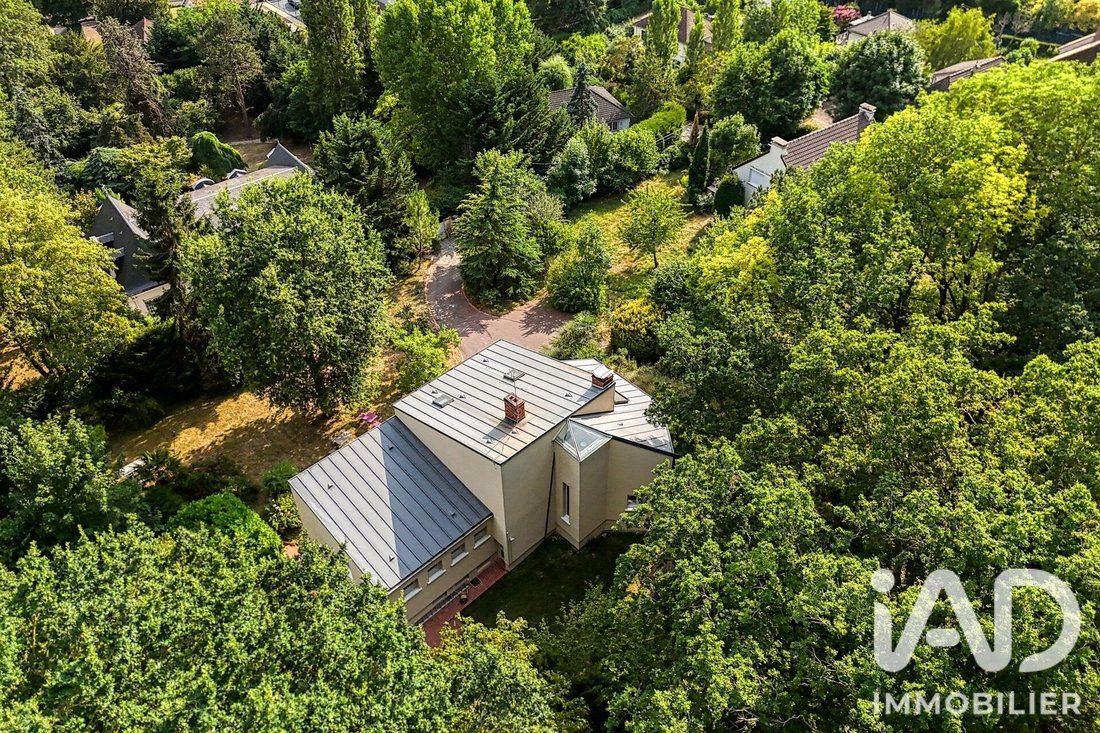
Just a ten-minute walk from the center of Bessancourt, at the end of a private path, this property reveals itself as a unique place. Protected by a magnificent landscaped garden and bordered by the forest, it is set in a true green haven where the eye gets lost in the vegetation and any sense of neighbors disappears. Situated on a 1,769 m² plot, it benefits from direct access to forest trails via a private gate.
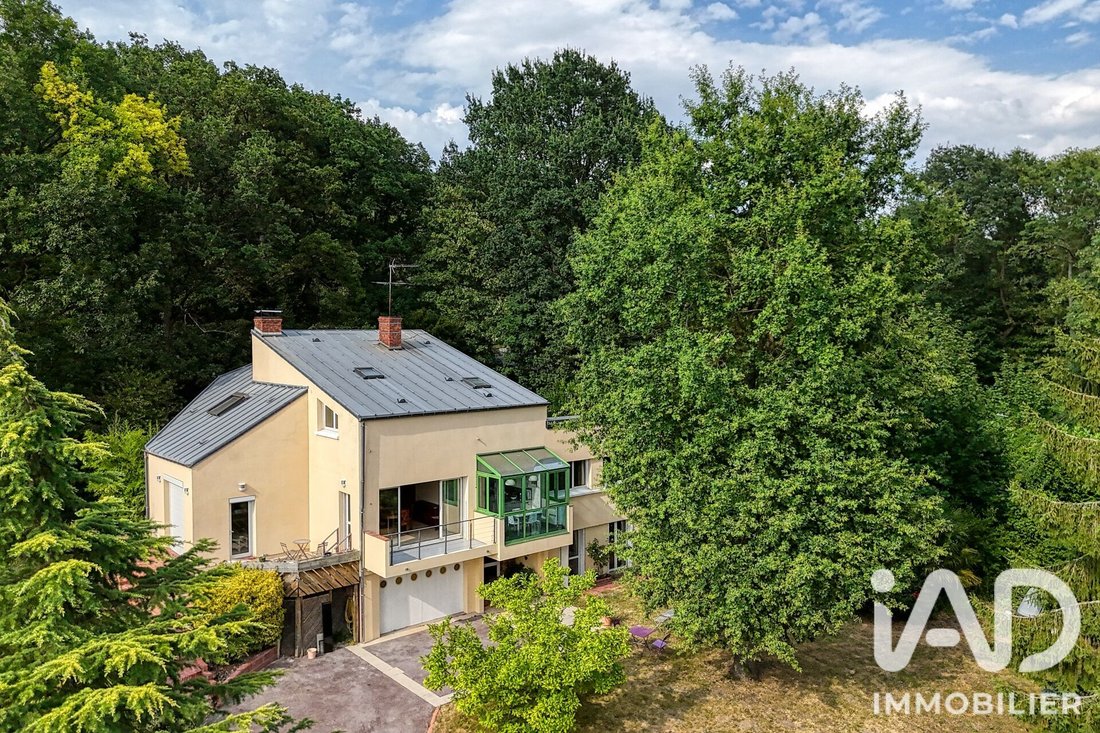
Completely redesigned by an architect in the 1990s, the house covers nearly 322 m² on the ground (about 218 m² living space) and stands out for its architecture focused on volumes, light, and a constant connection with the garden. Here, every opening was designed to bring nature inside the house.
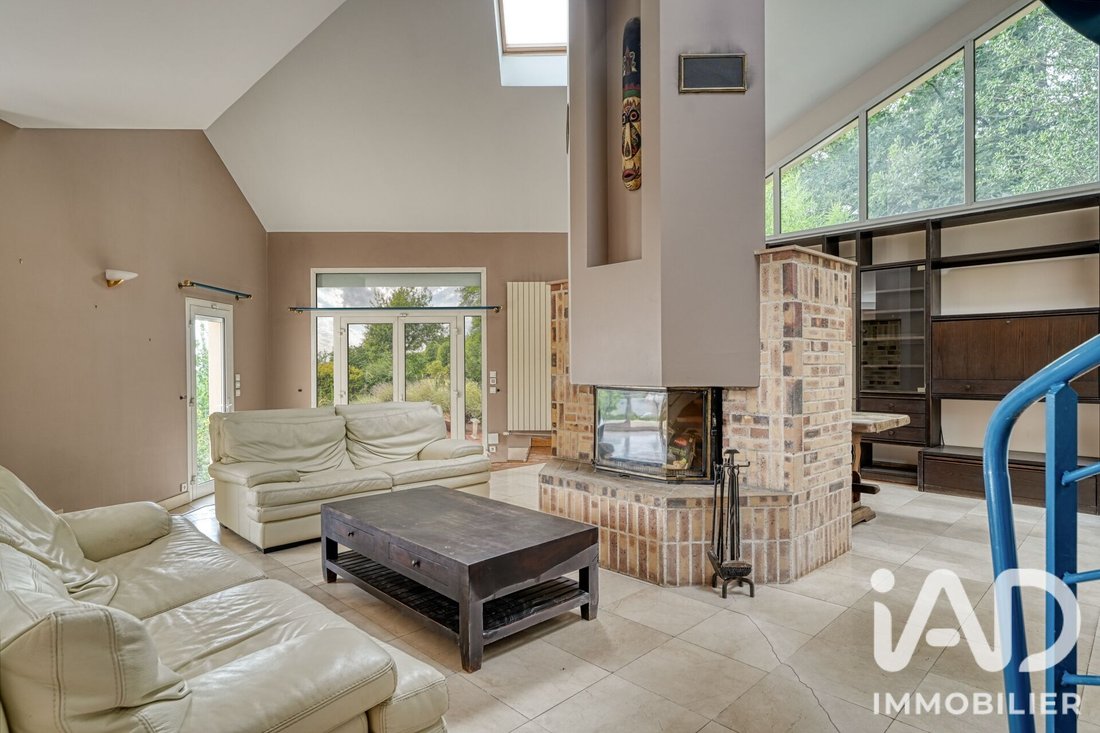
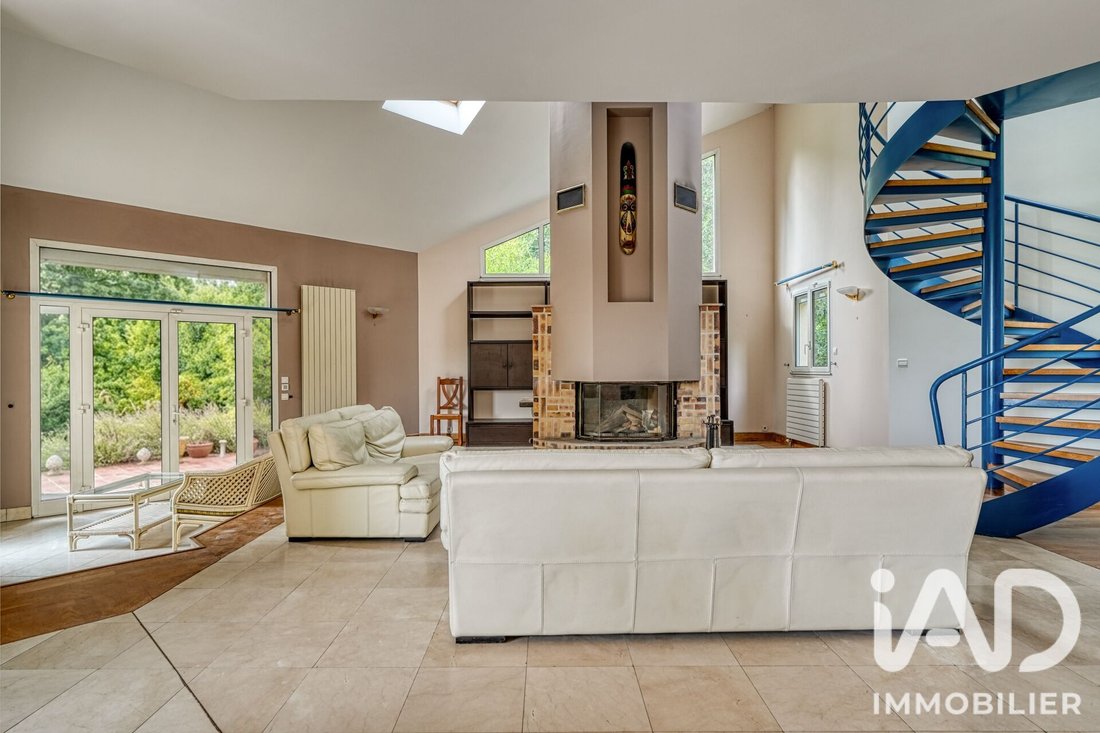
The heart of the property is a spectacular 78 m² living room, enhanced by cathedral ceilings, a central fireplace, skylight lighting, and large openings. The various reception areas flow naturally, offering an atmosphere that is both warm and elegant.
The kitchen opens onto a veranda arranged as a dining area. Bathed in light and facing the garden, it gives the feeling of dining in the heart of nature. A balcony and terrace naturally extend the living spaces, creating a true continuity between indoors and outdoors.
The main sleeping area includes two bedrooms, a shower room, and a bathroom. From the living room, a mezzanine leads to an additional bedroom, a shower room, and an attic, ideal for hosting guests or creating a more private space.
The garden-level floor is a real asset. It includes a kitchen-laundry room, a bedroom with dressing room and shower room, a second bedroom, and independent access to the garden. This space is perfect for a multigenerational project, hosting a relative, a liberal profession, or teleworking, while remaining naturally integrated into the house.
Garage, workshop, wine cellar, and several parking spaces complete the property.
Rare for its location, architecture, and quality of volumes, this property will appeal to lovers of character homes seeking a bright, adaptable living space deeply connected to nature. A house that offers an exceptional living environment today and will allow its future owners to leave their own mark tomorrow.
Agency fees are the responsibility of the seller.
Energy display information for this property: ENERGY class F index 252 and CLIMATE class F index 78. Information on risks to which this property is exposed, including the legal obligation for brush clearing, is available on the Géorisques website: [hidden information]
This real estate listing was written under the editorial responsibility of Ms. Fanny Tamet, independent real estate agent (without holding funds), commercial agent of SAS [hidden information] France registered with the Pontoise RSAC under number [hidden information], holder of the real estate canvassing card on behalf of the company [hidden information] France SAS.
Information on the risks to which this property is exposed is available on the Géorisques website: https://www.georisques.gouv.fr/
Just a ten-minute walk from the center of Bessancourt, at the end of a private path, this property reveals itself as a unique place. Protected by a magnificent landscaped garden and bordered by the forest, it is set in a true green haven where the eye gets lost in the vegetation and any sense of neighbors disappears. Situated on a 1,769 m² plot, it benefits from direct access to forest trails via a private gate.
Completely redesigned by an architect in the 1990s, the house covers nearly 322 m² on the ground (about 218 m² living space) and stands out for its architecture focused on volumes, light, and a constant connection with the garden. Here, every opening was designed to bring nature inside the house.
The heart of the property is a spectacular 78 m² living room, enhanced by cathedral ceilings, a central fireplace, skylight lighting, and large openings. The various reception areas flow naturally, offering an atmosphere that is both warm and elegant.
The kitchen opens onto a veranda arranged as a dining area. Bathed in light and facing the garden, it gives the feeling of dining in the heart of nature. A balcony and terrace naturally extend the living spaces, creating a true continuity between indoors and outdoors.
The main sleeping area includes two bedrooms, a shower room, and a bathroom. From the living room, a mezzanine leads to an additional bedroom, a shower room, and an attic, ideal for hosting guests or creating a more private space.
The garden-level floor is a real asset. It includes a kitchen-laundry room, a bedroom with dressing room and shower room, a second bedroom, and independent access to the garden. This space is perfect for a multigenerational project, hosting a relative, a liberal profession, or teleworking, while remaining naturally integrated into the house.
Garage, workshop, wine cellar, and several parking spaces complete the property.
Rare for its location, architecture, and quality of volumes, this property will appeal to lovers of character homes seeking a bright, adaptable living space deeply connected to nature. A house that offers an exceptional living environment today and will allow its future owners to leave their own mark tomorrow.
Agency fees are the responsibility of the seller.
Energy display information for this property: ENERGY class F index 252 and CLIMATE class F index 78. Information on risks to which this property is exposed, including the legal obligation for brush clearing, is available on the Géorisques website: [hidden information]
This real estate listing was written under the editorial responsibility of Ms. Fanny Tamet, independent real estate agent (without holding funds), commercial agent of SAS [hidden information] France registered with the Pontoise RSAC under number [hidden information], holder of the real estate canvassing card on behalf of the company [hidden information] France SAS.
Information on the risks to which this property is exposed is available on the Géorisques website: https://www.georisques.gouv.fr/
-
Property type
House
-
Floors
3
-
Price/sqft
$359
-
Emissions
F
-
Consumption
F
Explore the Area
Église, Bessancourt, France
View on Google Maps
Price per sqft
Low
High
Joined 3 years ago
You have inquired about this property
The agent will contact you soon by
Listed by
10832
Listings
2023
Joined
Book home tour with the agent
Choose a date and whether you'd like a virtual or in-person tour with the agent.
Preferred date
Tour type
Last updated
July 30
First listed
Jul 23
Listing reference
2077279
Trusted by the World's Leading Brokers
The agents behind the world's most exceptional properties list with JamesEdition.
- Listings from Sotheby's, Christie's, BARNES, and Engel & Völkers
- Every listing reviewed before it goes live
- Connect directly with verified listing agents
By continuing you agree to our Terms and Privacy Policy.