$1,776,948
Large Completely Renovated Noble House with Private Courtyard
- 4 Beds
- 3 Baths
- 3,445 Sqft
- 1,023 Sqft lot
- Updated: Yesterday
About the Property
Initially, it was an ancient noble house from the 1700s and, thanks to the skillful total renovation carried out in 2013, the charm that distinguishes it could now easily adapt to a single-family home for discerning individuals seeking uniqueness, to a strong and decisive two-family home, to an unusual Bed & Breakfast with a convincing style, to the offices of a company attentive to traditions
Initially, it was an ancient noble house from the 1700s and, thanks to the skillful total renovation carried out in 2013, the charm that distinguishes it could now easily adapt to a single-family home for discerning individuals seeking uniqueness, to a strong and decisive two-family home, to an unusual Bed & Breakfast with a convincing style, to the offices of a company attentive to traditions without giving up on innovation, or to a workshop for various activities.
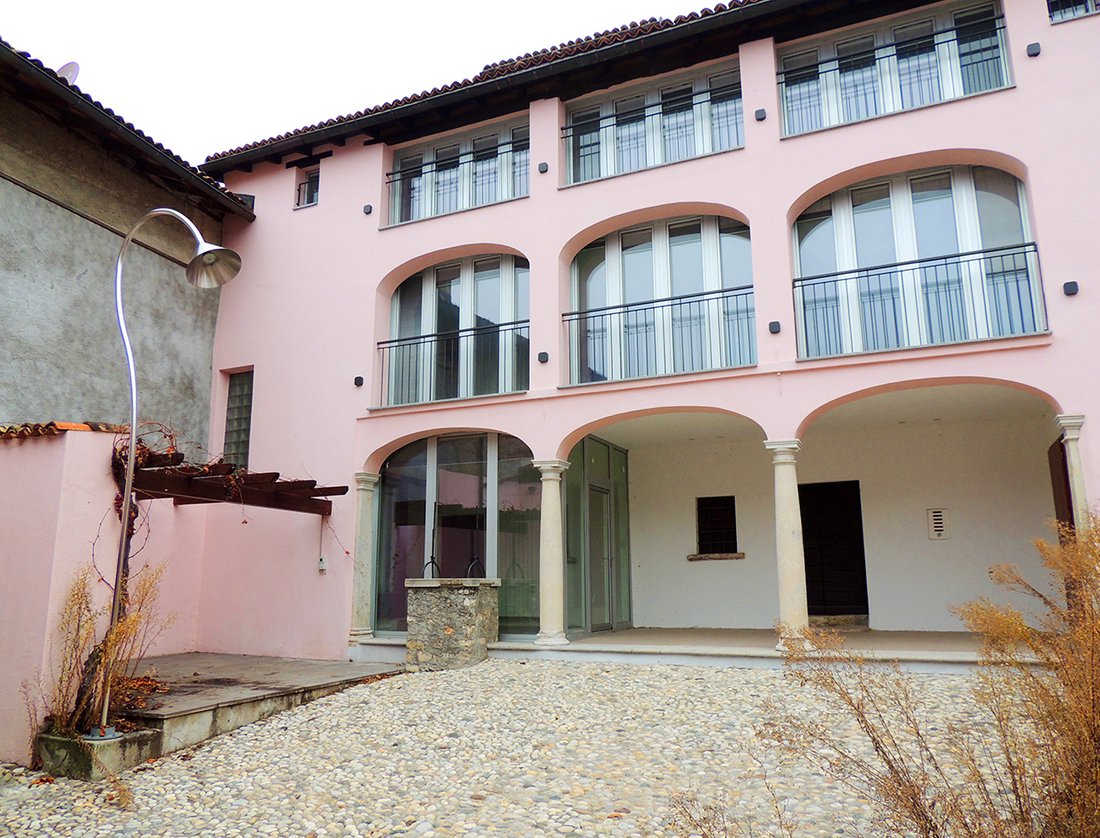
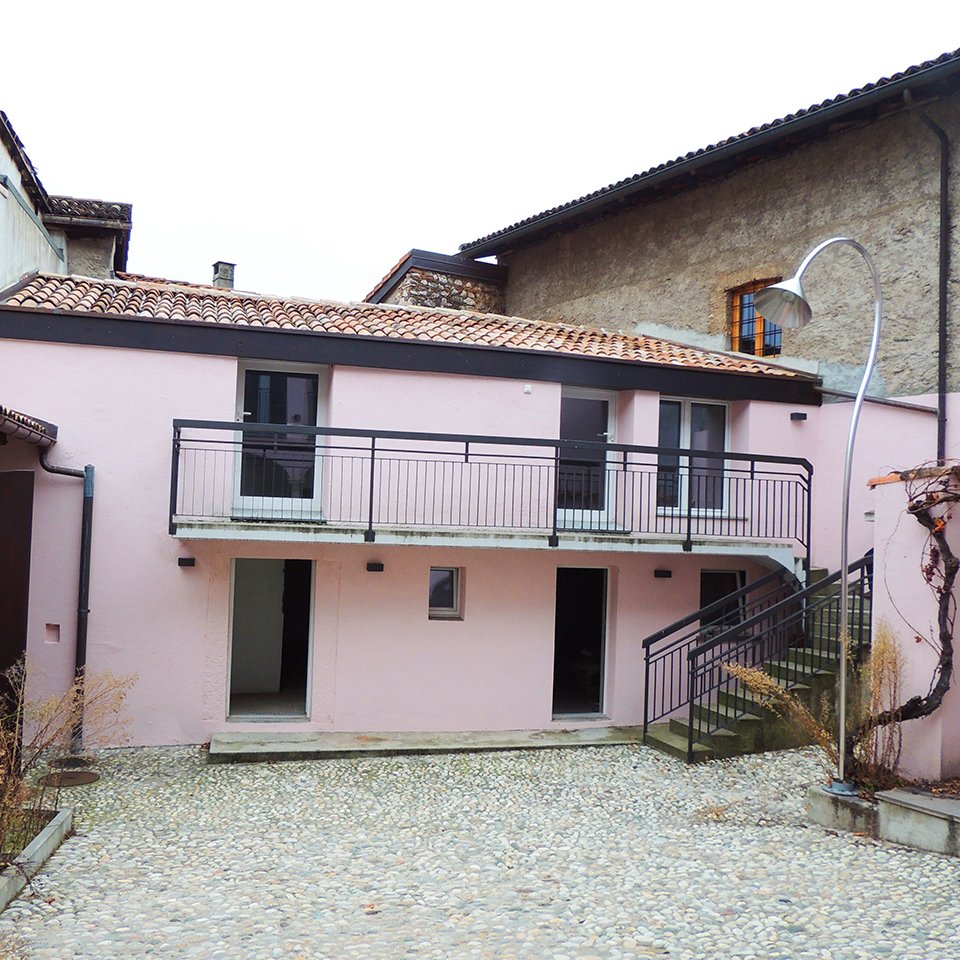
The main property of 320 sqm is located in a private courtyard of 95 sqm with exclusive cobblestone paving. It is accessed through a wooden gate that offers the necessary privacy without sacrificing the spaciousness of the areas. Additionally, there is a 76 sqm building with free destination, a pergola under which to relax, and a functioning water well. The loggias of the main building have been closed with immense glass windows, an intervention that has allowed for the recovery of additional living space and the enjoyment of sunlight throughout the day, which Besazio enjoys abundantly.
The main body in detail:
Ground Floor: grotto with a large fireplace and vaulted ceiling ”barrel” in terracotta from the 1700s, a cold room, a 19 sqm wine cellar with gravel flooring, wood-fired pizza oven, guest bathroom with shower, laundry room, and technical room.
First Floor: large kitchen of 22 sqm with an adjoining pantry, living room of 40 sqm, and bathroom with shower.
Second Floor: master bedroom with bathroom equipped with shower and space for a whirlpool tub of choice, two double bedrooms, and bathroom with shower.
Third Floor: turret with a stunning view of Mendrisiotto, for use as a bedroom, office, or other.
The secondary body in detail:
Ground Floor: Three rooms for residential use, warehouse, storage, or other.
First Floor: Large open space of 38 sqm for residential use, office, workshop, or other.
All systems (sanitary, heating, and electricity) have been completely redone. The heating operates with an air-water heat pump system capable of meeting energy needs, which are contained thanks to the excellent insulation of the building and fixtures.
The external lighting has been designed to highlight the arched facade and the internal courtyard.
In the courtyard, two or three cars can be comfortably parked.
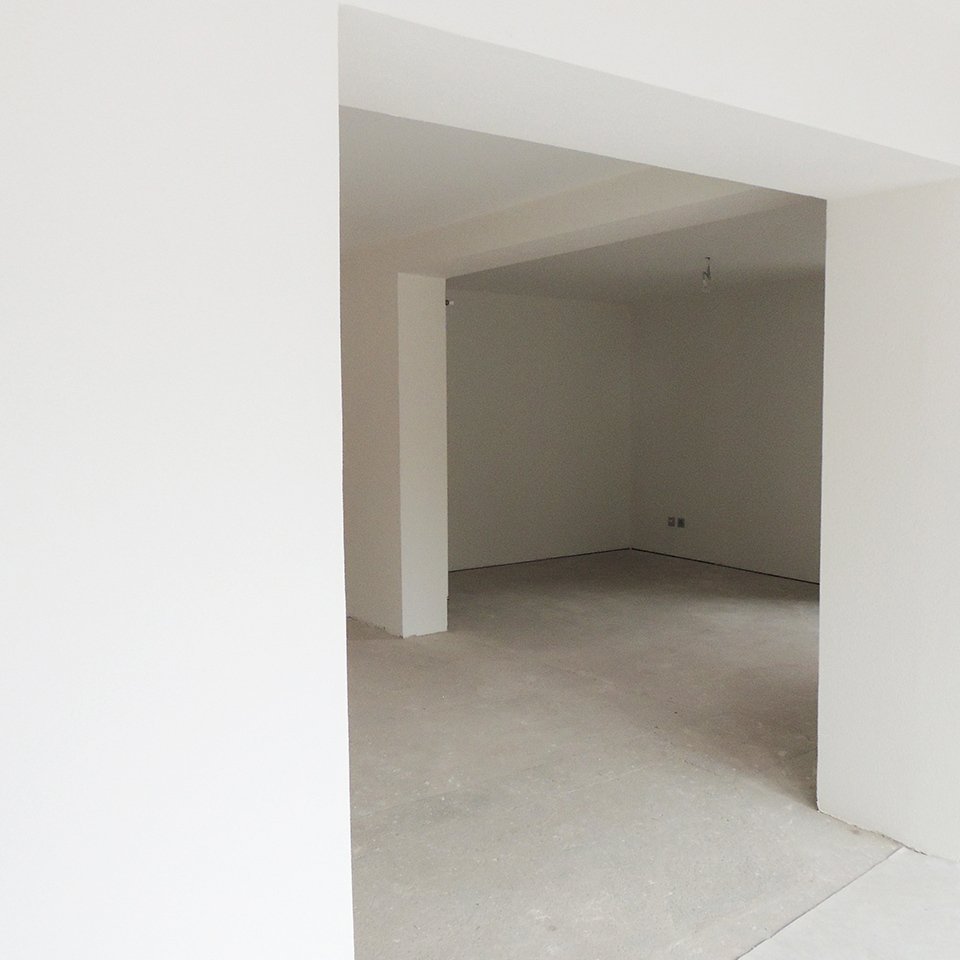
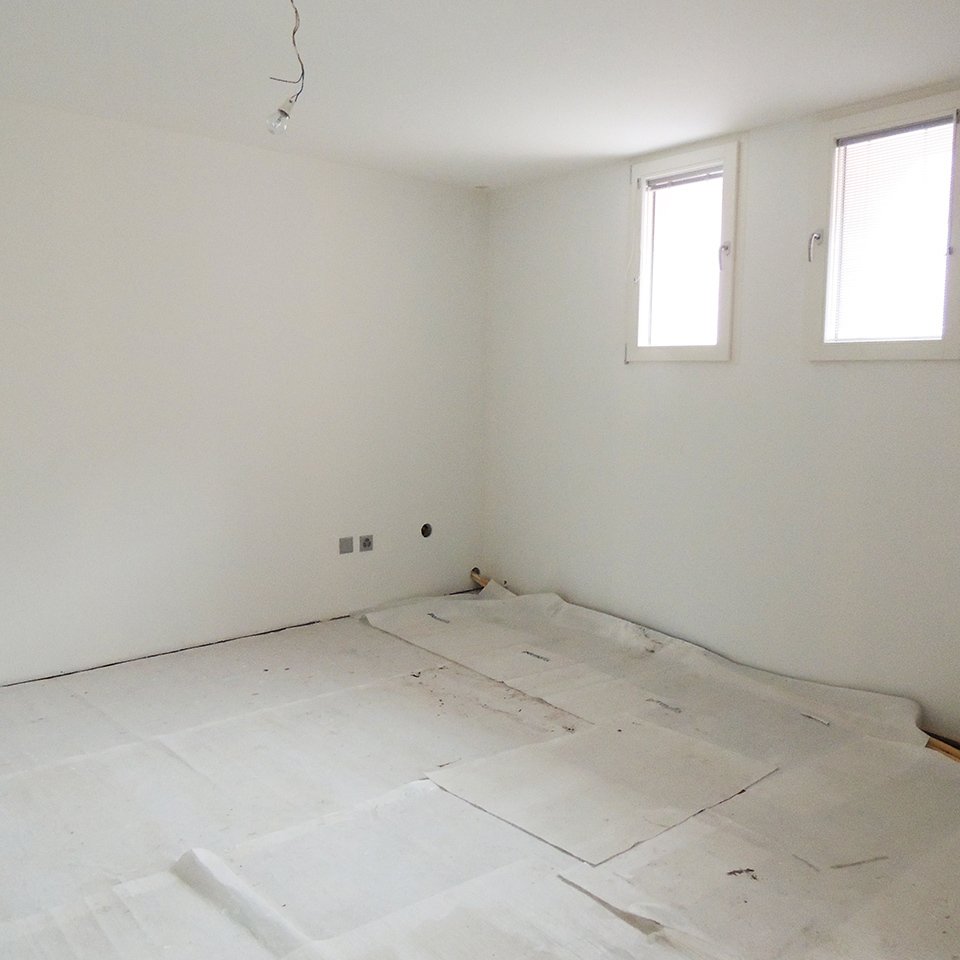
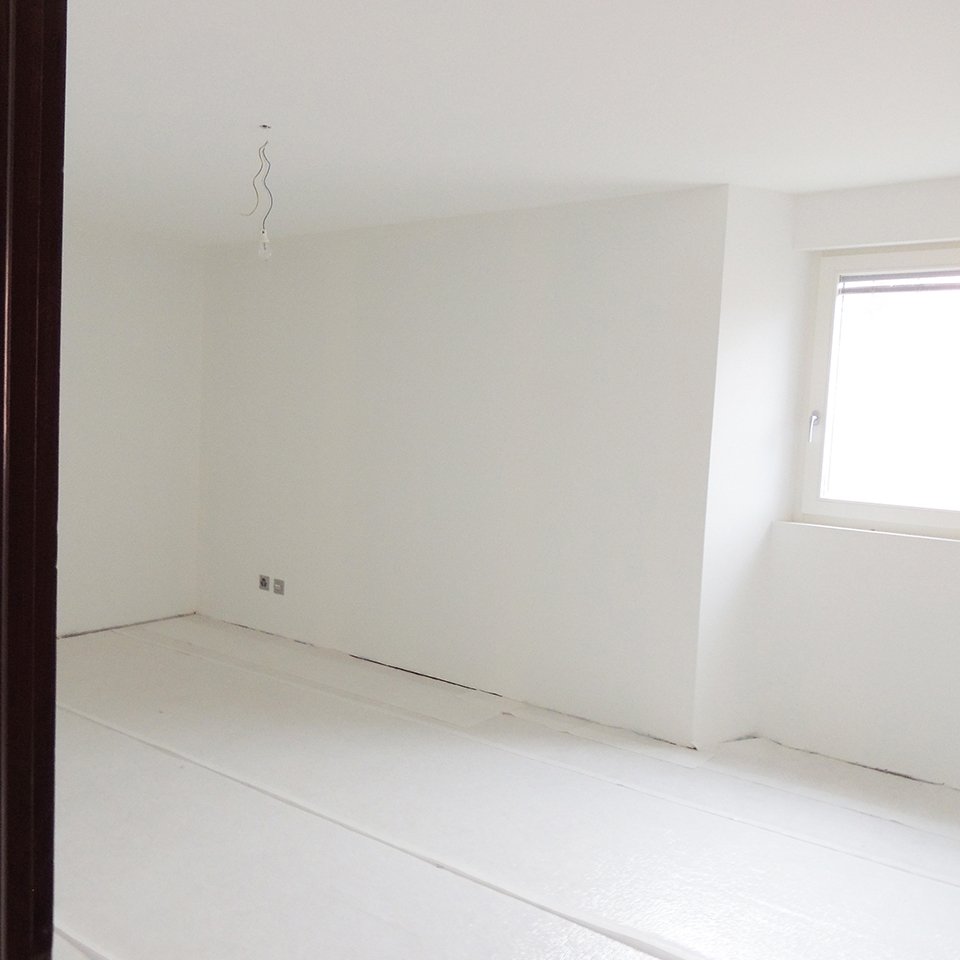
To allow for better customization of the spaces, the internal finishes such as bedroom flooring, bathtub, and kitchen furnishings are missing.
The main property of 320 sqm is located in a private courtyard of 95 sqm with exclusive cobblestone paving. It is accessed through a wooden gate that offers the necessary privacy without sacrificing the spaciousness of the areas. Additionally, there is a 76 sqm building with free destination, a pergola under which to relax, and a functioning water well. The loggias of the main building have been closed with immense glass windows, an intervention that has allowed for the recovery of additional living space and the enjoyment of sunlight throughout the day, which Besazio enjoys abundantly.
The main body in detail:
Ground Floor: grotto with a large fireplace and vaulted ceiling ”barrel” in terracotta from the 1700s, a cold room, a 19 sqm wine cellar with gravel flooring, wood-fired pizza oven, guest bathroom with shower, laundry room, and technical room.
First Floor: large kitchen of 22 sqm with an adjoining pantry, living room of 40 sqm, and bathroom with shower.
Second Floor: master bedroom with bathroom equipped with shower and space for a whirlpool tub of choice, two double bedrooms, and bathroom with shower.
Third Floor: turret with a stunning view of Mendrisiotto, for use as a bedroom, office, or other.
The secondary body in detail:
Ground Floor: Three rooms for residential use, warehouse, storage, or other.
First Floor: Large open space of 38 sqm for residential use, office, workshop, or other.
All systems (sanitary, heating, and electricity) have been completely redone. The heating operates with an air-water heat pump system capable of meeting energy needs, which are contained thanks to the excellent insulation of the building and fixtures.
The external lighting has been designed to highlight the arched facade and the internal courtyard.
In the courtyard, two or three cars can be comfortably parked.
To allow for better customization of the spaces, the internal finishes such as bedroom flooring, bathtub, and kitchen furnishings are missing.
-
Property type
House
-
Price/sqft
$515
Features
- Fireplace
- Wine Cellar
- Pergola
- Renovated
- Basement
- Gate
- Panoramic / Scenic View
- Laundry Room
- Privacy
Features
Lot
Indoor
- Fireplace
- Laundry Room
- Wine Cellar
- Basement
Outdoor
- Balcony
- Parking
- Gate
- Pergola
Explore the Area
Besazio, Mendrisio, Ticino
View on Google Maps
Price per sqft
Low
High
Joined 1 month ago
You have inquired about this property
The agent will contact you soon by
Listed by
10
Listings
2026
Joined
Book home tour with the agent
Choose a date and whether you'd like a virtual or in-person tour with the agent.
Preferred date
Tour type
Last updated
Yesterday
First listed
November 20
Listing reference
265
Trusted by the World's Leading Brokers
The agents behind the world's most exceptional properties list with JamesEdition.
- Listings from Sotheby's, Christie's, BARNES, and Engel & Völkers
- Every listing reviewed before it goes live
- Connect directly with verified listing agents
By continuing you agree to our Terms and Privacy Policy.