$606,294
Un Attique Ouvert sur la Ville
- 4 Beds
- 2 Baths
- 1,650 Sqft
- Updated: September 2
- 1
About the Property
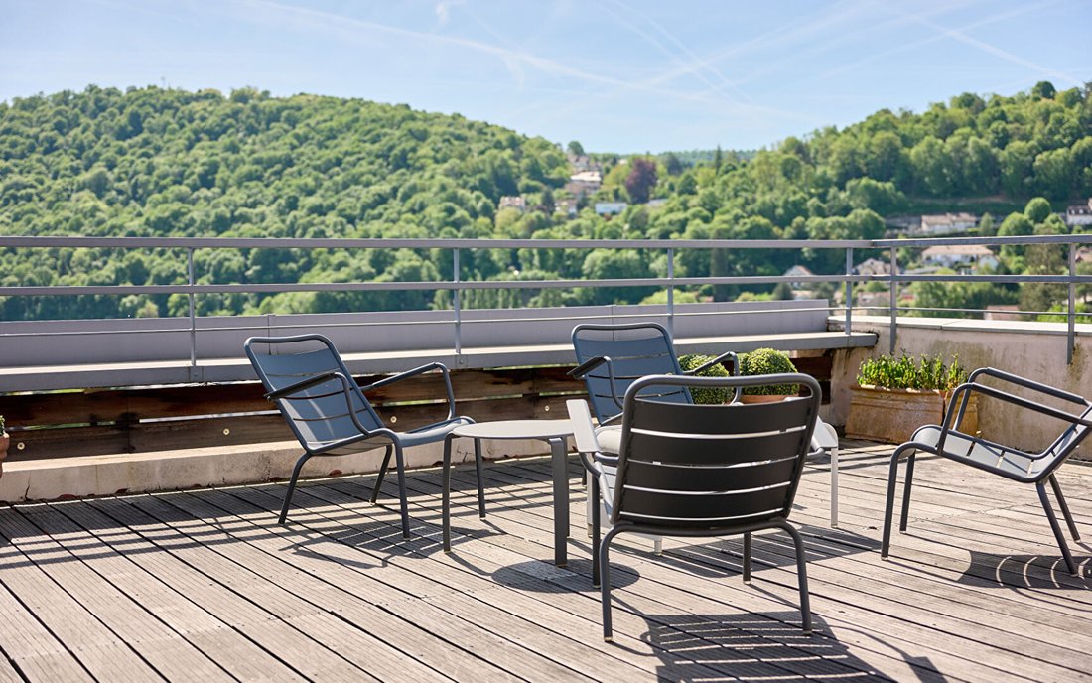
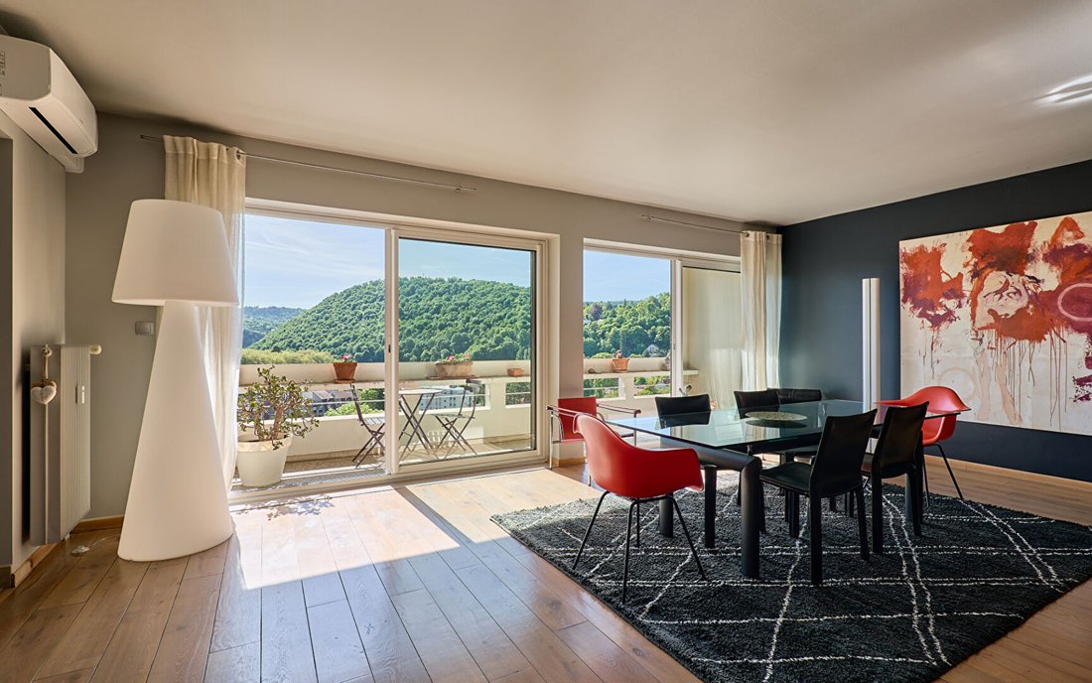
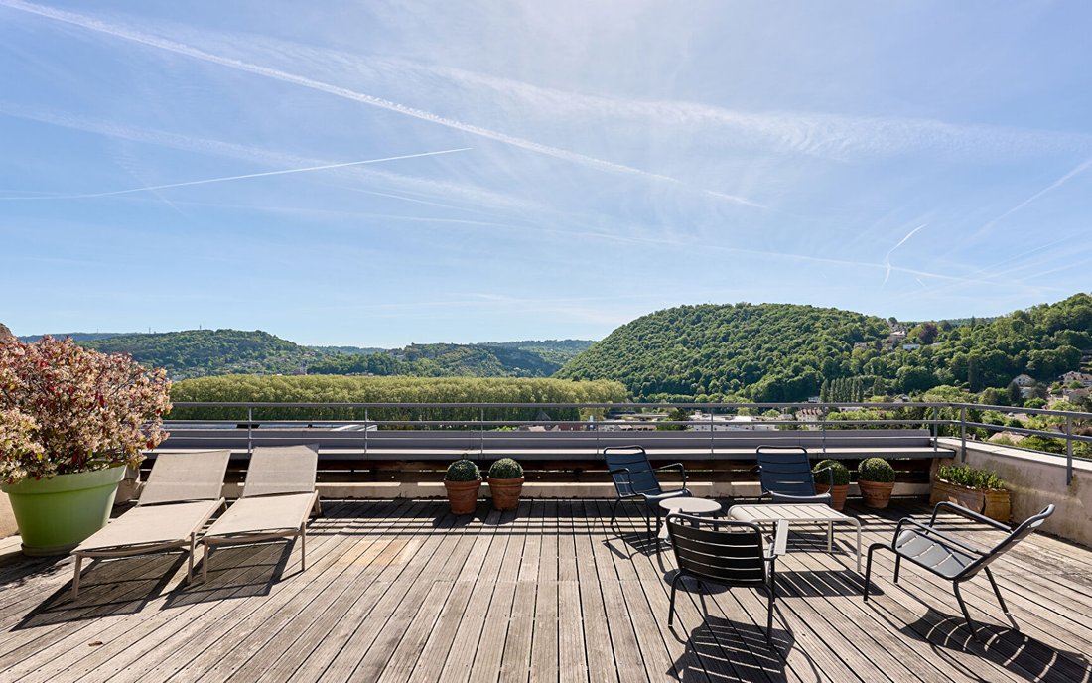
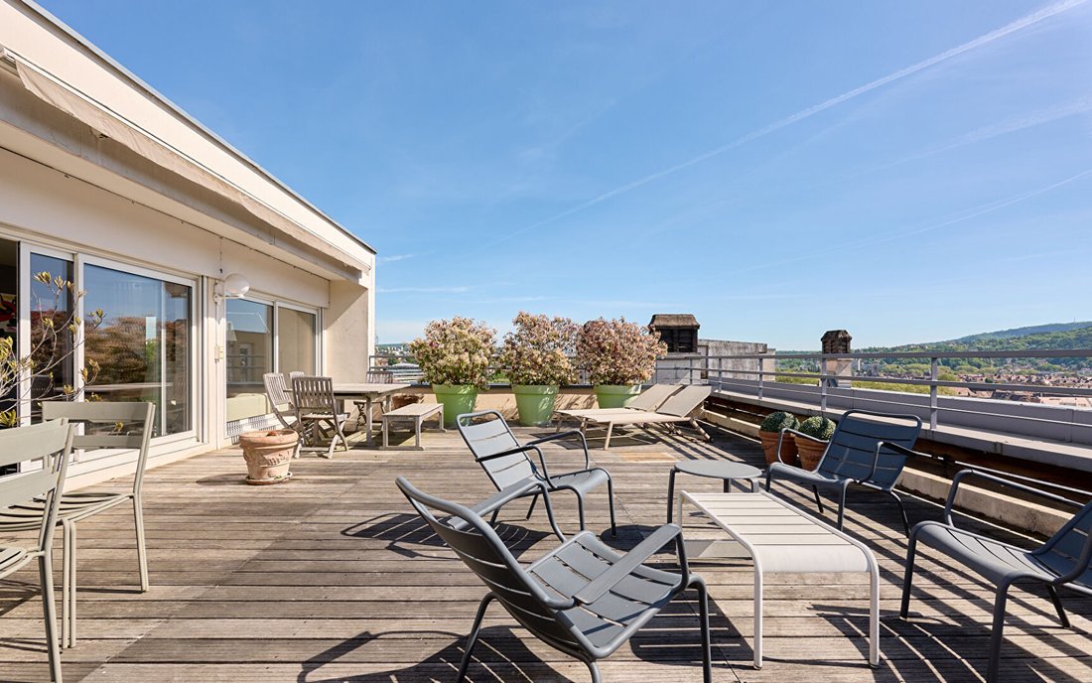
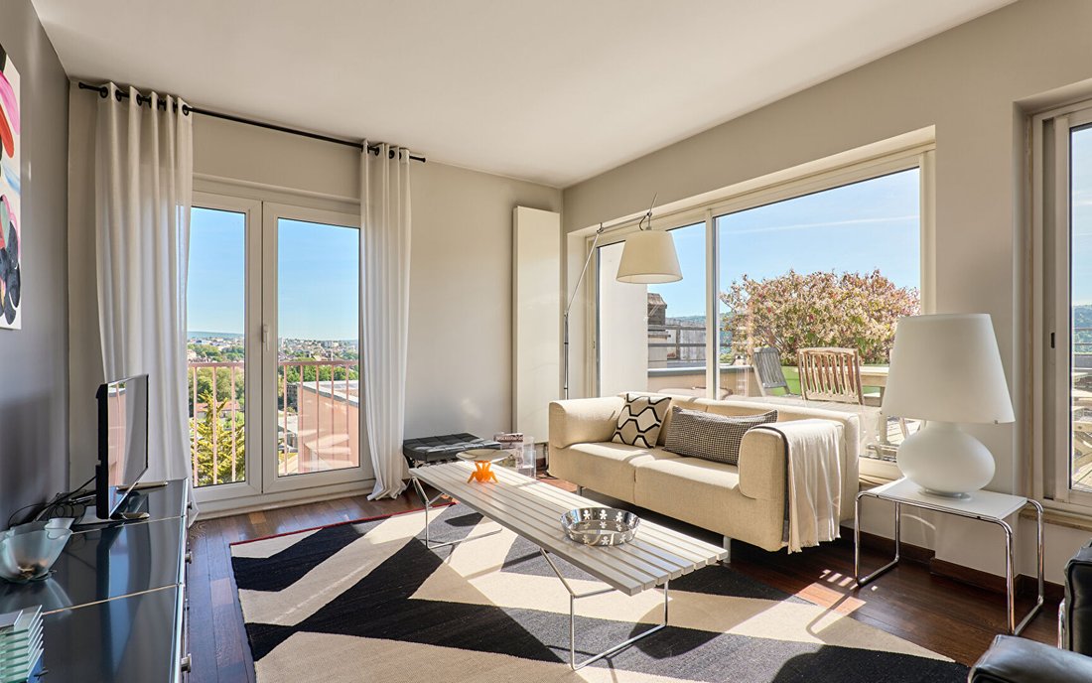
A ROOFTOP WITH TERRACE IN BESANÇON In Besançon, on the fifth and top floor of a building with an elevator, the apartment spans 153 m² extended by a southeast-facing terrace. From the living areas, the view stretches over the Bisontine hills, the Citadel, and the city rooftops. The layout centers around an open space, with a fitted kitchen and living room directly connected to the outdoors. A suite
A ROOFTOP WITH TERRACE IN BESANÇON In Besançon, on the fifth and top floor of a building with an elevator, the apartment spans 153 m² extended by a southeast-facing terrace. From the living areas, the view stretches over the Bisontine hills, the Citadel, and the city rooftops. The layout centers around an open space, with a fitted kitchen and living room directly connected to the outdoors. A suite with a dressing room, additional spaces, and annexes complete the property. The location combines a commanding position, unobstructed views, and quick access to central areas. A TOP FLOOR OPEN TO THE CITY AND BISONTIN LANDSCAPE In Besançon, the apartment occupies the top level of a building constructed between 1964 and 1966. It is accessible by elevator and includes concierge service. From the moment you arrive, the elevated position establishes a direct connection with the landscape, visible from the windows and terrace. The view encompasses rooftops, the Citadel, and surrounding hills. The entrance leads to an open space linking the living areas. The living room faces outward and follows the changing light throughout the day. The height creates distance from the street and fosters a calmer relationship with the urban environment, which remains immediately accessible. A TERRACE AS A DIRECT EXTENSION OF THE LIVING AREAS From the living room, access to the terrace is seamless, allowing daily use of this outdoor space. The 61 m² terrace accommodates meals, relaxation, or shared moments, with a southeast orientation that captures the morning sun. Existing features, including an awning and screens, allow adaptation to seasonal use. The open kitchen is part of this extension and is supported by a pantry dedicated to storage and preparation. Together, they form a continuous space where interior and exterior work in harmony. The terrace becomes a full-fledged room—a landmark. A LAYOUT BALANCING OPENNESS AND COMFORT The apartment covers 153 m² on a single level. A master suite with a dressing room forms the main sleeping area, complemented by rooms that can serve as bedrooms, an office, or additional uses. The layout allows for flexible space adjustment according to needs. Double-glazed windows, motorized shutters, and air conditioning installed in 2025 enhance comfort. Collective gas heating, renewed in 2024, and single-flow ventilation ensure daily operation. A 6 m² cellar and a garage complete the property. The location offers quick access to various parts of Besançon while maintaining an elevated position facing the Vauban Citadel. AGENCY OPINION This top floor is based on a straightforward layout, highlighted by a terrace that sets the tone upon entering the living areas. The view, outdoor space, and commanding position create a balance between interior and landscape, with a lifestyle oriented toward the outdoors. Co-ownership of 62 lots - including 31 residential lots. (No ongoing legal proceedings). Sirine EL BEGGAR (EI) Commercial Agent - RSAC Number: - BESANCON.
Information on the risks to which this property is exposed is available on the Géorisques website: https://www.georisques.gouv.fr/
Information on the risks to which this property is exposed is available on the Géorisques website: https://www.georisques.gouv.fr/
-
Property type
Apartment
-
Year built
1966
-
Price/sqft
$367
Features
Explore the Area
Butte - Grette, Besancon, France
View on Google Maps
Price per sqft
Low
High
Joined 1 year ago
You have inquired about this property
The agent will contact you soon by
Listed by
73
Listings
2025
Joined
Book home tour with the agent
Choose a date and whether you'd like a virtual or in-person tour with the agent.
Preferred date
Tour type
Last updated
September 2
First listed
April 30
Listing reference
1660
Similar Properties Nearby
New Listings in Butte - Grette

Explore More Homes for Sale
Butte - Grette property types
Butte - Grette popular searches
- Properties with Terrace in Butte - Grette
- Mountain View properties in Butte - Grette
- Properties with Garden in Butte - Grette
- Privacy properties in Butte - Grette
- Hilltop properties in Butte - Grette
- Modern properties in Butte - Grette
- New Builds properties in Butte - Grette
- Properties with Sauna in Butte - Grette
- Properties with Air Conditioning in Butte - Grette
- Properties with Fireplace in Butte - Grette
- Properties with Garage in Butte - Grette
- Properties with Balcony in Butte - Grette
- Water View properties in Butte - Grette
Related Guides & Stories
Trusted by the World's Leading Brokers
The agents behind the world's most exceptional properties list with JamesEdition.
- Listings from Sotheby's, Christie's, BARNES, and Engel & Völkers
- Every listing reviewed before it goes live
- Connect directly with verified listing agents
By continuing you agree to our Terms and Privacy Policy.