


$2,321,952
Le Clos Saint Paul, Une Demeure En Bordure De Forêt
- 5 Beds
- 3 Baths
- 6,351 Sqft
- 3.71 Ac lot
- Updated: Yesterday
About the Property
MASTER HOUSE IN A WOODED PARK IN BESANÇON
Just minutes from the center of Besançon, Clos Saint-Paul creates a unique impression: a grand residence nestled in its landscape, yet intimately connected to the city. Built in 1776, this master house spans approximately 590 m2 within a 1.5-hectare enclosed park, dotted with century-old trees and opening onto the forest. Behind its stone façades,
Just minutes from the center of Besançon, Clos Saint-Paul creates a unique impression: a grand residence nestled in its landscape, yet intimately connected to the city. Built in 1776, this master house spans approximately 590 m2 within a 1.5-hectare enclosed park, dotted with century-old trees and opening onto the forest. Behind its stone façades,
MASTER HOUSE IN A WOODED PARK IN BESANÇON
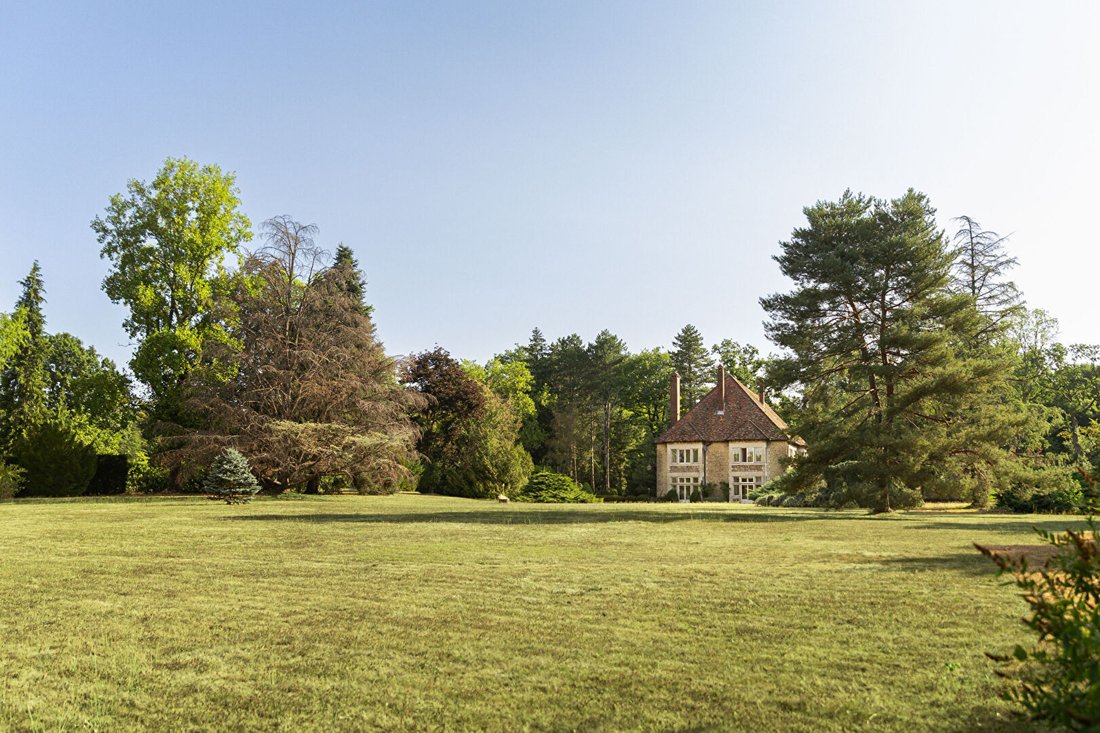
Just minutes from the center of Besançon, Clos Saint-Paul creates a unique impression: a grand residence nestled in its landscape, yet intimately connected to the city. Built in 1776, this master house spans approximately 590 m2 within a 1.5-hectare enclosed park, dotted with century-old trees and opening onto the forest. Behind its stone façades, generous spaces invite comfort and privacy. Light filters into the reception rooms, while parquet floors, marble, custom library, and large windows maintain the elegance of historic architecture reinterpreted over time. A heated pool, outbuildings, and an independent house complete the possibilities offered by this estate with many prospects.
A HISTORIC RESIDENCE BETWEEN CITY AND FOREST
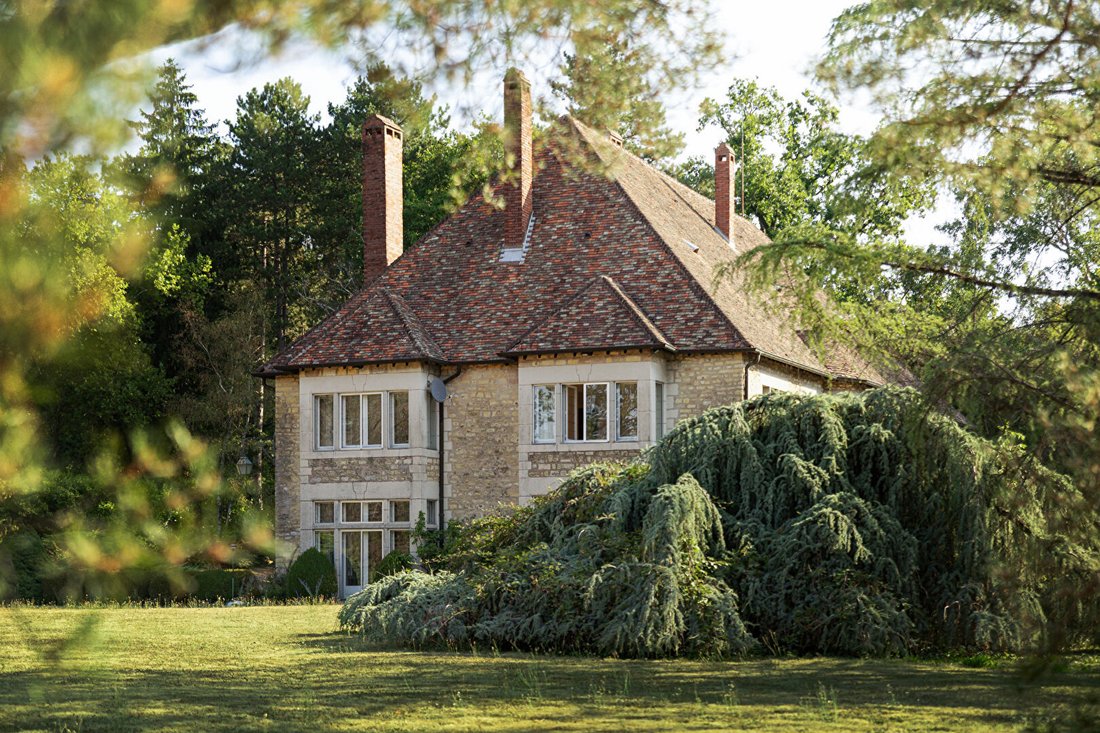
You must take the Fort Benoît path and gradually leave the urban pace to understand Clos Saint-Paul. Here, Besançon remains very close, while the landscape already shifts. Walls, hedges, and tall trees outline a 1.5-hectare property on the edge of the forest. Amid this green breathing space stands the residence. Built in 1771 from stone and extensively remodeled in 1961, it retains the presence typical of old houses whose proportions have endured through the ages. Its exposed stone façades, openings, and some windows with an almost British accent give it the silhouette of a manor, naturally set in its park. The flat, fully enclosed land complements the house in all its dimensions. Mornings invite walks under the trees; later, the south-facing stone terrace becomes an extension of the living spaces. A few steps away, the 10 by 5-meter heated outdoor pool sets a more summery scene focused on the garden.
ANCIENT ARCHITECTURE BATHED IN LIGHT
Inside, the 590 m2 of living space spread over two levels. The sense of space is obvious: high ceilings, generous perspectives, and abundant light give the rooms a scale perfectly suited to family life and entertaining. The living room of about 50 m2 enjoys a southwest exposure. Materials tell different eras of the house: solid or contemporary parquet, marble, stretched fabrics, and a custom library create an atmosphere where the old dialogues with more recent interventions. The Poggenpohl kitchen features a contemporary design. Marble countertops, a large central island, and a dining area make it a true living space, extended by a pantry. The residence currently has five bedrooms, with the possibility of up to seven, including a large suite with a private bathroom. This layout offers great flexibility: a family home spanning generations, a place to welcome loved ones long-term, or a residence combining private life and entertaining.
AN ESTATE WITH MULTIPLE POSSIBILITIES
Clos Saint-Paul also stands out for what surrounds the main house. An independent house of about 110 m2, arranged as a duplex in an outbuilding, can accommodate family, friends, or tenants in their own space. A 240 m2 barn and about 250 m2 of partially converted attic space further extend the possibilities. The estate also offers, optionally, an equestrian dimension, with existing facilities suitable for horses; a stud farm on the same property can be considered as an addition. This diversity gives the place a special depth. One can imagine a large family home where everyone finds their own space, a heritage property meant to last generations, or a hospitality project where the volumes and outbuildings take on new functions. The city remains immediately accessible. Shops are reached in minutes, Besançon-Viotte train station in about ten minutes, and the A36 highway toward Marchaux in around fifteen minutes. Clos Saint-Paul thus creates a rare relationship between two rhythms: that of a park, its trees, and the nearby forest; and that of a city found almost immediately after passing through the gate.
THE ADVISOR’S PERSPECTIVE
What first surprised me was the scale of the estate and the presence of the residence in the middle of its park. Once inside, the volumes and light take over. The large windows, with their slight British spirit, give the house a manor-like appearance and fully contribute to its identity. There is a true serenity here. One easily imagines morning walks under the trees, then returning to a generous home. In Besançon, I know few
Information on the risks to which this property is exposed is available on the Géorisques website: https://www.georisques.gouv.fr/
Just minutes from the center of Besançon, Clos Saint-Paul creates a unique impression: a grand residence nestled in its landscape, yet intimately connected to the city. Built in 1776, this master house spans approximately 590 m2 within a 1.5-hectare enclosed park, dotted with century-old trees and opening onto the forest. Behind its stone façades, generous spaces invite comfort and privacy. Light filters into the reception rooms, while parquet floors, marble, custom library, and large windows maintain the elegance of historic architecture reinterpreted over time. A heated pool, outbuildings, and an independent house complete the possibilities offered by this estate with many prospects.
A HISTORIC RESIDENCE BETWEEN CITY AND FOREST
You must take the Fort Benoît path and gradually leave the urban pace to understand Clos Saint-Paul. Here, Besançon remains very close, while the landscape already shifts. Walls, hedges, and tall trees outline a 1.5-hectare property on the edge of the forest. Amid this green breathing space stands the residence. Built in 1771 from stone and extensively remodeled in 1961, it retains the presence typical of old houses whose proportions have endured through the ages. Its exposed stone façades, openings, and some windows with an almost British accent give it the silhouette of a manor, naturally set in its park. The flat, fully enclosed land complements the house in all its dimensions. Mornings invite walks under the trees; later, the south-facing stone terrace becomes an extension of the living spaces. A few steps away, the 10 by 5-meter heated outdoor pool sets a more summery scene focused on the garden.
ANCIENT ARCHITECTURE BATHED IN LIGHT
Inside, the 590 m2 of living space spread over two levels. The sense of space is obvious: high ceilings, generous perspectives, and abundant light give the rooms a scale perfectly suited to family life and entertaining. The living room of about 50 m2 enjoys a southwest exposure. Materials tell different eras of the house: solid or contemporary parquet, marble, stretched fabrics, and a custom library create an atmosphere where the old dialogues with more recent interventions. The Poggenpohl kitchen features a contemporary design. Marble countertops, a large central island, and a dining area make it a true living space, extended by a pantry. The residence currently has five bedrooms, with the possibility of up to seven, including a large suite with a private bathroom. This layout offers great flexibility: a family home spanning generations, a place to welcome loved ones long-term, or a residence combining private life and entertaining.
AN ESTATE WITH MULTIPLE POSSIBILITIES
Clos Saint-Paul also stands out for what surrounds the main house. An independent house of about 110 m2, arranged as a duplex in an outbuilding, can accommodate family, friends, or tenants in their own space. A 240 m2 barn and about 250 m2 of partially converted attic space further extend the possibilities. The estate also offers, optionally, an equestrian dimension, with existing facilities suitable for horses; a stud farm on the same property can be considered as an addition. This diversity gives the place a special depth. One can imagine a large family home where everyone finds their own space, a heritage property meant to last generations, or a hospitality project where the volumes and outbuildings take on new functions. The city remains immediately accessible. Shops are reached in minutes, Besançon-Viotte train station in about ten minutes, and the A36 highway toward Marchaux in around fifteen minutes. Clos Saint-Paul thus creates a rare relationship between two rhythms: that of a park, its trees, and the nearby forest; and that of a city found almost immediately after passing through the gate.
THE ADVISOR’S PERSPECTIVE
What first surprised me was the scale of the estate and the presence of the residence in the middle of its park. Once inside, the volumes and light take over. The large windows, with their slight British spirit, give the house a manor-like appearance and fully contribute to its identity. There is a true serenity here. One easily imagines morning walks under the trees, then returning to a generous home. In Besançon, I know few
Information on the risks to which this property is exposed is available on the Géorisques website: https://www.georisques.gouv.fr/
-
Property type
Villa
-
Year built
1776
-
Price/sqft
$365
Explore the Area
Vaites - Clairs-Soleils - Vareilles, Besancon, France
View on Google Maps
Price per sqft
Low
High
Joined 1 year ago
You have inquired about this property
The agent will contact you soon by
Listed by
75
Listings
2025
Joined
Book home tour with the agent
Choose a date and whether you'd like a virtual or in-person tour with the agent.
Preferred date
Tour type

A real estate project is always part of a greater picture; a story of life and belonging. Finding the right place,
A real estate project is always part of a greater picture; a story of life and belonging. Finding the right place, unlocking its potential
for transformation, inhabiting it or creating a habitation for others, is a challenge that requires rigor and resilience.
Whatever your project, whether it be the sale or the acquisition of a unique property, our teams make every effort to support you with their specialized knowledge and foresight.
From identifying your needs to bringing your transaction to fruition, we combine our keen technical sense with our passion for fine living, l’art de vivre. In short, our agency rhymes with rare properties and unique stories.
At Arrière-Cour, we focus on exceptional real estate and well-being in general. The art of living resonates in all our projects, with you and for you.
At Arrière Cour, your new address is hiding at our address. Welcome home!
____
Un projet immobilier s’inscrit dans un projet de vie. Trouver le bon endroit, révéler son potentiel de transformation, l’habiter ou le faire habiter est un défi qui allie le sens de l’exigence et la capacité de résilience.
De l’identification de votre besoin à la concrétisation de votre projet de vente ou d’achat, nos équipes mettent tout en œuvre pour vous accompagner avec clairvoyance et efficacité.
Doté d’un sens technique aiguisé, prônant une appétence forte pour l’art de vivre, notre agence murmure le son du bien rare, pour des histoires à part.
Chez Arrière-Cour, nous mettons en avant le bien immobilier d’exception et le bien-être tout court. Chez nous, nous avons l’art de vivre les projets avec et pour vous.
À notre adresse se cache la vôtre. Bienvenue chez vous !
for transformation, inhabiting it or creating a habitation for others, is a challenge that requires rigor and resilience.
Whatever your project, whether it be the sale or the acquisition of a unique property, our teams make every effort to support you with their specialized knowledge and foresight.
From identifying your needs to bringing your transaction to fruition, we combine our keen technical sense with our passion for fine living, l’art de vivre. In short, our agency rhymes with rare properties and unique stories.
At Arrière-Cour, we focus on exceptional real estate and well-being in general. The art of living resonates in all our projects, with you and for you.
At Arrière Cour, your new address is hiding at our address. Welcome home!
____
Un projet immobilier s’inscrit dans un projet de vie. Trouver le bon endroit, révéler son potentiel de transformation, l’habiter ou le faire habiter est un défi qui allie le sens de l’exigence et la capacité de résilience.
De l’identification de votre besoin à la concrétisation de votre projet de vente ou d’achat, nos équipes mettent tout en œuvre pour vous accompagner avec clairvoyance et efficacité.
Doté d’un sens technique aiguisé, prônant une appétence forte pour l’art de vivre, notre agence murmure le son du bien rare, pour des histoires à part.
Chez Arrière-Cour, nous mettons en avant le bien immobilier d’exception et le bien-être tout court. Chez nous, nous avons l’art de vivre les projets avec et pour vous.
À notre adresse se cache la vôtre. Bienvenue chez vous !
Last updated
Yesterday
First listed
Sep 4
Listing reference
1722
Trusted by the World's Leading Brokers
The agents behind the world's most exceptional properties list with JamesEdition.
- Listings from Sotheby's, Christie's, BARNES, and Engel & Völkers
- Every listing reviewed before it goes live
- Connect directly with verified listing agents
By continuing you agree to our Terms and Privacy Policy.