$2,400,000
Single Family Detached BERWYN
- 5 Beds
- 7 Baths
- 4,517 Sqft
- 36,155 Sqft lot
- Updated: Today
- MLS#PACT2139682
About the Property
Welcome to 316 Beechwood Rd, an exceptional opportunity for luxury new construction in the heart of Berwyn and the highly regarded Tredyffrin-Easttown School District. This to-be-built home pairs timeless Main Line architecture with sophisticated finishes, thoughtful design, and spaces created for the way you live today.
A rare advantage of this offering is the opportunity to experience
A rare advantage of this offering is the opportunity to experience
Welcome to 316 Beechwood Rd, an exceptional opportunity for luxury new construction in the heart of Berwyn and the highly regarded Tredyffrin-Easttown School District. This to-be-built home pairs timeless Main Line architecture with sophisticated finishes, thoughtful design, and spaces created for the way you live today.
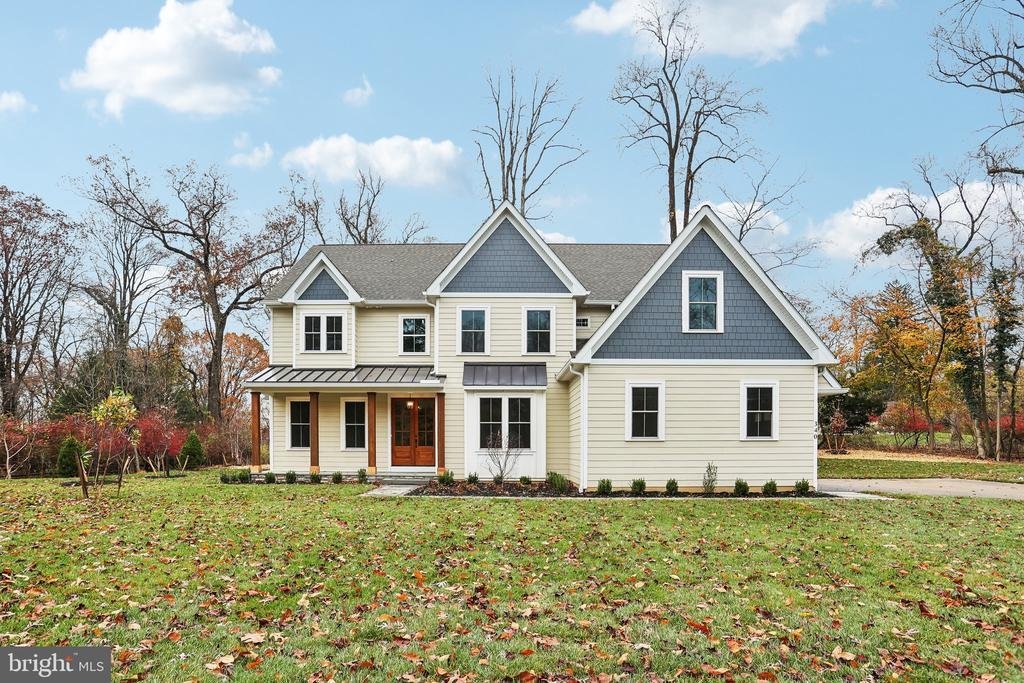
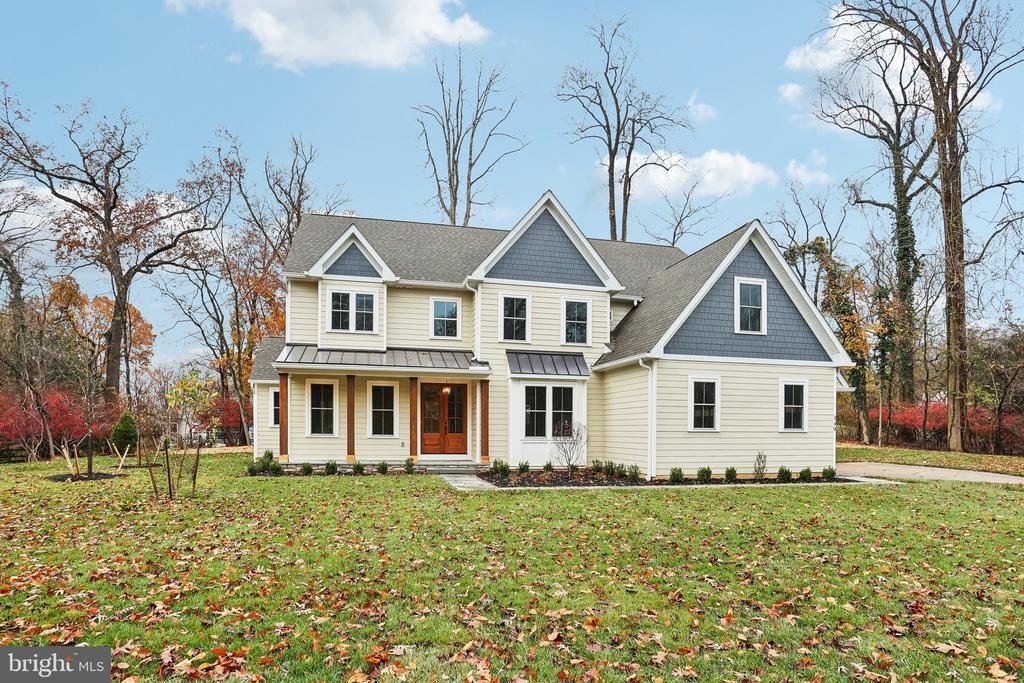
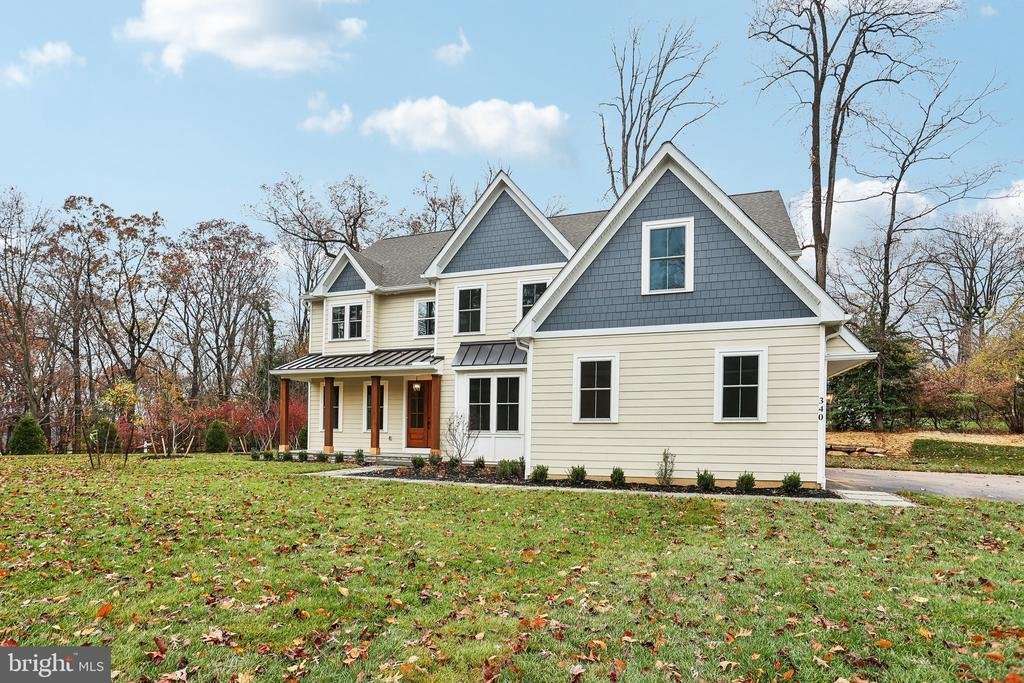
A rare advantage of this offering is the opportunity to experience the builder’s craftsmanship before construction begins. The neighboring residence at 340 Beechwood Avenue features the same floor plan and is available to tour through December 1. Walk through the rooms, appreciate their scale and flow, and see the materials, finishes, and attention to detail firsthand. Buyers of 316 Beechwood may work directly with the builder’s designer to personalize select finishes and design elements, with four curated Hardie exterior color combinations available to shape the home’s distinctive appearance.
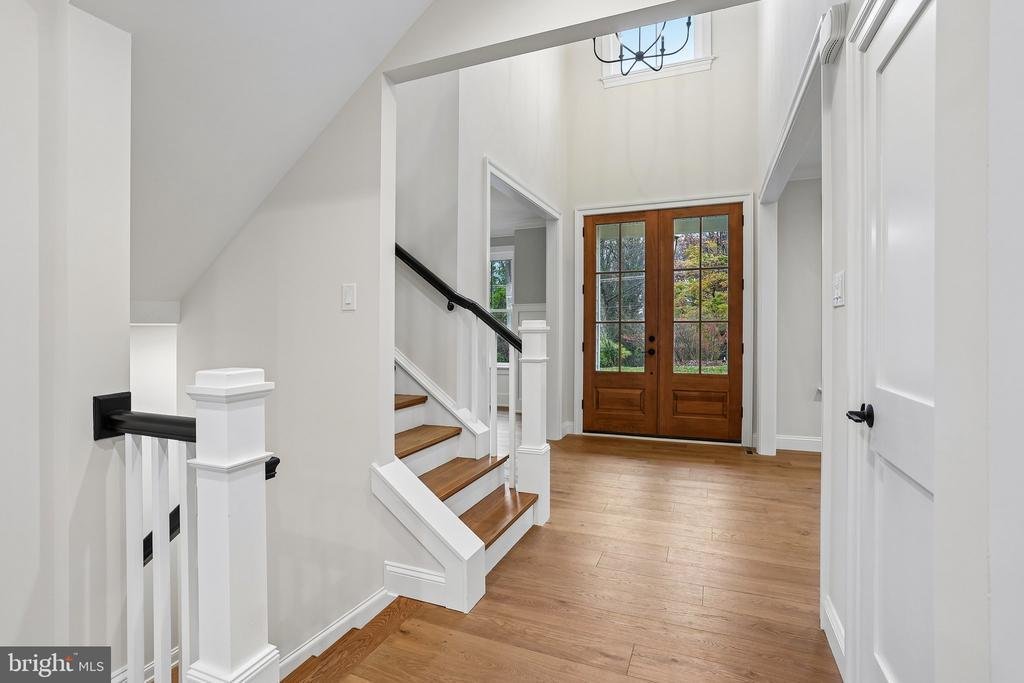
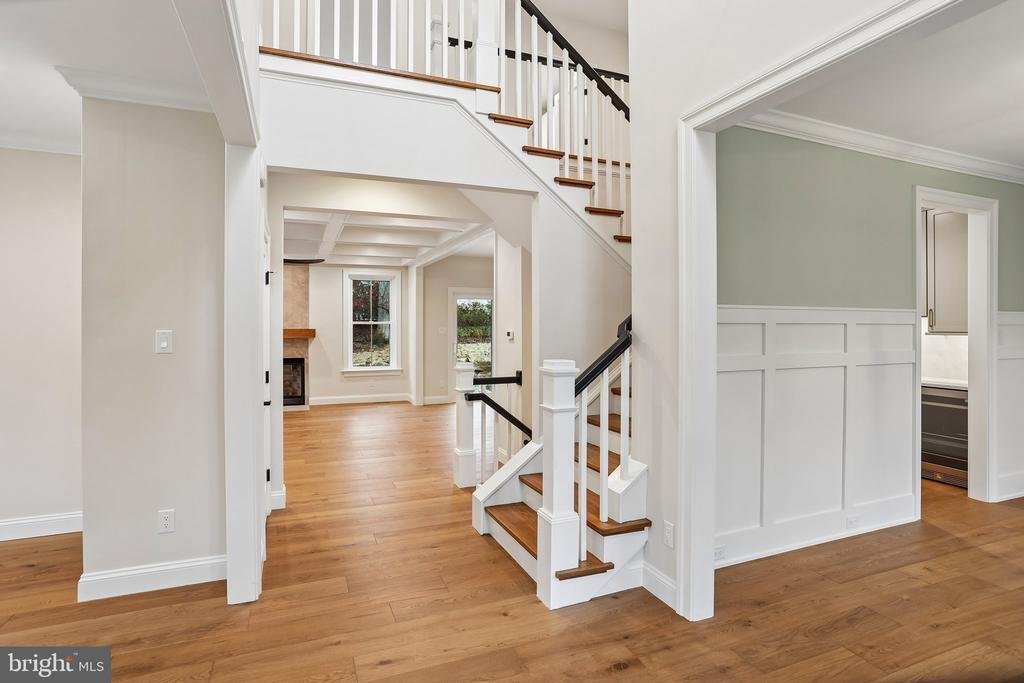
A welcoming covered front porch opens to a dramatic two-story foyer, introducing an elegant yet comfortable interior. Designed for effortless entertaining and daily living, the main level offers beautiful gathering spaces with an easy, natural connection between rooms. At the heart of the home, the impressive kitchen features a generous center island, beautiful cabinetry, quality finishes, Thermador appliances and abundant room to cook and gather. It opens to a sun-filled family room, where a striking coffered ceiling adds architectural character. The dining room provides another inviting setting for celebrations, holidays, and evenings with friends.
A dedicated first-floor office or study offers a quiet retreat for working from home. Just as carefully considered are the practical spaces: a mudroom creates an organized transition from the three-car garage, while two conveniently located main-level powder rooms add comfort for both daily life and entertaining.
Upstairs, the gorgeous primary suite is a standout feature and a true private retreat. This luxurious space blends comfort and elegance with a spa-inspired bathroom, generous walk-in closets, and thoughtful details that make unwinding at the end of the day feel special. Each additional bedroom enjoys it’s own private en-suite bathroom, bringing exceptional comfort and privacy to family members and overnight guests. A conveniently located second-floor laundry room makes daily routines easier.
The walkout lower level offers exciting possibilities for even more living space. Whether you need the space for a recreation room, home theater, fitness studio, additional bedroom, or guest accommodations. This flexible area will complement the way you want to use your home.
Outside, the generously sized, mostly level property features an expansive rear yard with room to imagine outdoor dining, a future patio, play space, and relaxed summer gatherings. The walkout design creates an appealing connection to the outdoors, while the three-car garage provides ample space for parking and storage.
The location is equally compelling, with convenient access to Berwyn’s shops and restaurants, parks, regional rail, and the many amenities that define Main Line living. All of this within the award-winning Tredyffrin-Easttown School District.
With its striking architecture, beautifully planned interior, luxurious primary suite, and opportunity to make select personal choices, 316 Beechwood Avenue offers a remarkable chance to create a home that feels distinctly yours. Tour the neighboring model while it is still available and discover the quality, craftsmanship, and possibilities awaiting you.
The list of finishes that can still be selected is available upon request
A rare advantage of this offering is the opportunity to experience the builder’s craftsmanship before construction begins. The neighboring residence at 340 Beechwood Avenue features the same floor plan and is available to tour through December 1. Walk through the rooms, appreciate their scale and flow, and see the materials, finishes, and attention to detail firsthand. Buyers of 316 Beechwood may work directly with the builder’s designer to personalize select finishes and design elements, with four curated Hardie exterior color combinations available to shape the home’s distinctive appearance.
A welcoming covered front porch opens to a dramatic two-story foyer, introducing an elegant yet comfortable interior. Designed for effortless entertaining and daily living, the main level offers beautiful gathering spaces with an easy, natural connection between rooms. At the heart of the home, the impressive kitchen features a generous center island, beautiful cabinetry, quality finishes, Thermador appliances and abundant room to cook and gather. It opens to a sun-filled family room, where a striking coffered ceiling adds architectural character. The dining room provides another inviting setting for celebrations, holidays, and evenings with friends.
A dedicated first-floor office or study offers a quiet retreat for working from home. Just as carefully considered are the practical spaces: a mudroom creates an organized transition from the three-car garage, while two conveniently located main-level powder rooms add comfort for both daily life and entertaining.
Upstairs, the gorgeous primary suite is a standout feature and a true private retreat. This luxurious space blends comfort and elegance with a spa-inspired bathroom, generous walk-in closets, and thoughtful details that make unwinding at the end of the day feel special. Each additional bedroom enjoys it’s own private en-suite bathroom, bringing exceptional comfort and privacy to family members and overnight guests. A conveniently located second-floor laundry room makes daily routines easier.
The walkout lower level offers exciting possibilities for even more living space. Whether you need the space for a recreation room, home theater, fitness studio, additional bedroom, or guest accommodations. This flexible area will complement the way you want to use your home.
Outside, the generously sized, mostly level property features an expansive rear yard with room to imagine outdoor dining, a future patio, play space, and relaxed summer gatherings. The walkout design creates an appealing connection to the outdoors, while the three-car garage provides ample space for parking and storage.
The location is equally compelling, with convenient access to Berwyn’s shops and restaurants, parks, regional rail, and the many amenities that define Main Line living. All of this within the award-winning Tredyffrin-Easttown School District.
With its striking architecture, beautifully planned interior, luxurious primary suite, and opportunity to make select personal choices, 316 Beechwood Avenue offers a remarkable chance to create a home that feels distinctly yours. Tour the neighboring model while it is still available and discover the quality, craftsmanship, and possibilities awaiting you.
The list of finishes that can still be selected is available upon request
-
Property type
House
-
Year built
2027
-
Price/sqft
$531
Features
- Fireplace
- Garden
- Garage
- Walk In Closet
- Office
- New Builds
- High Ceiling
- Laundry Room
- Kitchen island
Explore the Area
316 BEECHWOOD ROAD, BERWYN, PA 19312, Pennsylvania, United States
View on Google Maps
Price per sqft
Low
High
Joined 5 years ago
You have inquired about this property
The agent will contact you soon by
Listed by
36
Listings
2022
Joined
Book home tour with the agent
Choose a date and whether you'd like a virtual or in-person tour with the agent.
Preferred date
Tour type

Last updated
Today
First listed
November 18
Agent license
#RS312418
Listing reference
2181367745625272
Listing status
Active-bright
Similar Properties Nearby
New Listings in Berwyn





Explore More Homes for Sale
Berwyn, PA, United States property types
Berwyn, PA, United States popular searches
Related Guides & Stories
Trusted by the World's Leading Brokers
The agents behind the world's most exceptional properties list with JamesEdition.
- Listings from Sotheby's, Christie's, BARNES, and Engel & Völkers
- Every listing reviewed before it goes live
- Connect directly with verified listing agents
By continuing you agree to our Terms and Privacy Policy.
Brokerages we
partnered with
partnered with