$685,000
Single Family Residence In Berwyn
- 3 Beds
- 4 Baths
- 4,080 Sqft
- Updated: Yesterday
- Source: Midwest Real Estate Data (MRED) MLS#12756368
About the Property
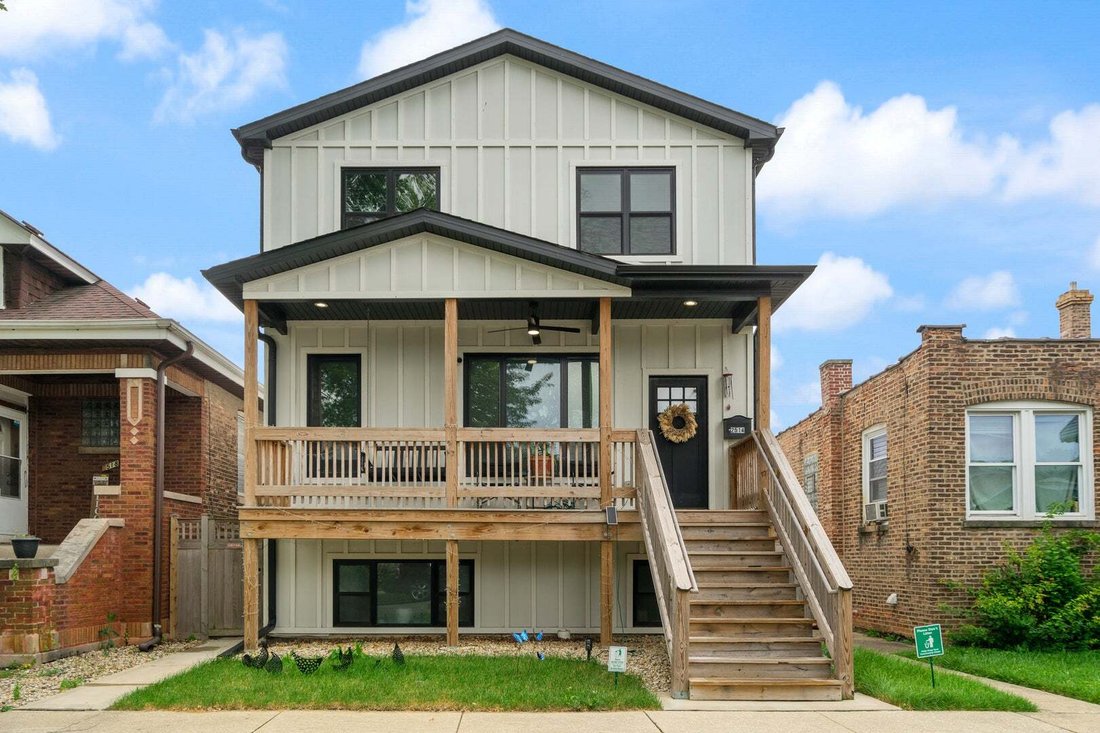
EXCEPTIONAL SOLAR-POWERED MODERN FARMHOUSE | 4,000+ SQ. FT. | 4 BED | 3.5 BATH Distinctive custom construction meets refined modern farmhouse elegance in this remarkable 2019 Berwyn residence. Designed with both sophistication and functionality in mind, this expansive three-level home offers over 4,000 square feet of beautifully appointed living space-and an exceptional energy-efficiency advantage
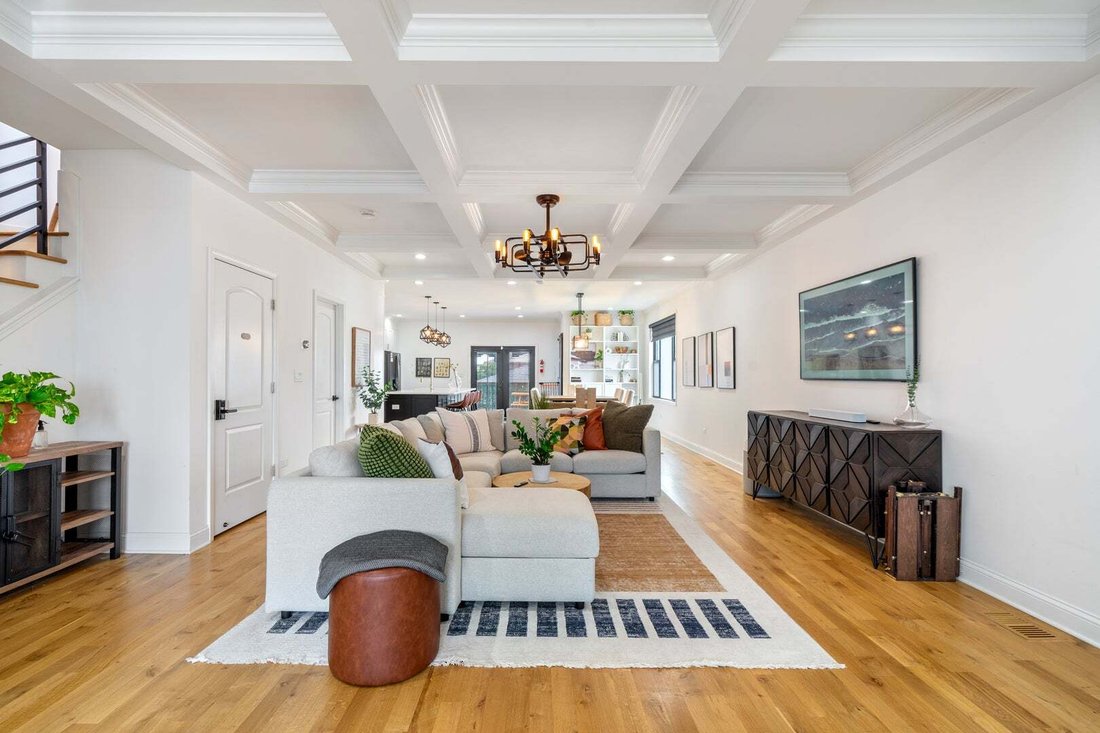
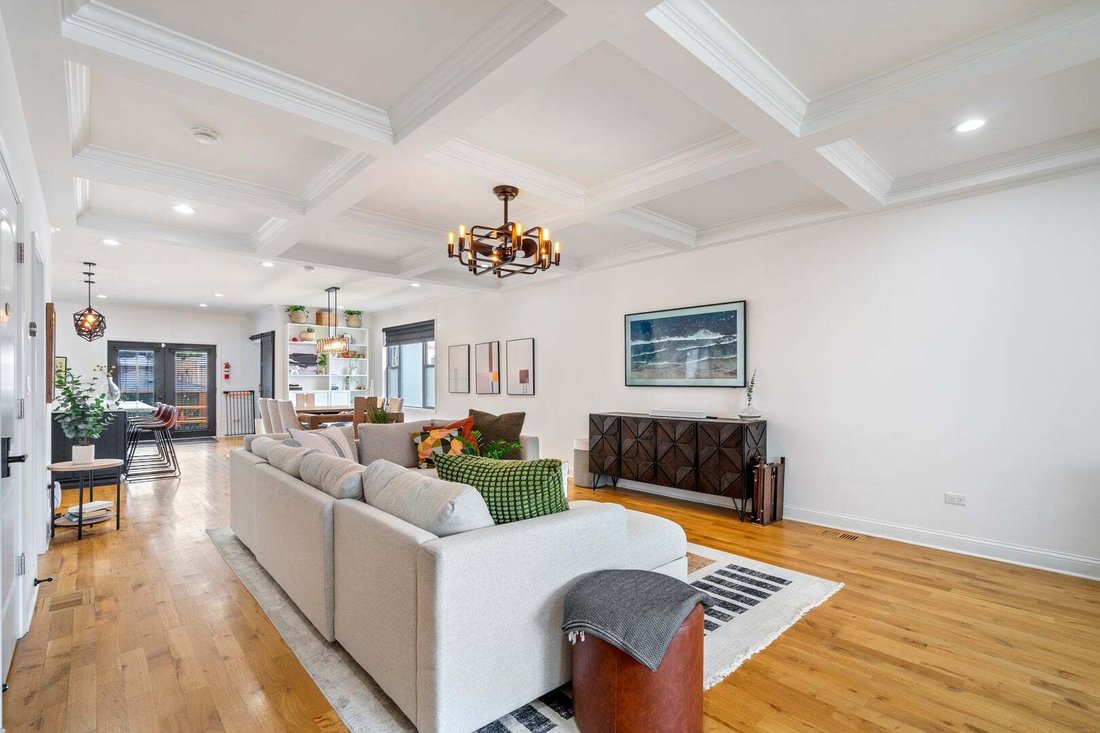
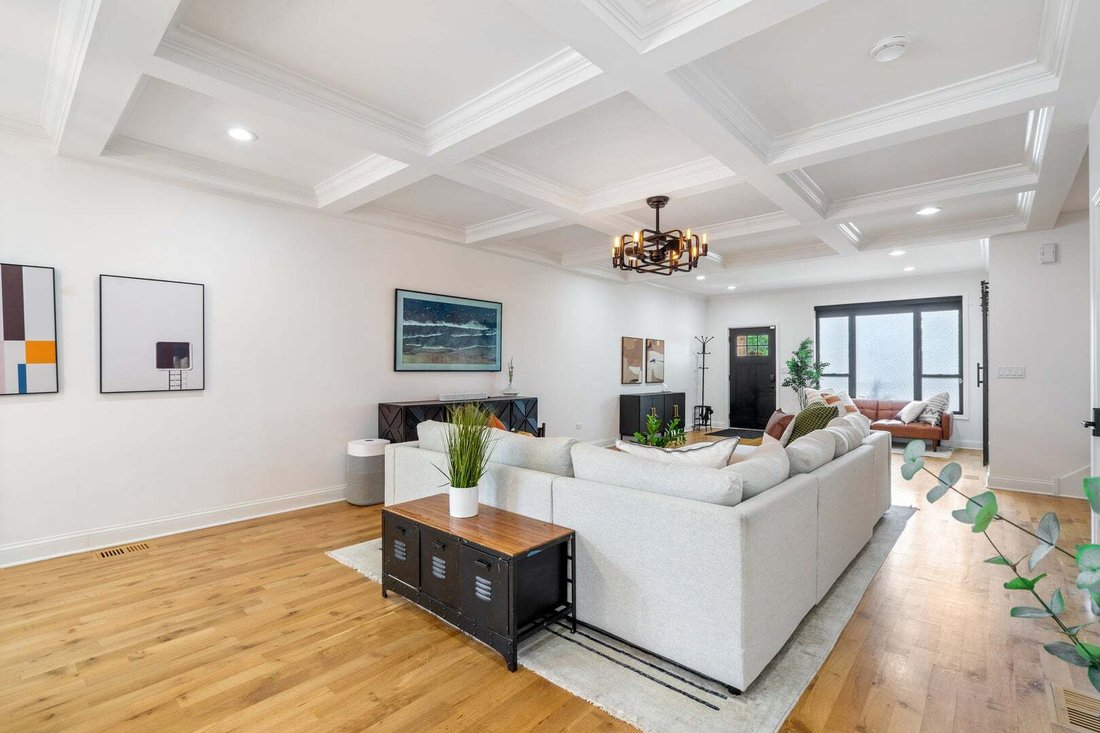
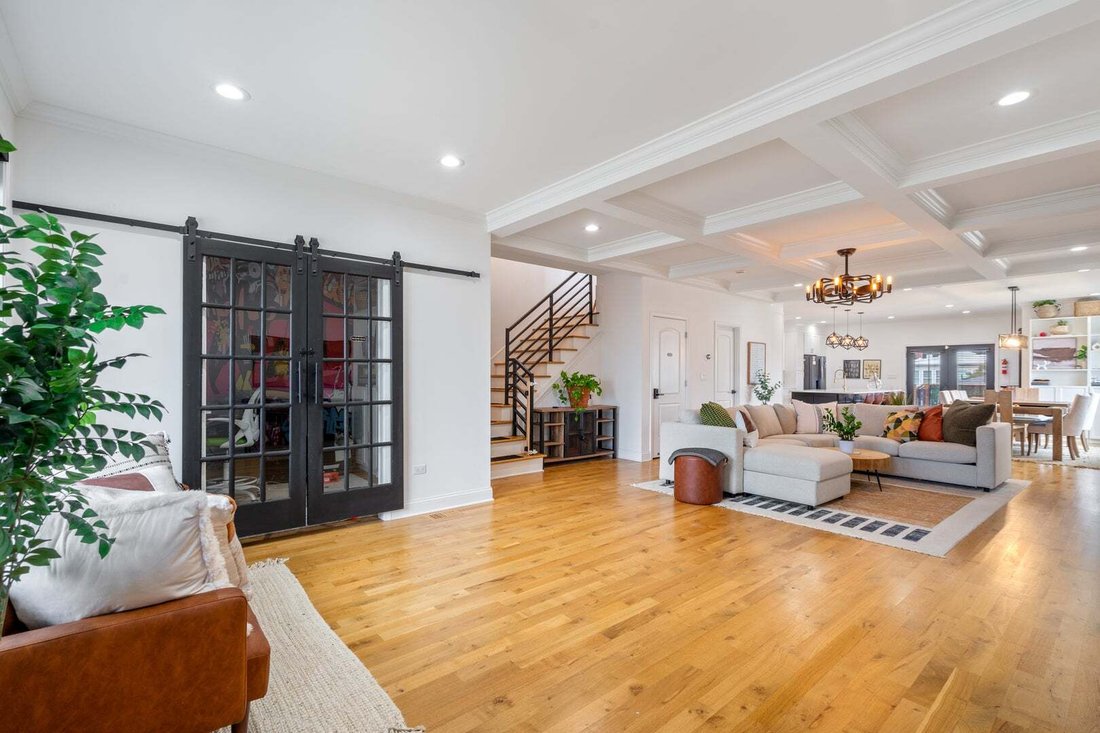
EXCEPTIONAL SOLAR-POWERED MODERN FARMHOUSE | 4,000+ SQ. FT. | 4 BED | 3.5 BATH Distinctive custom construction meets refined modern farmhouse elegance in this remarkable 2019 Berwyn residence. Designed with both sophistication and functionality in mind, this expansive three-level home offers over 4,000 square feet of beautifully appointed living space-and an exceptional energy-efficiency advantage. The solar panel system is included at no additional cost, carries an existing warranty, and the seller reports eliminating the monthly ComEd electric bill, representing potential savings of $300+ per month. An impressive open-concept main level showcases natural hardwood flooring, tray ceilings, abundant natural light, and seamless entertaining spaces. The sophisticated gourmet kitchen features an oversized island, farmhouse sink, black stainless appliances, double ovens, professional range and custom hood, pot filler, quartz countertops, designer fixtures, and a generous walk-in pantry. The upper level offers a luxurious primary suite with a custom-designed walk-in closet and spa-inspired en-suite bath, along with two generously sized bedrooms, an additional full bath, convenient laundry room, and versatile loft ideal for a family room, office, or recreation space. The fully finished lower level elevates the home’s versatility with a private exterior entrance, fourth bedroom, full bath, second kitchen, flex room, storage, and an expansive family room featuring a projector and oversized screen-ideal for entertaining and movie nights. Outdoor living is equally impressive, with a spacious rear deck, covered sitting area, outdoor fireplace, private backyard, and detached two-car garage. A rare combination of architectural character, modern luxury, exceptional space, and solar-powered energy efficiency-truly a standout Berwyn residence.
-
Property type
House
-
Year built
2019
-
Price/sqft
$167
Explore the Area
2514 Harvey Avenue, Berwyn, Illinois, United States
View on Google Maps
Price per sqft
Low
High
Joined 10 months ago
You have inquired about this property
The agent will contact you soon by
Listed by
20
Listings
2025
Joined
Book home tour with the agent
Choose a date and whether you'd like a virtual or in-person tour with the agent.
Preferred date
Tour type
Last updated
Yesterday
First listed
Sep 21
Listing reference
12756368
Listing status
Based on information submitted to the MLS GRID as of2026. All data is obtained from various sources and may not have been verified by broker or MLS GRID. Supplied Open House Information is subject to change without notice. All information should be independently reviewed and verified for accuracy. Properties may or may not be listed by the office/agent presenting the information.
Similar Properties Nearby
New Listings in Berwyn


Explore More Homes for Sale
Berwyn, IL, United States property types
Berwyn, IL, United States popular searches
- Properties with Garage in Berwyn, IL, United States
- Properties with Garden in Berwyn, IL, United States
- Properties with Open Kitchen in Berwyn, IL, United States
- Renovated properties in Berwyn, IL, United States
- Properties with Fireplace in Berwyn, IL, United States
- Properties with Office in Berwyn, IL, United States
- Properties with Bar in Berwyn, IL, United States
- Properties with Air Conditioning in Berwyn, IL, United States
- New Builds properties in Berwyn, IL, United States
- Properties with Fitness Center / Gym in Berwyn, IL, United States
- Properties with Terrace in Berwyn, IL, United States
- Modern properties in Berwyn, IL, United States
- Properties with Balcony in Berwyn, IL, United States
- Duplex properties in Berwyn, IL, United States
Related Guides & Stories
Trusted by the World's Leading Brokers
The agents behind the world's most exceptional properties list with JamesEdition.
- Listings from Sotheby's, Christie's, BARNES, and Engel & Völkers
- Every listing reviewed before it goes live
- Connect directly with verified listing agents
By continuing you agree to our Terms and Privacy Policy.
brokerages we
partnered with
partnered with