$551,484
Live, Host & Earn: Solar Powered Berwick Estate With Suite
- 5 Beds
- 4 Baths
- 4,193 Sqft
- 34,413 Sqft lot
- Updated: June 19
-
15
Views for last 30 days
- 2
About the Property
Imagine a life where elegance meets effortless living in the heart of Berwick, beginning with an impressive sense of arrival along a wide interlocking driveway that sets the tone for sophistication. This sanctuary is designed for those who dream of a slower pace without sacrificing modern luxury or environmental harmony, where sunlight powers your lifestyle. Step into a future of sustainability wh
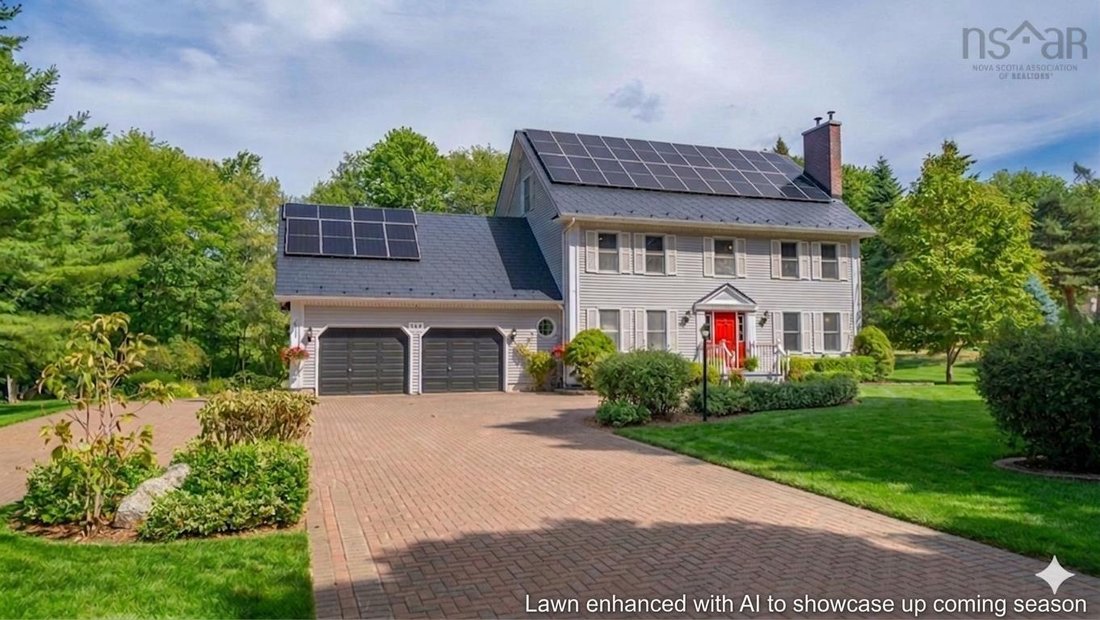
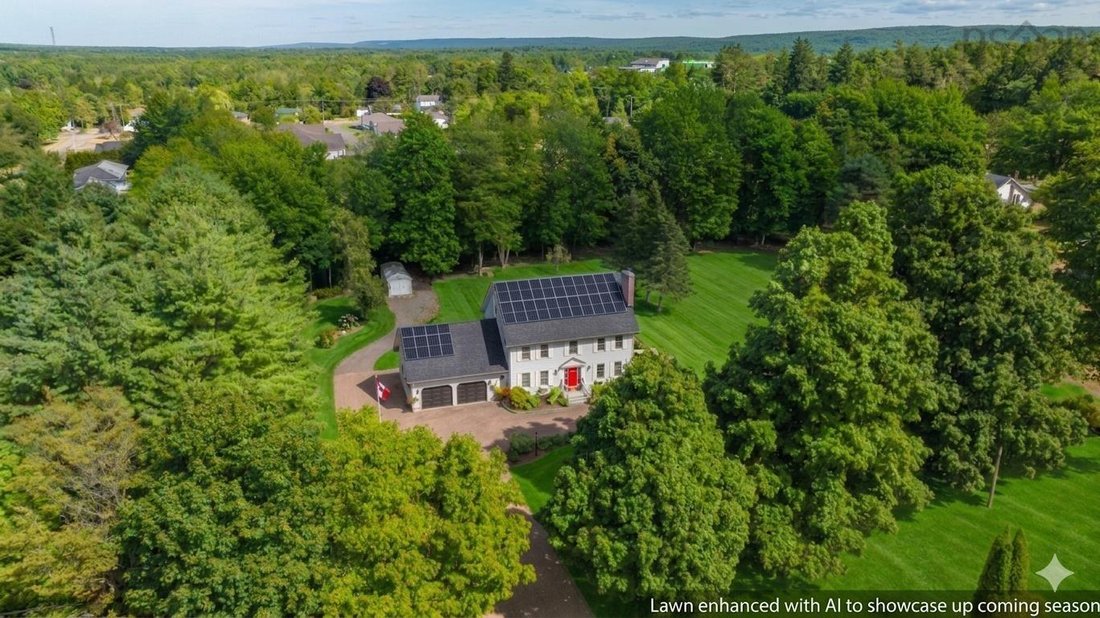
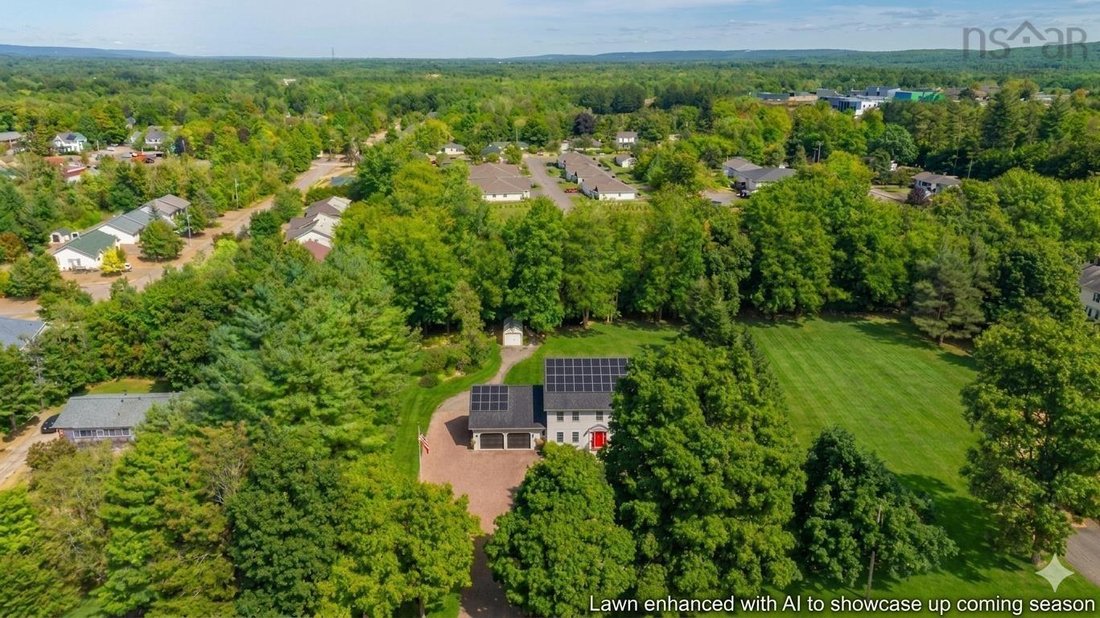
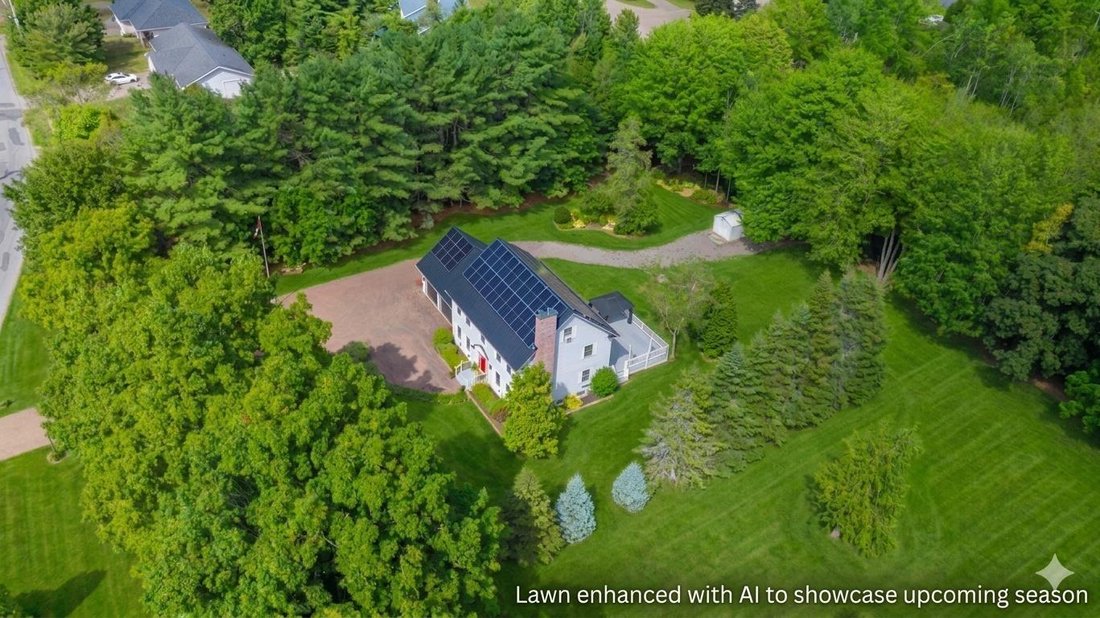
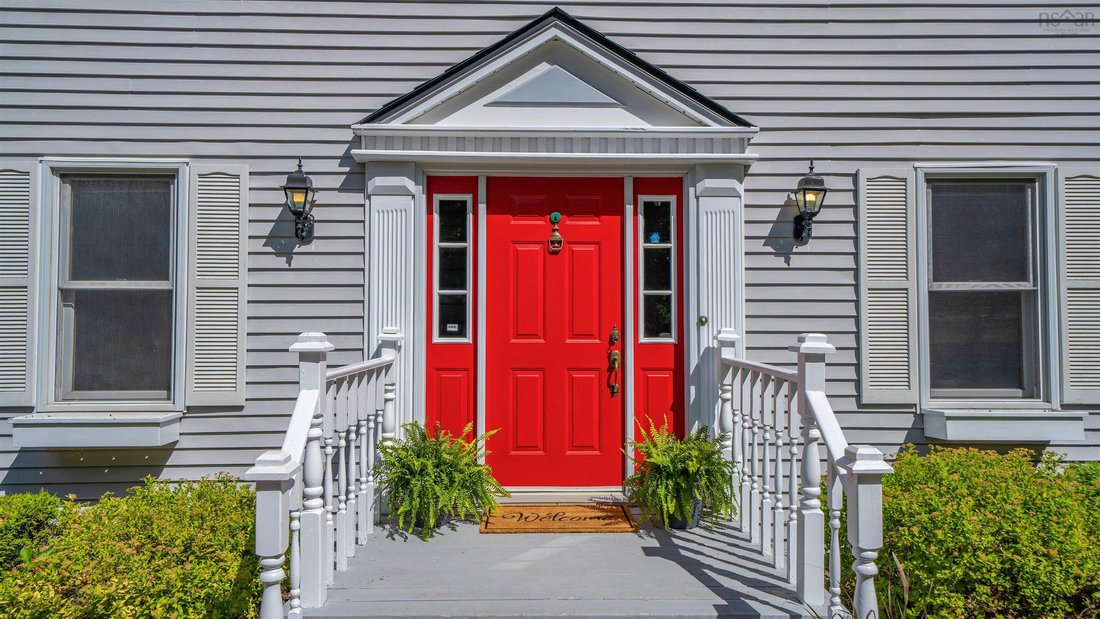
Imagine a life where elegance meets effortless living in the heart of Berwick, beginning with an impressive sense of arrival along a wide interlocking driveway that sets the tone for sophistication. This sanctuary is designed for those who dream of a slower pace without sacrificing modern luxury or environmental harmony, where sunlight powers your lifestyle. Step into a future of sustainability where a robust, state-of-the-art solar array transforms daylight into pure efficiency. Paired with two top-of-the-line wood stoves radiating deep warmth, your heating and power costs remain whisper-quiet, allowing you to invest in the life you lead rather than the bills you pay. Spanning 2.5 storeys of meticulously crafted design, the interiors feature high ceilings and gracious wood trim guiding you through a grand entrance foyer into a formal dining room perfect for important family functions. The gourmet kitchen is anchored by a social eat-up bar in soft, ethereal tones that catch the morning light. The second level serves as a quiet escape with three expansive principal rooms and two large baths. Ascending further, the third level reveals a generous bonus realm tucked away in the clouds, perfect for an artist’s studio, home-based office, or podcast studio. Below, the lower level unfolds as a spacious family hangout zone, featuring a wide-open recreation room alongside a separate den or office, anchored by stylish epoxy floors and a full bathroom. Whether welcoming multi-generational family or seeking an income stream, the private guest suite above the double attached garage offers separate access for maximum privacy. Nestled on a sprawling, private lot, the grounds are framed by mature greenery and a practical shed for tools and equipment, offering a secluded park-like setting just a gentle stroll from Berwick’s charming boutiques and recreation.
-
Property type
House
-
Year built
1994
-
Price/sqft
$131
Features
Explore the Area
156 Brown Street, Berwick, Nova Scotia, Canada
View on Google Maps
Price per sqft
Low
High

Joined 2 years ago
You have inquired about this property
The agent will contact you soon by
Listed by
3
Listings
2024
Joined
Book home tour with Jamie Greenough
Choose a date and whether you'd like a virtual or in-person tour with the agent.
Preferred date
Tour type

Last updated
June 19
First listed
Apr 11
Agent licence
#17533408955439
Listing reference
202606835
Similar Properties Nearby
New Listings in Berwick
Explore More Homes for Sale
Berwick, Canada property types
Berwick, Canada popular searches
- Privacy properties in Berwick, Canada
- Properties with Fireplace in Berwick, Canada
- Properties with Garage in Berwick, Canada
- Properties with Garden in Berwick, Canada
- Properties with Bar in Berwick, Canada
- Properties with Office in Berwick, Canada
- Properties with Pool in Berwick, Canada
- Properties with Terrace in Berwick, Canada
- Properties with Game Room in Berwick, Canada
Related Guides & Stories
Trusted by the World's Leading Brokers
The agents behind the world's most exceptional properties list with JamesEdition.
- Listings from Sotheby's, Christie's, BARNES, and Engel & Völkers
- Every listing reviewed before it goes live
- Connect directly with verified listing agents
By continuing you agree to our Terms and Privacy Policy.