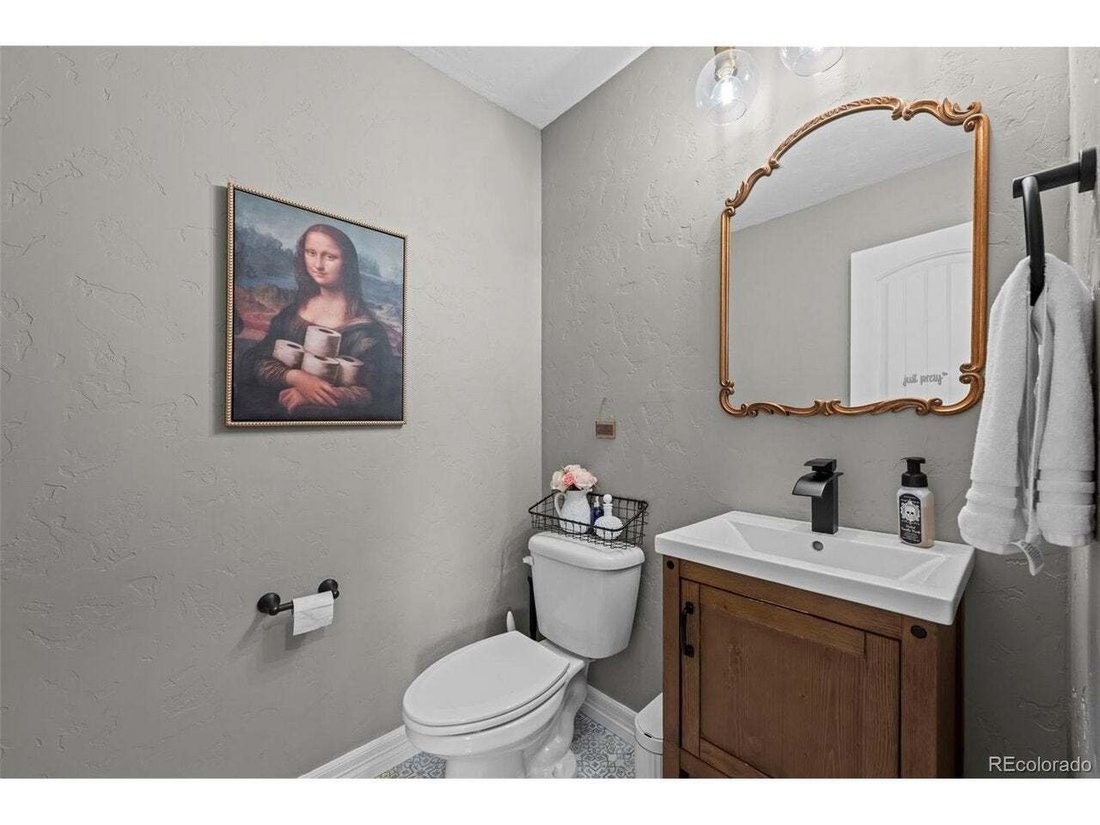
Single Family Residence In Berthoud
- 5 Beds
- 4 Baths
- 4,210 Sqft
- 19,847.0 Ac lot
- Updated: September 14
- Source: IRES MLS MLS#9395884
About the Property
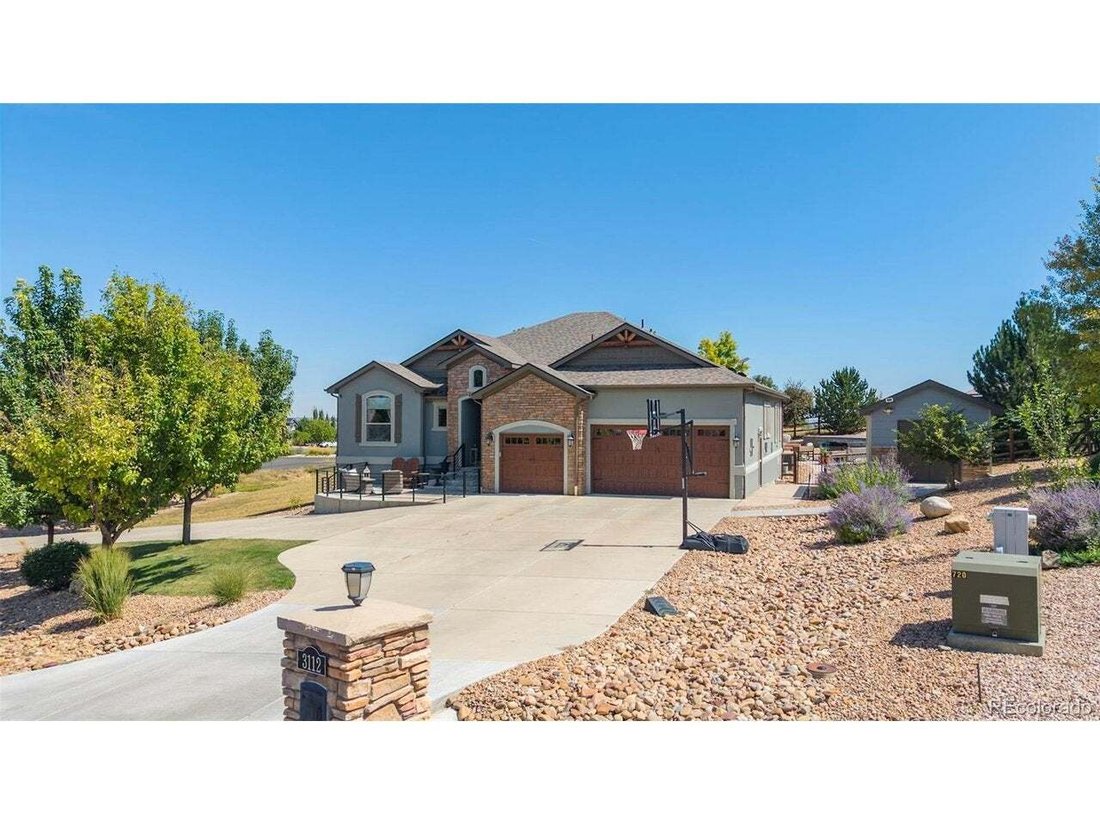
a 1,934-square-foot finished basement - with five bedrooms- office/sixth bedroom and four bathrooms on a beautifully positioned
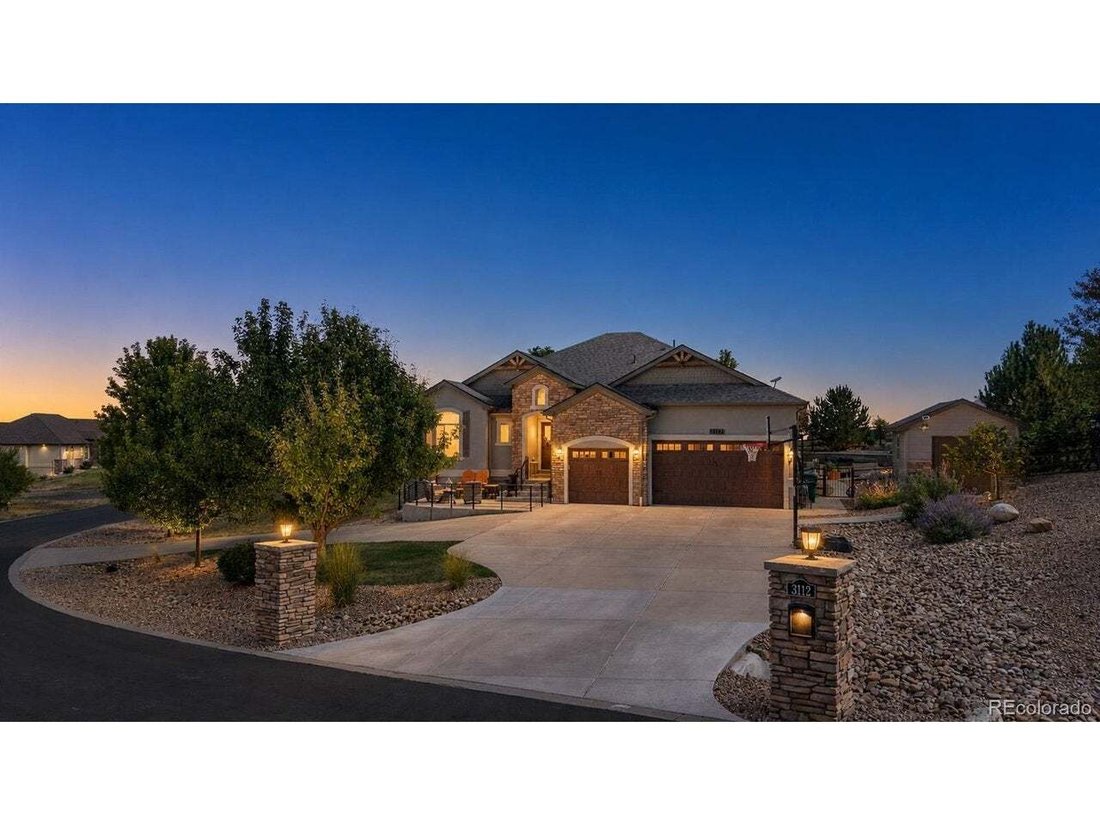
19,847-square-foot lot. A circular drive, stone-and-stucco exterior, custom wood garage doors and an attached
three-car garage create an impr
a 1,934-square-foot finished basement - with five bedrooms- office/sixth bedroom and four bathrooms on a beautifully positioned
19,847-square-foot lot. A circular drive, stone-and-stucco exterior, custom wood garage doors and an attached
three-car garage create an impressive arrival.
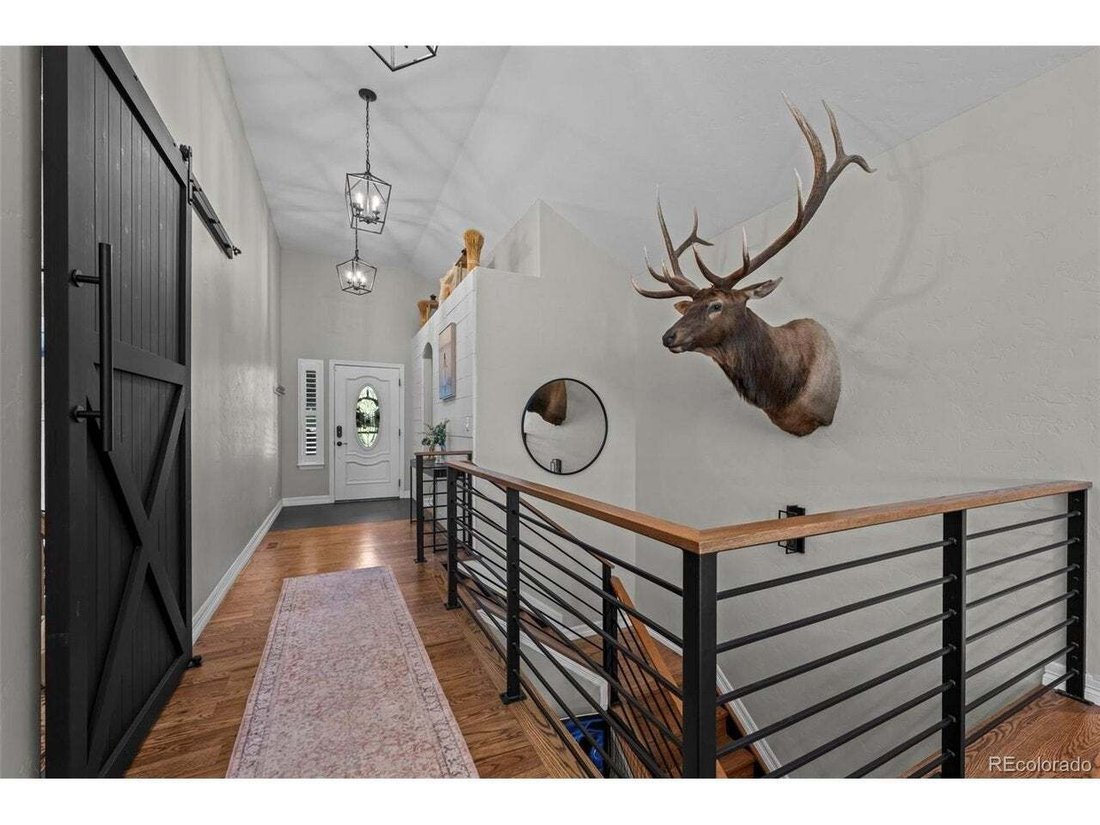
Inside, hardwood floors lead to a dramatic open-concept great room with vaulted ceilings, exposed beam, walls of
windows, custom blinds and a gas fireplace. The showpiece kitchen pairs an oversized quartz island with abundant
seating, a Hallman gas range, custom wood hood, pot filler, designer tile, statement lighting and extensive cabinetry. A
hidden walk-in pantry and dedicated coffee bar add everyday convenience.
The spacious primary suite features a tray ceiling, mini-split comfort system and barn-door entry to a five-piece bath
with dual vanities, jetted soaking tub, oversized walk-in shower and custom closet connected to the laundry and
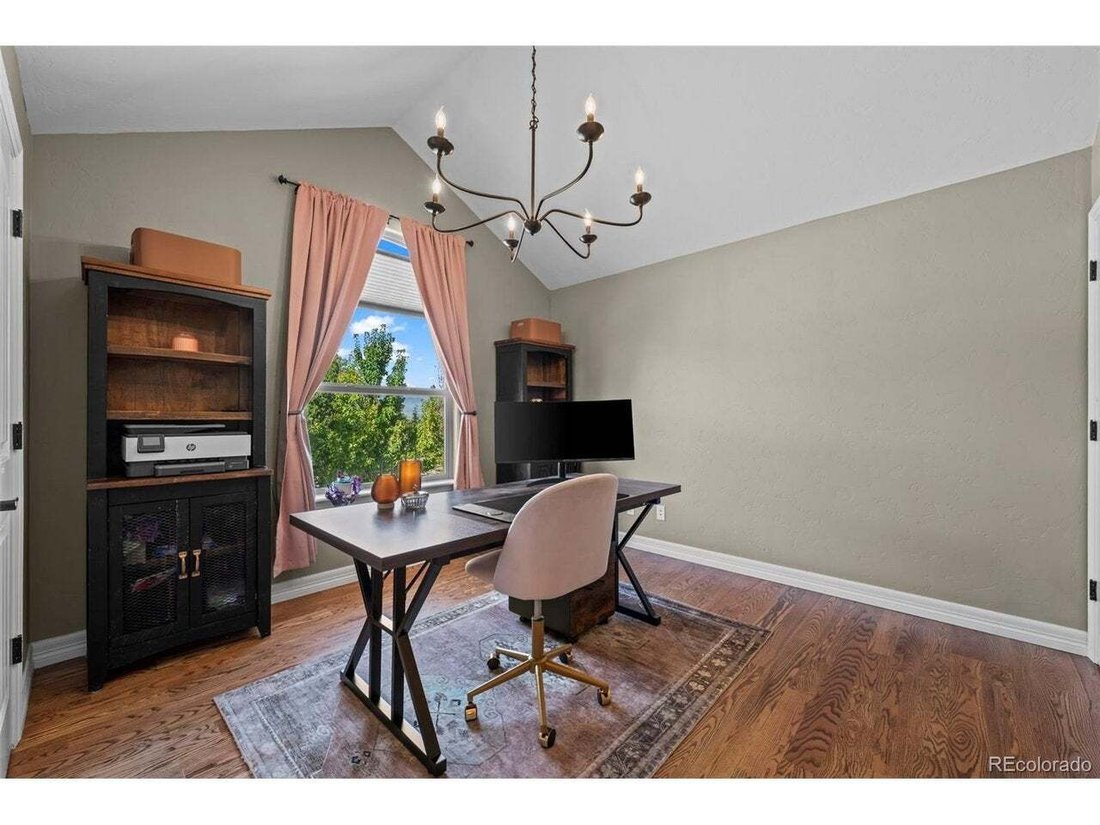
mudroom. A home office and additional bedrooms offer flexible space for work and guests.
The full finished basement expands the possibilities with a huge recreation room, wet bar, multiple egress windows,
additional bedrooms and bath, plus exceptional storage.
Outdoors, enjoy a stamped-concrete patio, mature landscaping and a private in-ground pool with broad steps, sport
hoop and surrounding lounge space. The poolside pavilion includes a mini fridge and wiring for an outdoor TV. storage shed, tankless water heater and elevated setting with open views complete this distinctive property. Built
for everyday comfort and memorable entertaining, this home delivers space, style and resort-inspired living in one
remarkable package.
-
Property type
House
-
Year built
2014
-
Price/sqft
$308
Features
- Garage
- Walk In Closet
- Garden
- Fireplace
- Open Kitchen
- Pool
- Air Conditioning
- Laundry Room
- Gas Stovetop
Indoor
- High Ceiling
- Office
- Fireplace
- Air Conditioning
- Kitchen island
- Gas Stovetop
- Bar
- Laundry Room
- Open Kitchen
- Basement
- Stone Countertops
- Walk In Closet
Outdoor
- Pool
- Garage
- Garden
Explore the Area
The agent will contact you soon by
Listed by
Book home tour with the agent
Choose a date and whether you'd like a virtual or in-person tour with the agent.
Information and Real Estate Services, LLC. Provided for limited non-commercial use only under IRES Rules. Copyright © IRES. Broker Reciprocity is the current compilation of active listings of all Broker Reciprocity subscribers except those listings where the seller or the seller's agency has opted out of Internet publication by so indicating on the listing contract or by written notice to the Multiple Listing Service. Information provided is thought to be reliable but is not guaranteed to be accurate; you are advised to verify facts that are important to you. No warranties, expressed or implied, are provided for the data herein, or for their use or interpretation by the user, Information deemed reliable but not Guaranteed. Information being provided is for consumers' personal, non-commercial use and may not be used for any purpose other than to identify prospective properties consumers may be interested in purchasing. Copyright © 2026 Information and Real Estate Services, LLC. All rights reserved.
Similar Properties Nearby
New Listings in Berthoud


Explore More Homes for Sale
Berthoud, CO, United States property types
Berthoud, CO, United States popular searches
- Properties with Terrace in Berthoud, CO, United States
- Lake View properties in Berthoud, CO, United States
- Modern properties in Berthoud, CO, United States
- Properties with Cinema in Berthoud, CO, United States
- Investment Property properties in Berthoud, CO, United States
- Golf View properties in Berthoud, CO, United States
- Properties with Steam Room in Berthoud, CO, United States
- Properties with Indoor Pool in Berthoud, CO, United States
- Riverfront properties in Berthoud, CO, United States
- Duplex properties in Berthoud, CO, United States
Related Guides & Stories
Trusted by the World's Leading Brokers
The agents behind the world's most exceptional properties list with JamesEdition.
- Listings from Sotheby's, Christie's, BARNES, and Engel & Völkers
- Every listing reviewed before it goes live
- Connect directly with verified listing agents
By continuing you agree to our Terms and Privacy Policy.
partnered with