$1,025,000
4 Bedrooms Single Family Detached
- 4 Beds
- 3 Baths
- 5,288 Sqft
- 2.03 Ac lot
- Updated: Today
- MLS#1067035
About the Property
Custom built and lovingly maintained by the original owners, this home was thoughtfully constructed with high-quality materials and details that stand apart from typical construction. 10-foot ceilings, cathedral ceilings, solid-core doors, Milgard windows, solid maple hardwood floors and cabinetry, and whole-house surge protection speak to the quality found throughout. The spacious kitchen is desi
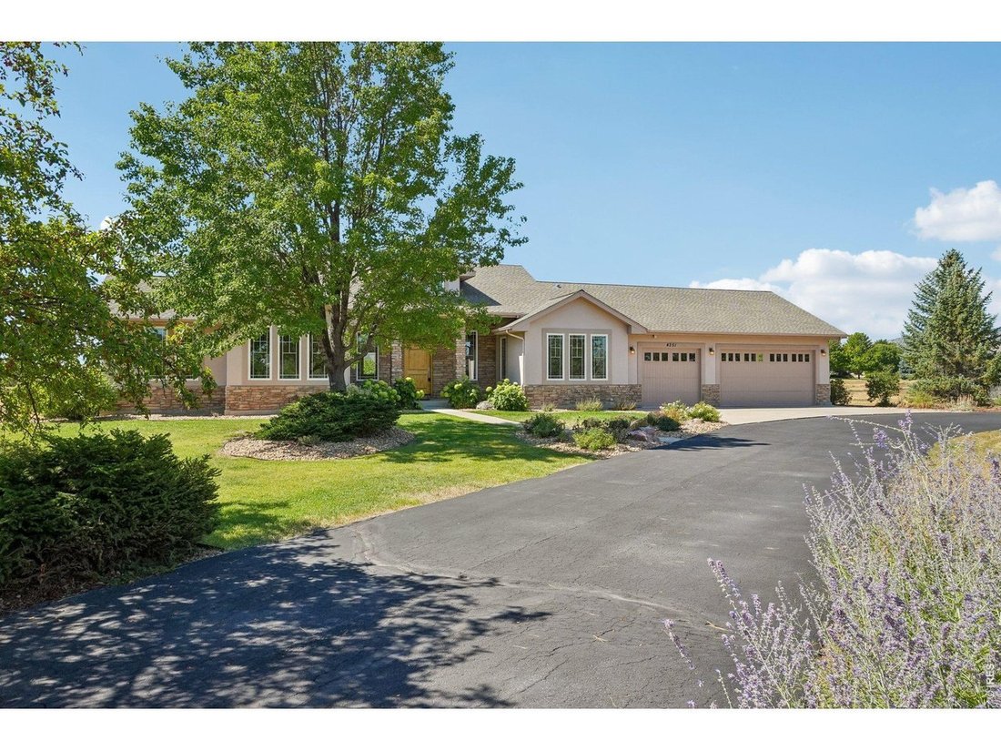
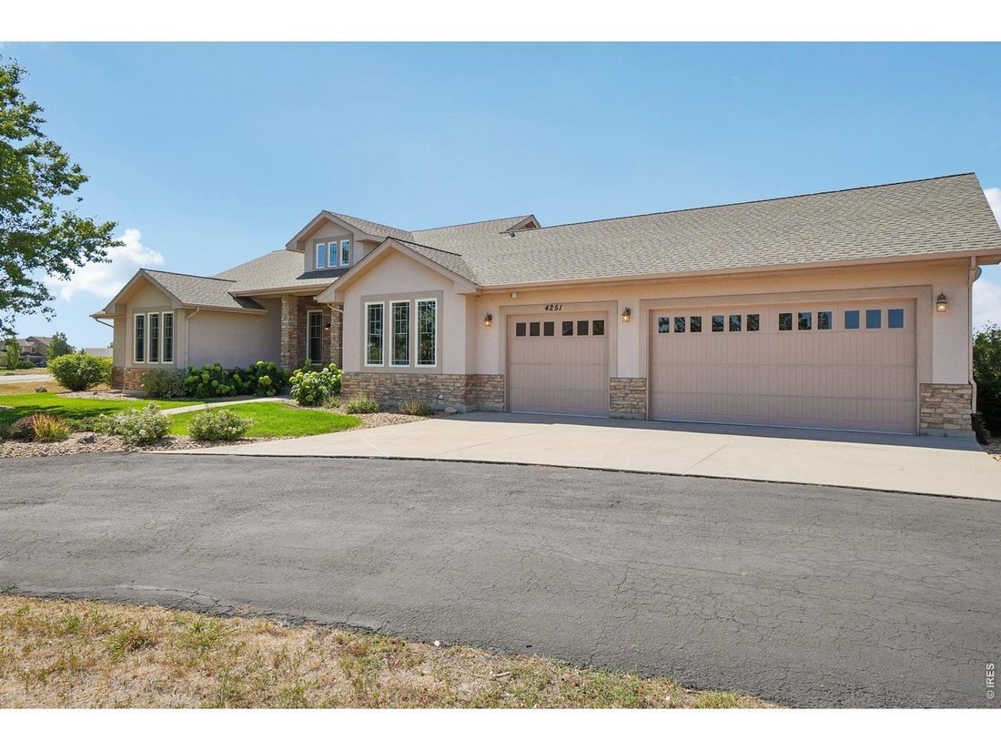
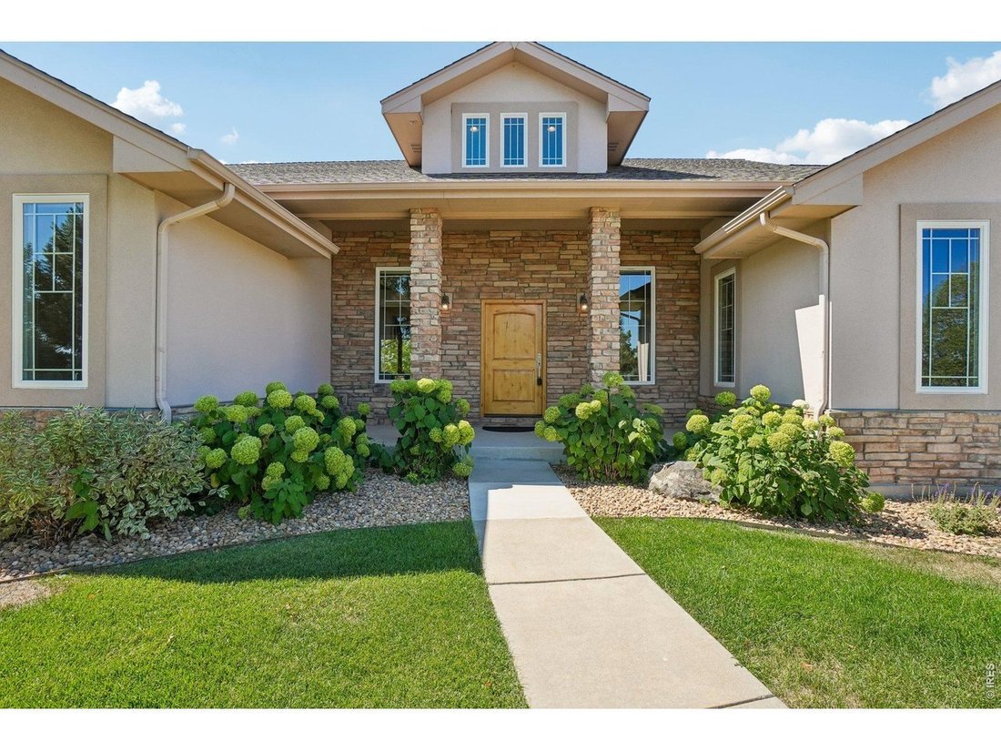
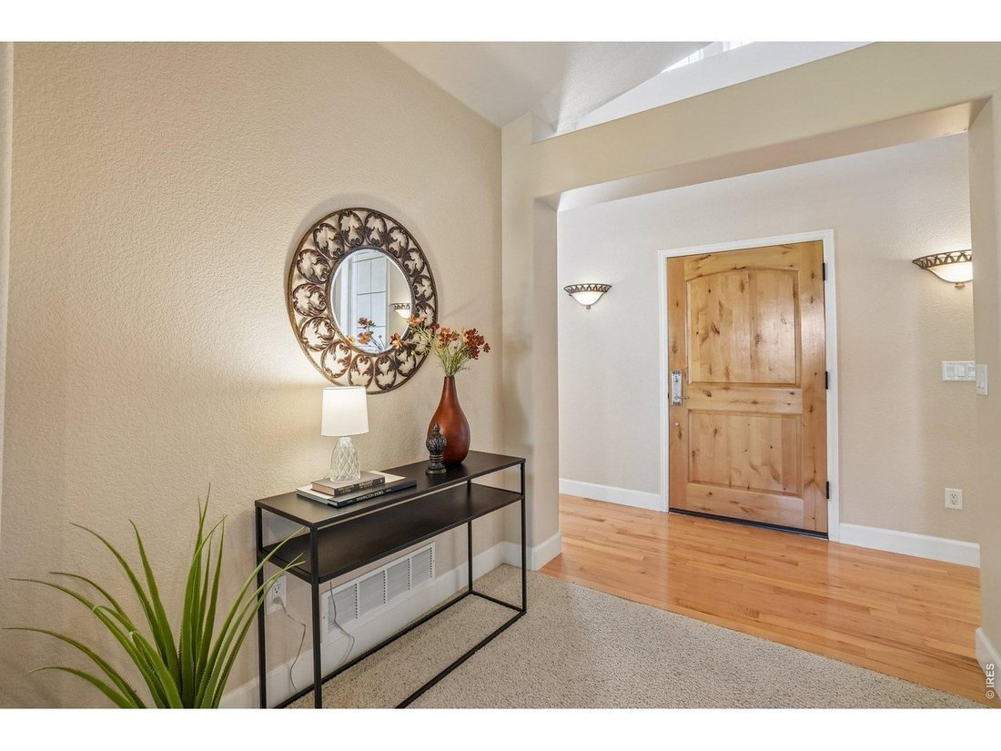
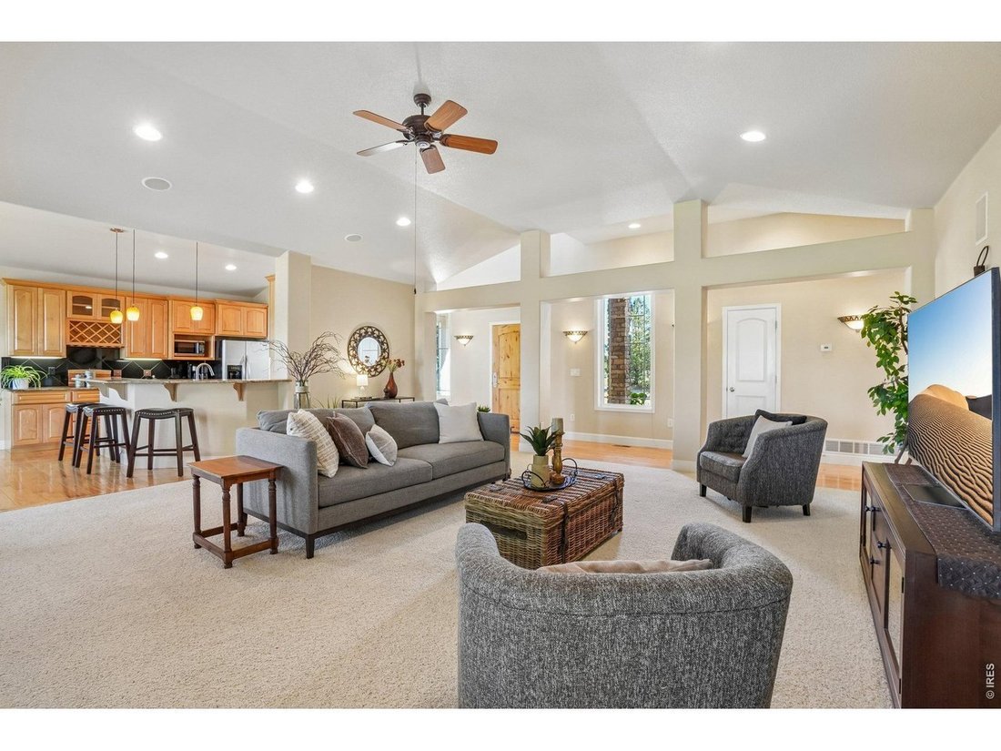
Custom built and lovingly maintained by the original owners, this home was thoughtfully constructed with high-quality materials and details that stand apart from typical construction. 10-foot ceilings, cathedral ceilings, solid-core doors, Milgard windows, solid maple hardwood floors and cabinetry, and whole-house surge protection speak to the quality found throughout. The spacious kitchen is designed for both everyday living and entertaining, featuring granite countertops, abundant maple cabinetry, under-cabinet lighting, an eat-in peninsula, gas range with a convenient pot filler, and an easy connection to the main living area beneath soaring cathedral ceilings. A dedicated dining room provides additional flexibility. All bedrooms and primary living spaces are conveniently located on the main level, offering comfortable single-level living. Downstairs, the expansive unfinished basement provides tremendous potential to add bedrooms and additional living and even includes a unique concrete-walled room beneath the patio, ideal for secure storage or a root cellar. An oversized 3-car garage provides plenty of room for vehicles, tools, outdoor gear, and Colorado toys. Outside, mature landscaping, established trees, expansive lawn areas, mountain views, and two acres of breathing room create a setting that’s increasingly difficult to find. Located in Rainbow Lakes, a close-knit community known for its spacious acreage lots and scenic surroundings, the home also offers convenient access to Carter Lake and endless opportunities for boating, hiking, fishing, and outdoor recreation. Meticulously cared for and built to last, 4251 Malibu Drive isn’t simply a home on acreage-it’s an opportunity to enjoy exceptional craftsmanship, wide-open space, mountain views, and the Colorado lifestyle from a property that has been loved since day one.
-
Property type
House
-
Year built
2005
-
Price/sqft
$193
Features
- Garage
- Garden
- Mountain View
- Air Conditioning
- Gas Stovetop
- Stone Countertops
- High Ceiling
- Basement
Explore the Area
4251 Malibu Dr, Berthoud, CO 80513, Colorado, United States
View on Google Maps
Price per sqft
Low
High
Joined 6 years ago
You have inquired about this property
The agent will contact you soon by
Listed by
7
Listings
2021
Joined
Book home tour with the agent
Choose a date and whether you'd like a virtual or in-person tour with the agent.
Preferred date
Tour type

Coldwell Banker Realty - Fort Collins
3665 John F Kennedy Pkwy Ste 210, 80525, Fort Collins, Colorado, United States
View agency profile
Last updated
Today
First listed
Aug 30
Listing reference
qhf2pm
Similar Properties Nearby
New Listings in Berthoud

Explore More Homes for Sale
Berthoud, CO, United States property types
Berthoud, CO, United States popular searches
- Properties with Terrace in Berthoud, CO, United States
- Modern properties in Berthoud, CO, United States
- Lake View properties in Berthoud, CO, United States
- Properties with Cinema in Berthoud, CO, United States
- Golf View properties in Berthoud, CO, United States
- Investment Property properties in Berthoud, CO, United States
- Properties with Steam Room in Berthoud, CO, United States
- Properties with Indoor Pool in Berthoud, CO, United States
- Riverfront properties in Berthoud, CO, United States
- Duplex properties in Berthoud, CO, United States
- Hilltop properties in Berthoud, CO, United States
Related Guides & Stories
Trusted by the World's Leading Brokers
The agents behind the world's most exceptional properties list with JamesEdition.
- Listings from Sotheby's, Christie's, BARNES, and Engel & Völkers
- Every listing reviewed before it goes live
- Connect directly with verified listing agents
By continuing you agree to our Terms and Privacy Policy.
brokerages we
partnered with
partnered with