
$1,104,525
Berstett Villa
- 6 Beds
- 2 Baths
- 3,940 Sqft
- 17,363 Sqft lot
- Updated: Yesterday
About the Property
Exceptional villa with heated indoor pool – Gimbrett, Kochersberg
366 m² living space • 407 m² footprint • enclosed 1,613 m² plot • 6 bedrooms • indoor pool 7x4m • triple garage • Energy rating B / Emissions B • €988,000 fees included (€950,000 excluding fees)
Imagine a winter evening: outside it’s cold, but you swim in 28°C water, in a room flooded with natural light, overlookin
366 m² living space • 407 m² footprint • enclosed 1,613 m² plot • 6 bedrooms • indoor pool 7x4m • triple garage • Energy rating B / Emissions B • €988,000 fees included (€950,000 excluding fees)
Imagine a winter evening: outside it’s cold, but you swim in 28°C water, in a room flooded with natural light, overlookin
Exceptional villa with heated indoor pool – Gimbrett, Kochersberg
366 m² living space • 407 m² footprint • enclosed 1,613 m² plot • 6 bedrooms • indoor pool 7x4m • triple garage • Energy rating B / Emissions B • €988,000 fees included (€950,000 excluding fees)
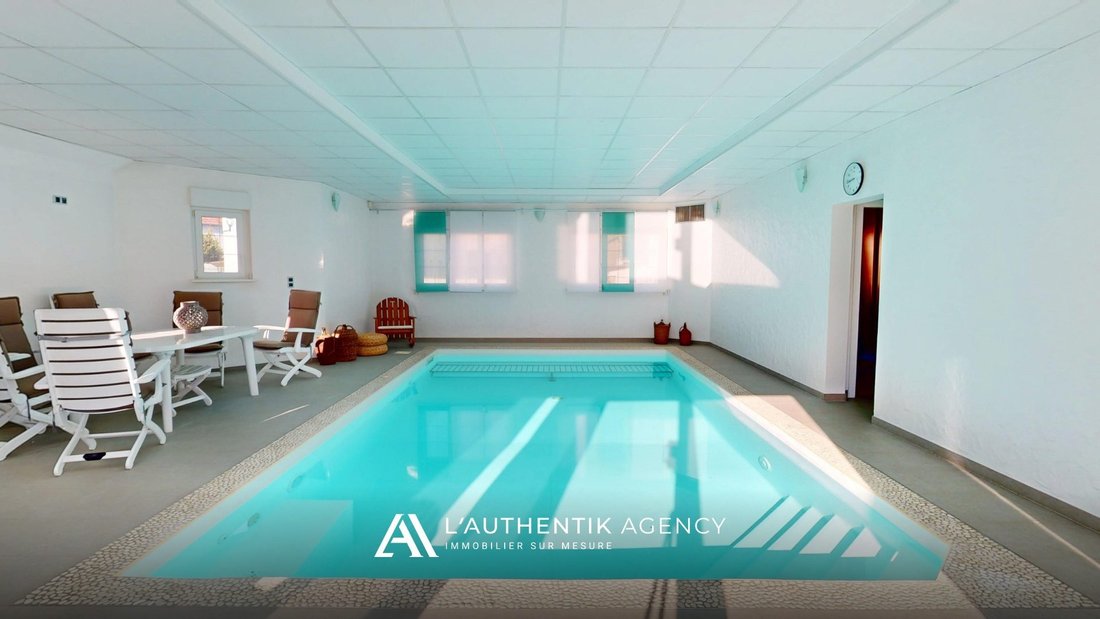
Imagine a winter evening: outside it’s cold, but you swim in 28°C water, in a room flooded with natural light, overlooking your private garden. This is the everyday life offered by this rare property in the sought-after village of Gimbrett.
On a fenced 1,613 m² plot (407 m² built footprint), sheltered from view, this villa built in 2003 offers 366 m² of living space, remarkable build quality, and generous volumes—rare on the Kochersberg market.
The heart of the house
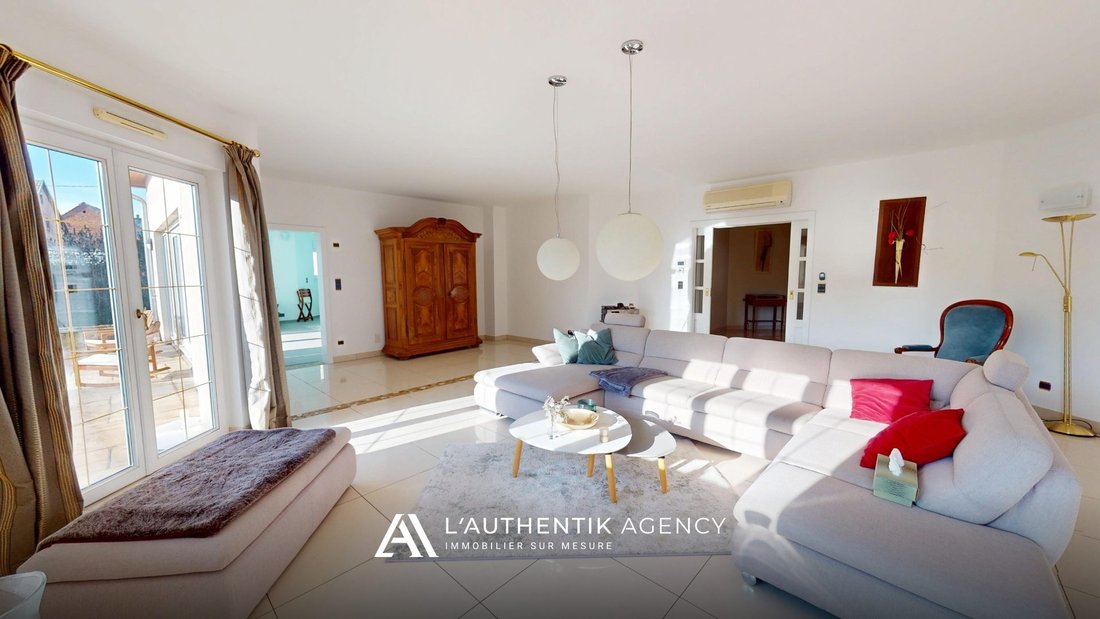
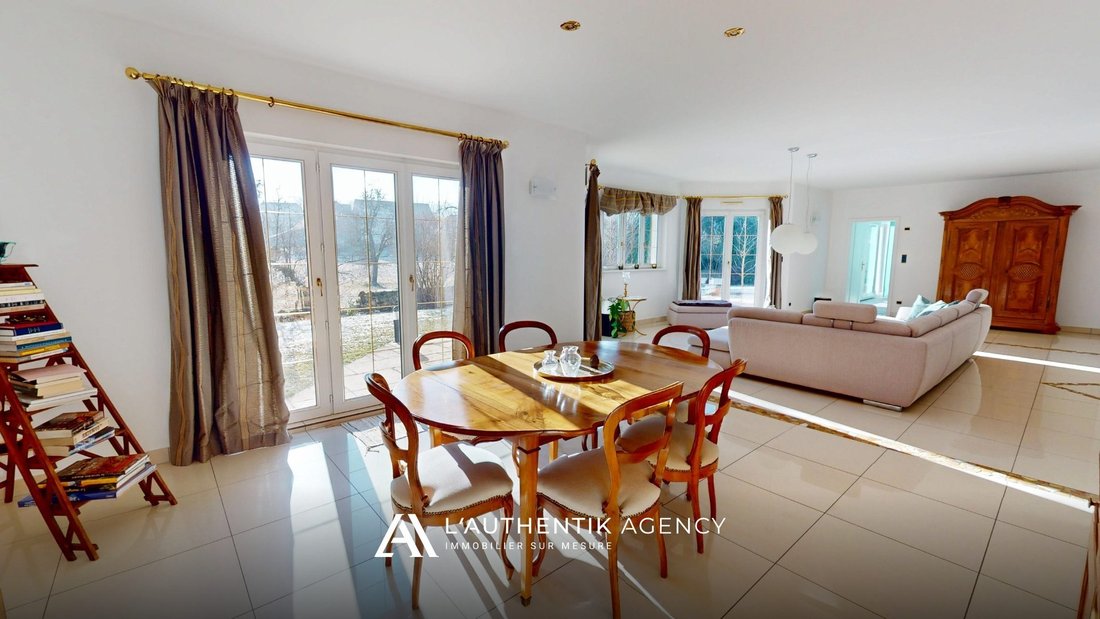
From the entrance, the tone is set: high ceilings, abundant light, smooth flow. The 67 m² living room, widely open to the garden, invites entertaining. The independent 24 m² kitchen, fully equipped and complemented by a pantry, combines functionality and daily comfort.
The signature feature
An indoor pool area of 74 m² featuring:
- Large bay windows
- Heated pool (7 x 4 m)
- Motorized cover
- Professional dehumidifier
- Dedicated bathroom with shower and toilet
- Direct access to the south-facing terrace
A year-round relaxation space—the standout feature of this property on the market.
The ground floor also offers an independent bedroom or office, ideal for single-level living or professional activity.
Upstairs – 5 bedrooms
A large landing serves:
- A 44 m² master suite (dressing room, full bathroom with shower and bathtub, terrace)
- A second 27 m² bedroom with its own bathroom, storage, and terrace access
- An independent bathroom serving the next 3 bedrooms
- Three additional bedrooms (20 m², 12 m², 12 m²), one with exposed beams
In total, 6 bedrooms and 3 bathrooms/shower rooms.
Insulated attic (~100 m² footprint) offers great potential for further development.
A basement designed for practical living – over 150 m²
Includes cloakroom, toilet, laundry room, wine cellar, two large motorized garages (doors 4 m and 5 m – triple garage), workshop, technical spaces dedicated to the pool and heating.
Outside
Landscaped garden, approximately 90 m² south-facing terrace with natural stone slabs, period gazebo, large courtyard allowing parking for several vehicles, large motorized gate.
High-end technical features
Built with insulating bricks and external insulation, deep geothermal heat pump (360 m), underfloor heating, cooling, reversible air conditioning, central vacuum, water softener, generator.
Result: Energy rating B – Emissions B, remarkable energy performance for a property of this size.
Location
6 minutes from Truchtersheim (shops, doctors, pharmacy), near Berstett schools, about 20 km from Strasbourg: a calm, residential setting in one of the most sought-after areas of the Eurometropolis.
A rare property combining prestige, well-being, and sustainability—available for private viewing.
Co-exclusive with Christine Fuchs Immobilier.
Price: €988,000 fees included (4% VAT charged to buyer) – €950,000 excluding fees.
Energy class B, Climate class B.
Estimated average annual energy costs (2021): between €2,017 and €2,731.
Risk information available on [hidden information].
Professional card CPI [hidden information] – Ref. VM710-B-LAUTHENTIKAG
Fees included: 4% VAT charged to buyer. Price excluding fees: €950,000.
Energy class B, Climate class B.
Estimated average annual energy costs for standard use, based on 2021 energy prices: between €2,017.00 and €2,731.00.
Information on risks related to this property is available on the Géorisques website: [hidden information].
Professional card CPI [hidden information].
Information on the risks to which this property is exposed is available on the Géorisques website: https://www.georisques.gouv.fr/
366 m² living space • 407 m² footprint • enclosed 1,613 m² plot • 6 bedrooms • indoor pool 7x4m • triple garage • Energy rating B / Emissions B • €988,000 fees included (€950,000 excluding fees)
Imagine a winter evening: outside it’s cold, but you swim in 28°C water, in a room flooded with natural light, overlooking your private garden. This is the everyday life offered by this rare property in the sought-after village of Gimbrett.
On a fenced 1,613 m² plot (407 m² built footprint), sheltered from view, this villa built in 2003 offers 366 m² of living space, remarkable build quality, and generous volumes—rare on the Kochersberg market.
The heart of the house
From the entrance, the tone is set: high ceilings, abundant light, smooth flow. The 67 m² living room, widely open to the garden, invites entertaining. The independent 24 m² kitchen, fully equipped and complemented by a pantry, combines functionality and daily comfort.
The signature feature
An indoor pool area of 74 m² featuring:
- Large bay windows
- Heated pool (7 x 4 m)
- Motorized cover
- Professional dehumidifier
- Dedicated bathroom with shower and toilet
- Direct access to the south-facing terrace
A year-round relaxation space—the standout feature of this property on the market.
The ground floor also offers an independent bedroom or office, ideal for single-level living or professional activity.
Upstairs – 5 bedrooms
A large landing serves:
- A 44 m² master suite (dressing room, full bathroom with shower and bathtub, terrace)
- A second 27 m² bedroom with its own bathroom, storage, and terrace access
- An independent bathroom serving the next 3 bedrooms
- Three additional bedrooms (20 m², 12 m², 12 m²), one with exposed beams
In total, 6 bedrooms and 3 bathrooms/shower rooms.
Insulated attic (~100 m² footprint) offers great potential for further development.
A basement designed for practical living – over 150 m²
Includes cloakroom, toilet, laundry room, wine cellar, two large motorized garages (doors 4 m and 5 m – triple garage), workshop, technical spaces dedicated to the pool and heating.
Outside
Landscaped garden, approximately 90 m² south-facing terrace with natural stone slabs, period gazebo, large courtyard allowing parking for several vehicles, large motorized gate.
High-end technical features
Built with insulating bricks and external insulation, deep geothermal heat pump (360 m), underfloor heating, cooling, reversible air conditioning, central vacuum, water softener, generator.
Result: Energy rating B – Emissions B, remarkable energy performance for a property of this size.
Location
6 minutes from Truchtersheim (shops, doctors, pharmacy), near Berstett schools, about 20 km from Strasbourg: a calm, residential setting in one of the most sought-after areas of the Eurometropolis.
A rare property combining prestige, well-being, and sustainability—available for private viewing.
Co-exclusive with Christine Fuchs Immobilier.
Price: €988,000 fees included (4% VAT charged to buyer) – €950,000 excluding fees.
Energy class B, Climate class B.
Estimated average annual energy costs (2021): between €2,017 and €2,731.
Risk information available on [hidden information].
Professional card CPI [hidden information] – Ref. VM710-B-LAUTHENTIKAG
Fees included: 4% VAT charged to buyer. Price excluding fees: €950,000.
Energy class B, Climate class B.
Estimated average annual energy costs for standard use, based on 2021 energy prices: between €2,017.00 and €2,731.00.
Information on risks related to this property is available on the Géorisques website: [hidden information].
Professional card CPI [hidden information].
Information on the risks to which this property is exposed is available on the Géorisques website: https://www.georisques.gouv.fr/
-
Property type
Villa
-
Year built
2002
-
Price/sqft
$280
-
Consumption
B
Features
- Pool
- Garage
- Kitchen island
- High Ceiling
- Air Conditioning
- Balcony
Explore the Area
Berstett, Grand Est, France
View on Google Maps
Price per sqft
Low
High
Joined 11 months ago
You have inquired about this property
The agent will contact you soon by
Listed by
6
Listings
2025
Joined
Book home tour with the agent
Choose a date and whether you'd like a virtual or in-person tour with the agent.
Preferred date
Tour type
Last updated
Yesterday
First listed
July 2
Listing reference
VM710-B-LAUTHENTIKAGENCY
Trusted by the World's Leading Brokers
The agents behind the world's most exceptional properties list with JamesEdition.
- Listings from Sotheby's, Christie's, BARNES, and Engel & Völkers
- Every listing reviewed before it goes live
- Connect directly with verified listing agents
By continuing you agree to our Terms and Privacy Policy.