$700,000
Single Family Detached Berryville
- 4 Beds
- 4 Baths
- 3,652 Sqft
- 15,246 Sqft lot
- Updated: September 14
- MLS#VACL2007188
About the Property
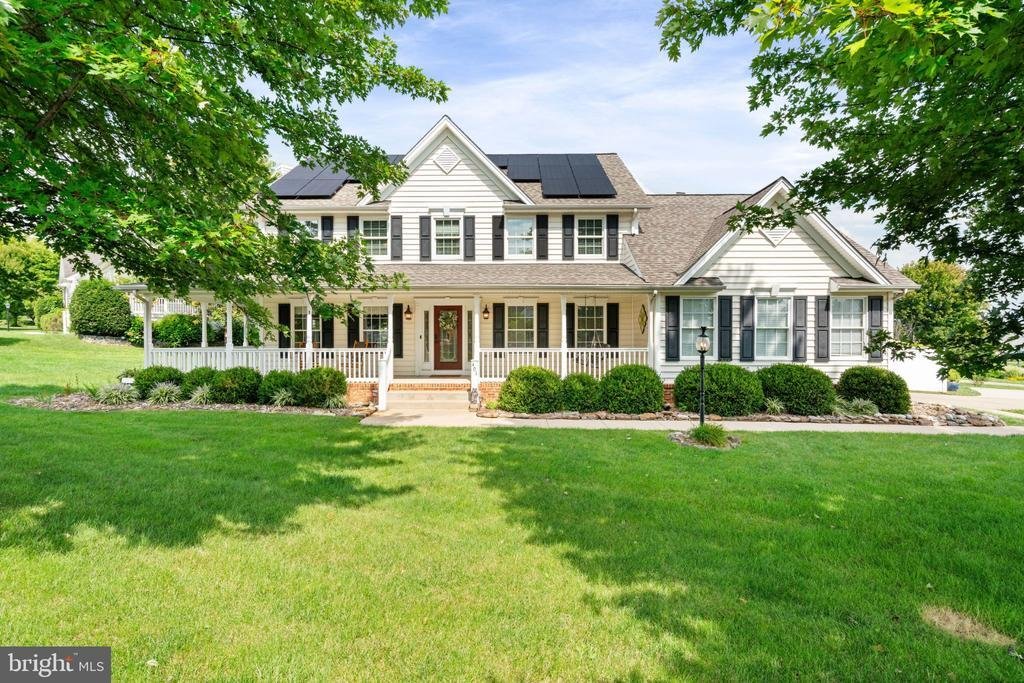
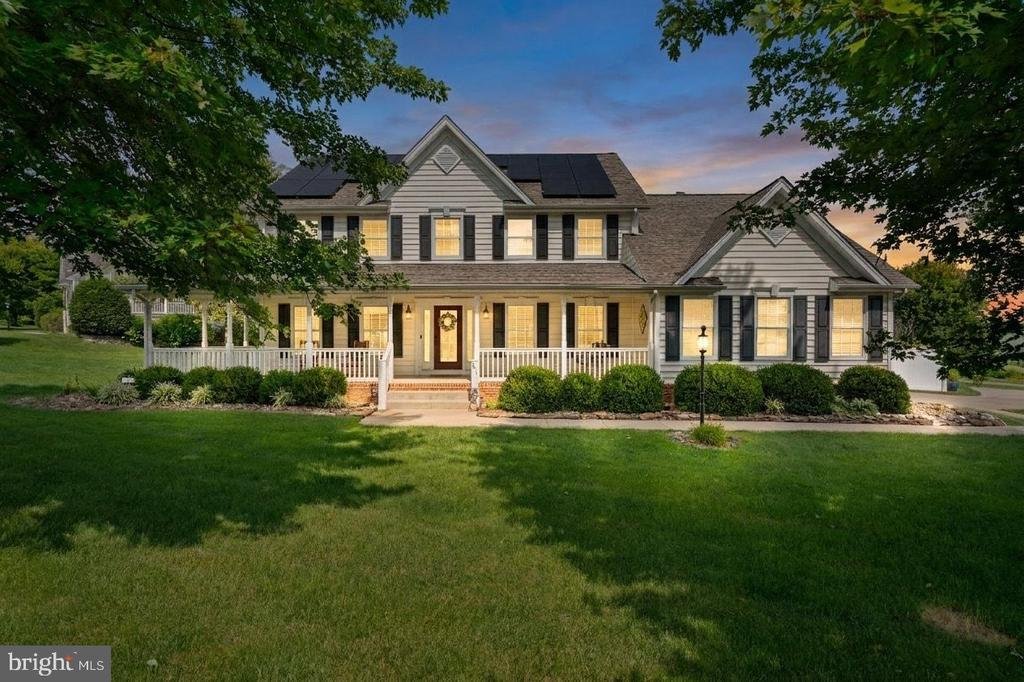
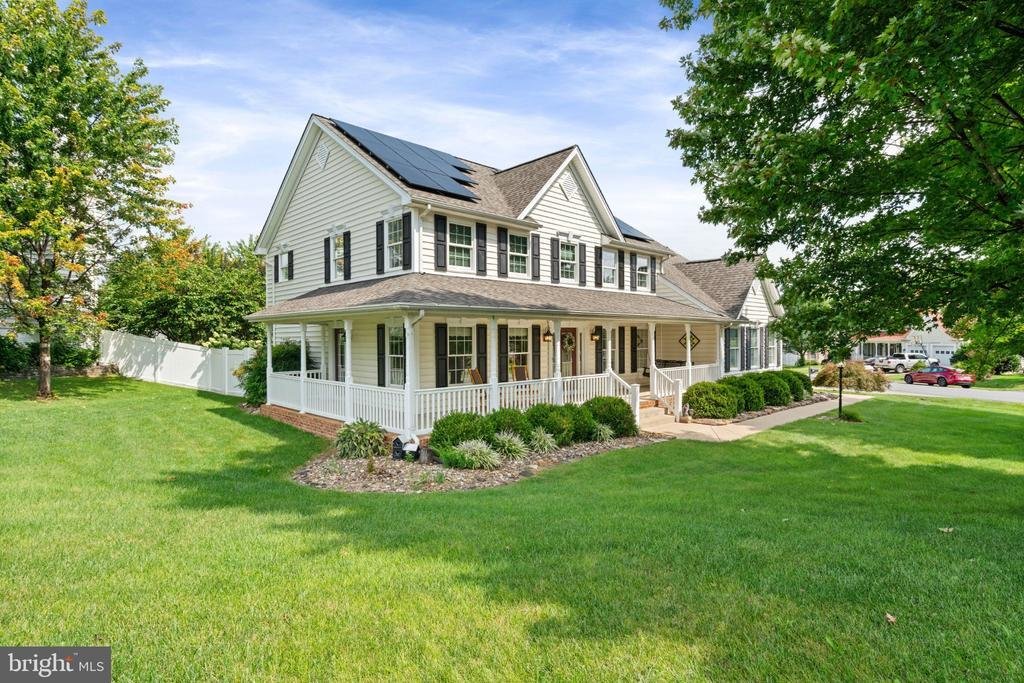
Make a memorable first impression in this beautifully appointed former model home, ideally positioned on a manicured corner lot in charming Berryville—with no HOA.
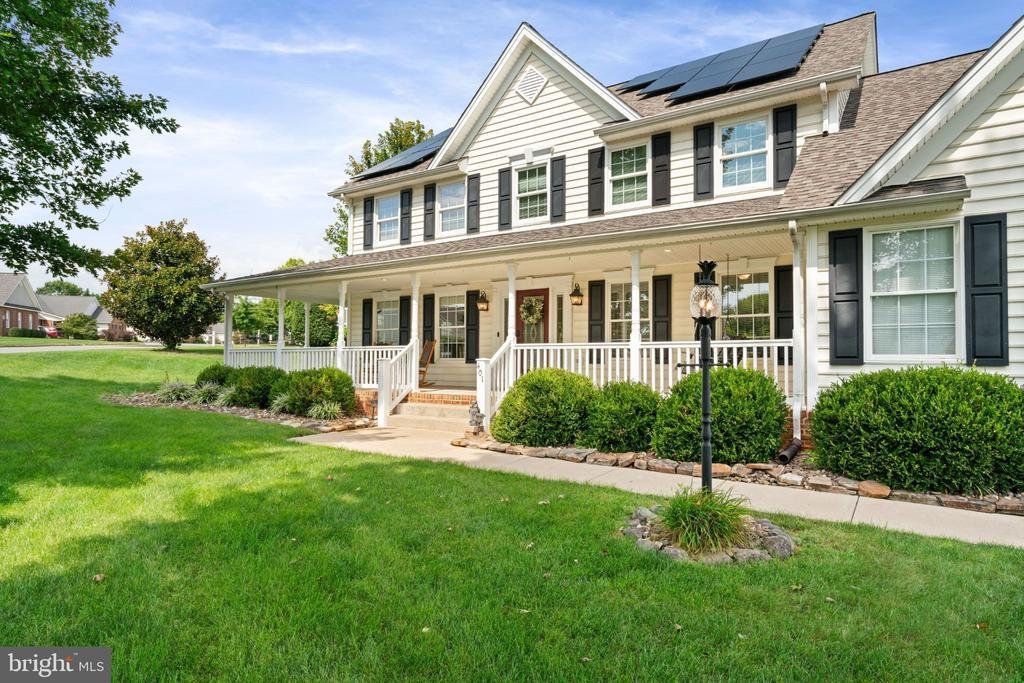
A classic wraparound porch welcomes you into a soaring two-story foyer filled with natural light, intricate moldings and refined trim work. Hickory hardwood floors flow throughout the main level, connecting the gracious living
A classic wraparound porch welcomes you into a soaring two-story foyer filled with natural light, intricate moldings and refined trim work. Hickory hardwood floors flow throughout the main level, connecting the gracious living
Make a memorable first impression in this beautifully appointed former model home, ideally positioned on a manicured corner lot in charming Berryville—with no HOA.
A classic wraparound porch welcomes you into a soaring two-story foyer filled with natural light, intricate moldings and refined trim work. Hickory hardwood floors flow throughout the main level, connecting the gracious living and formal dining rooms for effortless entertaining. The spacious family room makes a striking centerpiece with its dramatic cathedral ceiling and inviting gas fireplace.
At the heart of the home, the beautifully refreshed kitchen shines with quartz countertops, an oversized center island, stainless steel appliances, updated cabinetry, a tile backsplash and a dedicated coffee bar. A private office or library creates an ideal work-from-home retreat, while the generously sized laundry room offers a utility sink and abundant storage.
Upstairs, the serene primary suite features a cathedral ceiling, dual closets and a spacious en-suite bath with a corner jetted tub and separate walk-in shower. Three additional bedrooms are generously proportioned, each offering double closets.
The expansive walk-up lower level is designed for flexibility and fun, featuring a media room, game room, full bath, wet bar with refrigerator and microwave, and additional space ideal for a fitness room or guest accommodations. Two lower-level rooms received new luxury vinyl plank flooring in 2024.
Step outside to your own backyard retreat. A covered deck overlooks the neatly landscaped, fully fenced yard, while a paver patio with a fire pit and hot tub creates the perfect setting for relaxing and entertaining year-round.
Extensive recent improvements add comfort, efficiency and peace of mind. Updates include a new roof and solar panels, refreshed kitchen cabinetry, quartz countertops, gas range and microwave in 2025; a new refrigerator, dishwasher, washer and dryer, interior paint, porch railings and lower-level LVP flooring in 2024; plus five replaced south-facing second-floor windows. Additional enhancements include upper-level carpeting, dual HVAC systems, Programmable thermostats, a tankless water heater and a water softener.
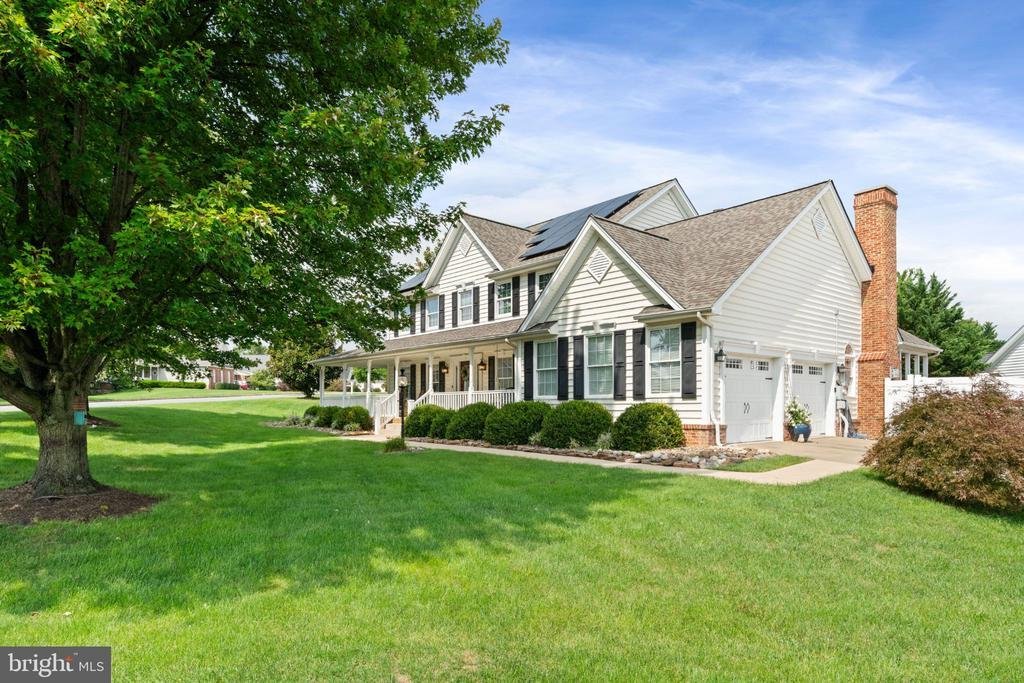
A side-load two-car garage, long driveway and dedicated parking extension provide abundant off-street parking. Offering impressive space, thoughtful updates and exceptional indoor-outdoor living, this standout home captures the best of scenic Clarke County—where small-town charm and limited development help preserve the area’s distinctive character
A classic wraparound porch welcomes you into a soaring two-story foyer filled with natural light, intricate moldings and refined trim work. Hickory hardwood floors flow throughout the main level, connecting the gracious living and formal dining rooms for effortless entertaining. The spacious family room makes a striking centerpiece with its dramatic cathedral ceiling and inviting gas fireplace.
At the heart of the home, the beautifully refreshed kitchen shines with quartz countertops, an oversized center island, stainless steel appliances, updated cabinetry, a tile backsplash and a dedicated coffee bar. A private office or library creates an ideal work-from-home retreat, while the generously sized laundry room offers a utility sink and abundant storage.
Upstairs, the serene primary suite features a cathedral ceiling, dual closets and a spacious en-suite bath with a corner jetted tub and separate walk-in shower. Three additional bedrooms are generously proportioned, each offering double closets.
The expansive walk-up lower level is designed for flexibility and fun, featuring a media room, game room, full bath, wet bar with refrigerator and microwave, and additional space ideal for a fitness room or guest accommodations. Two lower-level rooms received new luxury vinyl plank flooring in 2024.
Step outside to your own backyard retreat. A covered deck overlooks the neatly landscaped, fully fenced yard, while a paver patio with a fire pit and hot tub creates the perfect setting for relaxing and entertaining year-round.
Extensive recent improvements add comfort, efficiency and peace of mind. Updates include a new roof and solar panels, refreshed kitchen cabinetry, quartz countertops, gas range and microwave in 2025; a new refrigerator, dishwasher, washer and dryer, interior paint, porch railings and lower-level LVP flooring in 2024; plus five replaced south-facing second-floor windows. Additional enhancements include upper-level carpeting, dual HVAC systems, Programmable thermostats, a tankless water heater and a water softener.
A side-load two-car garage, long driveway and dedicated parking extension provide abundant off-street parking. Offering impressive space, thoughtful updates and exceptional indoor-outdoor living, this standout home captures the best of scenic Clarke County—where small-town charm and limited development help preserve the area’s distinctive character
-
Property type
House
-
Year built
2000
-
Price/sqft
$191
Features
- Fireplace
- Garage
- Garden
- Terrace
- Cinema
- Game Room
- Library
- Jacuzzi
- Fire Pit
Features
Indoor
- High Ceiling
- Office
- Fireplace
- Kitchen island
- Gas Stovetop
- Jacuzzi
- Washer Dryer
- Bar
- Laundry Room
- Game Room
- Cinema
- Library
- Basement
- Stone Countertops
- Fitness Center / Gym
Outdoor
- Terrace
- Parking
- Fire Pit
- Garage
- Garden
Explore the Area
401 HANCOCK COURT, BERRYVILLE, VA 22611, Virginia, United States
View on Google Maps
Price per sqft
Low
High
Joined 5 years ago
You have inquired about this property
The agent will contact you soon by
Listed by
5
Listings
2022
Joined
Book home tour with Paul Bedewi
Choose a date and whether you'd like a virtual or in-person tour with the agent.
Preferred date
Tour type

Last updated
September 14
First listed
Sep 11
Agent licence
#0225086190
Listing reference
2155879977400672
Listing status
Active under contract-bright
Similar Properties Nearby
New Listings in Virginia



Explore More Homes for Sale
Virginia, United States cities
- Homes for sale in Charlottesville, VA, United States
- Homes for sale in Arlington, VA, United States
- Homes for sale in McLean, VA, United States
- Homes for sale in Chesapeake, VA, United States
- Homes for sale in Suffolk, VA, United States
- Homes for sale in Alexandria, VA, United States
- Homes for sale in 22901, VA, United States
- Homes for sale in 23460, VA, United States
- Homes for sale in Bethesda, MD, United States
- Homes for sale in 22101, VA, United States
- Homes for sale in Williamsburg, VA, United States
- Homes for sale in Mount Vernon, VA, United States
- Homes for sale in 22911, VA, United States
- Homes for sale in Leesburg, VA, United States
- Homes for sale in 23322, VA, United States
- Homes for sale in Parole, MD, United States
- Homes for sale in 21401, MD, United States
- Homes for sale in 23435, VA, United States
- Homes for sale in Norfolk, VA, United States
- Homes for sale in Baltimore, MD, United States
Virginia, United States property types
- Houses for sale in Virginia, United States
- Townhouses for sale in Virginia, United States
- Condos for sale in Virginia, United States
- Land for sale in Virginia, United States
- Farm Ranches for sale in Virginia, United States
- Apartments for sale in Virginia, United States
- Estates for sale in Virginia, United States
Virginia, United States popular searches
- Properties with Garage in Virginia, United States
- Properties with Garden in Virginia, United States
- Properties with Pool in Virginia, United States
- Properties with Fitness Center / Gym in Virginia, United States
- Properties with Balcony in Virginia, United States
- Mountain View properties in Virginia, United States
- Waterfront properties in Virginia, United States
- New Builds properties in Virginia, United States
- Properties with Tennis Court in Virginia, United States
- Modern properties in Virginia, United States
- Panoramic / Scenic View properties in Virginia, United States
- Properties with Elevator in Virginia, United States
- Equestrian properties in Virginia, United States
- Properties with Library in Virginia, United States
- Gated Community properties in Virginia, United States
- Properties with Vineyard / Winery in Virginia, United States
- Properties with Cinema in Virginia, United States
- Properties with Sauna in Virginia, United States
- Properties with Wine Cellar in Virginia, United States
- Coastal properties in Virginia, United States
- Riverfront properties in Virginia, United States
- Lakefront properties in Virginia, United States
- River View properties in Virginia, United States
- Oceanfront properties in Virginia, United States
- Properties with Indoor Pool in Virginia, United States
- Duplex properties in Virginia, United States
- Properties with Private Beach in Virginia, United States
- Hilltop properties in Virginia, United States
- Ocean View properties in Virginia, United States
- Mansion properties in Virginia, United States
- Beachfront properties in Virginia, United States
- Sea View properties in Virginia, United States
- Properties with Helipad in Virginia, United States
- Properties with Private Airport in Virginia, United States
Related Guides & Stories
Trusted by the World's Leading Brokers
The agents behind the world's most exceptional properties list with JamesEdition.
- Listings from Sotheby's, Christie's, BARNES, and Engel & Völkers
- Every listing reviewed before it goes live
- Connect directly with verified listing agents
By continuing you agree to our Terms and Privacy Policy.
brokerages we
partnered with
partnered with