
$850,000
4 Bedrooms Single Family Detached
- 4 Beds
- 4 Baths
- 4,338 Sqft
- 6.06 Ac lot
- Updated: Yesterday
- MLS#VACL2006946
About the Property
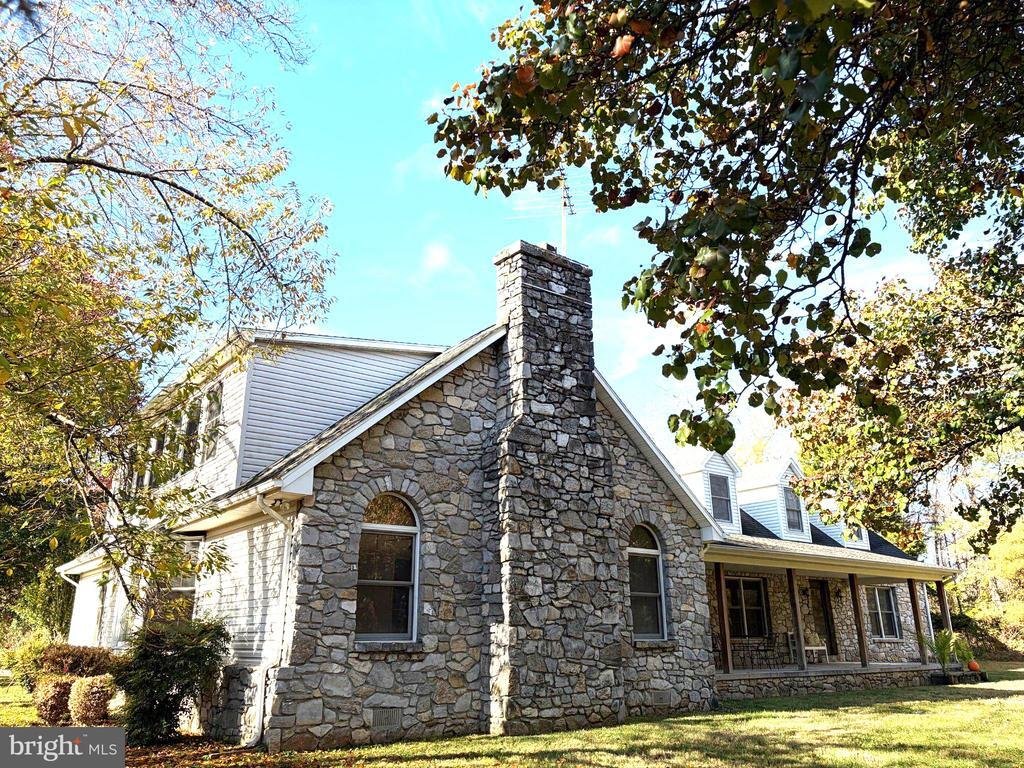
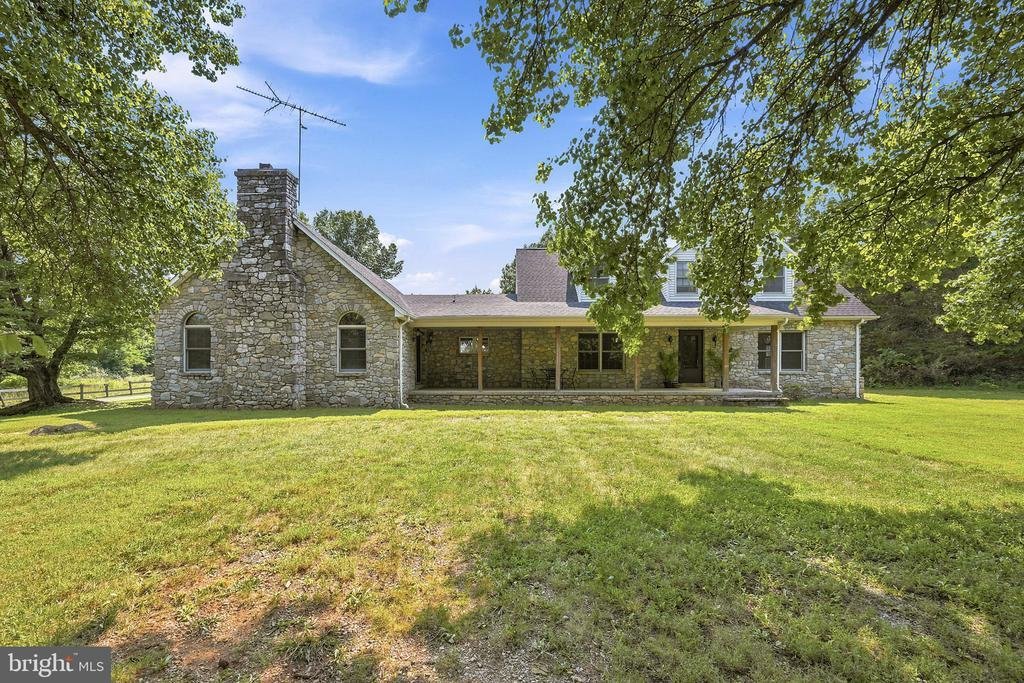
Welcome to ”Stoneland.” The price of this rural estate with over 4,300 sq. ft. on 6.06 pastoral acres will make adding your updates very affordable. Are you looking for your chance to own a Country Cape Cod constructed with the best materials, including its largely stone exterior featuring stones from the family farm? Privately located but close to all that Clarke County and Berryville have to off
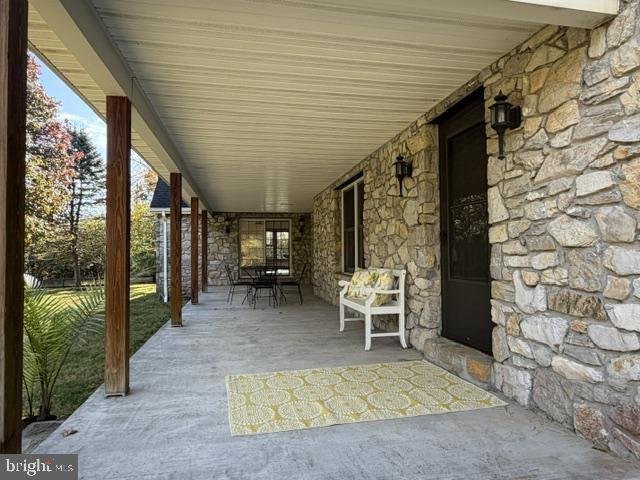
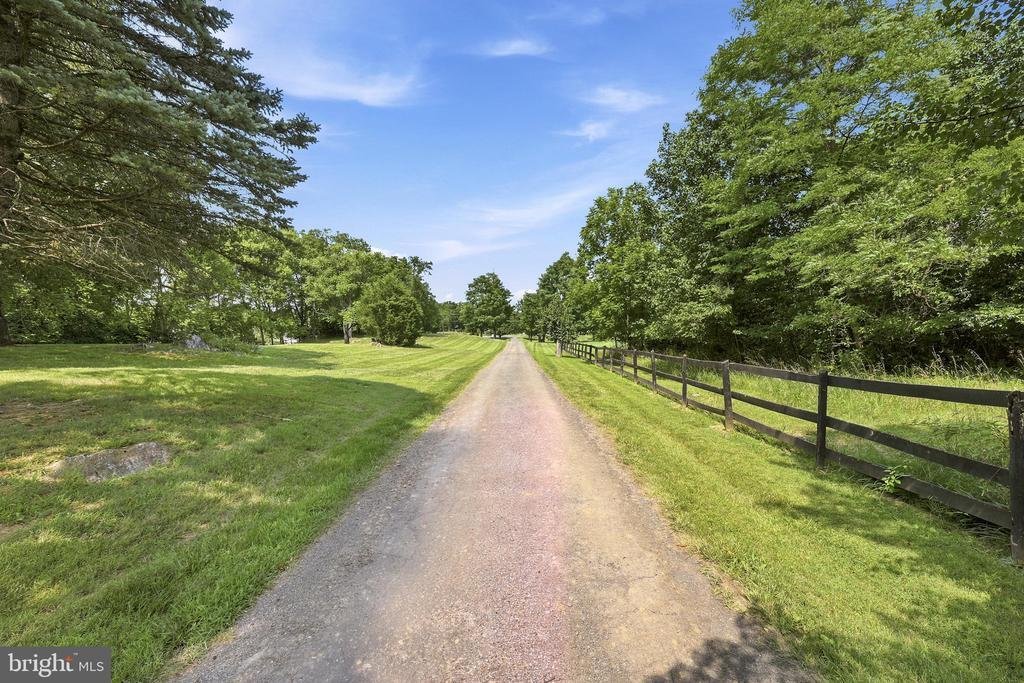
Welcome to ”Stoneland.” The price of this rural estate with over 4,300 sq. ft. on 6.06 pastoral acres will make adding your updates very affordable. Are you looking for your chance to own a Country Cape Cod constructed with the best materials, including its largely stone exterior featuring stones from the family farm? Privately located but close to all that Clarke County and Berryville have to offer, this is a great location for any stage of life. Being less than 45 minutes from Dulles and 30 minutes from Leesburg makes commuting a breeze. Work remotely? This is the perfect location. Winchester, VA, is only 10 minutes away and is both a historic and modern small city that has everything a Southern town can offer. Clarke County has wineries, breweries, a cultural center, the Appalachian Trail, the Shenandoah River, museums, and the Blue Ridge Mountains, and it is a history lover’s dream. The surrounding area will change little, as Clarke County has strict zoning designed to keep the area rural. The roof, two of the HVAC systems, and one of the water heaters have recently been replaced. The interior has been completely painted, and new LVP flooring and some new carpeting have just been installed. With some updates to the kitchen and certain bath fixtures, this home will shine. It was constructed with attention to detail. This is evident in the solid hardwood doors, rooms with gleaming hardwood floors, wood trim around the windows and doors, and the formal staircase. Priced at $890,000, you will be able to customize it to your own taste and lifestyle without fear about future resale. The main level has all of the rooms one needs without having to go upstairs. The two upstairs wings add private bedroom space and private baths for guests or family members. The home’s large main-level primary bedroom has two walk-in closets and a primary bathroom with a new walk-in shower featuring tasteful ceramic tile accents. The formal living room has gleaming hardwood floors and a mantel from the owner’s childhood home. There is a large formal dining room that connects to a bright and cheerful breakfast room with a bay window. The kitchen has plenty of original cabinets that would shine with new granite or quartz countertops and updated appliances. Off the large back porch, the rear hallway includes a large laundry room with a sink and a newer half bath located directly off the family room. The family room is spacious enough to accommodate large gatherings. Its focal point is the floor-to-ceiling, wood-burning stone fireplace. This room is bright and filled with natural light from numerous windows, including elegant Palladian windows. In warmer weather, the 41-by-12-foot front porch can be accessed from the family room, creating additional entertaining space. Tucked behind the family room is a large room that is perfect for an office or hobby room. There are two upper wings with separate staircases. One wing has two bedrooms and a full bathroom. There is also a large attic area with flooring and lighting for storage. The other wing has a bright sunroom and another newer three-quarter bathroom. The home has had many updates but is ready for your personal touches and is priced accordingly. With generous living spaces, a classic stone exterior, and plenty of room to reimagine the interior, this is an exciting opportunity to bring your vision to life in a one-of-a-kind country estate setting.
-
Property type
House
-
Year built
1988
-
Price/sqft
$195
Features
Explore the Area
10393 Harry Byrd Highway, Berryville, VA 22611, Virginia, United States
View on Google Maps
Price per sqft
Low
High
Joined 5 years ago
You have inquired about this property
The agent will contact you soon by
Listed by
5
Listings
2021
Joined
Book home tour with the agent
Choose a date and whether you'd like a virtual or in-person tour with the agent.
Preferred date
Tour type

CENTURY 21 Redwood Realty
46 South Loudoun Street, 22601, Winchester, Virginia, United States
View agency profile
Last updated
Yesterday
First listed
July 21
Listing reference
B9F8B4EF-9C6A-4527-9EBA-9FEDEA6A905D
Similar Properties Nearby
New Listings in Virginia








Explore More Homes for Sale
Virginia, United States cities
- Homes for sale in Charlottesville, VA, United States
- Homes for sale in Virginia Beach, VA, United States
- Homes for sale in Arlington, VA, United States
- Homes for sale in Suffolk, VA, United States
- Homes for sale in McLean, VA, United States
- Homes for sale in Chesapeake, VA, United States
- Homes for sale in Alexandria, VA, United States
- Homes for sale in 22901, VA, United States
- Homes for sale in 22911, VA, United States
- Homes for sale in Leesburg, VA, United States
- Homes for sale in 23460, VA, United States
- Homes for sale in 22101, VA, United States
- Homes for sale in Bethesda, MD, United States
- Homes for sale in Williamsburg, VA, United States
- Homes for sale in 23435, VA, United States
- Homes for sale in Mount Vernon, VA, United States
- Homes for sale in 22314, VA, United States
- Homes for sale in Norfolk, VA, United States
- Homes for sale in Parole, MD, United States
- Homes for sale in 21401, MD, United States
Virginia, United States property types
- Houses for sale in Virginia, United States
- Townhouses for sale in Virginia, United States
- Condos for sale in Virginia, United States
- Land for sale in Virginia, United States
- Farm Ranches for sale in Virginia, United States
- Apartments for sale in Virginia, United States
- Estates for sale in Virginia, United States
- Bungalows for sale in Virginia, United States
Virginia, United States popular searches
- Properties with Garage in Virginia, United States
- Properties with Garden in Virginia, United States
- Properties with Pool in Virginia, United States
- Properties with Balcony in Virginia, United States
- Properties with Fitness Center / Gym in Virginia, United States
- Mountain View properties in Virginia, United States
- New Builds properties in Virginia, United States
- Waterfront properties in Virginia, United States
- Properties with Tennis Court in Virginia, United States
- Panoramic / Scenic View properties in Virginia, United States
- Modern properties in Virginia, United States
- Properties with Elevator in Virginia, United States
- Equestrian properties in Virginia, United States
- Properties with Library in Virginia, United States
- Gated Community properties in Virginia, United States
- Properties with Sauna in Virginia, United States
- Properties with Vineyard / Winery in Virginia, United States
- Properties with Wine Cellar in Virginia, United States
- Properties with Cinema in Virginia, United States
- Coastal properties in Virginia, United States
- Riverfront properties in Virginia, United States
- River View properties in Virginia, United States
- Lakefront properties in Virginia, United States
- Duplex properties in Virginia, United States
- Properties with Indoor Pool in Virginia, United States
- Oceanfront properties in Virginia, United States
- Ocean View properties in Virginia, United States
- Properties with Private Beach in Virginia, United States
- Hilltop properties in Virginia, United States
- Mansion properties in Virginia, United States
- Beachfront properties in Virginia, United States
- Properties with Private Airport in Virginia, United States
- Sea View properties in Virginia, United States
- Properties with Helipad in Virginia, United States
Related Guides & Stories
Trusted by the World's Leading Brokers
The agents behind the world's most exceptional properties list with JamesEdition.
- Listings from Sotheby's, Christie's, BARNES, and Engel & Völkers
- Every listing reviewed before it goes live
- Connect directly with verified listing agents
By continuing you agree to our Terms and Privacy Policy.
brokerages we
partnered with
partnered with