$2,714,119
Exclusivity! Mixed Use Income Property.
- 3 Beds
- 1,604 Sqft
- Updated: October 1
About the Property
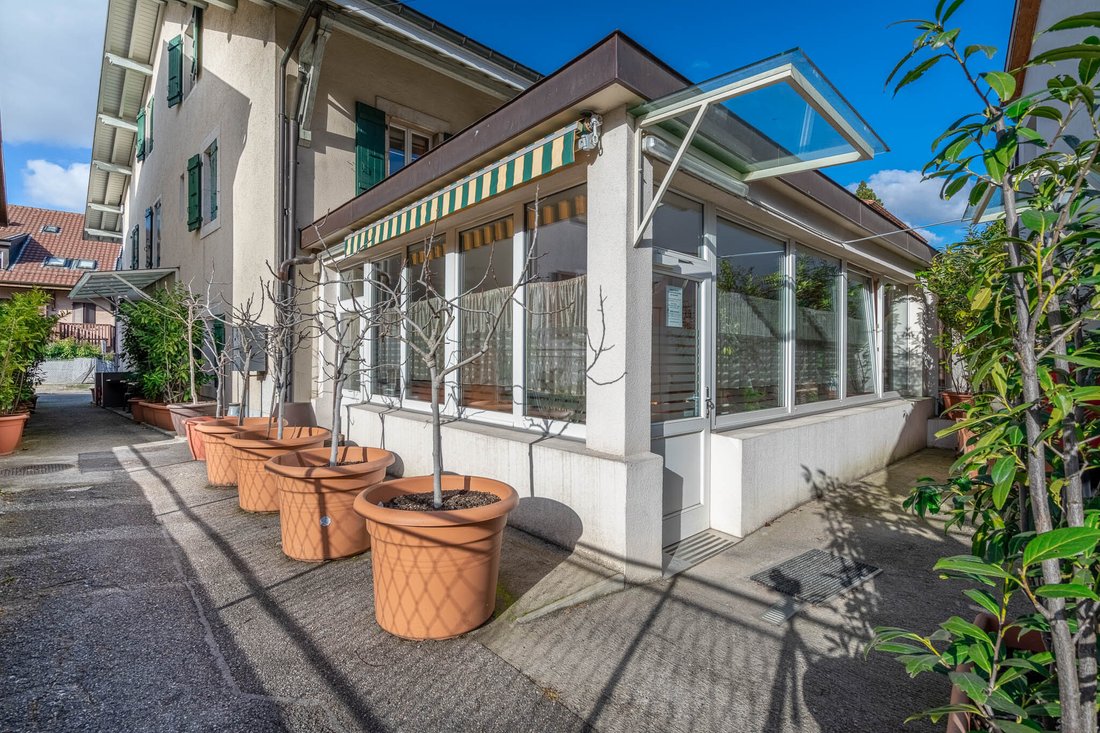
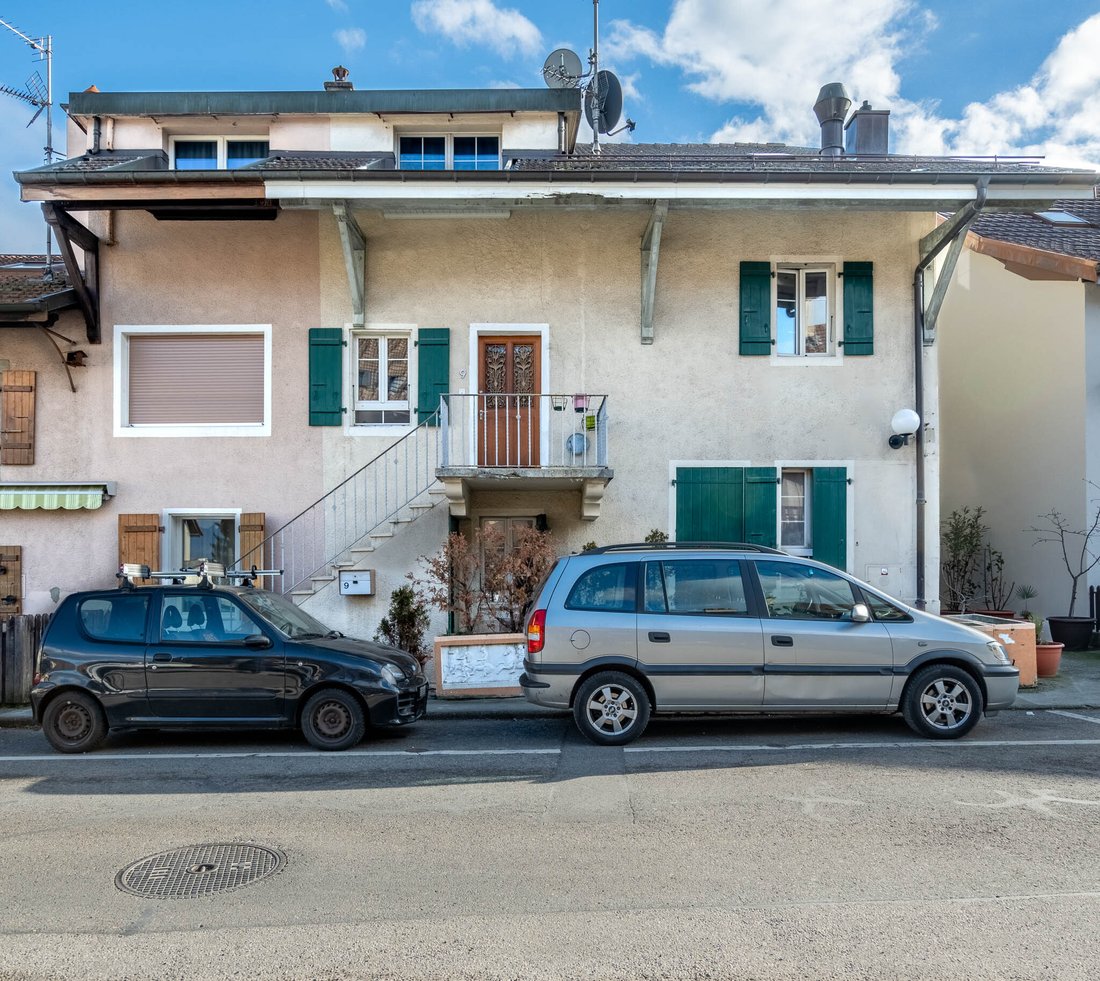
Located in the village of Bernex, small building comprising two apartments and a restaurant.
The building has 6 parking spaces.
RESTAURANT: Ground floor: 149 m2 restaurant
Active restaurant occupying the ground floor and basement space
With a renewable 5-year lease - 2 parking spaces included
A hall
A small room
A large room
Professional kitchen
Restaurant basem
The building has 6 parking spaces.
RESTAURANT: Ground floor: 149 m2 restaurant
Active restaurant occupying the ground floor and basement space
With a renewable 5-year lease - 2 parking spaces included
A hall
A small room
A large room
Professional kitchen
Restaurant basem
Located in the village of Bernex, small building comprising two apartments and a restaurant.
The building has 6 parking spaces.
RESTAURANT: Ground floor: 149 m2 restaurant
Active restaurant occupying the ground floor and basement space
With a renewable 5-year lease - 2 parking spaces included
A hall
A small room
A large room
Professional kitchen
Restaurant basement 74 m2:
A large cellar
A cold room
A sanitary space
2 APARTMENTS on the 1st and 2nd floors accessible by an external staircase.
1st floor 5-room apartment 93 m2:
A hall with built-in closets
Newly equipped kitchen 2023
Dining room
3 bedrooms
A bathroom/WC
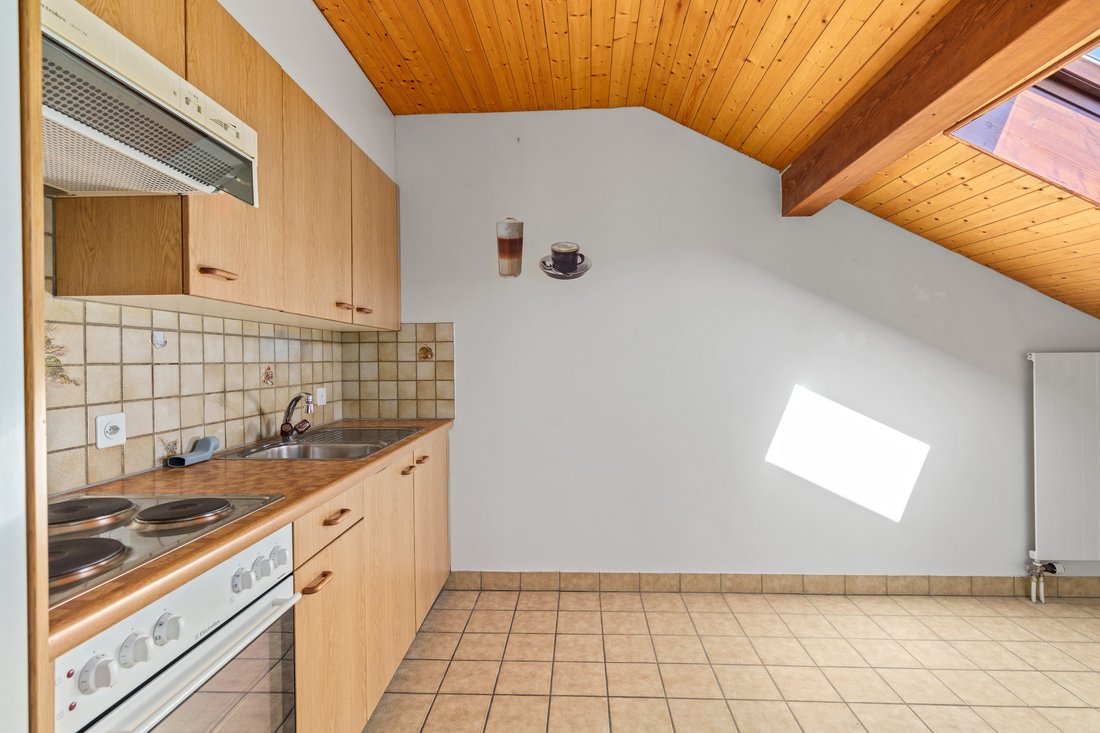
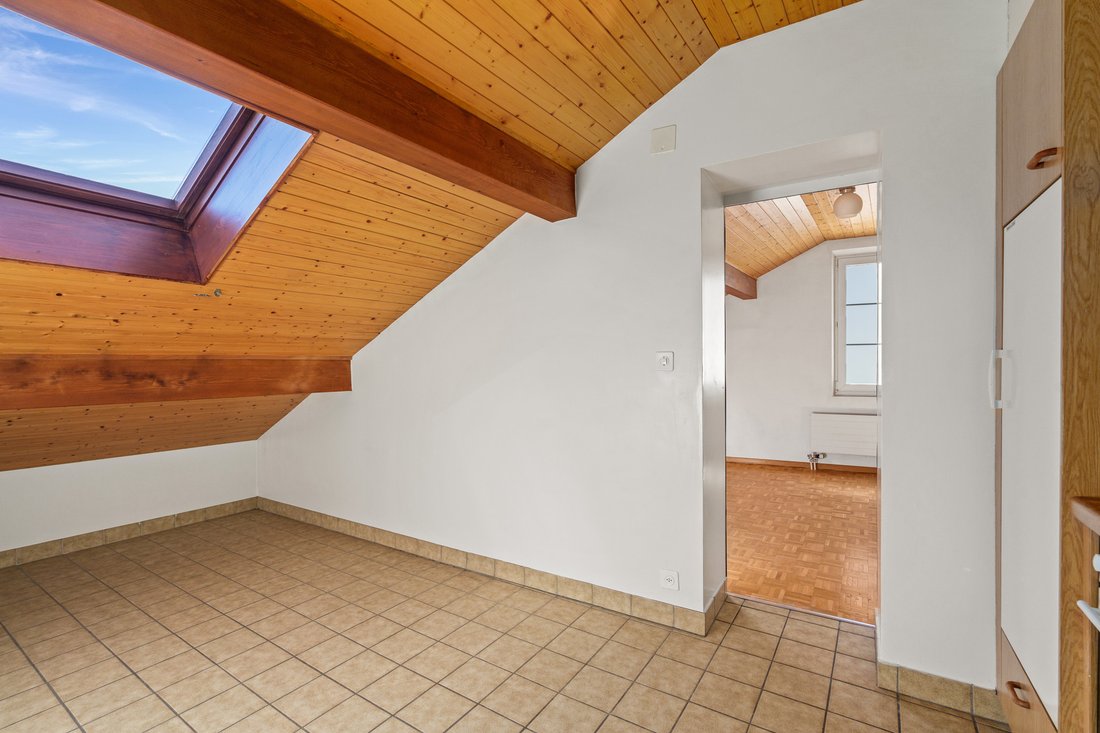
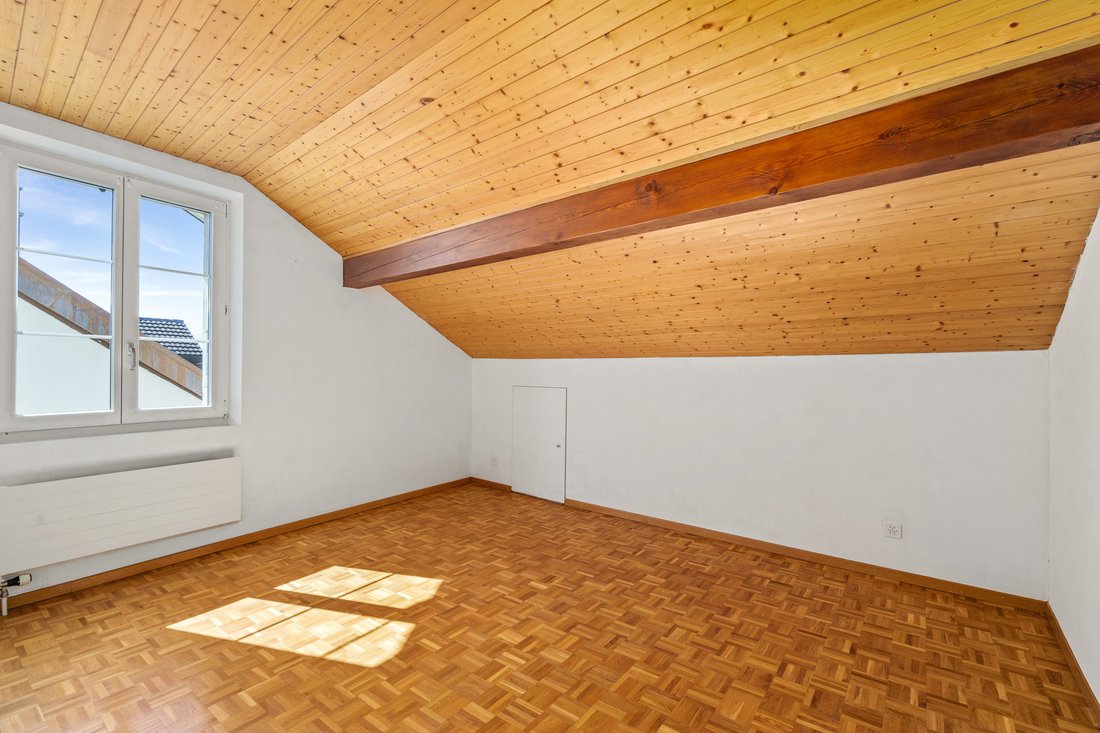
2nd floor attic 3.5-room Duplex 109 m2:
An entrance hall with storage closets leading to the staircase
An equipped kitchen
A living room
A bedroom
A study
A bathroom
A WC
Amenities:
Solar panels
The building has 6 parking spaces.
RESTAURANT: Ground floor: 149 m2 restaurant
Active restaurant occupying the ground floor and basement space
With a renewable 5-year lease - 2 parking spaces included
A hall
A small room
A large room
Professional kitchen
Restaurant basement 74 m2:
A large cellar
A cold room
A sanitary space
2 APARTMENTS on the 1st and 2nd floors accessible by an external staircase.
1st floor 5-room apartment 93 m2:
A hall with built-in closets
Newly equipped kitchen 2023
Dining room
3 bedrooms
A bathroom/WC
2nd floor attic 3.5-room Duplex 109 m2:
An entrance hall with storage closets leading to the staircase
An equipped kitchen
A living room
A bedroom
A study
A bathroom
A WC
Amenities:
Solar panels
-
Property type
Estate
-
Price/sqft
$1,692
Features
- Basement
- Gas Stovetop
- Stone Countertops
- Parking
Explore the Area
Bernex, Canton of Geneva, Switzerland
View on Google Maps
Price per sqft
Low
High
Joined 2 months ago
You have inquired about this property
The agent will contact you soon by
Listed by
44
Listings
2026
Joined
Book home tour with the agent
Choose a date and whether you'd like a virtual or in-person tour with the agent.
Preferred date
Tour type
Last updated
October 1
First listed
October 1
Listing reference
-
Trusted by the World's Leading Brokers
The agents behind the world's most exceptional properties list with JamesEdition.
- Listings from Sotheby's, Christie's, BARNES, and Engel & Völkers
- Every listing reviewed before it goes live
- Connect directly with verified listing agents
By continuing you agree to our Terms and Privacy Policy.