$757,349
Maison De 9 Pièces De 216 M² Situé À Bernay
- 5 Beds
- 1 Baths
- 2,326 Sqft
- 3.79 Ac lot
- Updated: October 29
About the Property
Architect-designed house – 5 bedrooms – Exceptional park
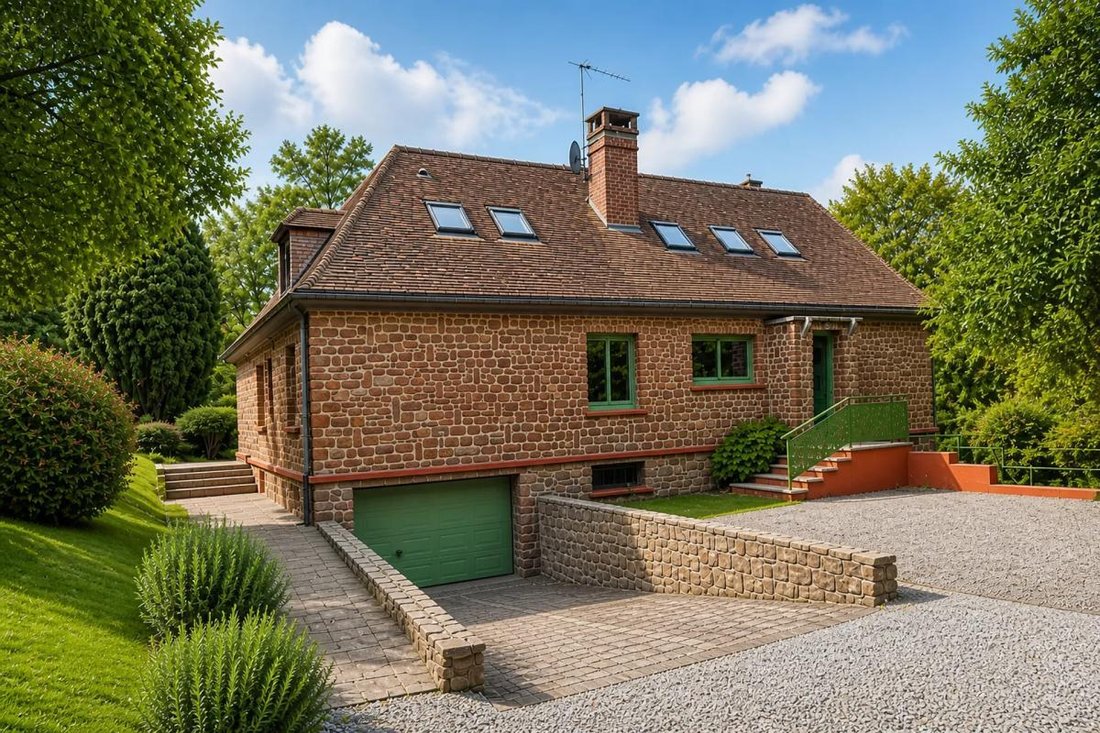
Just a 5-minute walk from Bernay town center, discover this architect-designed house of approximately 216 m², built in 1975 in the heart of a remarkable wooded park. A rare property that combines spaciousness, light, and a privileged environment while allowing you to enjoy shops and services on foot.
From the entrance, the
Just a 5-minute walk from Bernay town center, discover this architect-designed house of approximately 216 m², built in 1975 in the heart of a remarkable wooded park. A rare property that combines spaciousness, light, and a privileged environment while allowing you to enjoy shops and services on foot.
From the entrance, the
Architect-designed house – 5 bedrooms – Exceptional park
Just a 5-minute walk from Bernay town center, discover this architect-designed house of approximately 216 m², built in 1975 in the heart of a remarkable wooded park. A rare property that combines spaciousness, light, and a privileged environment while allowing you to enjoy shops and services on foot.
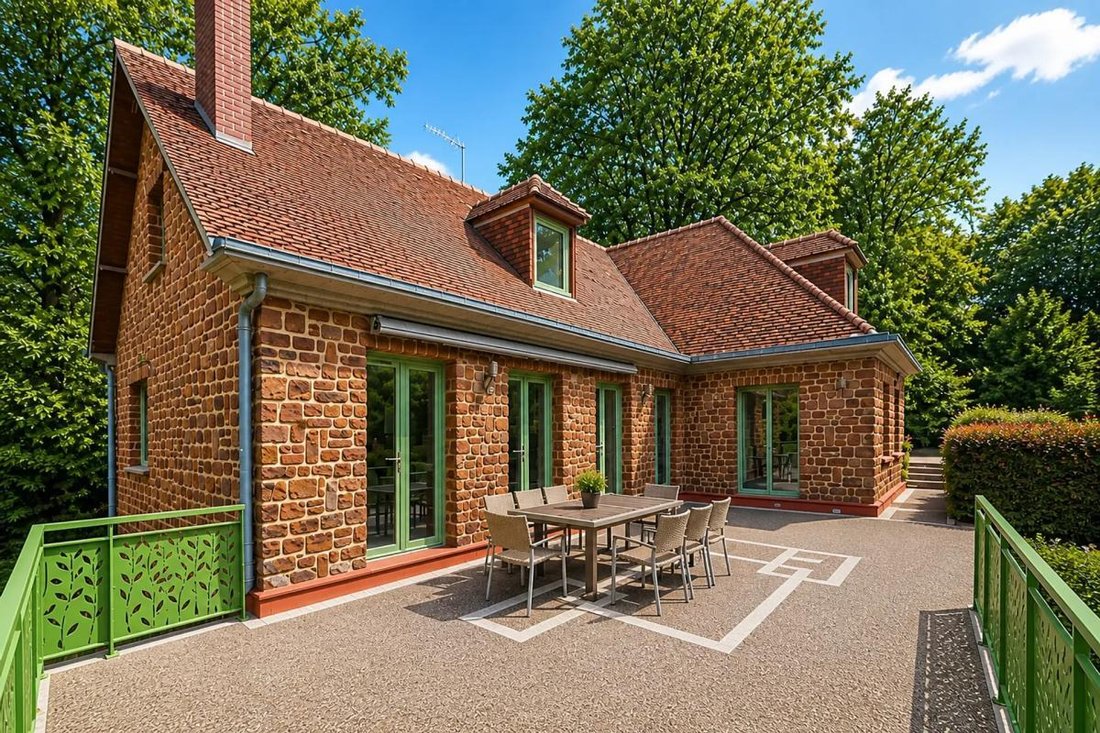
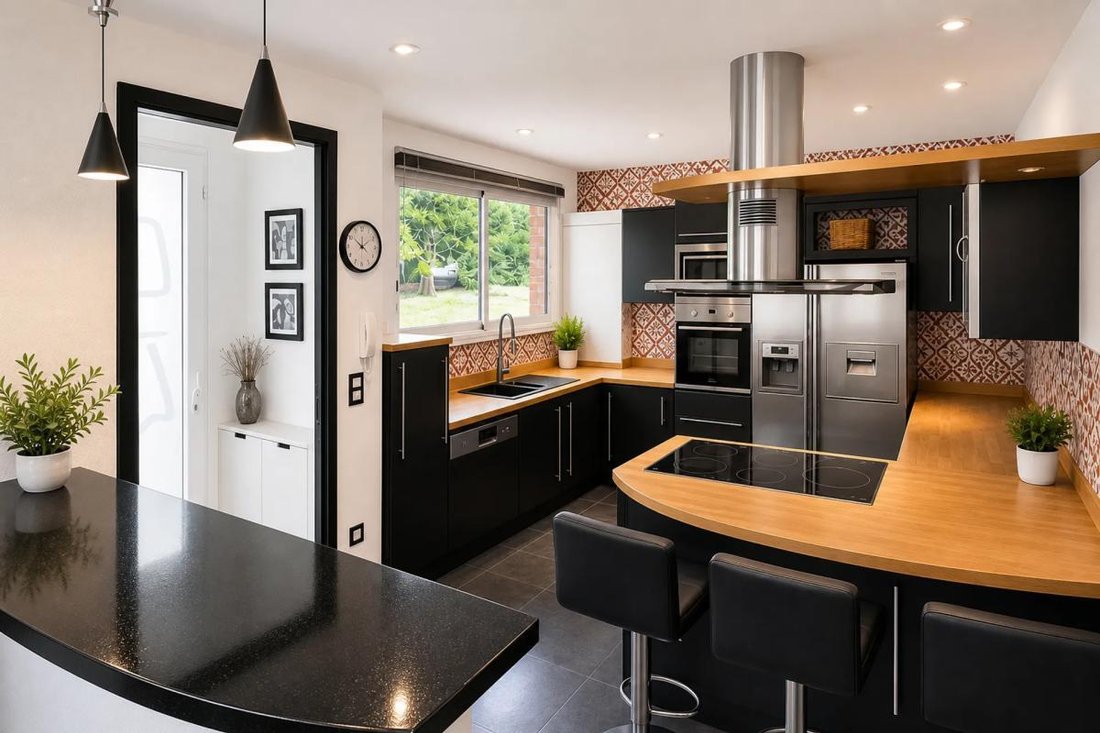
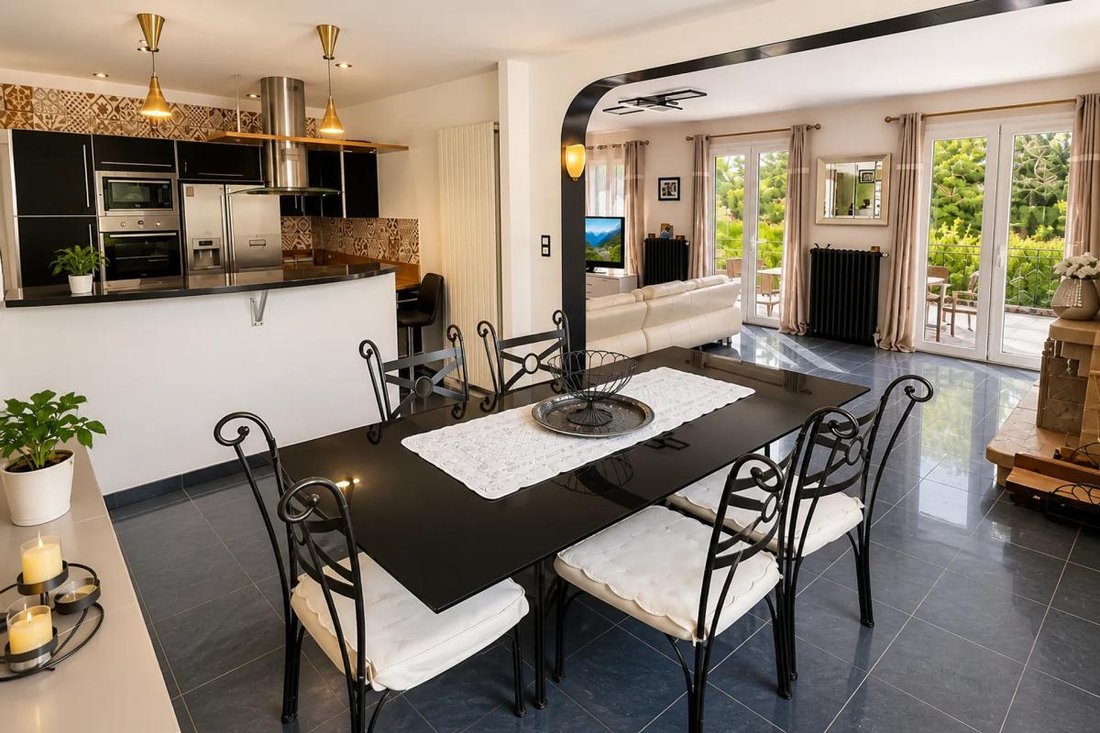
From the entrance, the house impresses with its generous volumes and brightness. The reception areas include a living room of about 30 m² with a fireplace, a dining room opening onto the park, and a fully equipped kitchen. A large south-facing terrace pleasantly extends the living spaces.
Designed for comfortable family living, the property offers:
- 5 bedrooms
- An office
- A playroom
- Several storage spaces and additional rooms
Its layout over three levels also easily allows for dedicated spaces for remote work, leisure, or guest accommodation.
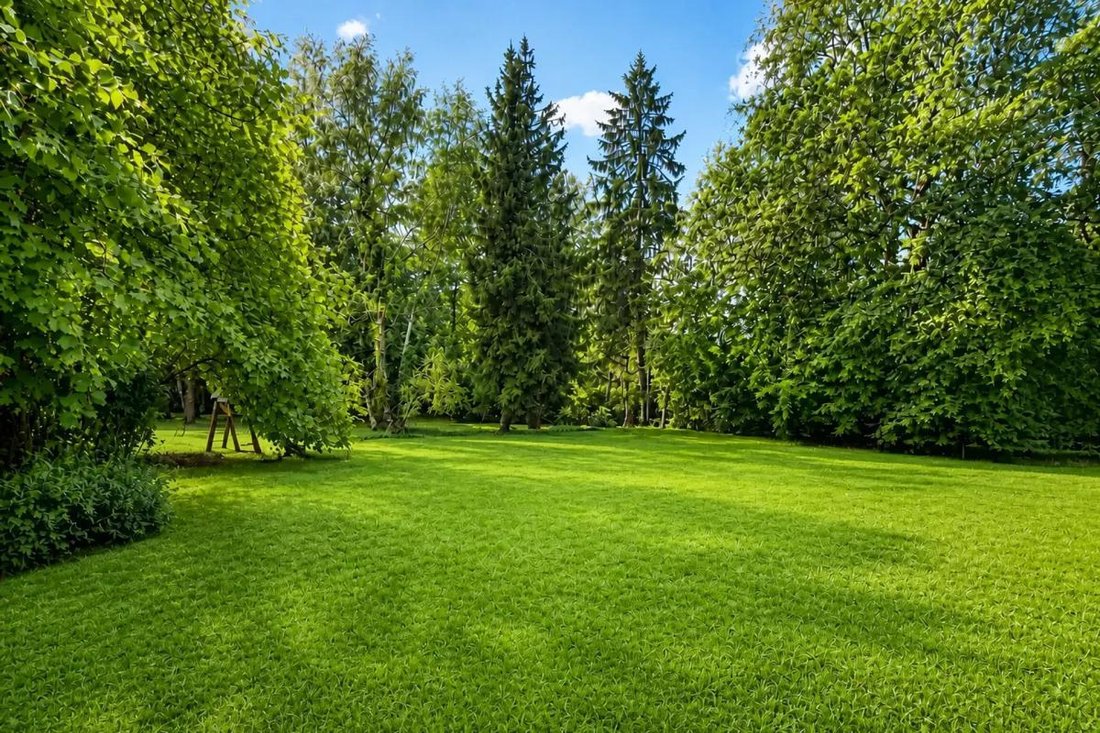
Outside, the park is undoubtedly one of the property’s main assets: a green and preserved environment just steps from the heart of Bernay.
Additional features include:
- Garage
- Two parking boxes
- Cellar
- Bicycle shed
- Laundry/boiler room
- Numerous parking spaces
Gas heating – Vaillant boiler – septic tank – fiber optic internet – Energy Performance Diagnosis (DPE) rating: D – property tax: €2,151.
A unique family architect-designed house for those seeking space and greenery without giving up immediate proximity to the city.
Bernay center within walking distance: here, true luxury may be enjoying a large park while leaving your car in the garage.
Legal notice:
The information presented in this listing was gathered by Zefir from details provided at the time of advertising. It is given for informational purposes and complements regulatory diagnostics as well as the technical and administrative checks usually carried out during a real estate transaction. For official information regarding natural, mining, or technological risks, it is recommended to consult the Géorisques website and services. Zefir supports buyers throughout their project with seriousness, transparency, and rigor, and remains available to explain the various stages of a property purchase. For any questions, contact Zefir at ***.
Information on the risks to which this property is exposed is available on the Géorisques website: https://www.georisques.gouv.fr/
Just a 5-minute walk from Bernay town center, discover this architect-designed house of approximately 216 m², built in 1975 in the heart of a remarkable wooded park. A rare property that combines spaciousness, light, and a privileged environment while allowing you to enjoy shops and services on foot.
From the entrance, the house impresses with its generous volumes and brightness. The reception areas include a living room of about 30 m² with a fireplace, a dining room opening onto the park, and a fully equipped kitchen. A large south-facing terrace pleasantly extends the living spaces.
Designed for comfortable family living, the property offers:
- 5 bedrooms
- An office
- A playroom
- Several storage spaces and additional rooms
Its layout over three levels also easily allows for dedicated spaces for remote work, leisure, or guest accommodation.
Outside, the park is undoubtedly one of the property’s main assets: a green and preserved environment just steps from the heart of Bernay.
Additional features include:
- Garage
- Two parking boxes
- Cellar
- Bicycle shed
- Laundry/boiler room
- Numerous parking spaces
Gas heating – Vaillant boiler – septic tank – fiber optic internet – Energy Performance Diagnosis (DPE) rating: D – property tax: €2,151.
A unique family architect-designed house for those seeking space and greenery without giving up immediate proximity to the city.
Bernay center within walking distance: here, true luxury may be enjoying a large park while leaving your car in the garage.
Legal notice:
The information presented in this listing was gathered by Zefir from details provided at the time of advertising. It is given for informational purposes and complements regulatory diagnostics as well as the technical and administrative checks usually carried out during a real estate transaction. For official information regarding natural, mining, or technological risks, it is recommended to consult the Géorisques website and services. Zefir supports buyers throughout their project with seriousness, transparency, and rigor, and remains available to explain the various stages of a property purchase. For any questions, contact Zefir at ***.
Information on the risks to which this property is exposed is available on the Géorisques website: https://www.georisques.gouv.fr/
-
Property type
House
-
Floors
3
-
Year built
1975
-
Price/sqft
$325
-
Consumption
D
Features
- Garden
- Terrace
- Garage
- Fireplace
- Panoramic / Scenic View
- Office
- Gas Stovetop
- Bar
- Parking
Features
Lot
Indoor
Outdoor
Explore the Area
1, Côte de Beaumesnil, Treis-Sants-en-Ouche, Normandy, France
View on Google Maps
Price per sqft
Low
High
Joined 1 month ago
You have inquired about this property
The agent will contact you soon by
Listed by
802
Listings
2026
Joined
Book home tour with the agent
Choose a date and whether you'd like a virtual or in-person tour with the agent.
Preferred date
Tour type
Last updated
October 29
First listed
October 29
Listing reference
9e0d0a0b-2207-4109-8d58-862683
Trusted by the World's Leading Brokers
The agents behind the world's most exceptional properties list with JamesEdition.
- Listings from Sotheby's, Christie's, BARNES, and Engel & Völkers
- Every listing reviewed before it goes live
- Connect directly with verified listing agents
By continuing you agree to our Terms and Privacy Policy.