$2,199,000
4 Bedrooms Single Family Detached
- 4 Beds
- 5 Baths
- 5,244 Sqft
- 35,720 Sqft lot
- Updated: Today
- MLS#4063143
About the Property
Newly renovated and expanded in 2026, this striking stone-front custom home offers over 5,000 square feet of above-ground living space, with extraordinary proportions unfolding at every turn. Three grand living spaces feature soaring ceilings, hickory wood flooring runs throughout, and oversized black Andersen 400 Series windows bring in abundant natural light. Skylights brighten every upstairs ro
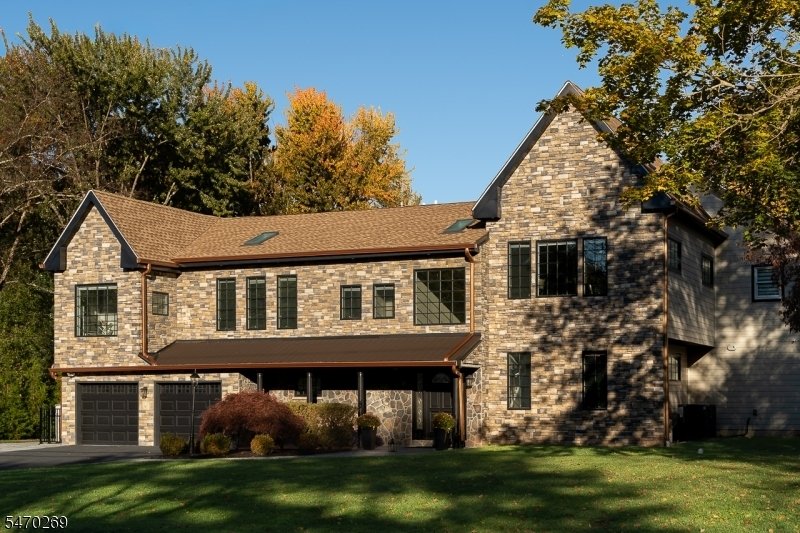
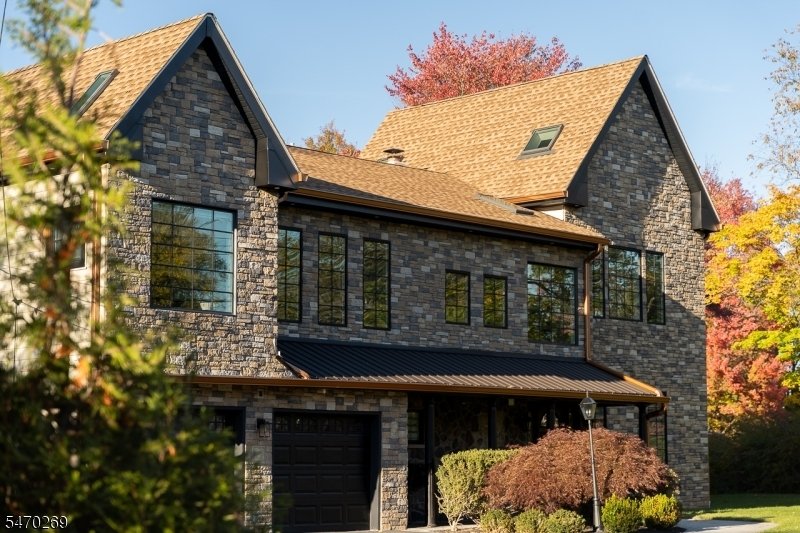
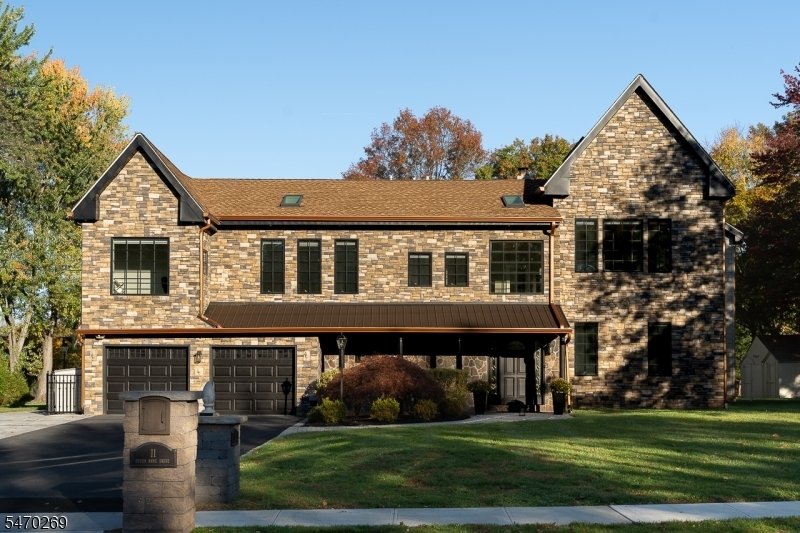
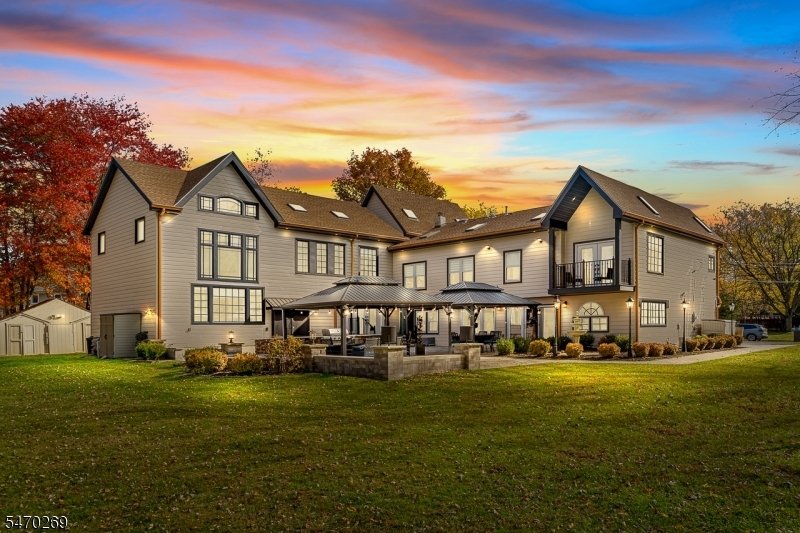
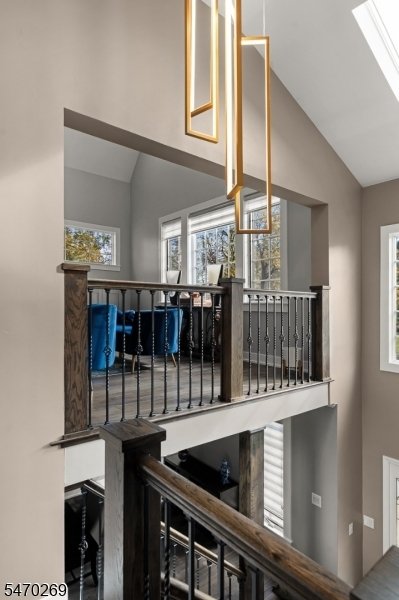
Newly renovated and expanded in 2026, this striking stone-front custom home offers over 5,000 square feet of above-ground living space, with extraordinary proportions unfolding at every turn. Three grand living spaces feature soaring ceilings, hickory wood flooring runs throughout, and oversized black Andersen 400 Series windows bring in abundant natural light. Skylights brighten every upstairs room. The custom kitchen pairs a waterfall counter with bay windows and an adjoining den, while a generously sized dining room sets the scene for large gatherings. A long, gallery-style sitting room leads to an expansive first-floor living room with the flexibility to serve as a primary suite. Upstairs, an enormous family room, a sun-drenched living room, an office and three bedrooms offer exceptional versatility, with a balcony extending from one bedroom. Four full baths and a half bath, plus a laundry room and wet bar on each floor, complement the spacious layout. Outside, granite steps and stone walkways lead to a large patio with a custom outdoor kitchen, BBQ grill, fountain and fire pit, while two large pergolas create additional gathering spaces in the backyard. A new roof in 2025, stone facade and six-inch insulated siding along the sides and rear complete this extensively updated home.
-
Property type
House
-
Year built
1963
-
Price/sqft
$419
Features
- Fireplace
- Garage
- Garden
- Walk In Closet
- Outdoor Kitchen
- Fire Pit
- Pergola
- Balcony
- Renovated
Features
Lot
- Renovated
Indoor
- High Ceiling
- Office
- Fireplace
- Air Conditioning
- Kitchen island
- Gas Stovetop
- Bar
- Laundry Room
- Stone Countertops
- Walk In Closet
Outdoor
- Balcony
- Fire Pit
- Garage
- Outdoor Kitchen
- Pergola
- Garden
Explore the Area
11 Queen Anne Dr, Bernards Twp., NJ 07920, Basking Ridge, New Jersey, United States
View on Google Maps
Price per sqft
Low
High
Joined 6 years ago
You have inquired about this property
The agent will contact you soon by
Listed by
5
Listings
2021
Joined
Book home tour with the agent
Choose a date and whether you'd like a virtual or in-person tour with the agent.
Preferred date
Tour type

Coldwell Banker Realty - Basking Ridge
1 S Finley Ave, 07920, Basking Ridge, New Jersey, United States
View agency profile
Last updated
Today
First listed
November 8
Listing reference
33ts83
Similar Properties Nearby
New Listings in Basking Ridge






Explore More Homes for Sale
Basking Ridge, NJ, United States property types
Basking Ridge, NJ, United States popular searches
Related Guides & Stories
Trusted by the World's Leading Brokers
The agents behind the world's most exceptional properties list with JamesEdition.
- Listings from Sotheby's, Christie's, BARNES, and Engel & Völkers
- Every listing reviewed before it goes live
- Connect directly with verified listing agents
By continuing you agree to our Terms and Privacy Policy.
Brokerages we
partnered with
partnered with