$3,024,145
Historic Old Building Gem Multi Family House In The Berner Obstberg Quarter
- 2,907 Sqft
- 5,253 Sqft lot
- Updated: Today
About the Property
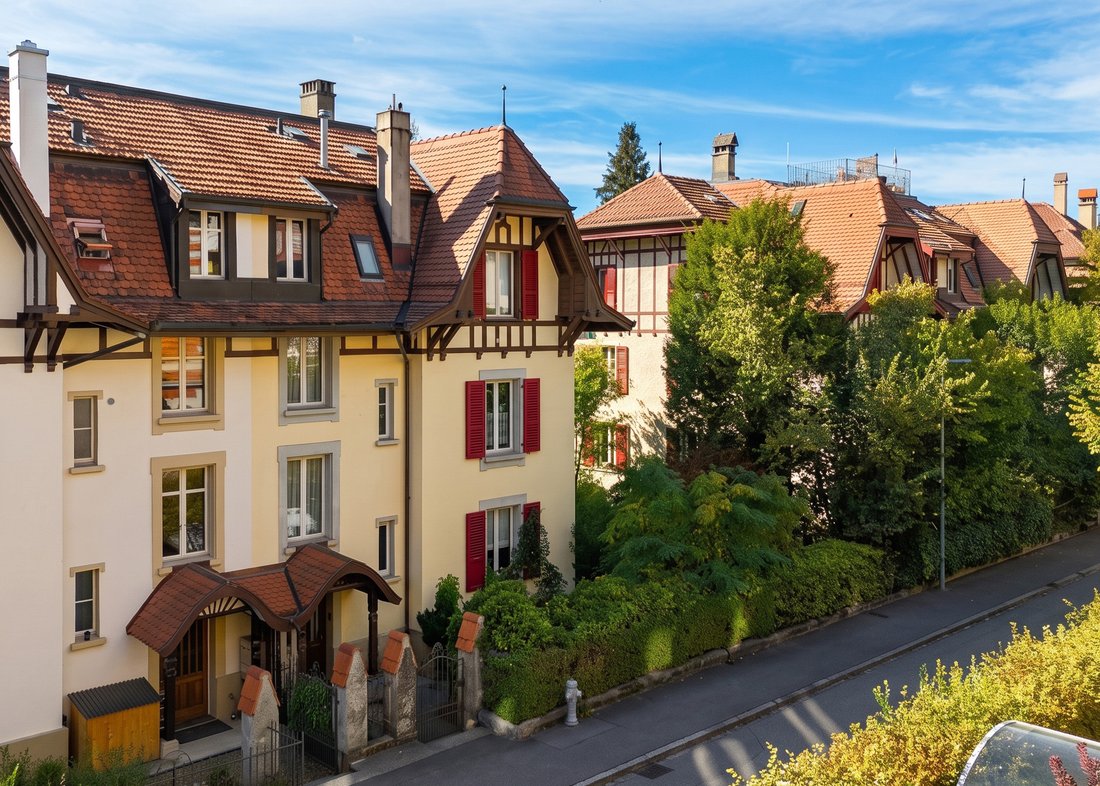
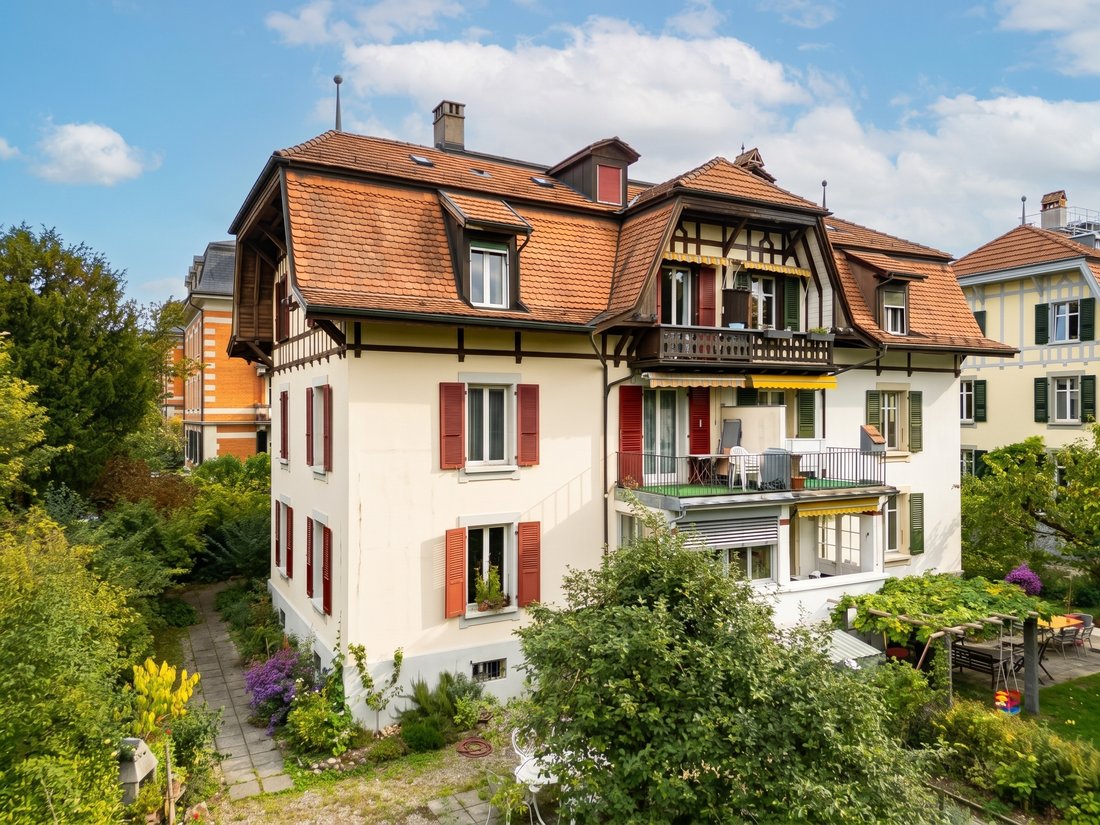
This characterful multi-family house at Wattenwylweg 24 combines historic charm with a generous space offering and versatile development potential. The building, constructed in 1908, features approximately 270 m² of gross living space and is situated on a 488 m² plot in a desirable urban location. The semi-detached property showcases a classic facade, traditional shutters, and a distinctive pitche
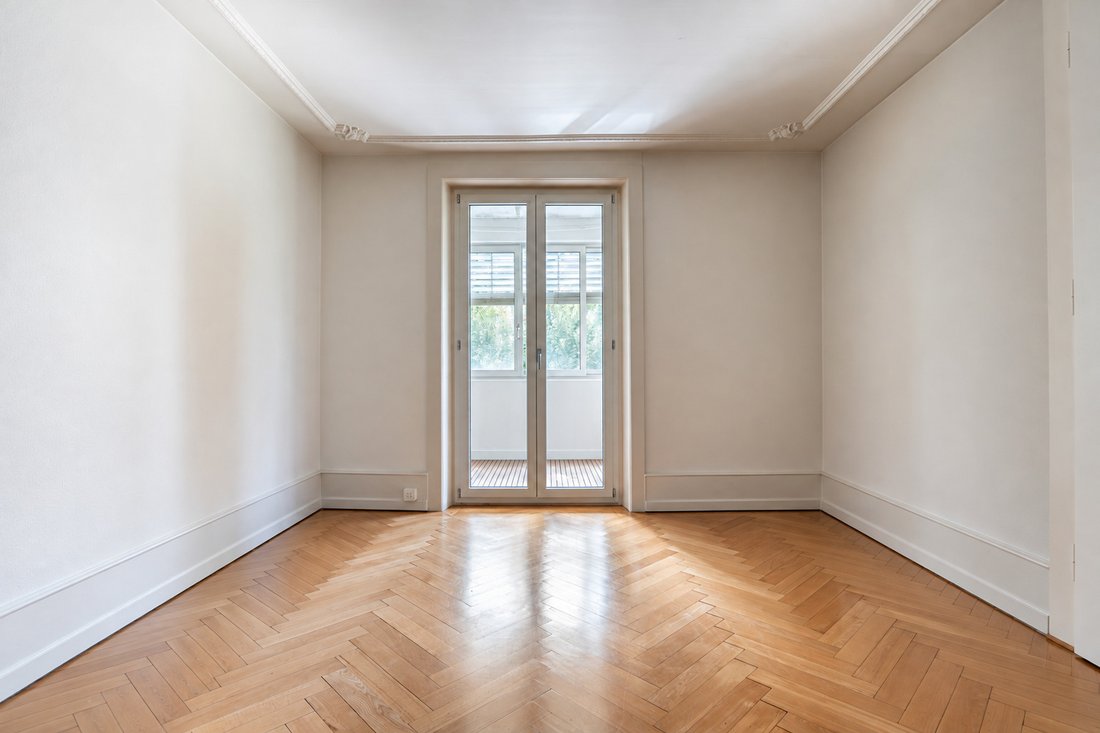
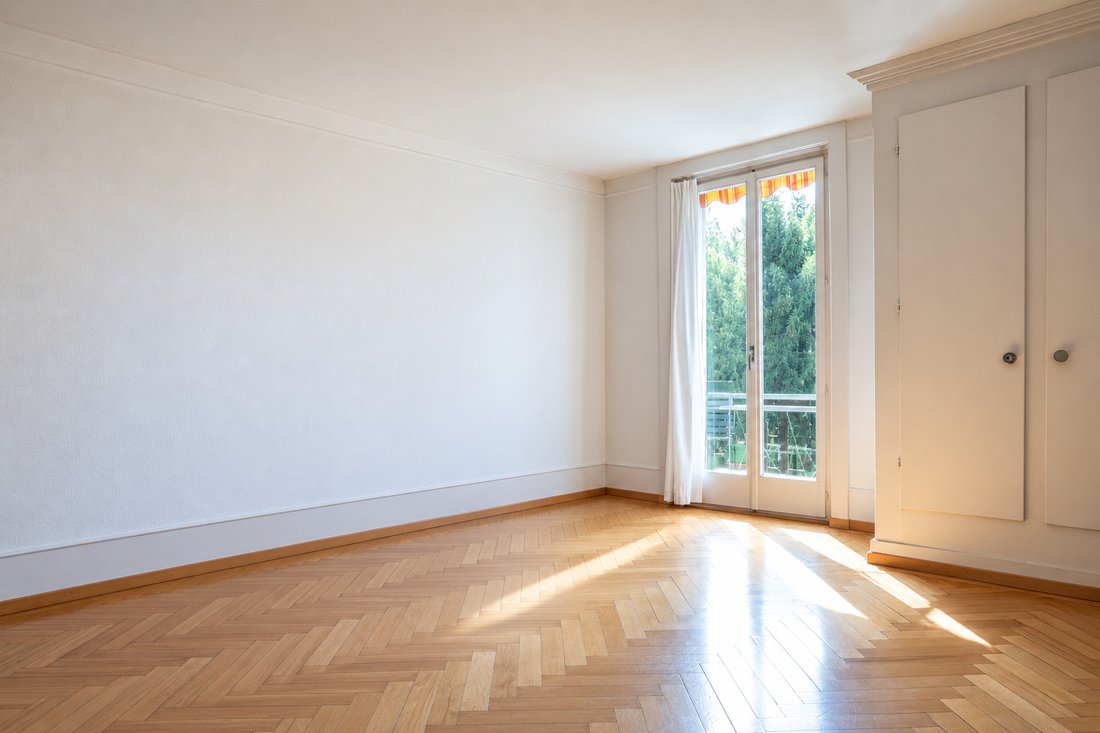
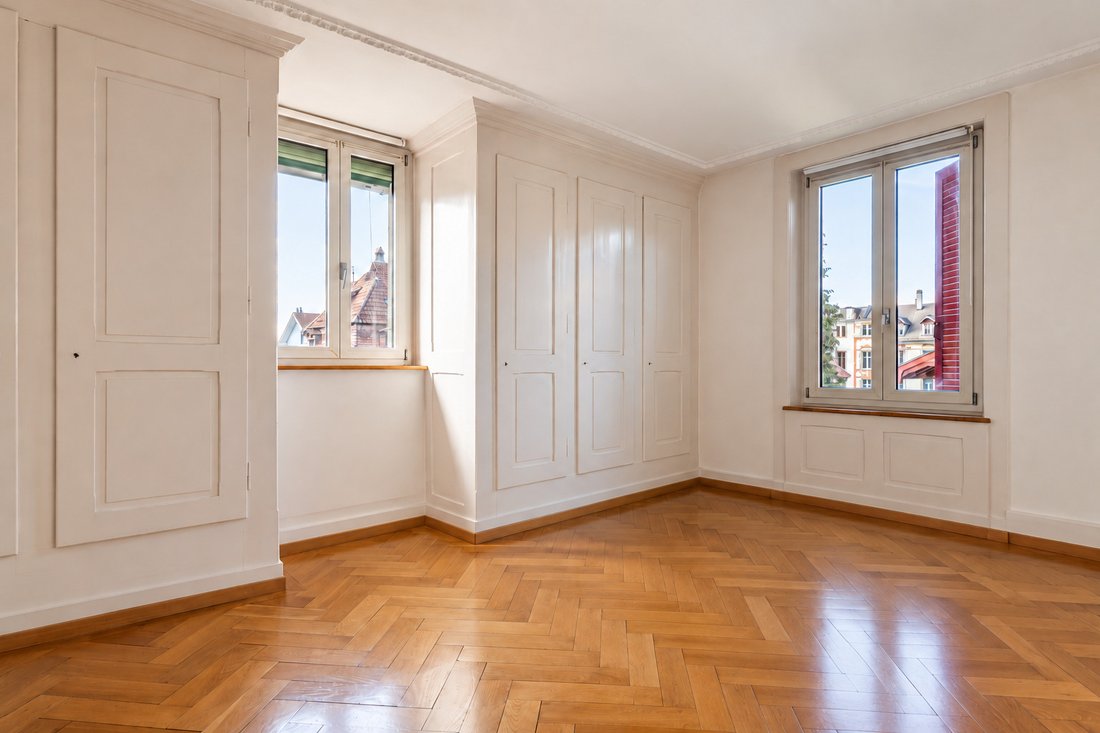
This characterful multi-family house at Wattenwylweg 24 combines historic charm with a generous space offering and versatile development potential. The building, constructed in 1908, features approximately 270 m² of gross living space and is situated on a 488 m² plot in a desirable urban location. The semi-detached property showcases a classic facade, traditional shutters, and a distinctive pitched roof. Its period architecture harmoniously integrates into the established neighborhood, giving the house a unique presence. The special charm of the old building continues inside. High ceilings, classic proportions, and lovingly preserved details evoke the original construction period. Notably, the original herringbone parquet flooring lends the living areas an elegant and warm atmosphere. Decorative ceiling elements and various natural stone coverings emphasize the historic character and create a valuable foundation for a stylish renovation. The property is designed as a three-family house and spans multiple floors. In total, there are three residential units with various living, sleeping, and ancillary rooms available. The existing layout allows for versatile use – for example, as a multi-generational house, as an investment property, or as a spacious city house for a family. A consolidation or redesign of the units offers additional potential, subject to the necessary permits. The kitchens and bathrooms are mostly at an older standard and provide room for contemporary redesign. The technical installations can also be adapted to current requirements as part of a comprehensive modernization. Heat distribution is via radiators, while an oil heating system provides heat generation. The attic opens up further possibilities for individual uses and complements the generous space offering with additional areas. The existing ancillary and storage rooms also provide practical storage for the various residential units. A special highlight is the expansive garden. The established planting, lawn areas, and various sunny spots create a private green oasis in the middle of the city. Attractive opportunities for seating areas, play areas, or individual garden design arise here. The well-maintained residential neighborhood combines a pleasant, quiet living atmosphere with short distances to Bern’s city center. Shopping facilities, schools, public transport, and diverse leisure offerings are in close proximity and underscore the high quality of life in this urban location. A property with this original building substance, generous space offering, and a private garden is rarely available in this sought-after location. The combination of historic old building charm, versatile usage possibilities, and proximity to Bern’s city center makes this multi-family house an extraordinary opportunity in the Bern real estate market.
-
Property type
House
-
Price/sqft
$1,040
Features
- Garden
- Investment Property
- Gas Stovetop
- High Ceiling
- Balcony
Explore the Area
Wattenwylweg 24, Bern, Canton of Bern, Switzerland
View on Google Maps
Price per sqft
Low
High
Joined 3 months ago
You have inquired about this property
The agent will contact you soon by
Listed by
17
Listings
2026
Joined
Book home tour with the agent
Choose a date and whether you'd like a virtual or in-person tour with the agent.
Preferred date
Tour type
Last updated
Today
First listed
October 23
Listing reference
6278049
Similar Properties Nearby
New Listings in Bern


Explore More Homes for Sale
Bern property types
Bern popular searches
- Panoramic / Scenic View properties in Bern
- Properties with Terrace in Bern
- Properties with Bar in Bern
- Properties with Elevator in Bern
- City View properties in Bern
- Mountain View properties in Bern
- Properties with Garden in Bern
- Privacy properties in Bern
- High Altitude properties in Bern
- Investment Property properties in Bern
- Properties with Sauna in Bern
- Properties with Fireplace in Bern
- Properties with Pool in Bern
- Properties with Garage in Bern
- Properties with Balcony in Bern
- Renovated properties in Bern
- Properties with Indoor Pool in Bern
Related Guides & Stories
Trusted by the World's Leading Brokers
The agents behind the world's most exceptional properties list with JamesEdition.
- Listings from Sotheby's, Christie's, BARNES, and Engel & Völkers
- Every listing reviewed before it goes live
- Connect directly with verified listing agents
By continuing you agree to our Terms and Privacy Policy.