

$1,344,257
Familienvilla Unweit Der Scharfen Lanke – Energetisch, Großzügig & Vielseitig
- 5 Beds
- 4 Baths
- 3,531 Sqft
- 9,613 Sqft lot
- Updated: Yesterday
About the Property
Living Ambiance
- Currently two residential units and a spacious office area with shower bath and small kitchenette
- Residential unit on the ground floor: approx. 171 m²
- Residential unit on the upper floor + attic: approx. 95 m²
- Office area: 48 m²
- Ceiling height approx. 2.70 m
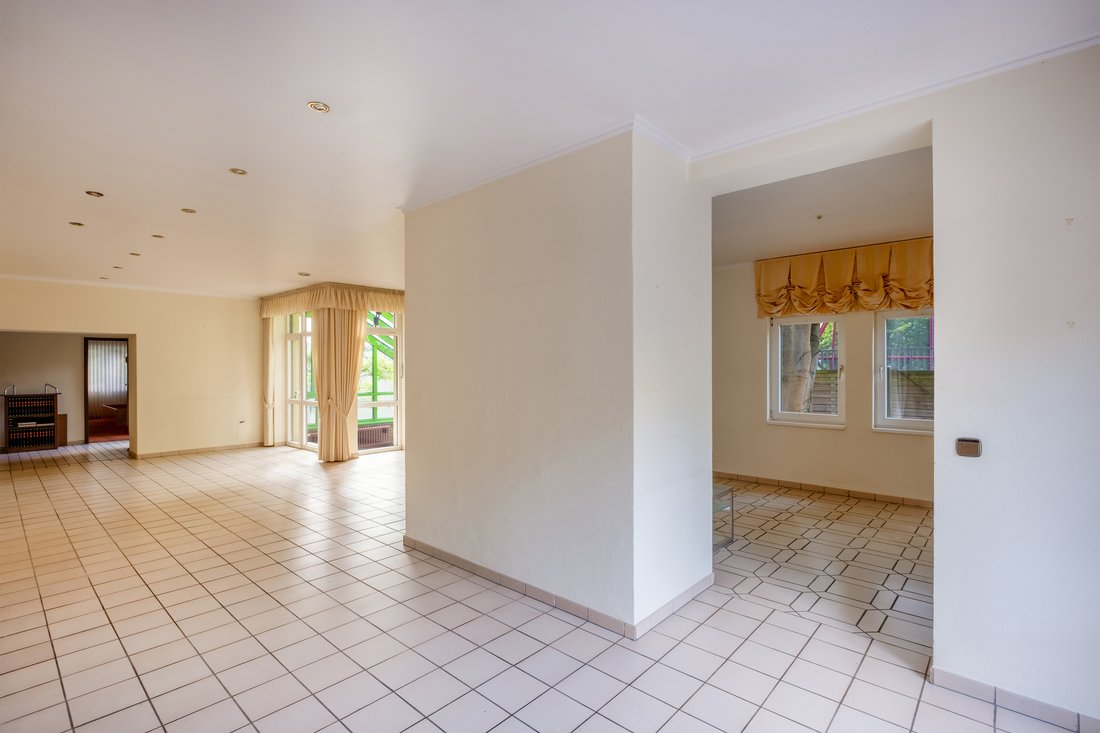
- Tiled and carpeted floors
- Spacious fitted kitchen with appliances from Miele a
- Currently two residential units and a spacious office area with shower bath and small kitchenette
- Residential unit on the ground floor: approx. 171 m²
- Residential unit on the upper floor + attic: approx. 95 m²
- Office area: 48 m²
- Ceiling height approx. 2.70 m
- Tiled and carpeted floors
- Spacious fitted kitchen with appliances from Miele a
Living Ambiance
- Currently two residential units and a spacious office area with shower bath and small kitchenette
- Residential unit on the ground floor: approx. 171 m²
- Residential unit on the upper floor + attic: approx. 95 m²
- Office area: 48 m²
- Ceiling height approx. 2.70 m
- Tiled and carpeted floors
- Spacious fitted kitchen with appliances from Miele and Neff
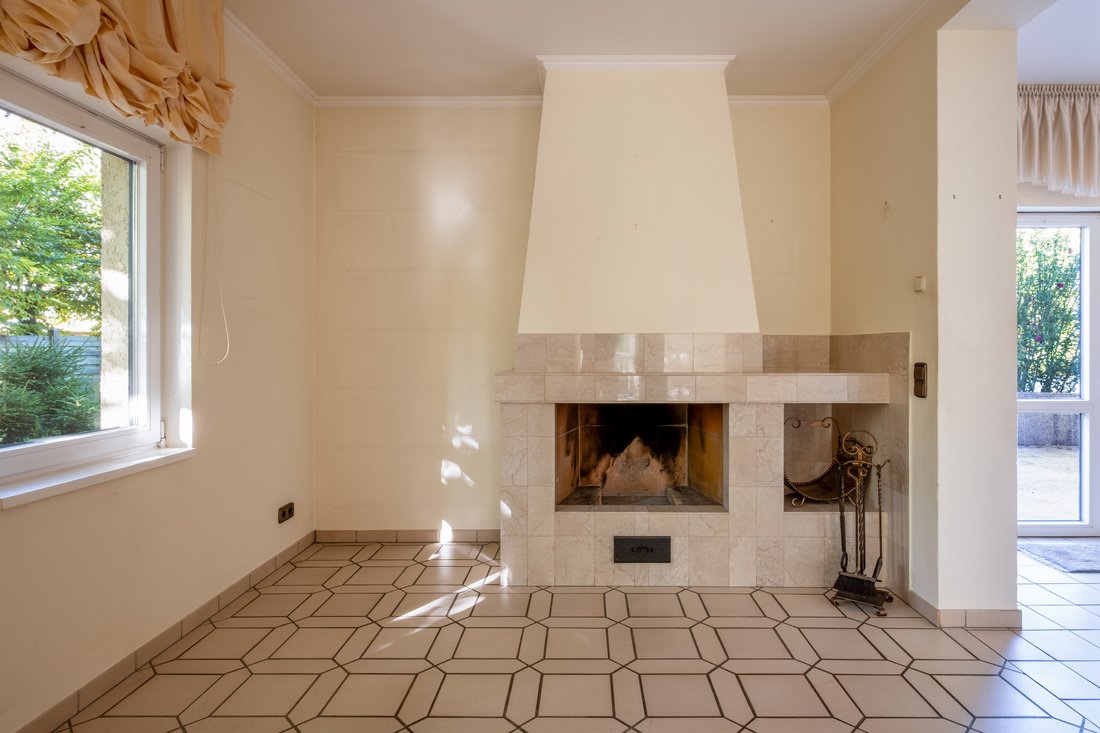
- Fireplace room with built-in cabinets and dining room
- Bedroom with custom-made solid wood built-in wardrobes
- Separate dressing room and en suite bathroom
- Underfloor heating on the ground floor and partially in the basement
- Large basement room with billiard table, bathroom, separate kitchen, and separate entrance
- Wellness area with sauna, floor-level relaxation shower, WC, and relaxation room
- Double garage with wallbox
Bathroom Comfort
- Daylight bathroom en suite with floor-level rain shower, double washbasin, towel warmer, and separate sanitary facilities
- Three additional bathrooms on the upper and attic floors
- Guest WC on the ground floor
Outdoor Areas
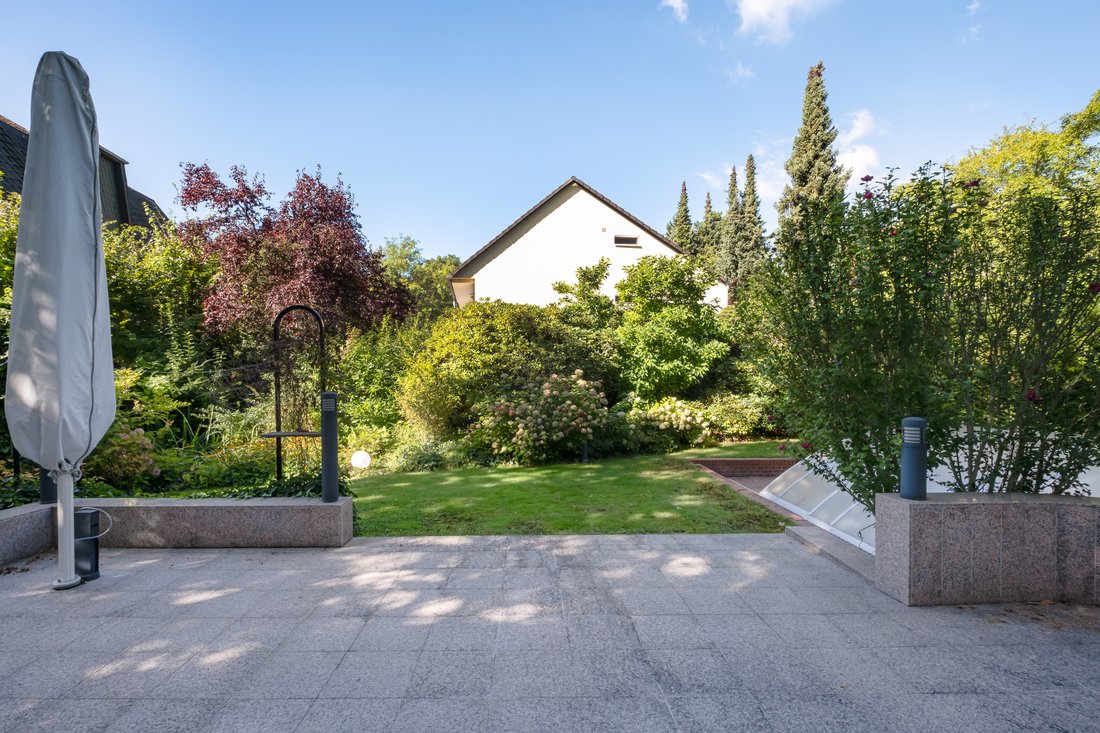
- Green, lovingly landscaped garden with automatic irrigation, lighting, and small pond
- Approx. 40 m² terrace facing west with real wood fireplace, sun umbrella, and awning
- Heated swimming pool with cover and counter-current system
- Heated conservatory
- Balcony facing south with awning
Energy Efficiency
- Triple-glazed windows with aluminum and plastic frames
- Climate-friendly green roofs
- Ventilation system with heat recovery
- Photovoltaic system with 9.9 kWp
- Energy management system with 12 kW battery storage
- Combined heat and power plant 15.5 kW heat output and 5.5 kW electrical output
Security
- Security concept with alarm system connected to security service
- Three panic buttons on the ground floor
- Intercom system with camera
- Motion detectors in the garden, garage, terrace, and balcony
- Electric blinds with timer
- Safe in the basement
- Lockable windows on the ground floor, upper floor, and basement (new construction)
- Iron bars on basement windows
- Smoke detectors in every room (connected to security service)
The property is located in the sought-after Wilhelmstadt – a quiet and family-friendly residential area with well-maintained villas and spacious single-family homes. A special highlight is the proximity to the Havel River and Scharfe Lanke. Just a few minutes’ walk away, riverside paths invite you to stroll, while Marina Lanke with boat moorings, restaurants, and sailing offers provides excellent conditions for water sports enthusiasts. Whether sailing, rowing, stand-up paddling, or relaxing by the water – the Havel is part of daily life here. The natural surroundings also offer plenty of space for families, children, and multiple generations. Green spaces and waterfront areas invite walking, cycling, and relaxation. Schools, daycare centers, shopping facilities, and medical services are available nearby. Heerstraße provides good connections to Berlin city center. Spandau station with S-Bahn, U-Bahn, regional, and long-distance train connections offers comfortable access to Berlin city and beyond. The Zoological Garden and Potsdamer Platz are reachable by public transport in about 20 minutes.
Fitted kitchen, separate sanitary facilities, built-in wardrobes, walk-in closet, irrigation system, yes, heated, outdoor
- Currently two residential units and a spacious office area with shower bath and small kitchenette
- Residential unit on the ground floor: approx. 171 m²
- Residential unit on the upper floor + attic: approx. 95 m²
- Office area: 48 m²
- Ceiling height approx. 2.70 m
- Tiled and carpeted floors
- Spacious fitted kitchen with appliances from Miele and Neff
- Fireplace room with built-in cabinets and dining room
- Bedroom with custom-made solid wood built-in wardrobes
- Separate dressing room and en suite bathroom
- Underfloor heating on the ground floor and partially in the basement
- Large basement room with billiard table, bathroom, separate kitchen, and separate entrance
- Wellness area with sauna, floor-level relaxation shower, WC, and relaxation room
- Double garage with wallbox
Bathroom Comfort
- Daylight bathroom en suite with floor-level rain shower, double washbasin, towel warmer, and separate sanitary facilities
- Three additional bathrooms on the upper and attic floors
- Guest WC on the ground floor
Outdoor Areas
- Green, lovingly landscaped garden with automatic irrigation, lighting, and small pond
- Approx. 40 m² terrace facing west with real wood fireplace, sun umbrella, and awning
- Heated swimming pool with cover and counter-current system
- Heated conservatory
- Balcony facing south with awning
Energy Efficiency
- Triple-glazed windows with aluminum and plastic frames
- Climate-friendly green roofs
- Ventilation system with heat recovery
- Photovoltaic system with 9.9 kWp
- Energy management system with 12 kW battery storage
- Combined heat and power plant 15.5 kW heat output and 5.5 kW electrical output
Security
- Security concept with alarm system connected to security service
- Three panic buttons on the ground floor
- Intercom system with camera
- Motion detectors in the garden, garage, terrace, and balcony
- Electric blinds with timer
- Safe in the basement
- Lockable windows on the ground floor, upper floor, and basement (new construction)
- Iron bars on basement windows
- Smoke detectors in every room (connected to security service)
The property is located in the sought-after Wilhelmstadt – a quiet and family-friendly residential area with well-maintained villas and spacious single-family homes. A special highlight is the proximity to the Havel River and Scharfe Lanke. Just a few minutes’ walk away, riverside paths invite you to stroll, while Marina Lanke with boat moorings, restaurants, and sailing offers provides excellent conditions for water sports enthusiasts. Whether sailing, rowing, stand-up paddling, or relaxing by the water – the Havel is part of daily life here. The natural surroundings also offer plenty of space for families, children, and multiple generations. Green spaces and waterfront areas invite walking, cycling, and relaxation. Schools, daycare centers, shopping facilities, and medical services are available nearby. Heerstraße provides good connections to Berlin city center. Spandau station with S-Bahn, U-Bahn, regional, and long-distance train connections offers comfortable access to Berlin city and beyond. The Zoological Garden and Potsdamer Platz are reachable by public transport in about 20 minutes.
Fitted kitchen, separate sanitary facilities, built-in wardrobes, walk-in closet, irrigation system, yes, heated, outdoor
-
Property type
Villa
-
Year built
1932
-
Price/sqft
$380
-
Emissions
C
Features
Explore the Area
Listed by
551
Listings
2026
Joined
Book home tour with Engel & Völkers Berlin-Grunewald
Choose a date and whether you'd like a virtual or in-person tour with the agent.
Preferred date
Tour type

Engel & Völkers Berlin-Brandenburg MMC
Boxhagener Straße 119, 10245, Berlin, Germany
View agency profile
Last updated
Yesterday
First listed
October 9
Listing reference
I-02YVT5-W-02YVT5
Similar Properties Nearby
New Listings in Landstadt Gatow

Explore More Homes for Sale
Landstadt Gatow, Germany property types
Landstadt Gatow, Germany popular searches
- Lakefront properties in Landstadt Gatow, Germany
- Waterfront properties in Landstadt Gatow, Germany
- Properties with Terrace in Landstadt Gatow, Germany
- Properties with Fireplace in Landstadt Gatow, Germany
- Properties with Bar in Landstadt Gatow, Germany
- Water View properties in Landstadt Gatow, Germany
- Properties with Sauna in Landstadt Gatow, Germany
- Riverfront properties in Landstadt Gatow, Germany
- Privacy properties in Landstadt Gatow, Germany
Related Guides & Stories
Trusted by the World's Leading Brokers
The agents behind the world's most exceptional properties list with JamesEdition.
- Listings from Sotheby's, Christie's, BARNES, and Engel & Völkers
- Every listing reviewed before it goes live
- Connect directly with verified listing agents
By continuing you agree to our Terms and Privacy Policy.