
$3,527,467
Where Elegance Flows – A Home For The Senses
- 3 Beds
- 3 Baths
- 1,884 Sqft
- Updated: July 25, 2025
- 68
About the Property
Where Elegance Flows – A Home for the Senses
Step into a world where architecture becomes emotion, and every detail speaks the language of timeless sophistication. This exquisitely crafted suite is more than a residence—it is a sanctuary designed for those who seek quiet luxury, refined aesthetics, and spatial freedom.
Flooded with light from two sides and enveloped in the natural war
Step into a world where architecture becomes emotion, and every detail speaks the language of timeless sophistication. This exquisitely crafted suite is more than a residence—it is a sanctuary designed for those who seek quiet luxury, refined aesthetics, and spatial freedom.
Flooded with light from two sides and enveloped in the natural war
Where Elegance Flows – A Home for the Senses
Step into a world where architecture becomes emotion, and every detail speaks the language of timeless sophistication. This exquisitely crafted suite is more than a residence—it is a sanctuary designed for those who seek quiet luxury, refined aesthetics, and spatial freedom.
Flooded with light from two sides and enveloped in the natural warmth of oak wood, this home serves as a versatile stage for life’s many rhythms. Whether hosting guests or retreating into stillness, each space is thoughtfully curated to offer both beauty and function.
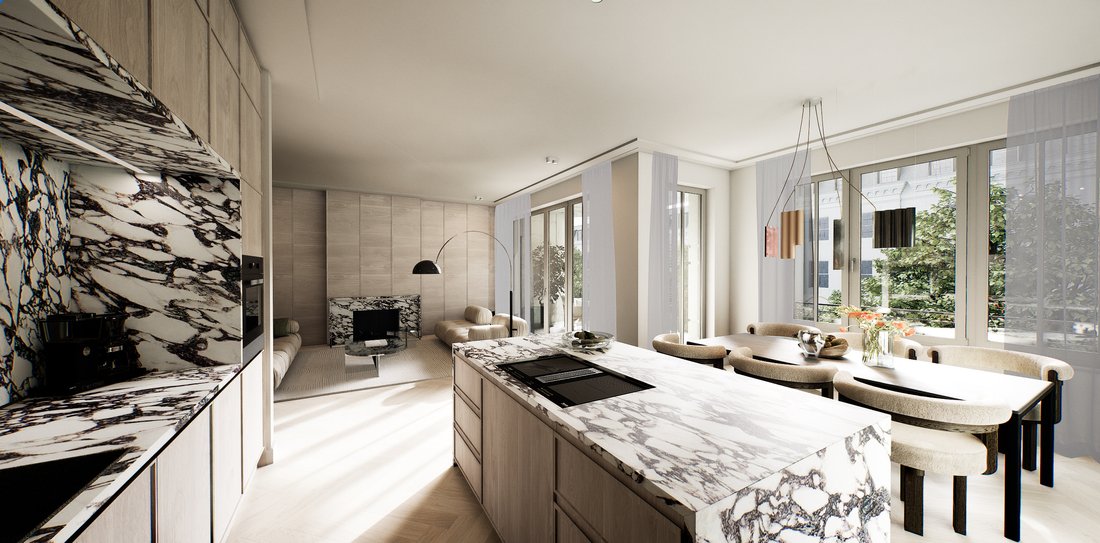
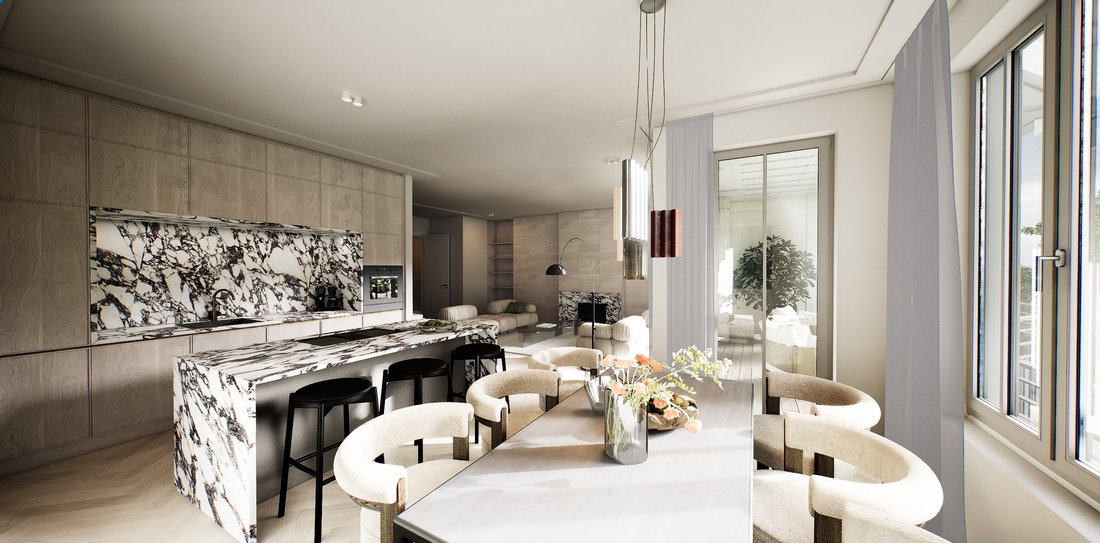
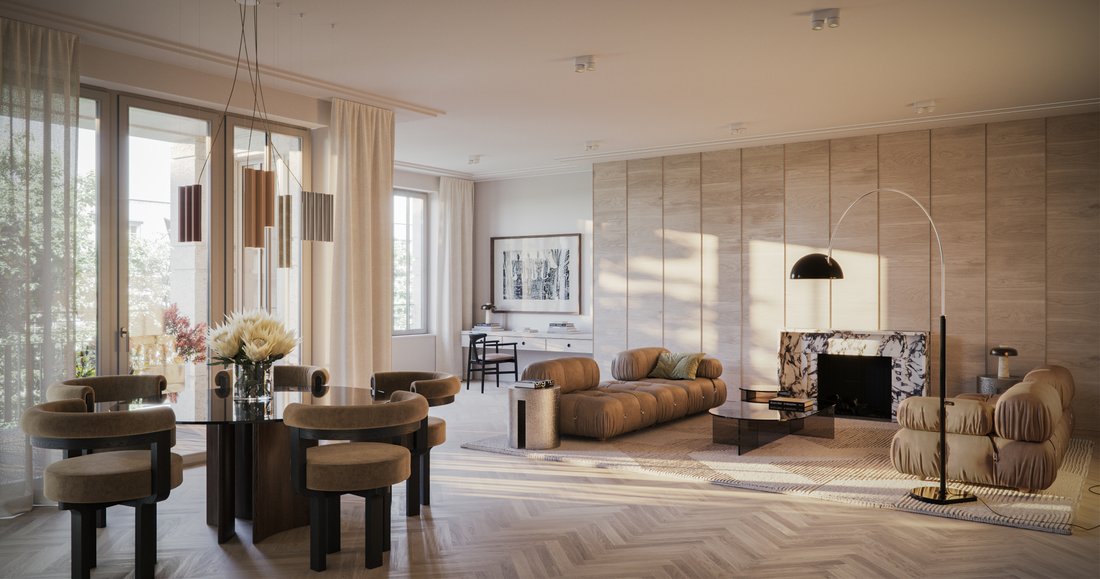
At the heart lies a spacious 63 m² living and dining area—framed by an open kitchen, a cozy fireplace, and a 9 m² loggia that blurs the line between indoors and out. Floor-to-ceiling windows and discreet sliding doors allow light and air to flow freely, enhancing the fluid elegance of the interior.
The Master Suite is your personal haven: a serene space with a generous dressing area and a spa-inspired en suite bathroom featuring a soaking tub, double vanities, and a walk-in shower. Understated yet luxurious, the guest bathroom pairs fine stone and glass textures in quiet harmony.
From lift landing to utility room, from entrance gallery to storage zones—every corner of this home is intentionally composed, offering grace in every gesture.
Highlights at a Glance:
63 m² living/dining area with open kitchen, fireplace & 9 m² loggia
Master Suite with dressing room, bathtub, shower & double vanity
Additional dressing area, utility room & lift landing for ease
Guest bathroom with elegant materials and timeless design
Floor-to-ceiling windows for natural light and seamless flow
Welcome to WE07 – a home that invites you to feel, to breathe, to simply be. Where space becomes serenity, and sophistication is quietly lived.
Step into a world where architecture becomes emotion, and every detail speaks the language of timeless sophistication. This exquisitely crafted suite is more than a residence—it is a sanctuary designed for those who seek quiet luxury, refined aesthetics, and spatial freedom.
Flooded with light from two sides and enveloped in the natural warmth of oak wood, this home serves as a versatile stage for life’s many rhythms. Whether hosting guests or retreating into stillness, each space is thoughtfully curated to offer both beauty and function.
At the heart lies a spacious 63 m² living and dining area—framed by an open kitchen, a cozy fireplace, and a 9 m² loggia that blurs the line between indoors and out. Floor-to-ceiling windows and discreet sliding doors allow light and air to flow freely, enhancing the fluid elegance of the interior.
The Master Suite is your personal haven: a serene space with a generous dressing area and a spa-inspired en suite bathroom featuring a soaking tub, double vanities, and a walk-in shower. Understated yet luxurious, the guest bathroom pairs fine stone and glass textures in quiet harmony.
From lift landing to utility room, from entrance gallery to storage zones—every corner of this home is intentionally composed, offering grace in every gesture.
Highlights at a Glance:
63 m² living/dining area with open kitchen, fireplace & 9 m² loggia
Master Suite with dressing room, bathtub, shower & double vanity
Additional dressing area, utility room & lift landing for ease
Guest bathroom with elegant materials and timeless design
Floor-to-ceiling windows for natural light and seamless flow
Welcome to WE07 – a home that invites you to feel, to breathe, to simply be. Where space becomes serenity, and sophistication is quietly lived.
-
Property type
Condo
-
Floors
1
-
Year built
2027
-
Price/sqft
$1,872
Features
- Elevator
- Terrace
- Open Kitchen
- Fireplace
- Fitness Center / Gym
- Garage
- Modern
- Walk In Closet
- Kitchen island
Features
Lot
- Panoramic / Scenic View
- City View
- Privacy
- New Builds
- Modern
Indoor
- High Ceiling
- Fireplace
- Air Conditioning
- Kitchen island
- Laundry Room
- Elevator
- Open Kitchen
- Stone Countertops
- Walk In Closet
- Fitness Center / Gym
Outdoor
- Terrace
- Balcony
- Garage
Explore the Area
Knesebeckstraße 10, 10623 Berlin, Germany
View on Google Maps
Price per sqft
Low
High
Joined 3 years ago
You have inquired about this property
The agent will contact you soon by
Listed by
10
Listings
2023
Joined
Book home tour with the agent
Choose a date and whether you'd like a virtual or in-person tour with the agent.
Preferred date
Tour type
Last updated
July 25, 2025
First listed
December 7, 2023
Similar Properties Nearby
New Listings in Charlottenburg








Explore More Homes for Sale
Charlottenburg, Germany property types
Charlottenburg, Germany popular searches
- Properties with Jacuzzi in Charlottenburg, Germany
- Properties with Outdoor Kitchen in Charlottenburg, Germany
- Properties with Cinema in Charlottenburg, Germany
- Investment Property properties in Charlottenburg, Germany
- Properties with Steam Room in Charlottenburg, Germany
- Equestrian properties in Charlottenburg, Germany
Related Guides & Stories
Trusted by the World's Leading Brokers
The agents behind the world's most exceptional properties list with JamesEdition.
- Listings from Sotheby's, Christie's, BARNES, and Engel & Völkers
- Every listing reviewed before it goes live
- Connect directly with verified listing agents
By continuing you agree to our Terms and Privacy Policy.