
$3,755,413
Gracefully Grand – A Sanctuary Of Light, Elegance, And Ease
- 4 Beds
- 3 Baths
- 2,340 Sqft
- Updated: July 25, 2025
- 45
About the Property
Gracefully Grand – A Sanctuary of Light, Elegance, and Ease
Step into a residence where thoughtful design meets emotional comfort. This exquisite 4-bedroom suite is more than a home—it’s a refined sanctuary created for those who seek space without compromise, elegance without excess, and comfort without limits.
Bathed in soft, natural light from two sides and adorned with the warmth o
Step into a residence where thoughtful design meets emotional comfort. This exquisite 4-bedroom suite is more than a home—it’s a refined sanctuary created for those who seek space without compromise, elegance without excess, and comfort without limits.
Bathed in soft, natural light from two sides and adorned with the warmth o
Gracefully Grand – A Sanctuary of Light, Elegance, and Ease
Step into a residence where thoughtful design meets emotional comfort. This exquisite 4-bedroom suite is more than a home—it’s a refined sanctuary created for those who seek space without compromise, elegance without excess, and comfort without limits.
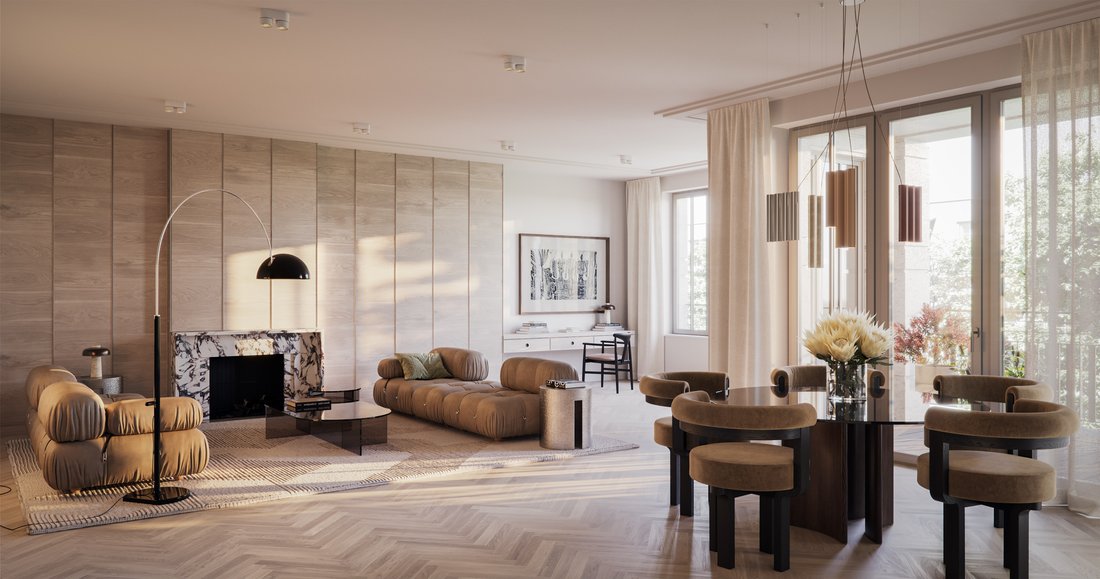
Bathed in soft, natural light from two sides and adorned with the warmth of fine oak wood, the suite offers a timeless setting that adapts to your lifestyle with grace and ease. From salon-like living kitchens with cozy fireplaces to the seamless flow into a 9 m² loggia, every element invites relaxation and connection.
The heart of the suite is a generous 60 m² living and dining area that balances intimacy with openness—ideal for everyday moments and special gatherings alike. Floor-to-ceiling windows and sliding glass doors extend the space effortlessly, merging interior and exterior in a fluid rhythm of light and texture.
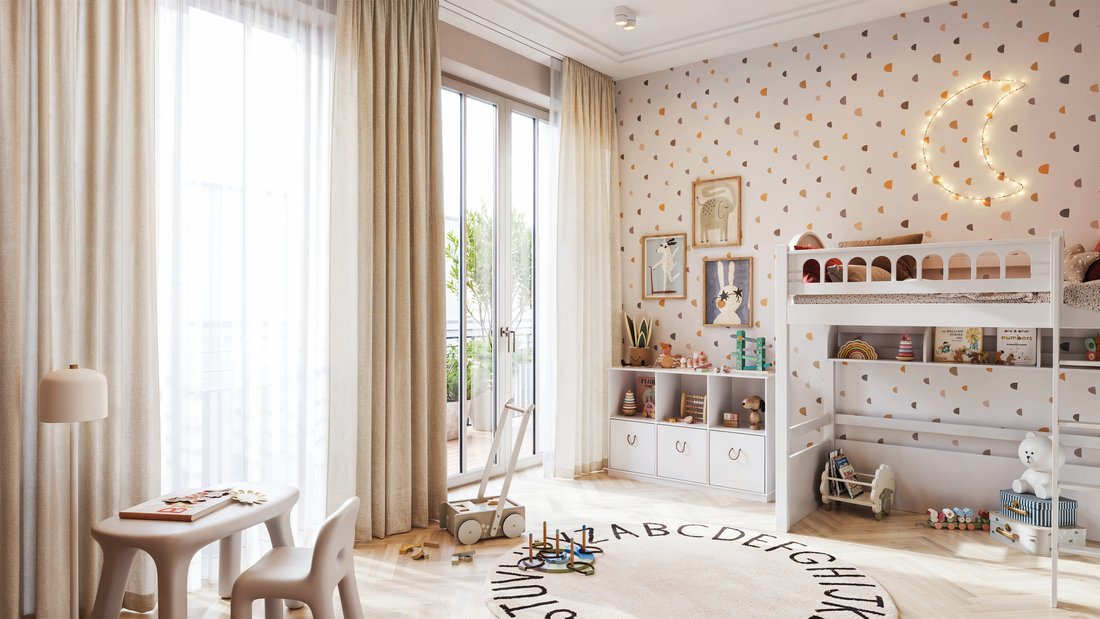
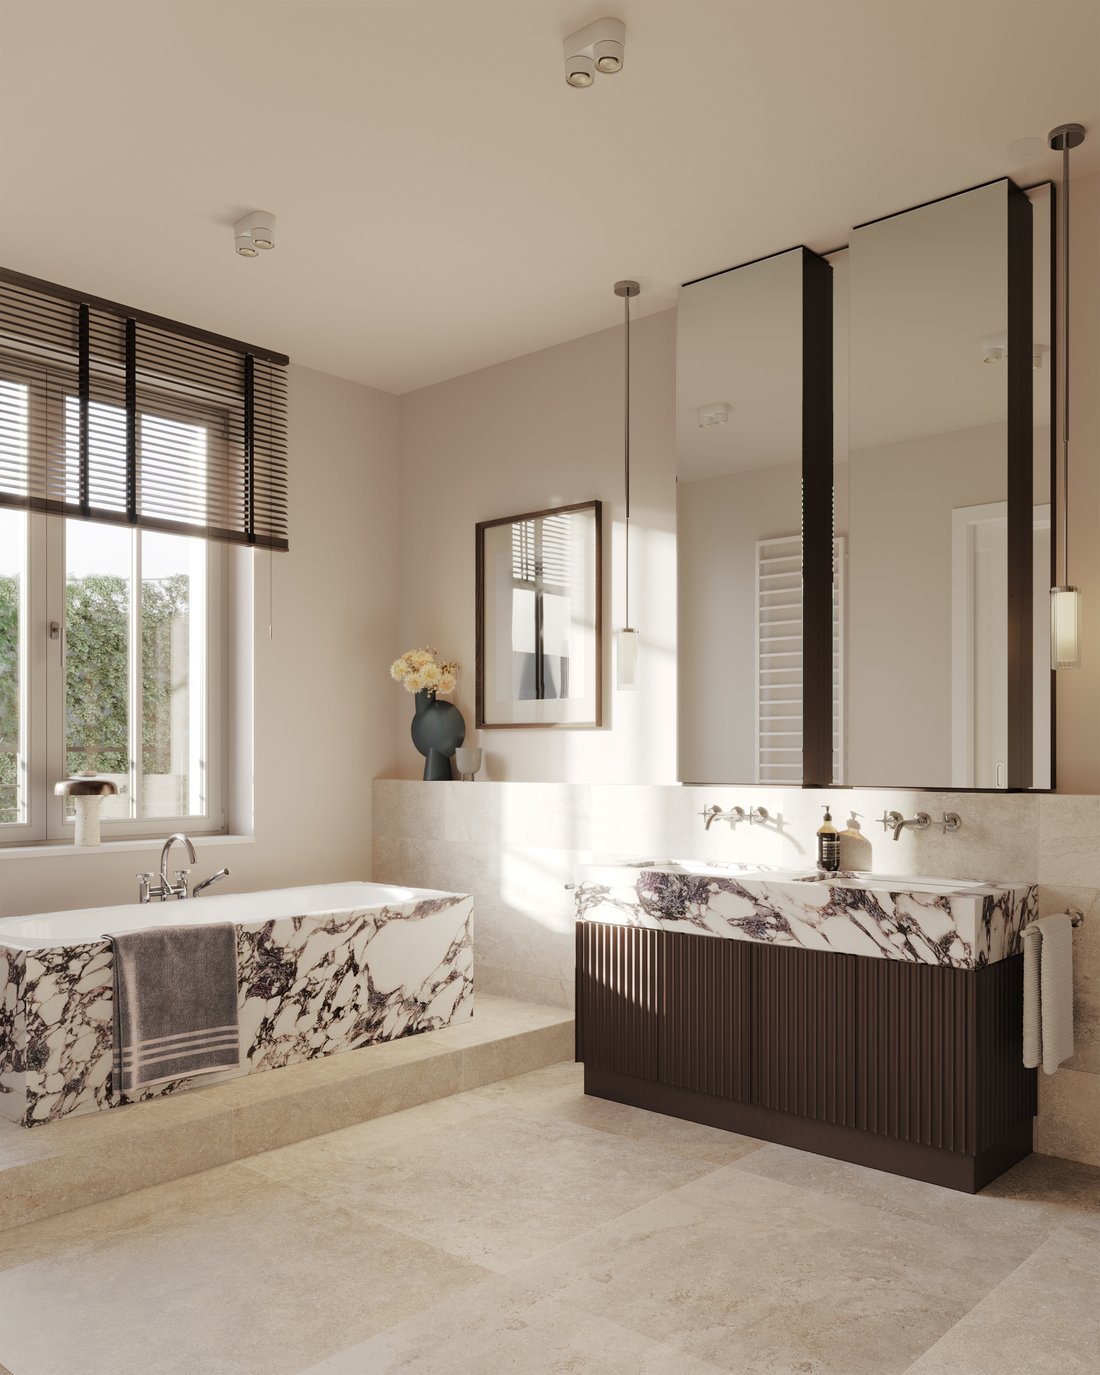
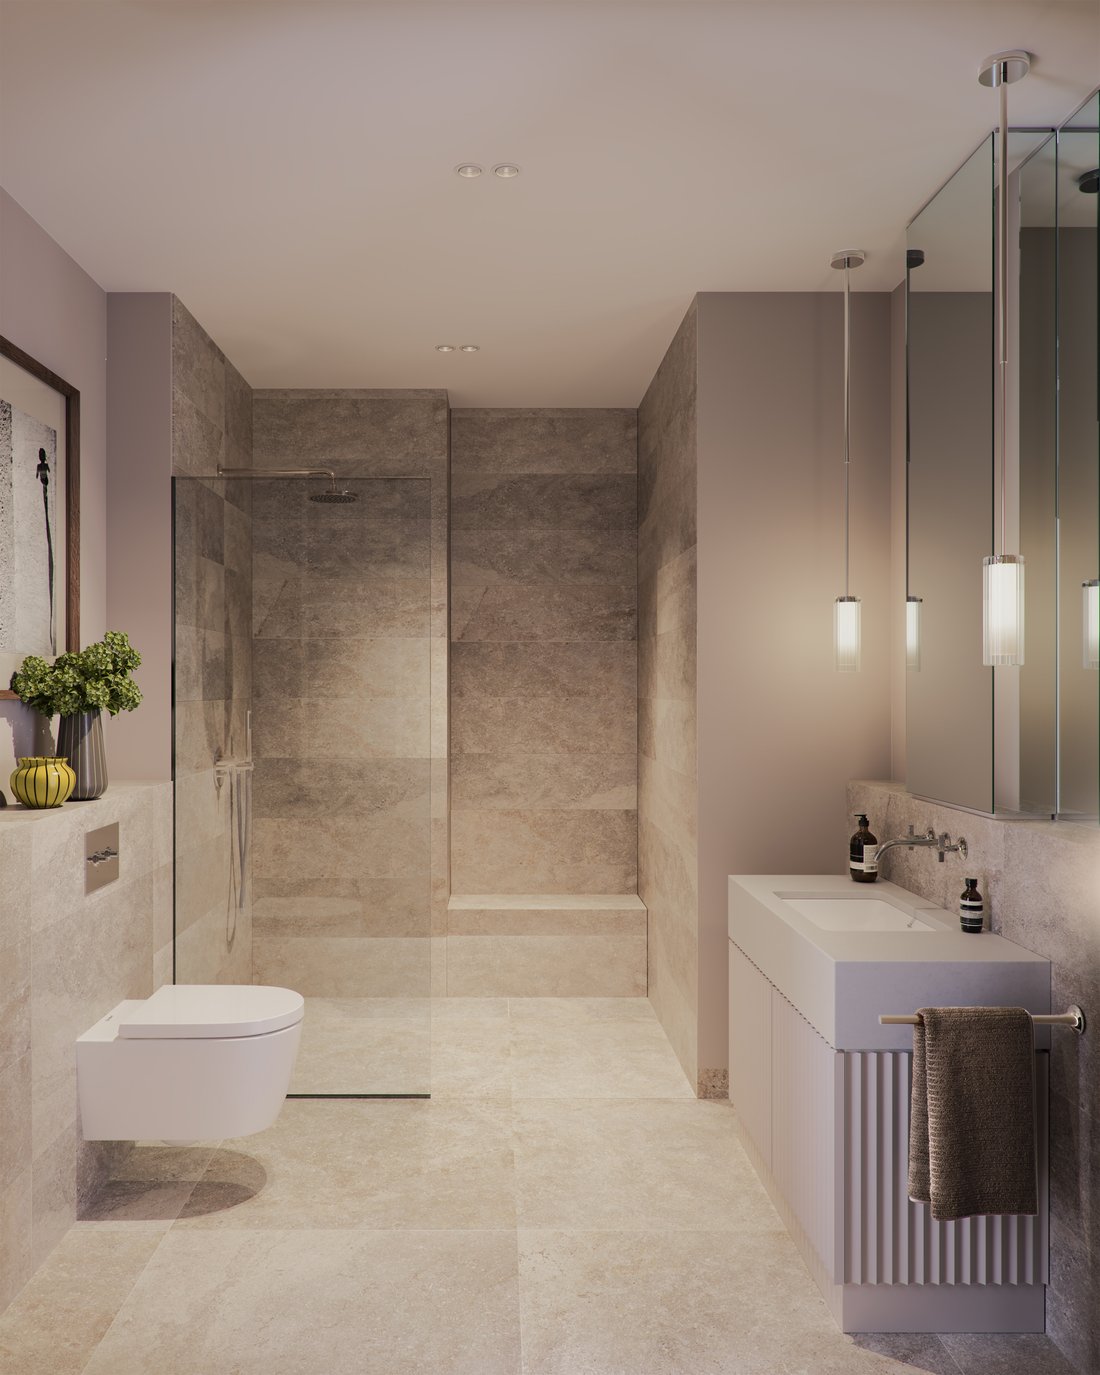
The master suite is a private haven, complete with a balcony, en suite bathroom featuring a soaking tub, walk-in shower, double vanity, a walk-in dressing area, and a dedicated Glam Room—a thoughtful space for beauty and quiet ritual. Three additional bedrooms offer flexible living, while two bathrooms and a guest powder room ensure comfort for family and guests alike.
Barrier-free design and a lift landing entrance provide ease and accessibility throughout, making this home as functional as it is beautiful.
Highlights at a Glance:
4 bedrooms, 2 balconies, and barrier-free access
Master suite with en suite bath, dressing room, Glam Room & balcony
60 m² open-plan living/dining area with fireplace and loggia
2 bathrooms + 1 guest bathroom
Private lift landing and generous storage solutions
Welcome to WE03 – a harmonious blend of elegance, space, and thoughtful detail. A home designed not just to be lived in, but to be felt.
Step into a residence where thoughtful design meets emotional comfort. This exquisite 4-bedroom suite is more than a home—it’s a refined sanctuary created for those who seek space without compromise, elegance without excess, and comfort without limits.
Bathed in soft, natural light from two sides and adorned with the warmth of fine oak wood, the suite offers a timeless setting that adapts to your lifestyle with grace and ease. From salon-like living kitchens with cozy fireplaces to the seamless flow into a 9 m² loggia, every element invites relaxation and connection.
The heart of the suite is a generous 60 m² living and dining area that balances intimacy with openness—ideal for everyday moments and special gatherings alike. Floor-to-ceiling windows and sliding glass doors extend the space effortlessly, merging interior and exterior in a fluid rhythm of light and texture.
The master suite is a private haven, complete with a balcony, en suite bathroom featuring a soaking tub, walk-in shower, double vanity, a walk-in dressing area, and a dedicated Glam Room—a thoughtful space for beauty and quiet ritual. Three additional bedrooms offer flexible living, while two bathrooms and a guest powder room ensure comfort for family and guests alike.
Barrier-free design and a lift landing entrance provide ease and accessibility throughout, making this home as functional as it is beautiful.
Highlights at a Glance:
4 bedrooms, 2 balconies, and barrier-free access
Master suite with en suite bath, dressing room, Glam Room & balcony
60 m² open-plan living/dining area with fireplace and loggia
2 bathrooms + 1 guest bathroom
Private lift landing and generous storage solutions
Welcome to WE03 – a harmonious blend of elegance, space, and thoughtful detail. A home designed not just to be lived in, but to be felt.
-
Property type
Condo
-
Floors
1
-
Year built
2027
-
Price/sqft
$1,605
Features
- Elevator
- Terrace
- Open Kitchen
- Fireplace
- Sauna
- Fitness Center / Gym
- Garage
- Walk In Closet
- Panoramic / Scenic View
Features
Lot
- Panoramic / Scenic View
Indoor
- Fireplace
- Air Conditioning
- Laundry Room
- Sauna
- Elevator
- Open Kitchen
- Walk In Closet
- Fitness Center / Gym
Outdoor
- Terrace
- Balcony
- Garage
Explore the Area
Knesebeckstraße 10, 10623 Berlin, Germany
View on Google Maps
Price per sqft
Low
High
Joined 3 years ago
You have inquired about this property
The agent will contact you soon by
Listed by
10
Listings
2023
Joined
Book home tour with the agent
Choose a date and whether you'd like a virtual or in-person tour with the agent.
Preferred date
Tour type
Last updated
July 25, 2025
First listed
December 5, 2023
Similar Properties Nearby
New Listings in Charlottenburg








Explore More Homes for Sale
Charlottenburg, Germany property types
Charlottenburg, Germany popular searches
- Properties with Jacuzzi in Charlottenburg, Germany
- Properties with Outdoor Kitchen in Charlottenburg, Germany
- Properties with Cinema in Charlottenburg, Germany
- Investment Property properties in Charlottenburg, Germany
- Properties with Steam Room in Charlottenburg, Germany
- Equestrian properties in Charlottenburg, Germany
Related Guides & Stories
Trusted by the World's Leading Brokers
The agents behind the world's most exceptional properties list with JamesEdition.
- Listings from Sotheby's, Christie's, BARNES, and Engel & Völkers
- Every listing reviewed before it goes live
- Connect directly with verified listing agents
By continuing you agree to our Terms and Privacy Policy.