$3,039,342
Exclusive Loft Floor With Historic Flair And Over 388 M² Of Living Space!
- 3 Baths
- 4,177 Sqft
- Updated: July 7
About the Property
This extraordinary loft floor combines impressive spaciousness, historical character and high-quality living to create a property offer that is rarely found in this form in Berlin. A prestigious living concept with a total of 6 rooms, 3 bathrooms and versatile usage options for discerning owner-occupiers, families, creative forms of living or prestigious living and working under one roof extends o
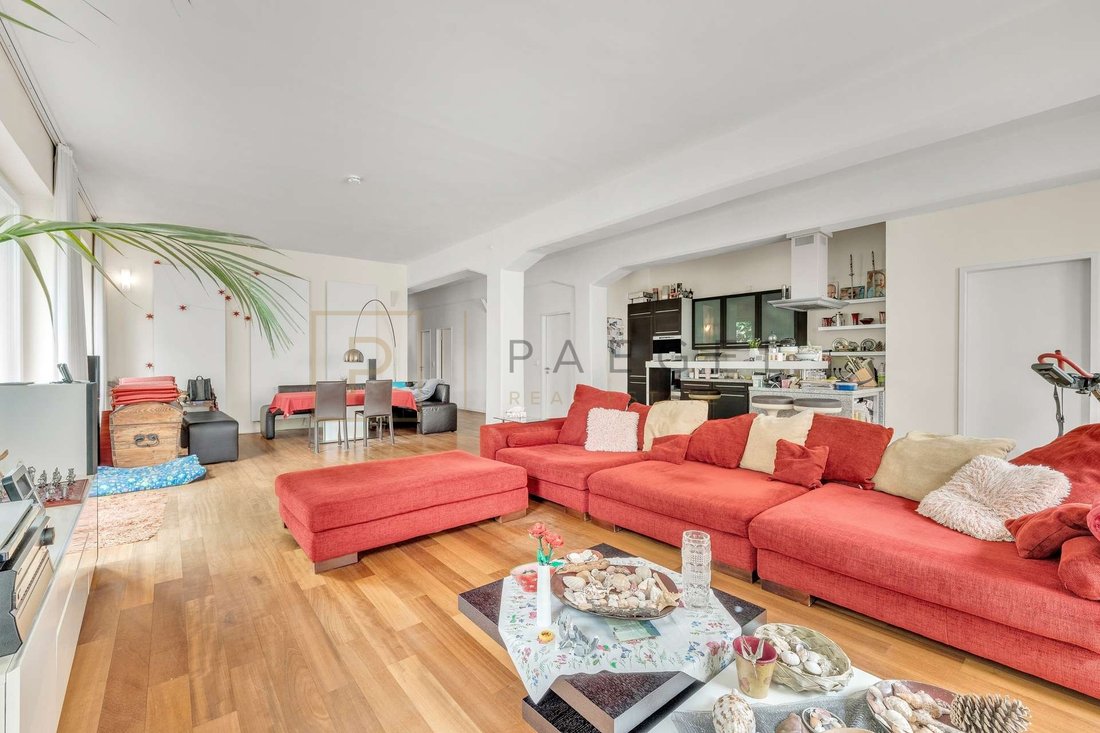
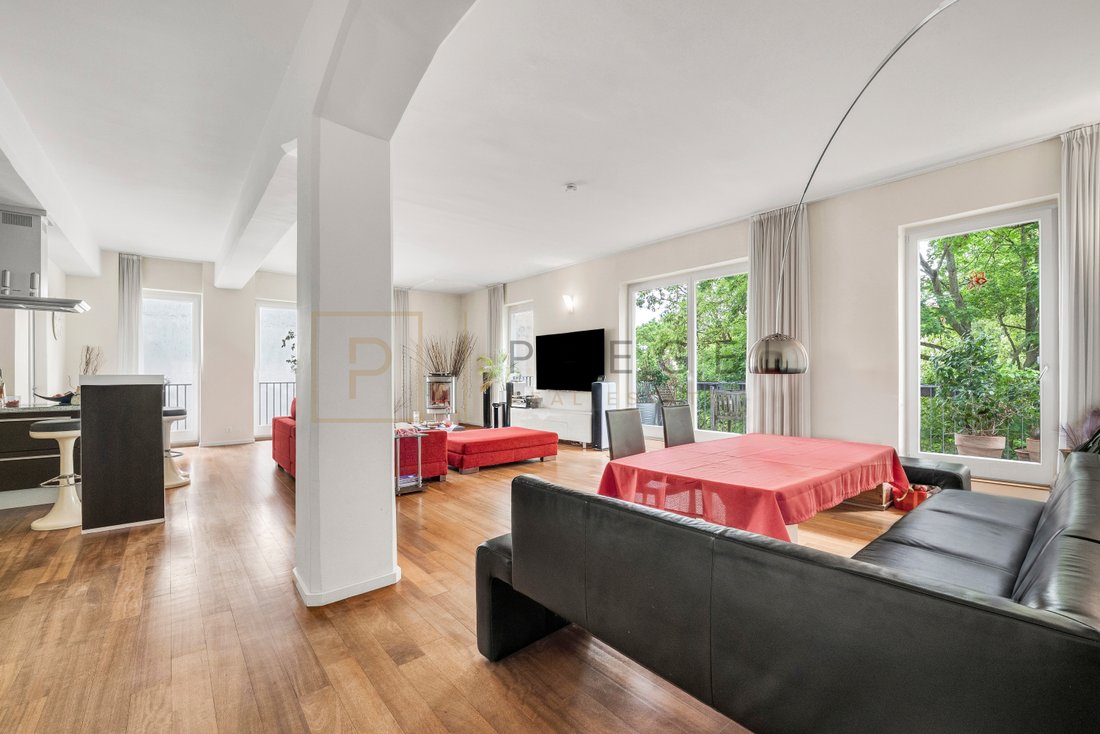
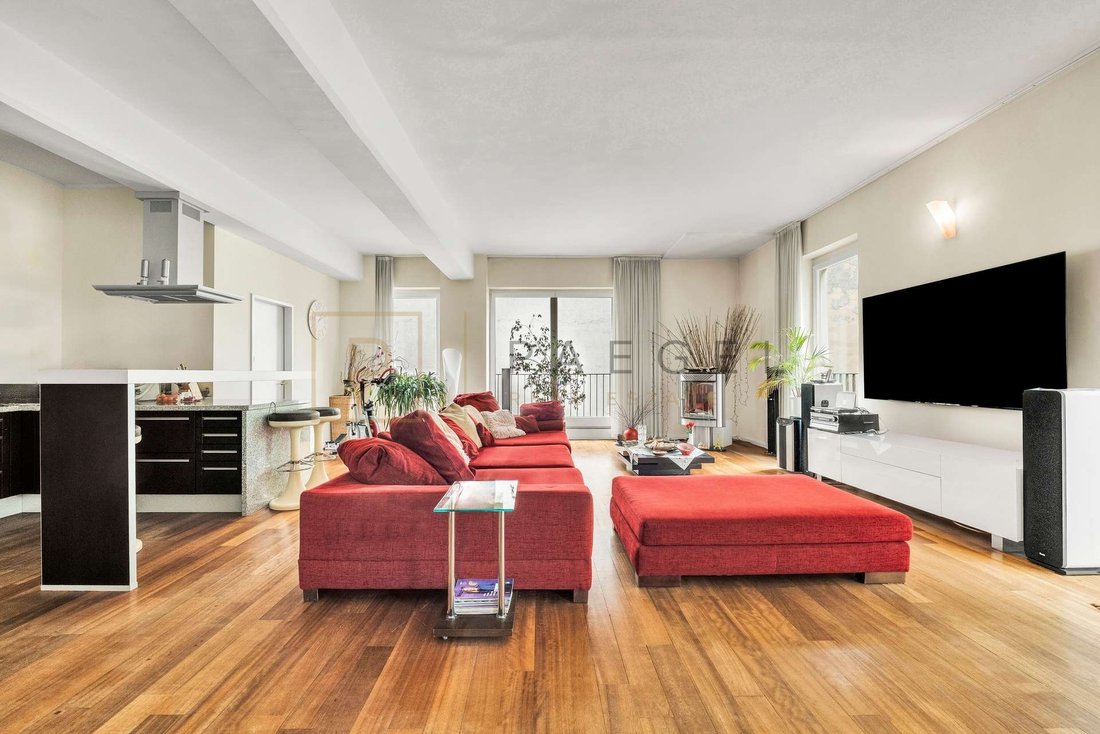
This extraordinary loft floor combines impressive spaciousness, historical character and high-quality living to create a property offer that is rarely found in this form in Berlin. A prestigious living concept with a total of 6 rooms, 3 bathrooms and versatile usage options for discerning owner-occupiers, families, creative forms of living or prestigious living and working under one roof extends over approx. 388 m² of living space on the 3rd floor of a four-storey listed building.
The building was constructed in the early 1950s and originally served as a rheumatism clinic. Today it is a listed building and boasts striking, prestigious architecture, a well-kept appearance and a special combination of historical substance and modern living quality. In 2007, the property was completely renovated with great attention to detail and presents itself in a very well-kept, as-new condition.
A particular advantage of the property is its structural design. The skeleton construction creates spacious, open areas and a high degree of flexibility in the future interior design. The floor plans can therefore be adapted much more freely to changing living situations than with many traditional residential buildings, subject to the relevant technical and building law checks. Whether spacious family living, an expansive loft area, separate work and living zones or later adaptations if your own needs change: This property offers exceptional spatial freedom and therefore a long-term, future-proof usage perspective.
The loft floor is made up of two spacious areas, which together form an impressive total area of approx. 388 m². The first loft area covers approx. 232 m² and offers, among other things, three bedrooms of approx. 20 to 28 m² each, a spacious bathroom, a guest WC, an additional guest shower and a balcony of approx. 12 m². The second loft area covers approx. 156 m² and has a particularly spacious bedroom with approx. 38 m² and a further bathroom with approx. 14 m². This layout creates an exceptionally flexible room concept that is ideal for spacious family living as well as working, guest areas, studio use or separate retreat areas.

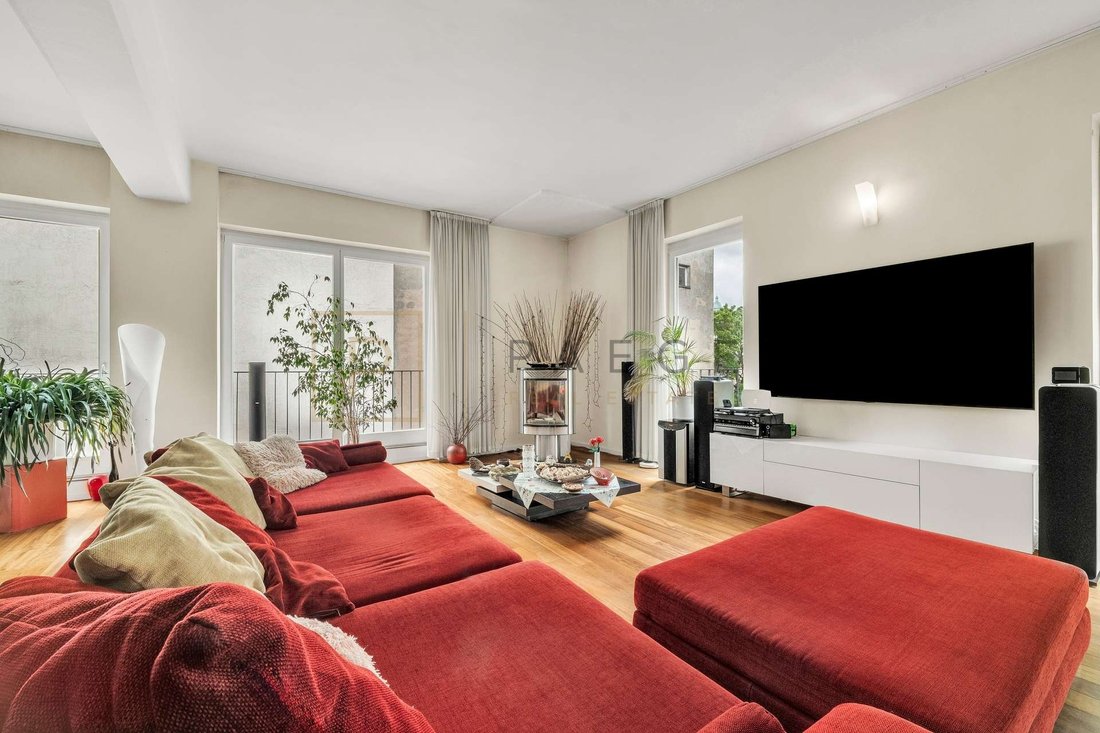
The special loft character is evident as soon as you enter: spacious rooms, a ceiling height of approx. 3.20 m, large windows and partial French balconies create a bright, open and elegant living atmosphere. The high-quality finish with smoothed and painted walls, fine Iroko parquet flooring and tiles in the bathrooms underline the sophisticated character of the property.
The three bathrooms have a high-quality and timeless design. There is also a guest WC and a guest shower, making the property very convenient to use even for larger households or regular guests. A fitted kitchen is already available and fits functionally into the spacious living concept.
The existing elevator, barrier-free access, underfloor heating and district heating provide particular convenience. The energy certificate shows a final energy consumption of 96.6 kWh/(m²a) and energy efficiency class C. Two cellar rooms, each measuring approx. 15 to 20 m², offer additional usable space and practical storage space.
The location also adds to the special character of this property. The loft floor is in a quiet, yet central Berlin location with very good connections. The Weberwiese subway station is only around 200 meters away, and streetcar and bus connections, including the M10, are also easily accessible. Volkspark Friedrichshain is approx. 1 km away and Alexanderplatz is approx. 2 km away. The property thus combines urban living, short distances and a pleasant retreat location in a particularly attractive way.
This loft floor is an exceptional offer for buyers who want to combine generous space, architectural character, listed buildings and high-quality living. A property with expression, history and space for a living concept that goes far beyond the classic standard.
The building was constructed in the early 1950s and originally served as a rheumatism clinic. Today it is a listed building and boasts striking, prestigious architecture, a well-kept appearance and a special combination of historical substance and modern living quality. In 2007, the property was completely renovated with great attention to detail and presents itself in a very well-kept, as-new condition.
A particular advantage of the property is its structural design. The skeleton construction creates spacious, open areas and a high degree of flexibility in the future interior design. The floor plans can therefore be adapted much more freely to changing living situations than with many traditional residential buildings, subject to the relevant technical and building law checks. Whether spacious family living, an expansive loft area, separate work and living zones or later adaptations if your own needs change: This property offers exceptional spatial freedom and therefore a long-term, future-proof usage perspective.
The loft floor is made up of two spacious areas, which together form an impressive total area of approx. 388 m². The first loft area covers approx. 232 m² and offers, among other things, three bedrooms of approx. 20 to 28 m² each, a spacious bathroom, a guest WC, an additional guest shower and a balcony of approx. 12 m². The second loft area covers approx. 156 m² and has a particularly spacious bedroom with approx. 38 m² and a further bathroom with approx. 14 m². This layout creates an exceptionally flexible room concept that is ideal for spacious family living as well as working, guest areas, studio use or separate retreat areas.
The special loft character is evident as soon as you enter: spacious rooms, a ceiling height of approx. 3.20 m, large windows and partial French balconies create a bright, open and elegant living atmosphere. The high-quality finish with smoothed and painted walls, fine Iroko parquet flooring and tiles in the bathrooms underline the sophisticated character of the property.
The three bathrooms have a high-quality and timeless design. There is also a guest WC and a guest shower, making the property very convenient to use even for larger households or regular guests. A fitted kitchen is already available and fits functionally into the spacious living concept.
The existing elevator, barrier-free access, underfloor heating and district heating provide particular convenience. The energy certificate shows a final energy consumption of 96.6 kWh/(m²a) and energy efficiency class C. Two cellar rooms, each measuring approx. 15 to 20 m², offer additional usable space and practical storage space.
The location also adds to the special character of this property. The loft floor is in a quiet, yet central Berlin location with very good connections. The Weberwiese subway station is only around 200 meters away, and streetcar and bus connections, including the M10, are also easily accessible. Volkspark Friedrichshain is approx. 1 km away and Alexanderplatz is approx. 2 km away. The property thus combines urban living, short distances and a pleasant retreat location in a particularly attractive way.
This loft floor is an exceptional offer for buyers who want to combine generous space, architectural character, listed buildings and high-quality living. A property with expression, history and space for a living concept that goes far beyond the classic standard.
-
Property type
Apartment
-
Floors
4
-
Year built
1954
-
Price/sqft
$727
Features
Explore the Area
Berlin, Berlin, Germany
View on Google Maps
Price per sqft
Low
High

Joined 9 months ago
You have inquired about this property
The agent will contact you soon by
Listed by
10
Listings
2026
Joined
Book home tour with Gianni Lünser
Choose a date and whether you'd like a virtual or in-person tour with the agent.
Preferred date
Tour type
Last updated
July 7
First listed
July 7
Listing reference
PRE 2376
Similar Properties Nearby
New Listings in Friedrichshain



Explore More Homes for Sale
Friedrichshain, Germany property types
Friedrichshain, Germany popular searches
Related Guides & Stories
Trusted by the World's Leading Brokers
The agents behind the world's most exceptional properties list with JamesEdition.
- Listings from Sotheby's, Christie's, BARNES, and Engel & Völkers
- Every listing reviewed before it goes live
- Connect directly with verified listing agents
By continuing you agree to our Terms and Privacy Policy.