$694,586
Exclusive Designer Loft In A Former Factory Building With A 16 M² Balcony
- 1 Beds
- 1 Baths
- 921 Sqft
- 32,626 Sqft lot
- Updated: Today
About the Property
Historic architecture. Contemporary design. Exceptional living.
An exceptional home for people with an appreciation for architecture, design, and unique spaces.
The former factory building, which underwent a comprehensive renovation in 2012, was transformed into exceptional designer lofts with great sensitivity to its original architecture. The building’s industrial character was
An exceptional home for people with an appreciation for architecture, design, and unique spaces.
The former factory building, which underwent a comprehensive renovation in 2012, was transformed into exceptional designer lofts with great sensitivity to its original architecture. The building’s industrial character was
Historic architecture. Contemporary design. Exceptional living.
An exceptional home for people with an appreciation for architecture, design, and unique spaces.
The former factory building, which underwent a comprehensive renovation in 2012, was transformed into exceptional designer lofts with great sensitivity to its original architecture. The building’s industrial character was preserved and combined with contemporary living comfort.
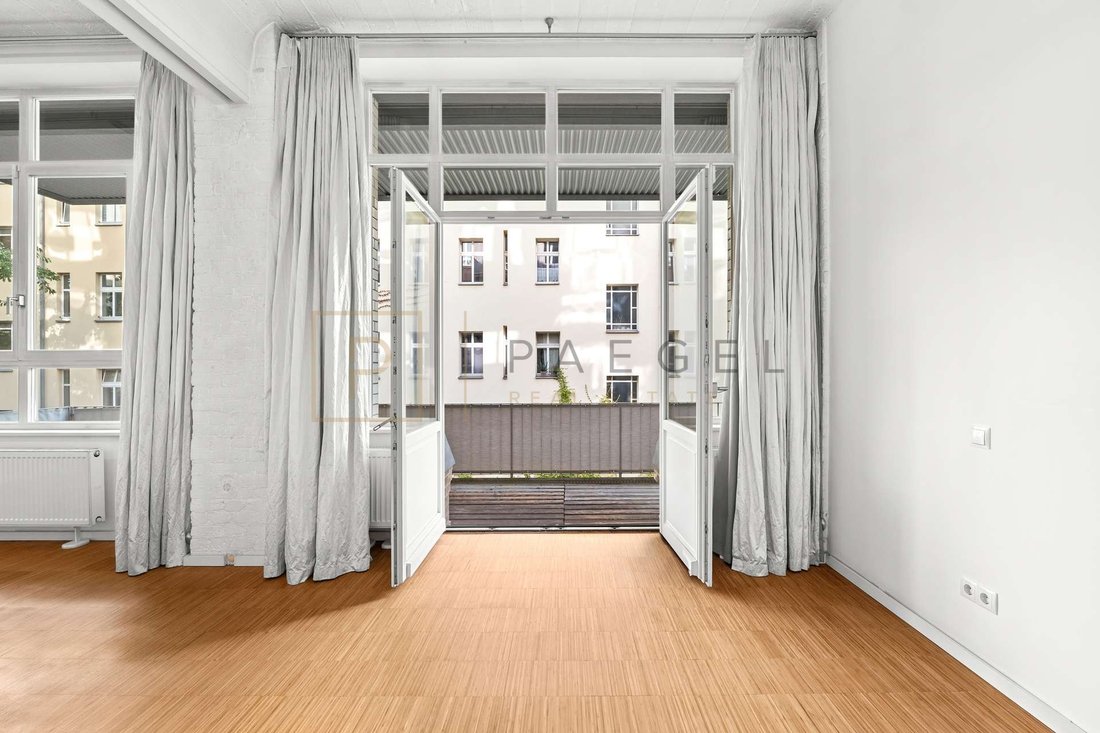
Located on the first floor and conveniently accessible via the elevator—which is fully accessible—this exceptional loft apartment captivates with its generous room proportions, an impressive ceiling height of 3.30 meters, architectural character, and a pleasantly tranquil atmosphere.
Thanks to the distinctive texture of the walls and ceilings, the industrial character of the former factory building remains palpable to this day. Combined with an impressive ceiling height of approximately 3.30 meters in the living areas, this creates an authentic loft atmosphere with a sense of spaciousness and architectural presence.
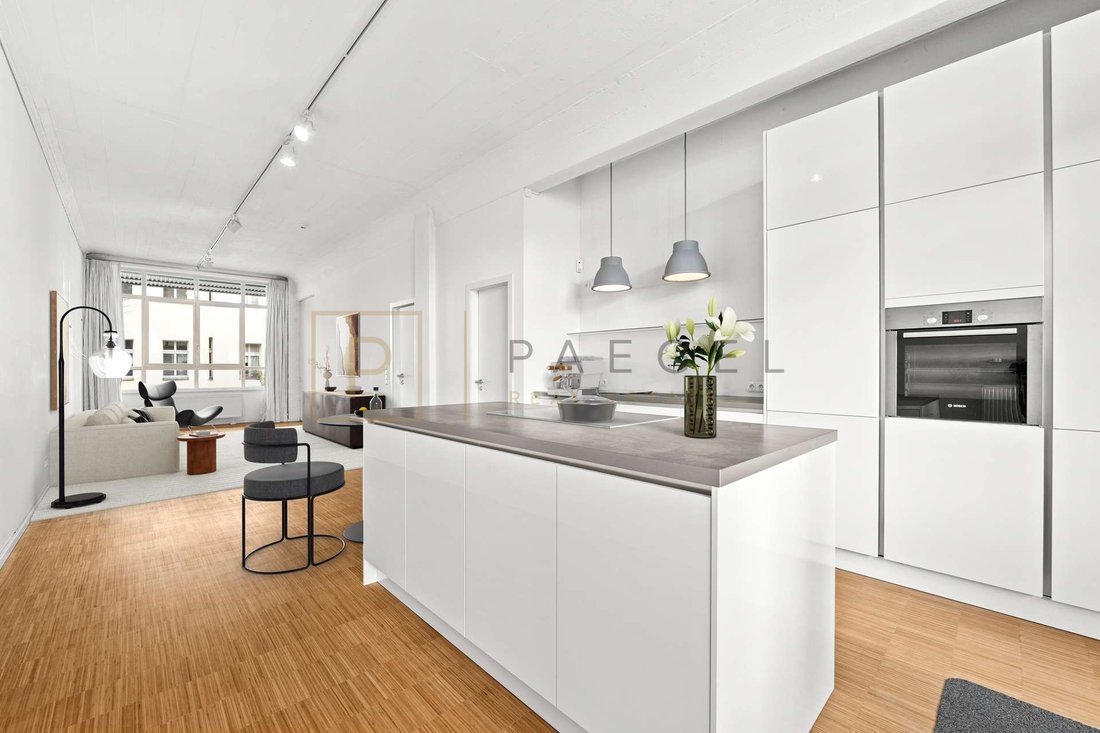
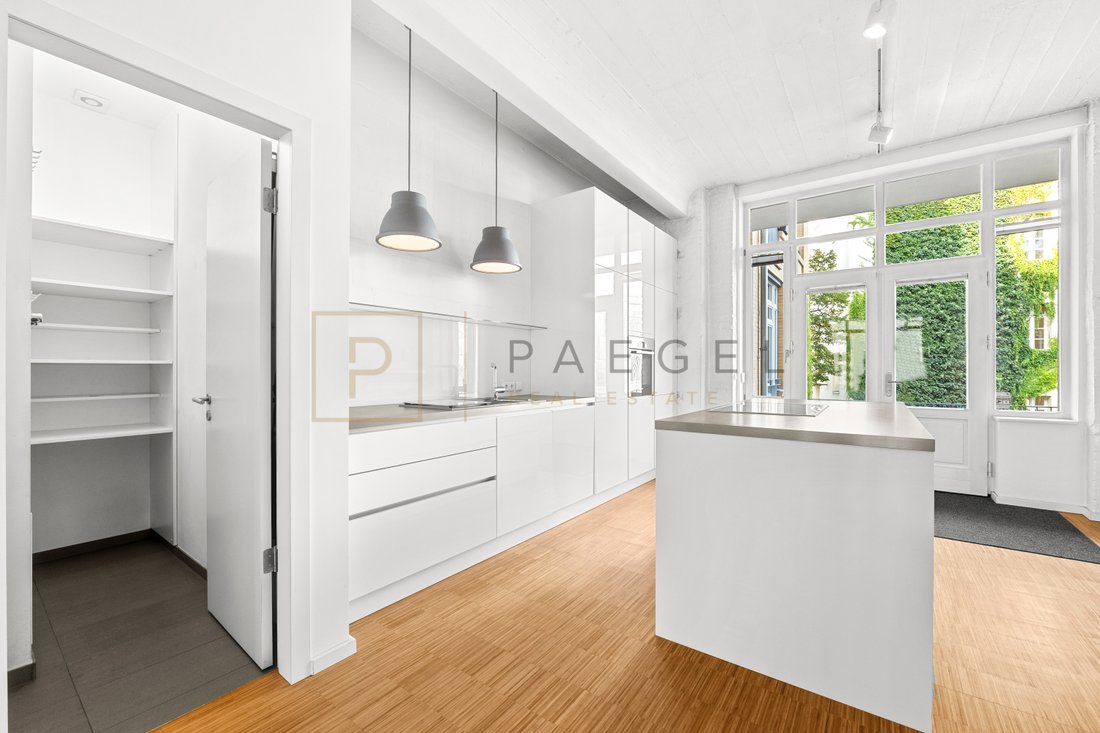
The approximately 50 m² living, dining, and kitchen area forms the heart of the apartment. Spacious and open-concept, it combines cooking, dining, and living into a single space that makes a special impression both in everyday life and when entertaining guests. The high-quality kitchen is equipped with Bosch built-in appliances and blends harmoniously into the open-concept layout. Dimmable ceiling lighting allows for different lighting moods and can be flexibly adjusted for daily life, evening hours, or social gatherings. Throughout the living area, high-quality oak parquet flooring creates a warm and cozy atmosphere and provides an intriguing contrast to the industrial architecture of the former factory building.
The sleeping area is designed as a quiet retreat. A high-quality sliding door provides an elegant separation from the open living area while also emphasizing the apartment’s modern character. The spacious built-in closet offers ample storage and features an integrated safe for the secure storage of personal valuables.
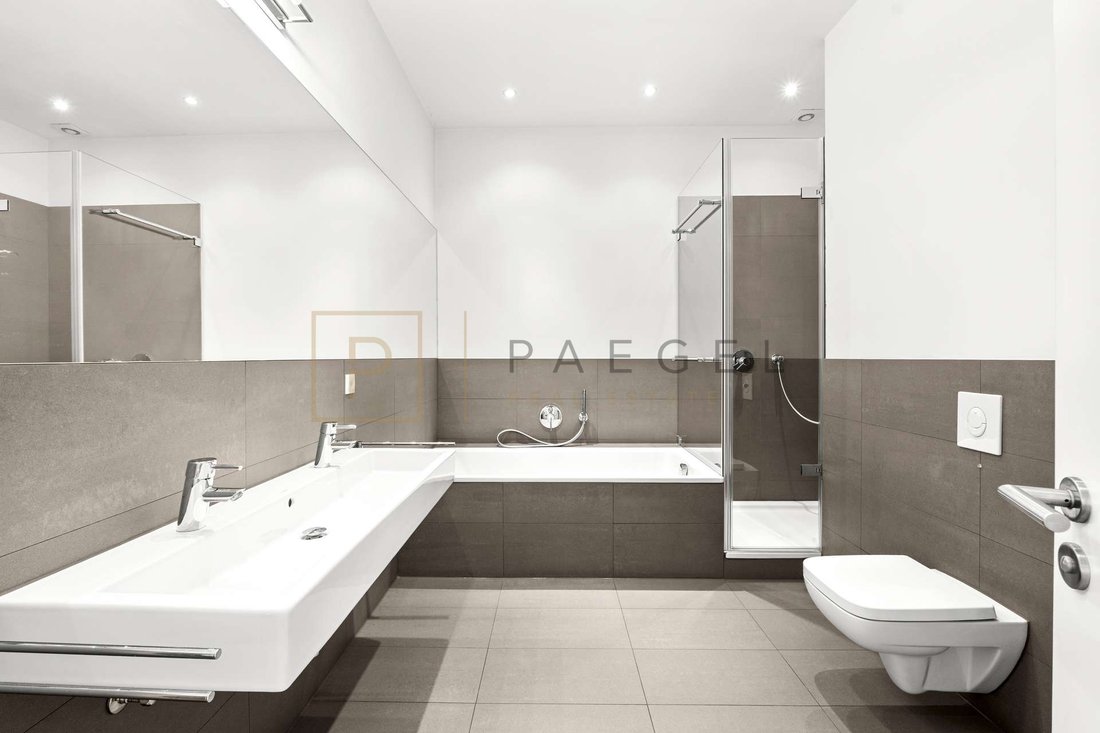
The bathroom continues the apartment’s high design standards. A spacious shower, a bathtub, and a generous XXL designer sink with two high-quality faucets, together with the carefully selected anthracite wall and floor tiles, create a stylish and timeless ambiance. A high-quality towel radiator rounds out the comfortable amenities.
Special attention has also been paid to security. The apartment is equipped with a high-quality alarm system featuring two surveillance cameras inside the apartment. The security system can be connected to a security monitoring center if needed, providing an additional level of security and convenience. Additionally, the windows are equipped with lockable window latches.
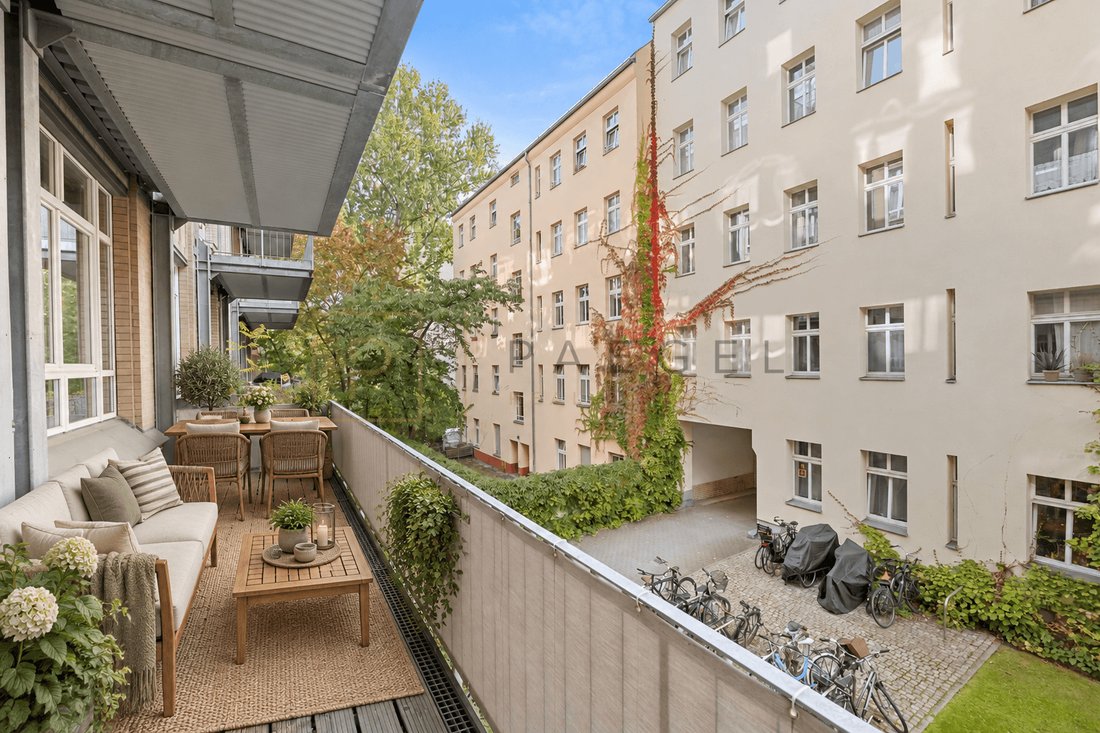
The approximately 16 m² balcony offers an exceptionally large amount of space and can be arranged in a variety of ways. Whether you want a spacious lounge area, a dining table, sun loungers, or a personalized garden, this space easily accommodates various setups. The balcony thus becomes a generous extension of the living space, offering room to relax, dine, or enjoy social gatherings.
The apartment also impresses in everyday life thanks to its well-thought-out layout. The separate utility room features a washing machine hookup and ample space for a dryer. A spacious basement storage unit complements the living space and provides additional storage.
The apartment is in exceptionally well-maintained and high-quality condition, combining the unique atmosphere of a former factory building with the demands of modern, comfortable living. High-quality materials, thoughtful details, and features that meet both aesthetic and practical needs make this apartment an extraordinary home.
Boxhagener Straße and its surroundings are among the well-known and vibrant neighborhoods of Friedrichshain. Cafés, restaurants, small shops, and the diverse urban life are right on your doorstep, while the apartment itself, thanks to its location in the third courtyard, offers a remarkably quiet retreat.
A loft for people who want to not only see architecture but also experience it. A home with history, character, and a unique atmosphere. For anyone seeking something special who values sophisticated design and extraordinary spaces.
An exceptional home for people with an appreciation for architecture, design, and unique spaces.
The former factory building, which underwent a comprehensive renovation in 2012, was transformed into exceptional designer lofts with great sensitivity to its original architecture. The building’s industrial character was preserved and combined with contemporary living comfort.
Located on the first floor and conveniently accessible via the elevator—which is fully accessible—this exceptional loft apartment captivates with its generous room proportions, an impressive ceiling height of 3.30 meters, architectural character, and a pleasantly tranquil atmosphere.
Thanks to the distinctive texture of the walls and ceilings, the industrial character of the former factory building remains palpable to this day. Combined with an impressive ceiling height of approximately 3.30 meters in the living areas, this creates an authentic loft atmosphere with a sense of spaciousness and architectural presence.
The approximately 50 m² living, dining, and kitchen area forms the heart of the apartment. Spacious and open-concept, it combines cooking, dining, and living into a single space that makes a special impression both in everyday life and when entertaining guests. The high-quality kitchen is equipped with Bosch built-in appliances and blends harmoniously into the open-concept layout. Dimmable ceiling lighting allows for different lighting moods and can be flexibly adjusted for daily life, evening hours, or social gatherings. Throughout the living area, high-quality oak parquet flooring creates a warm and cozy atmosphere and provides an intriguing contrast to the industrial architecture of the former factory building.
The sleeping area is designed as a quiet retreat. A high-quality sliding door provides an elegant separation from the open living area while also emphasizing the apartment’s modern character. The spacious built-in closet offers ample storage and features an integrated safe for the secure storage of personal valuables.
The bathroom continues the apartment’s high design standards. A spacious shower, a bathtub, and a generous XXL designer sink with two high-quality faucets, together with the carefully selected anthracite wall and floor tiles, create a stylish and timeless ambiance. A high-quality towel radiator rounds out the comfortable amenities.
Special attention has also been paid to security. The apartment is equipped with a high-quality alarm system featuring two surveillance cameras inside the apartment. The security system can be connected to a security monitoring center if needed, providing an additional level of security and convenience. Additionally, the windows are equipped with lockable window latches.
The approximately 16 m² balcony offers an exceptionally large amount of space and can be arranged in a variety of ways. Whether you want a spacious lounge area, a dining table, sun loungers, or a personalized garden, this space easily accommodates various setups. The balcony thus becomes a generous extension of the living space, offering room to relax, dine, or enjoy social gatherings.
The apartment also impresses in everyday life thanks to its well-thought-out layout. The separate utility room features a washing machine hookup and ample space for a dryer. A spacious basement storage unit complements the living space and provides additional storage.
The apartment is in exceptionally well-maintained and high-quality condition, combining the unique atmosphere of a former factory building with the demands of modern, comfortable living. High-quality materials, thoughtful details, and features that meet both aesthetic and practical needs make this apartment an extraordinary home.
Boxhagener Straße and its surroundings are among the well-known and vibrant neighborhoods of Friedrichshain. Cafés, restaurants, small shops, and the diverse urban life are right on your doorstep, while the apartment itself, thanks to its location in the third courtyard, offers a remarkably quiet retreat.
A loft for people who want to not only see architecture but also experience it. A home with history, character, and a unique atmosphere. For anyone seeking something special who values sophisticated design and extraordinary spaces.
-
Property type
Apartment
-
Floors
6
-
Year built
1910
-
Price/sqft
$754
-
Consumption
C
Features
- Elevator
- Open Kitchen
- Modern
- Gate
- Gas Stovetop
- Outdoor Living Space
- 2D Floor Plan
- Laundry Room
- Kitchen island
Features
Lot
Indoor
- High Ceiling
- Kitchen island
- Gas Stovetop
- Laundry Room
- Elevator
- Open Kitchen
- Basement
Outdoor
- Balcony
- Outdoor Living Space
- Gate
Explore the Area
Berlin, Berlin, Germany
View on Google Maps
Price per sqft
Low
High

Joined 10 months ago
You have inquired about this property
The agent will contact you soon by
Listed by
4
Listings
2025
Joined
Book home tour with Gaby Weiland
Choose a date and whether you'd like a virtual or in-person tour with the agent.
Preferred date
Tour type
Last updated
Today
First listed
October 10
Listing reference
PRE 1797
Similar Properties Nearby
New Listings in Friedrichshain-Kreuzberg

Explore More Homes for Sale
Friedrichshain-Kreuzberg, Germany property types
Friedrichshain-Kreuzberg, Germany popular searches
- Properties with Elevator in Friedrichshain-Kreuzberg, Germany
- City View properties in Friedrichshain-Kreuzberg, Germany
- Properties with Balcony in Friedrichshain-Kreuzberg, Germany
- Water View properties in Friedrichshain-Kreuzberg, Germany
- Properties with Open Kitchen in Friedrichshain-Kreuzberg, Germany
- Properties with Terrace in Friedrichshain-Kreuzberg, Germany
- Renovated properties in Friedrichshain-Kreuzberg, Germany
- Properties with Fitness Center / Gym in Friedrichshain-Kreuzberg, Germany
- Modern properties in Friedrichshain-Kreuzberg, Germany
- Panoramic / Scenic View properties in Friedrichshain-Kreuzberg, Germany
- Privacy properties in Friedrichshain-Kreuzberg, Germany
- River View properties in Friedrichshain-Kreuzberg, Germany
- Properties with Sauna in Friedrichshain-Kreuzberg, Germany
- Properties with Air Conditioning in Friedrichshain-Kreuzberg, Germany
- Waterfront properties in Friedrichshain-Kreuzberg, Germany
- New Builds properties in Friedrichshain-Kreuzberg, Germany
- Properties with Garage in Friedrichshain-Kreuzberg, Germany
- Properties with Outdoor Kitchen in Friedrichshain-Kreuzberg, Germany
Related Guides & Stories
Trusted by the World's Leading Brokers
The agents behind the world's most exceptional properties list with JamesEdition.
- Listings from Sotheby's, Christie's, BARNES, and Engel & Völkers
- Every listing reviewed before it goes live
- Connect directly with verified listing agents
By continuing you agree to our Terms and Privacy Policy.