$1,661,548
Exceptional Loft In The Urban Prenzlauer Berg Neighborhood!
- 2 Baths
- 3,014 Sqft
- Updated: September 19
- 1
About the Property
This extraordinary loft spans the entire fourth floor of a historic industrial building dating from 1910 and, with approximately 280 m², offers a rare combination of spacious architecture, authentic industrial character, and exceptional flexibility.
Even the entrance highlights the property’s unique character: in addition to the stairwells, the former freight elevator leads directly into
Even the entrance highlights the property’s unique character: in addition to the stairwells, the former freight elevator leads directly into
This extraordinary loft spans the entire fourth floor of a historic industrial building dating from 1910 and, with approximately 280 m², offers a rare combination of spacious architecture, authentic industrial character, and exceptional flexibility.
Even the entrance highlights the property’s unique character: in addition to the stairwells, the former freight elevator leads directly into the loft space. Generous windows on several sides of the building provide pleasant natural light and lend the spacious rooms a special sense of openness.
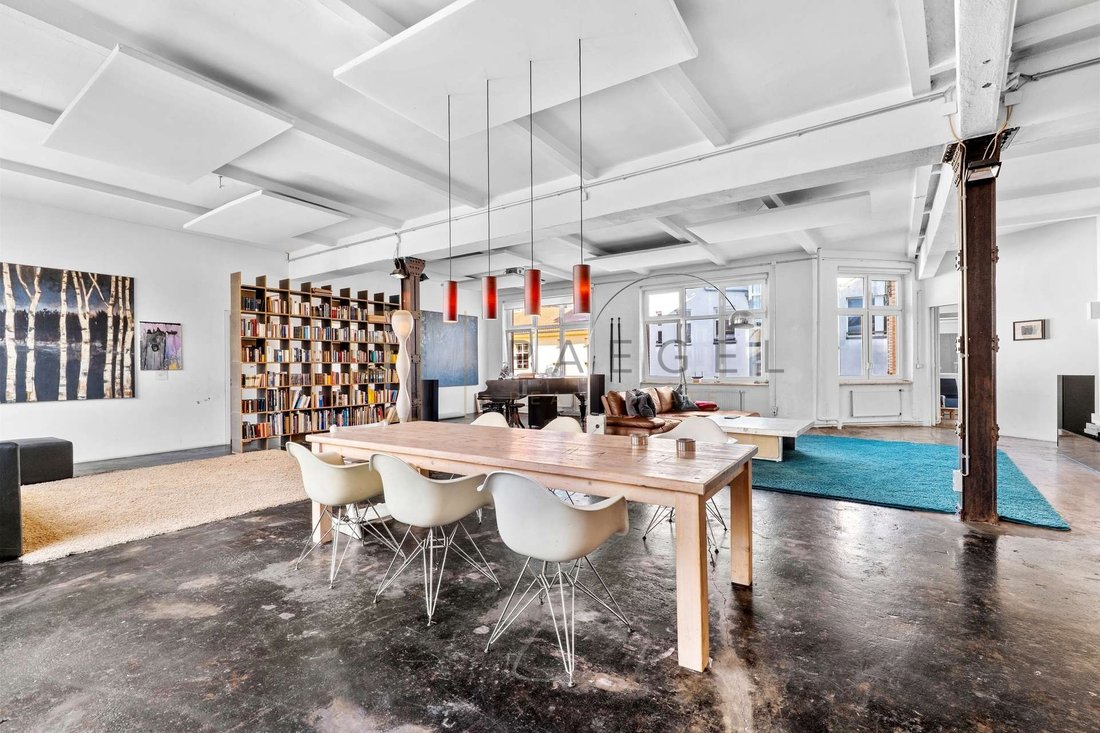
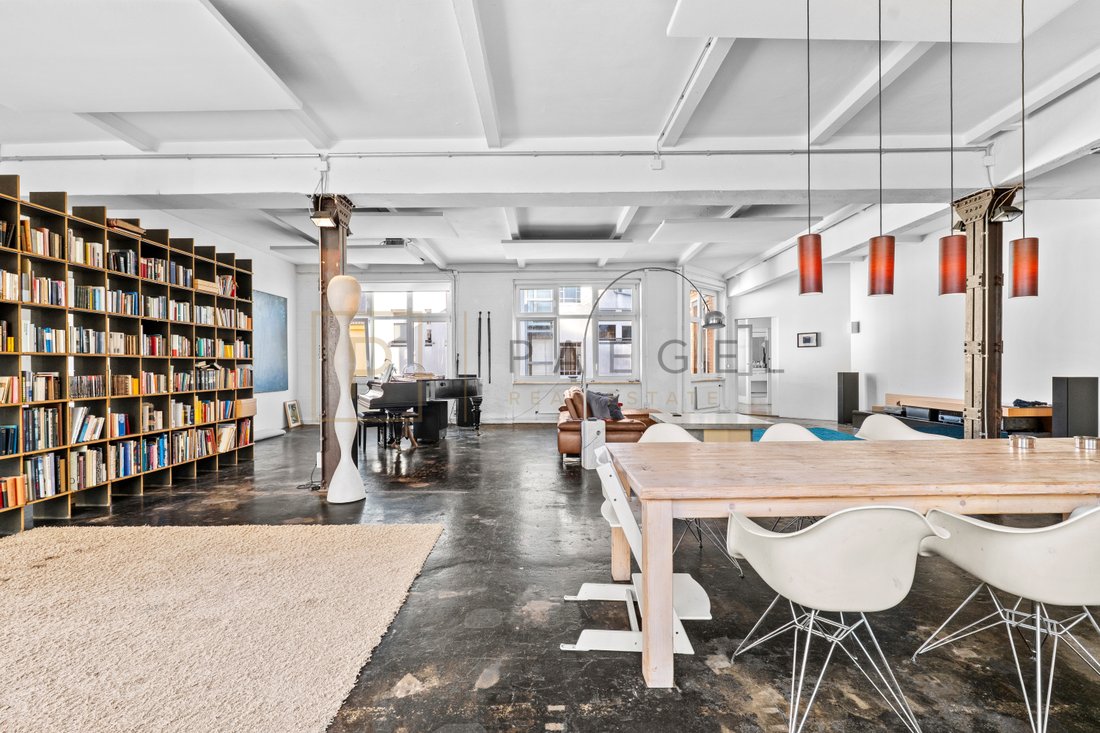
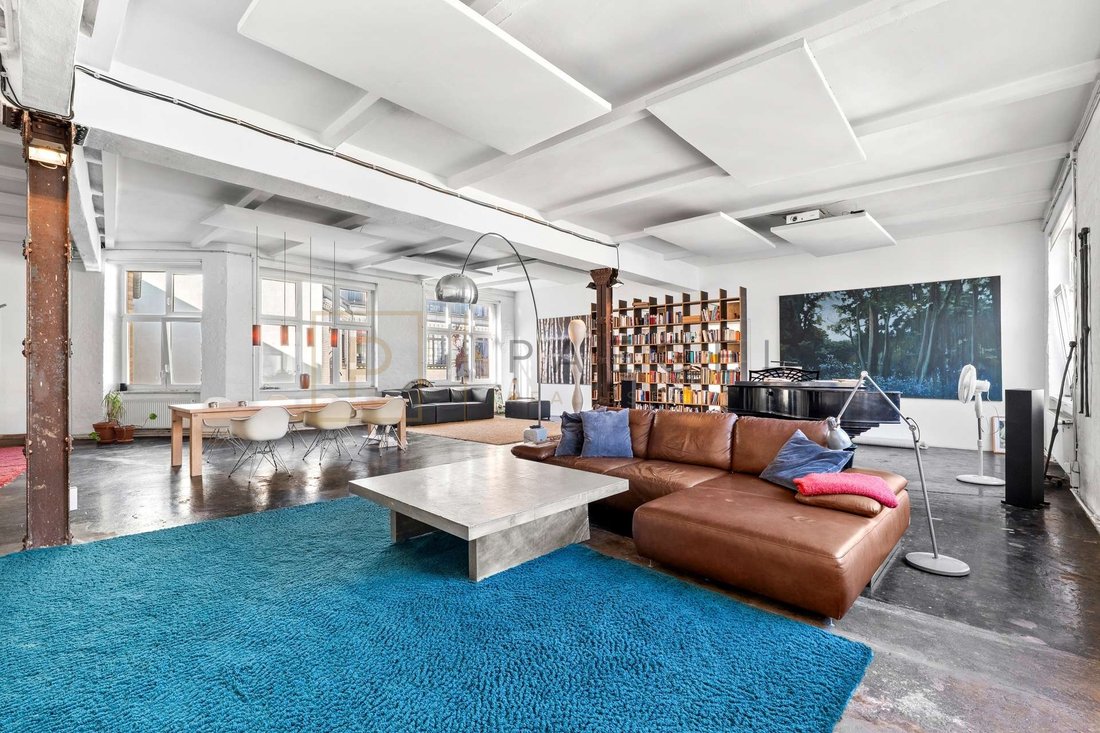
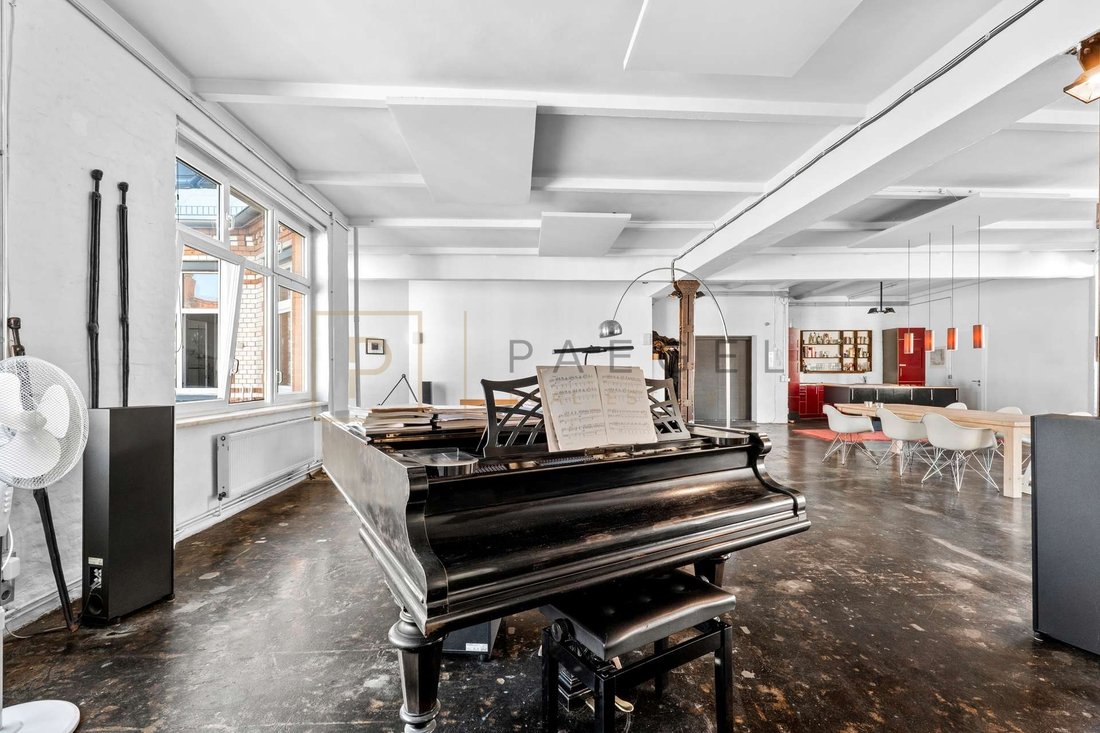
The centerpiece is the impressive, open-concept main area with an integrated kitchen. High ceilings, exposed steel and cast-iron elements, and the original industrial character define the extraordinary sense of space. At the same time, the space offers numerous possibilities for individually implementing various living, working, or usage concepts.
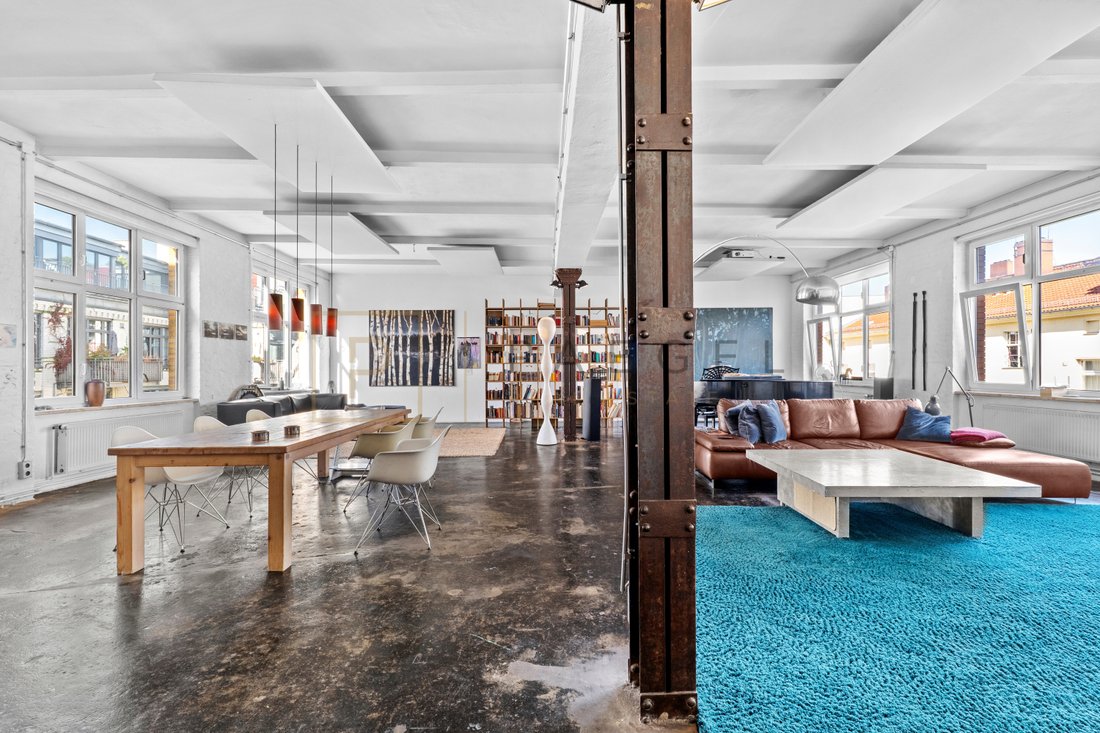
A particular advantage is the nearly completely open floor plan. There are no traditional load-bearing interior walls within the loft; only two cast-iron columns need to be taken into account structurally. This allows the existing layout to be flexibly altered and adapted to personal needs.
Currently, the space features several spacious living, sleeping, and work areas, as well as two bathrooms. A separately accessible area of approximately 55 m² can be partitioned off from the rest of the loft if needed and is ideally suited, for example, as a guest area, home office, art studio, or independently organized workspace.
An additional attraction is the homeowners’ association’s prior approval for the addition of a balcony. This opens up the possibility of complementing the spacious interior with a private outdoor area in the future.
A built-in kitchen, practical utility and storage spaces, as well as a parking space assigned to the property in the inner courtyard, round out the offer. The monthly maintenance fee is currently around 900 euros.
Thanks to the combination of generous square footage, flexible layout, and commercial usability, this loft is particularly well-suited for self-employed individuals, entrepreneurs, and creative professionals, as well as for concepts that aim to combine work with spacious living. It could also be used as an art studio, office, practice space, coaching space, or creative workspace.
With its full-floor layout, distinctive industrial architecture, and exceptional design possibilities, this loft offers a property that clearly stands out from traditional residential and commercial spaces.
We would be happy to provide you with further information and documentation and to show you this unique loft during a personal tour.
Even the entrance highlights the property’s unique character: in addition to the stairwells, the former freight elevator leads directly into the loft space. Generous windows on several sides of the building provide pleasant natural light and lend the spacious rooms a special sense of openness.
The centerpiece is the impressive, open-concept main area with an integrated kitchen. High ceilings, exposed steel and cast-iron elements, and the original industrial character define the extraordinary sense of space. At the same time, the space offers numerous possibilities for individually implementing various living, working, or usage concepts.
A particular advantage is the nearly completely open floor plan. There are no traditional load-bearing interior walls within the loft; only two cast-iron columns need to be taken into account structurally. This allows the existing layout to be flexibly altered and adapted to personal needs.
Currently, the space features several spacious living, sleeping, and work areas, as well as two bathrooms. A separately accessible area of approximately 55 m² can be partitioned off from the rest of the loft if needed and is ideally suited, for example, as a guest area, home office, art studio, or independently organized workspace.
An additional attraction is the homeowners’ association’s prior approval for the addition of a balcony. This opens up the possibility of complementing the spacious interior with a private outdoor area in the future.
A built-in kitchen, practical utility and storage spaces, as well as a parking space assigned to the property in the inner courtyard, round out the offer. The monthly maintenance fee is currently around 900 euros.
Thanks to the combination of generous square footage, flexible layout, and commercial usability, this loft is particularly well-suited for self-employed individuals, entrepreneurs, and creative professionals, as well as for concepts that aim to combine work with spacious living. It could also be used as an art studio, office, practice space, coaching space, or creative workspace.
With its full-floor layout, distinctive industrial architecture, and exceptional design possibilities, this loft offers a property that clearly stands out from traditional residential and commercial spaces.
We would be happy to provide you with further information and documentation and to show you this unique loft during a personal tour.
-
Property type
Apartment
-
Floors
5
-
Year built
1910
-
Price/sqft
$551
-
Consumption
B
Features
- Elevator
- Open Kitchen
- Library
- Gas Stovetop
- Kitchen island
- High Ceiling
- Parking
Explore the Area

Joined 8 months ago
You have inquired about this property
The agent will contact you soon by
Listed by
9
Listings
2026
Joined
Book home tour with Gianni Lünser
Choose a date and whether you'd like a virtual or in-person tour with the agent.
Preferred date
Tour type
Last updated
September 19
First listed
Sep 19
Listing reference
PRE 2474
Similar Properties Nearby
New Listings in Pankow






Explore More Homes for Sale
Pankow, Germany property types
Pankow, Germany popular searches
- New Builds properties in Pankow, Germany
- Properties with Garage in Pankow, Germany
- Properties with Air Conditioning in Pankow, Germany
- Properties with Sauna in Pankow, Germany
- Properties with Library in Pankow, Germany
- City View properties in Pankow, Germany
- Panoramic / Scenic View properties in Pankow, Germany
Related Guides & Stories
Trusted by the World's Leading Brokers
The agents behind the world's most exceptional properties list with JamesEdition.
- Listings from Sotheby's, Christie's, BARNES, and Engel & Völkers
- Every listing reviewed before it goes live
- Connect directly with verified listing agents
By continuing you agree to our Terms and Privacy Policy.