

$2,624,825
Designed For Moments That Matter
- 2 Beds
- 1,424 Sqft
- Updated: July 25, 2025
- 25
About the Property
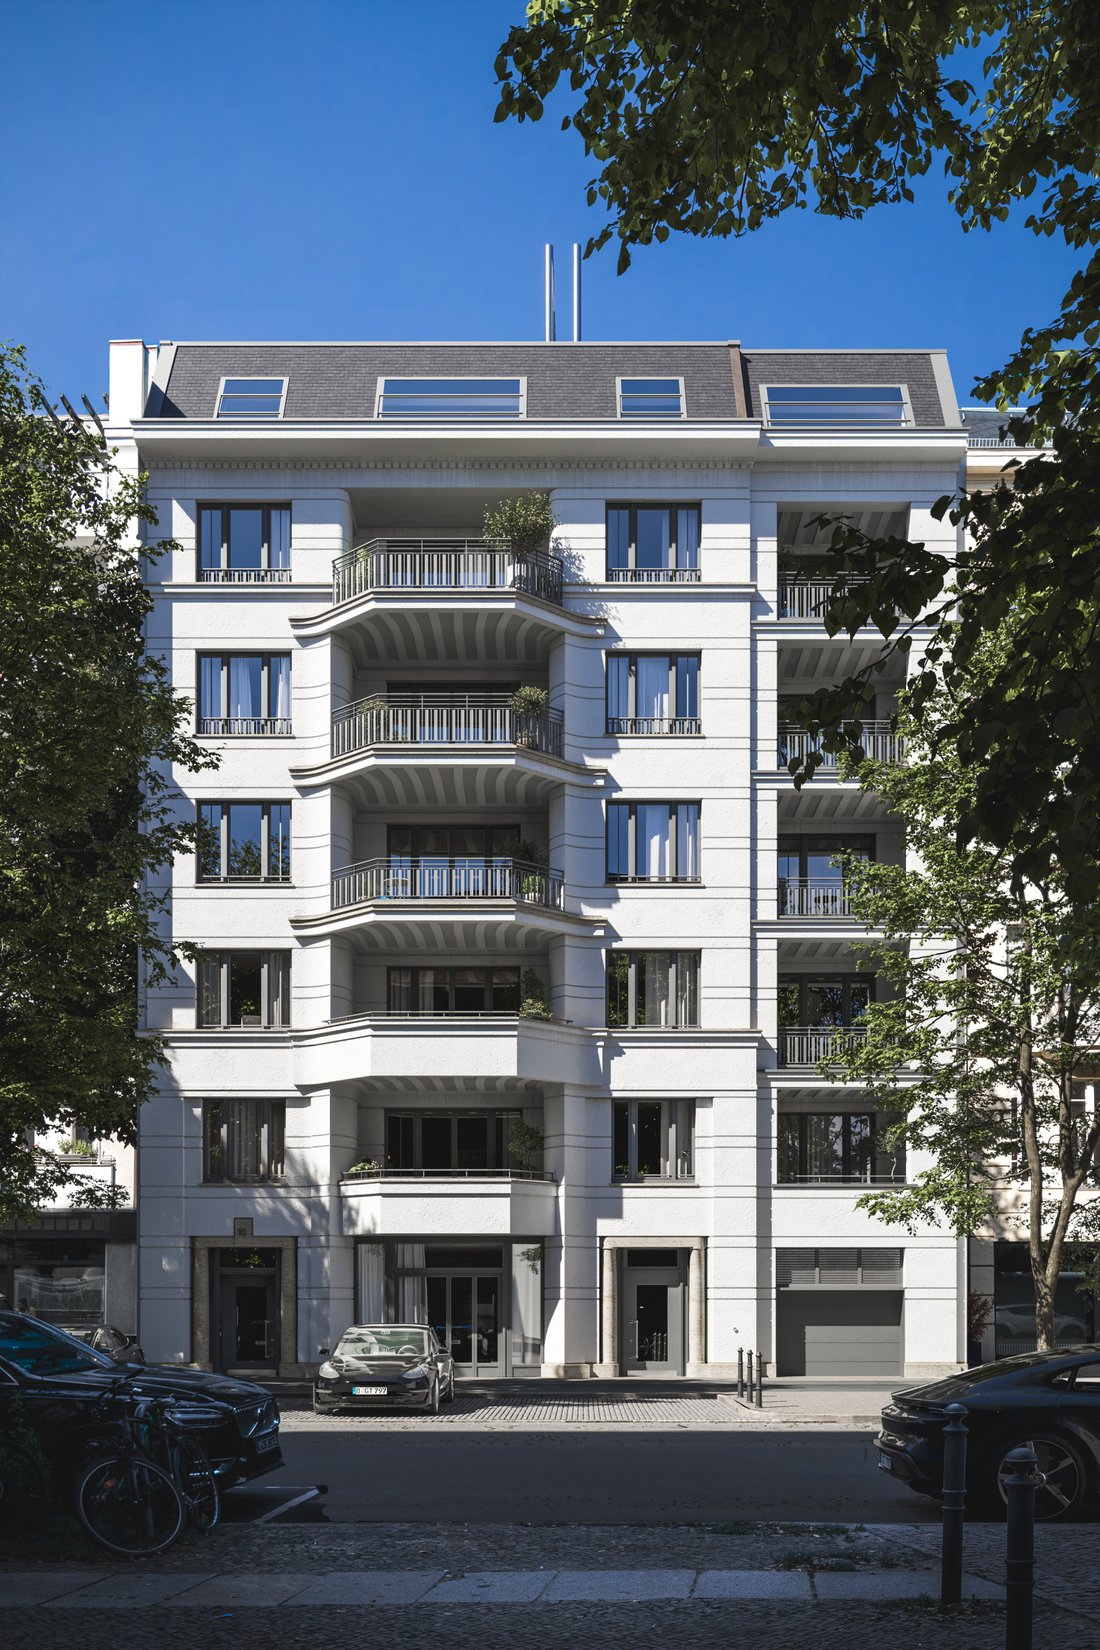
Welcome to Céleste Projekt – Where Elegance Meets Elevated Living
Step into the epitome of refined luxury with this meticulously designed 2-bedroom suite, where timeless elegance meets exceptional comfort.
From the moment you enter, the warm ambiance of premium lighting highlights the natural beauty of rich oak wood detailing throughout the space. More than just a home, this resi
Step into the epitome of refined luxury with this meticulously designed 2-bedroom suite, where timeless elegance meets exceptional comfort.
From the moment you enter, the warm ambiance of premium lighting highlights the natural beauty of rich oak wood detailing throughout the space. More than just a home, this resi
Welcome to Céleste Projekt – Where Elegance Meets Elevated Living
Step into the epitome of refined luxury with this meticulously designed 2-bedroom suite, where timeless elegance meets exceptional comfort.
From the moment you enter, the warm ambiance of premium lighting highlights the natural beauty of rich oak wood detailing throughout the space. More than just a home, this residence serves as a versatile and thoughtfully curated retreat designed to adapt to a variety of lifestyles.
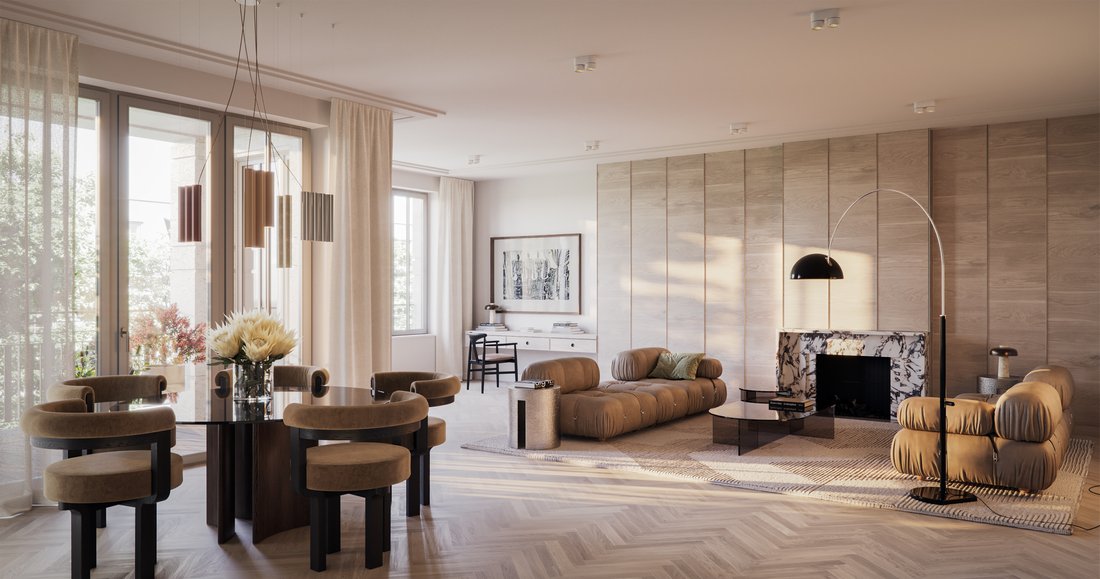
The open-plan living and dining area evokes a salon-like sophistication, complete with a cozy fireplace and direct access to a 13 m² loggia. This seamless connection creates a welcoming atmosphere perfect for relaxation and connection.
The master suite is a sanctuary of calm—an intimate space designed for privacy and restoration. Floor-to-ceiling windows and discreet sliding doors enhance the fluid transition between the indoor spaces, while bathing the home in natural light.
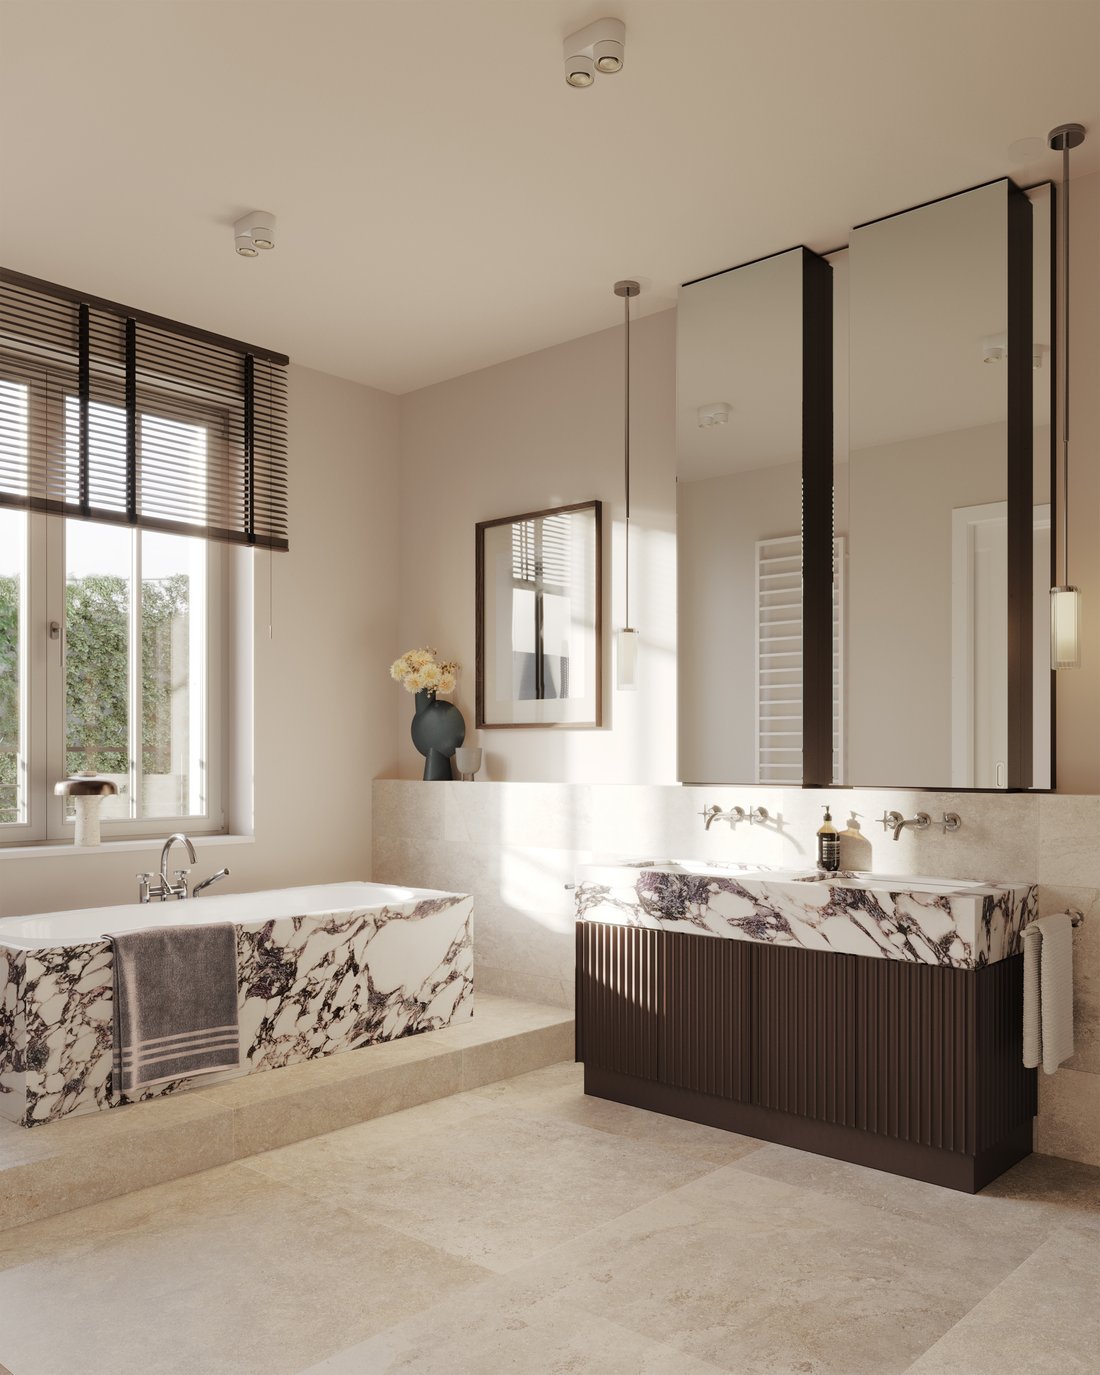
The master bathroom is a refined expression of modern luxury, featuring a balcony, double vanity, a deep soaking bathtub, an elegant walk-in shower, and a spacious walkthrough closet. Every detail is crafted to offer both beauty and functionality.
This 2-bedroom residence offers 57 m² of open-plan living space with an integrated kitchen, fireplace, and access to the loggia—perfectly balancing aesthetics with everyday practicality. A private lift landing adds another layer of exclusivity and ease.
Céleste Projekt invites you to experience a lifestyle beyond the ordinary—where luxury, comfort, and design come together in perfect harmony.
Unit WE04
Step into the epitome of refined luxury with this meticulously designed 2-bedroom suite, where timeless elegance meets exceptional comfort.
From the moment you enter, the warm ambiance of premium lighting highlights the natural beauty of rich oak wood detailing throughout the space. More than just a home, this residence serves as a versatile and thoughtfully curated retreat designed to adapt to a variety of lifestyles.
The open-plan living and dining area evokes a salon-like sophistication, complete with a cozy fireplace and direct access to a 13 m² loggia. This seamless connection creates a welcoming atmosphere perfect for relaxation and connection.
The master suite is a sanctuary of calm—an intimate space designed for privacy and restoration. Floor-to-ceiling windows and discreet sliding doors enhance the fluid transition between the indoor spaces, while bathing the home in natural light.
The master bathroom is a refined expression of modern luxury, featuring a balcony, double vanity, a deep soaking bathtub, an elegant walk-in shower, and a spacious walkthrough closet. Every detail is crafted to offer both beauty and functionality.
This 2-bedroom residence offers 57 m² of open-plan living space with an integrated kitchen, fireplace, and access to the loggia—perfectly balancing aesthetics with everyday practicality. A private lift landing adds another layer of exclusivity and ease.
Céleste Projekt invites you to experience a lifestyle beyond the ordinary—where luxury, comfort, and design come together in perfect harmony.
Unit WE04
-
Property type
Condo
-
Floors
1
-
Year built
2027
-
Price/sqft
$1,843
Features
- Elevator
- Terrace
- Open Kitchen
- Fireplace
- Fitness Center / Gym
- Garage
- Modern
- Walk In Closet
- City View
Features
Lot
- Panoramic / Scenic View
- City View
- Privacy
- New Builds
- Modern
Indoor
- Fireplace
- Air Conditioning
- Laundry Room
- Elevator
- Open Kitchen
- Walk In Closet
- Fitness Center / Gym
Outdoor
- Terrace
- Balcony
- Garage
Explore the Area
Knesebeckstraße 10, 10623 Berlin, Germany
View on Google Maps
Price per sqft
Low
High
Joined 3 years ago
You have inquired about this property
The agent will contact you soon by
Listed by
10
Listings
2023
Joined
Book home tour with the agent
Choose a date and whether you'd like a virtual or in-person tour with the agent.
Preferred date
Tour type
Last updated
July 25, 2025
First listed
December 6, 2023
Similar Properties Nearby
New Listings in Charlottenburg








Explore More Homes for Sale
Charlottenburg, Germany property types
Charlottenburg, Germany popular searches
- Properties with Jacuzzi in Charlottenburg, Germany
- Properties with Outdoor Kitchen in Charlottenburg, Germany
- Properties with Cinema in Charlottenburg, Germany
- Investment Property properties in Charlottenburg, Germany
- Properties with Steam Room in Charlottenburg, Germany
- Equestrian properties in Charlottenburg, Germany
Related Guides & Stories
Trusted by the World's Leading Brokers
The agents behind the world's most exceptional properties list with JamesEdition.
- Listings from Sotheby's, Christie's, BARNES, and Engel & Völkers
- Every listing reviewed before it goes live
- Connect directly with verified listing agents
By continuing you agree to our Terms and Privacy Policy.