$2,645,041
Carloft In Berlin: Townhouse Apartment With Private Car Lift And Patio Terrace
- 2 Beds
- 2 Baths
- 2,821 Sqft
- 9
About the Property
An exceptional townhouse apartment within the award-winning Carloft by United Architects, reinterpreting one of Berlin’s most unconventional residential concepts. Via a private car lift, the owner’s vehicle is transported directly to the living level, becoming an integral part of the home itself. A remarkable architectural feature that remains unique in Berlin. Just moments from Paul-Lincke-Ufer,
An exceptional townhouse apartment within the award-winning Carloft by United Architects, reinterpreting one of Berlin’s most unconventional residential concepts. Via a private car lift, the owner’s vehicle is transported directly to the living level, becoming an integral part of the home itself. A remarkable architectural feature that remains unique in Berlin. Just moments from Paul-Lincke-Ufer, the approximately 262 sqm residence combines architectural precision with generous outdoor spaces and a carefully restrained material palette.
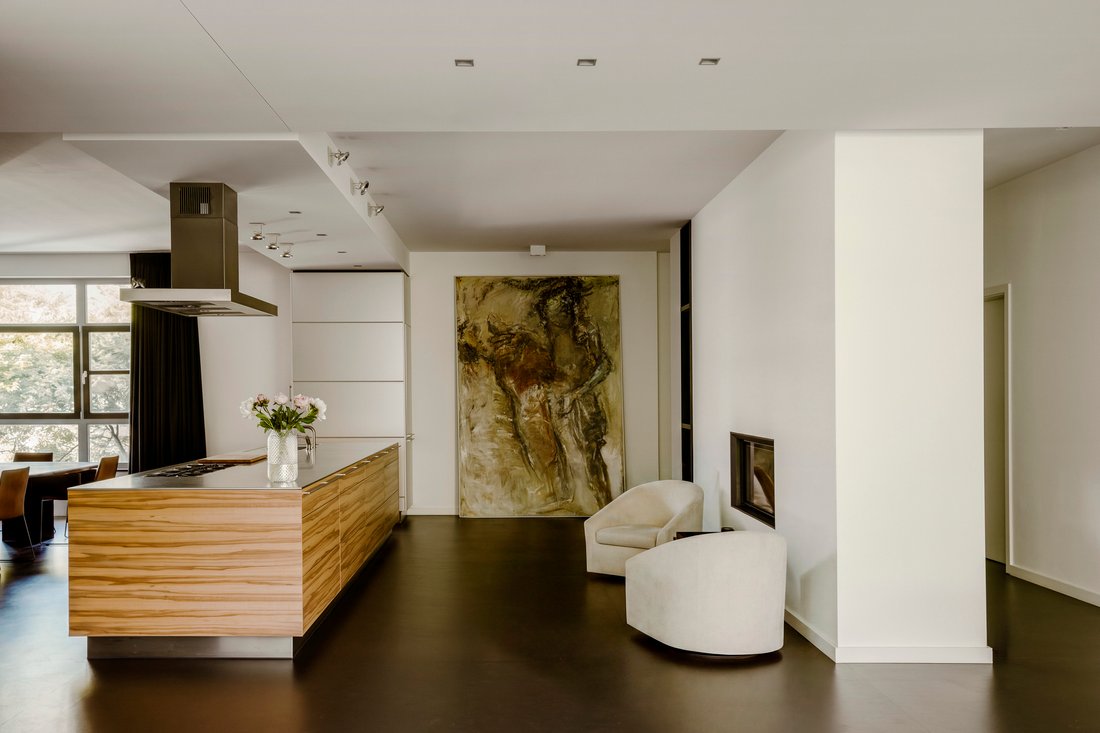
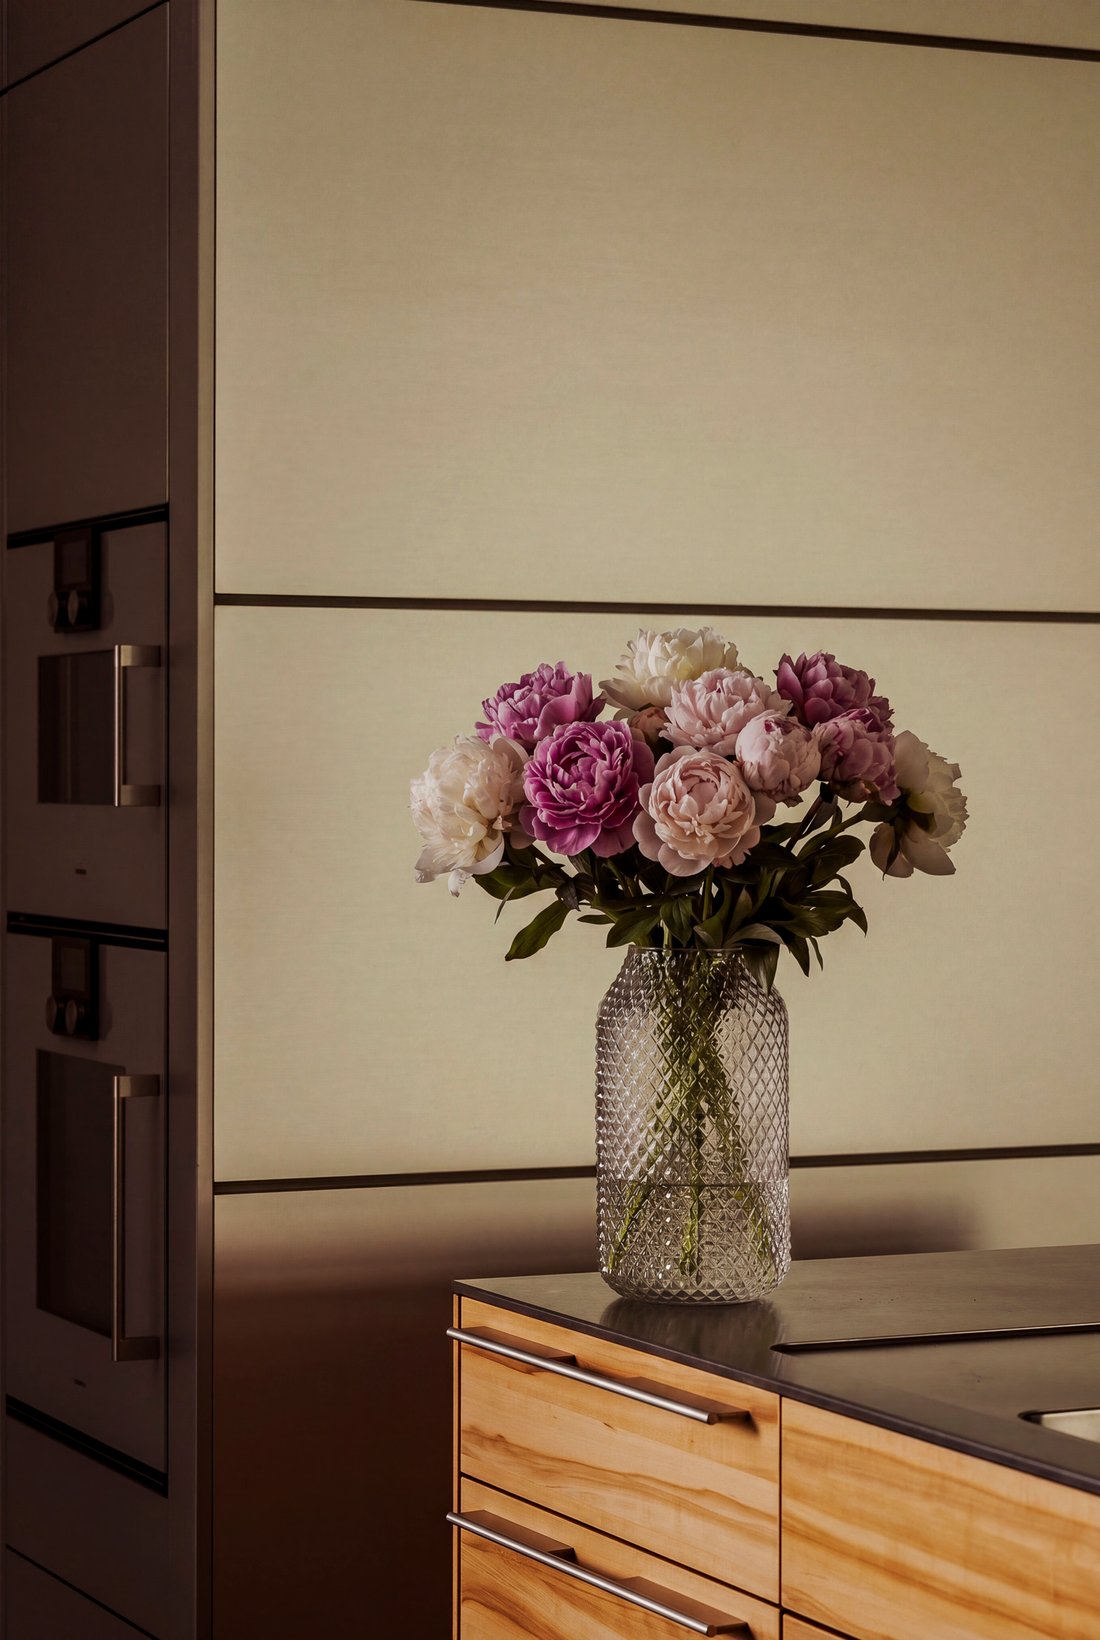
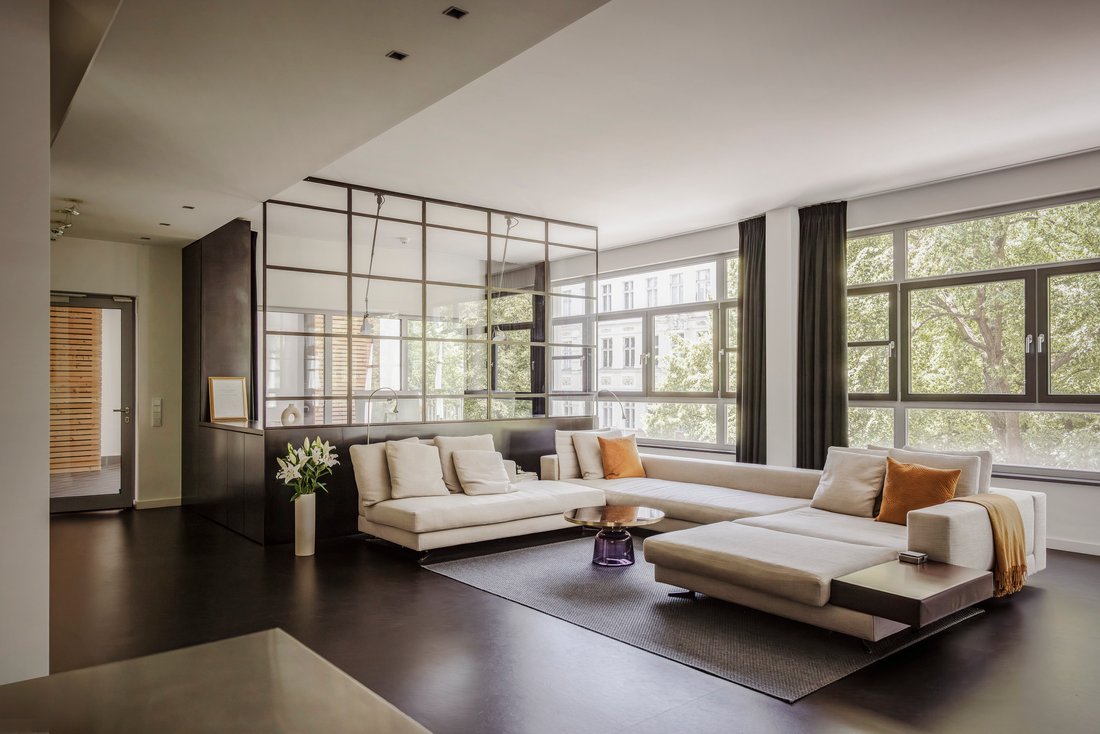
Upon entering, a sequence of expansive open spaces unfolds. The layout is clearly organised yet defined by fluid transitions between living areas. Large-scale glazing, long sightlines and continuous Piet Boon linoleum flooring create a calm, almost gallery-like atmosphere throughout. At the centre of the home lies the open-plan living, dining and kitchen area. A bespoke Bulthaup kitchen with stainless steel worktops, applewood cabinetry and Gaggenau appliances forms the social heart of the apartment. A panoramic fireplace subtly structures the space without compromising its openness.
The focal point of the residence is the approximately 57 sqm garden terrace. Sheltered within the building, it feels like a private outdoor room somewhere between an urban garden and a contemporary courtyard. Lush planting, generous proportions and a seamless connection to the interior create an exceptional setting for outdoor living and entertaining.
The private quarters currently comprise two generously proportioned bedrooms. The principal suite is accompanied by a spacious bathroom, where a freestanding bathtub positioned before large windows opens views into the surrounding tree canopy. Bespoke joinery, a restrained material palette, and bathrooms by Agape with Fantini fittings underscore the calm elegance of the interiors. The existing layout offers the flexibility to create up to four bedrooms if desired, without significantly compromising the apartment’s sense of openness and generosity.
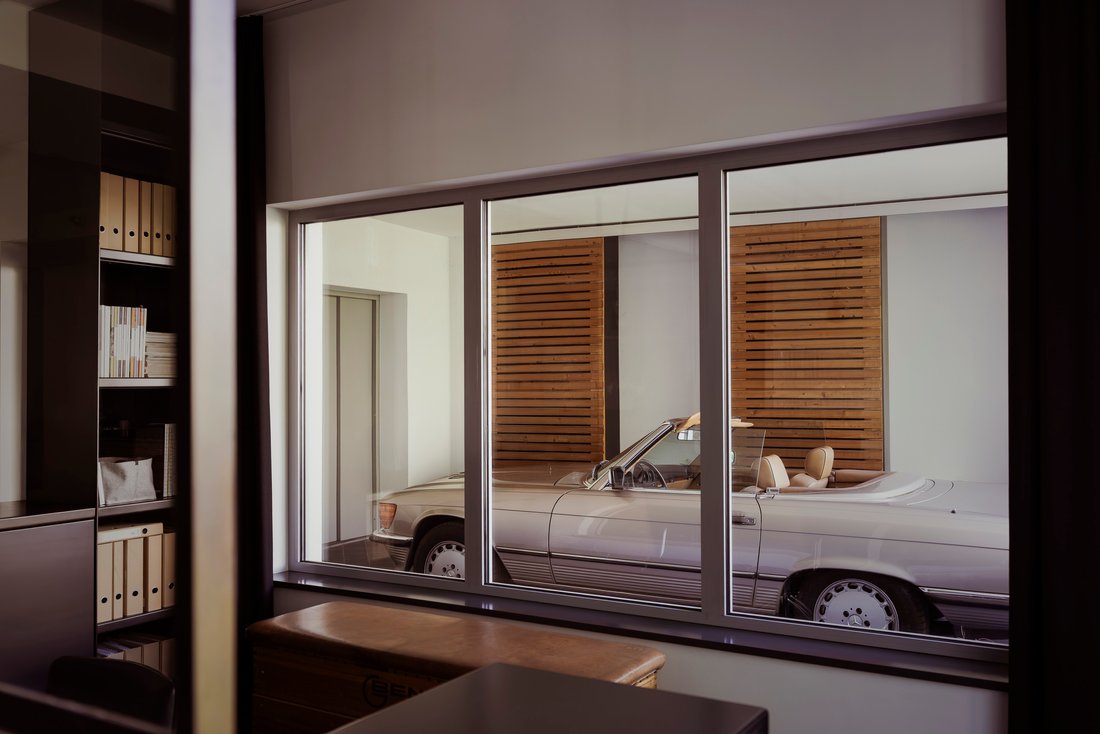
Another defining feature is the private car loggia directly connected to the apartment. Positioned behind floor-to-ceiling glazing, the vehicle becomes part of the architecture itself, bringing the Carloft concept to life in a truly unique way. A fully equipped utility room with bespoke built-in cabinetry, a sink, washing machine, tumble dryer and an additional side-by-side refrigerator further enhances the apartment’s exceptional level of functionality. Concierge service, an alarm system and the iconic vertical parking system complete this rare residential concept in the heart of Kreuzberg.
Art and furniture are part of the inventory and can be purchased for an additional fee.
Upon entering, a sequence of expansive open spaces unfolds. The layout is clearly organised yet defined by fluid transitions between living areas. Large-scale glazing, long sightlines and continuous Piet Boon linoleum flooring create a calm, almost gallery-like atmosphere throughout. At the centre of the home lies the open-plan living, dining and kitchen area. A bespoke Bulthaup kitchen with stainless steel worktops, applewood cabinetry and Gaggenau appliances forms the social heart of the apartment. A panoramic fireplace subtly structures the space without compromising its openness.
The focal point of the residence is the approximately 57 sqm garden terrace. Sheltered within the building, it feels like a private outdoor room somewhere between an urban garden and a contemporary courtyard. Lush planting, generous proportions and a seamless connection to the interior create an exceptional setting for outdoor living and entertaining.
The private quarters currently comprise two generously proportioned bedrooms. The principal suite is accompanied by a spacious bathroom, where a freestanding bathtub positioned before large windows opens views into the surrounding tree canopy. Bespoke joinery, a restrained material palette, and bathrooms by Agape with Fantini fittings underscore the calm elegance of the interiors. The existing layout offers the flexibility to create up to four bedrooms if desired, without significantly compromising the apartment’s sense of openness and generosity.
Another defining feature is the private car loggia directly connected to the apartment. Positioned behind floor-to-ceiling glazing, the vehicle becomes part of the architecture itself, bringing the Carloft concept to life in a truly unique way. A fully equipped utility room with bespoke built-in cabinetry, a sink, washing machine, tumble dryer and an additional side-by-side refrigerator further enhances the apartment’s exceptional level of functionality. Concierge service, an alarm system and the iconic vertical parking system complete this rare residential concept in the heart of Kreuzberg.
Art and furniture are part of the inventory and can be purchased for an additional fee.
-
Property type
Apartment
-
Floors
6
-
Floor level
3
-
Year built
2009
-
Price/sqft
$937
-
Consumption
D
Features
Explore the Area
Paul-Lincke-Ufer 9, 10999 Berlin-Bezirk Friedrichshain-Kreuzberg, Germany
View on Google Maps
Price per sqft
Low
High
Joined 2 years ago
You have inquired about this property
The agent will contact you soon by
Listed by
22
Listings
2024
Joined
Book home tour with the agent
Choose a date and whether you'd like a virtual or in-person tour with the agent.
Preferred date
Tour type
First listed
July 7
Similar Properties Nearby
New Listings in Kreuzberg


Explore More Homes for Sale
Related Guides & Stories
Trusted by the World's Leading Brokers
The agents behind the world's most exceptional properties list with JamesEdition.
- Listings from Sotheby's, Christie's, BARNES, and Engel & Völkers
- Every listing reviewed before it goes live
- Connect directly with verified listing agents
By continuing you agree to our Terms and Privacy Policy.