$2,494,656
Berlin Villa
- 3 Beds
- 4 Baths
- 2,961 Sqft
- 5,382 Sqft lot
- Updated: August 12
- 20
About the Property
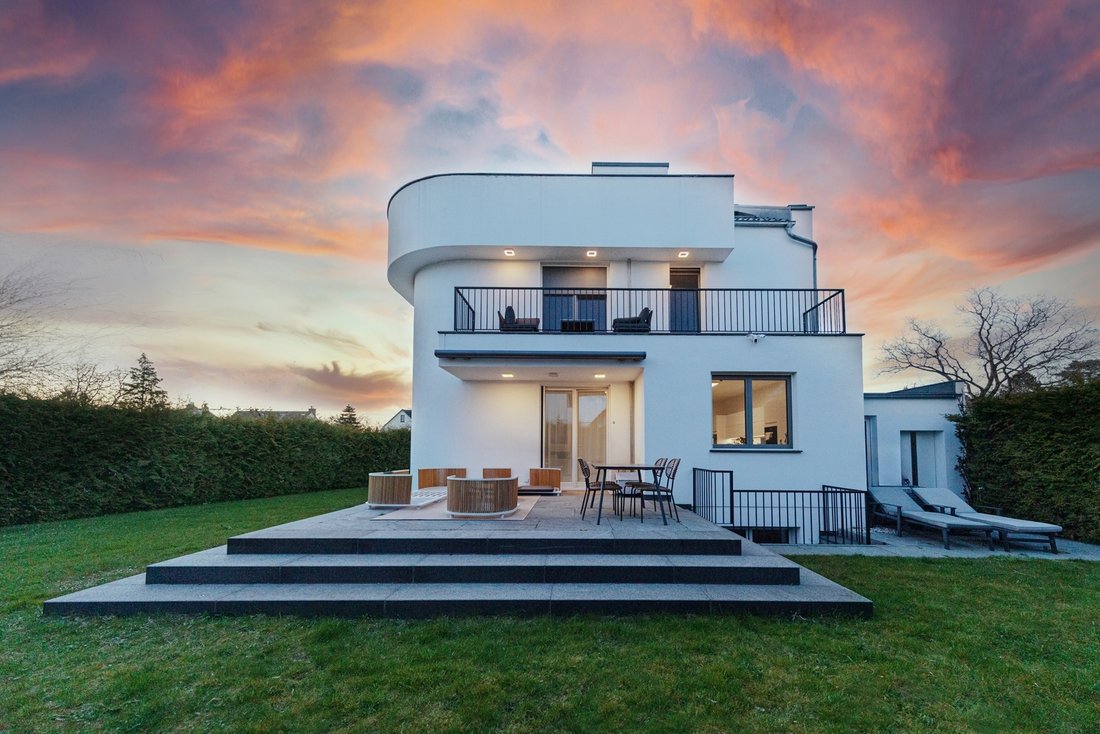
Built in 2018, this single-family home combines modern architecture, high-quality finishes, and timeless elegance in one of Berlin’s most sought-after residential neighborhoods. With approximately 275 m² of living space, you’ll find a well-thought-out floor plan featuring spacious, light-filled rooms, ceiling heights of approximately 2.90 m, and underfloor heating on all floors.
The heart
The heart
Built in 2018, this single-family home combines modern architecture, high-quality finishes, and timeless elegance in one of Berlin’s most sought-after residential neighborhoods. With approximately 275 m² of living space, you’ll find a well-thought-out floor plan featuring spacious, light-filled rooms, ceiling heights of approximately 2.90 m, and underfloor heating on all floors.
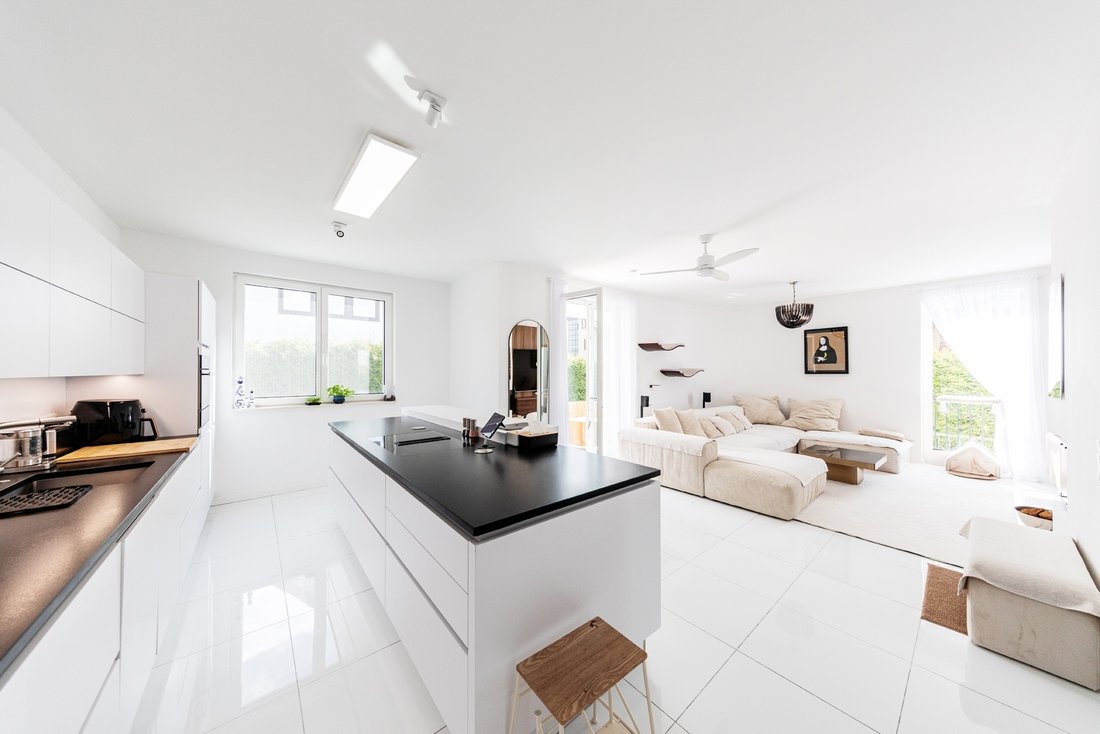
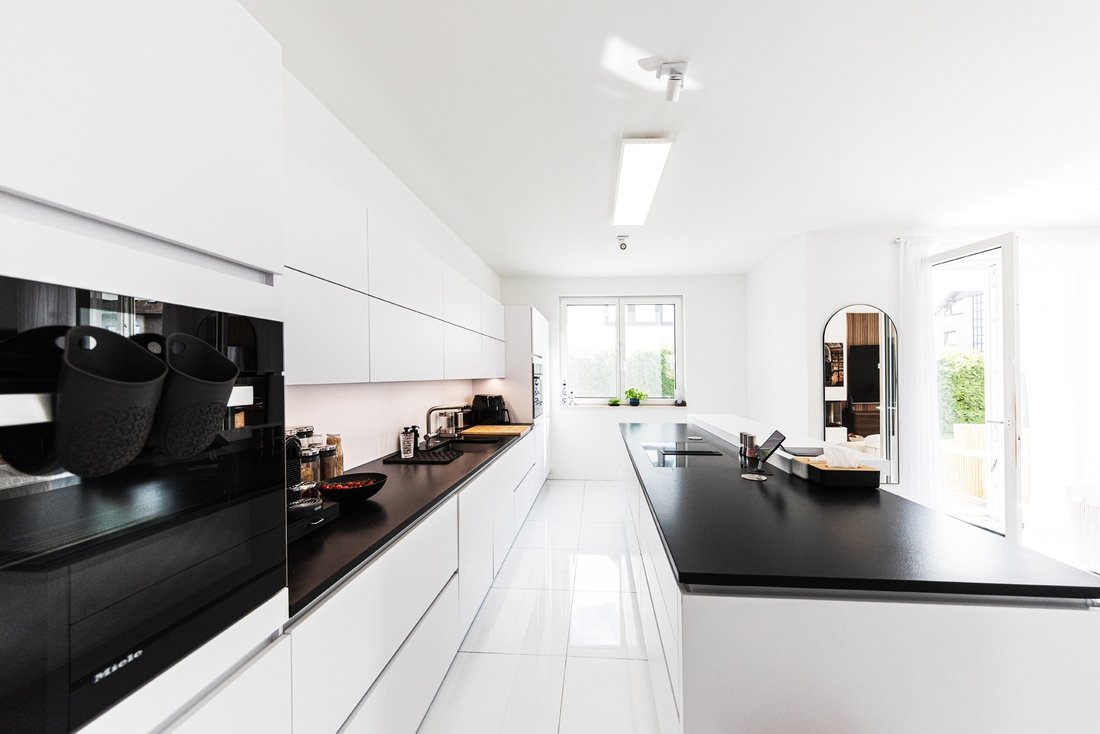
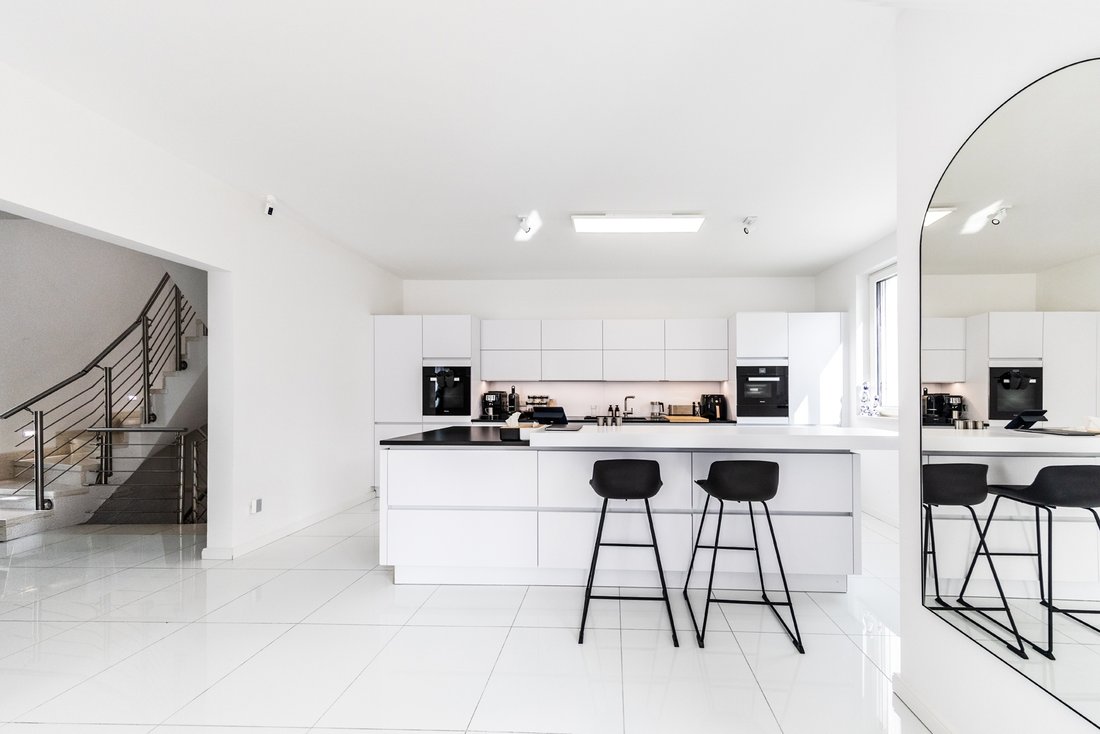
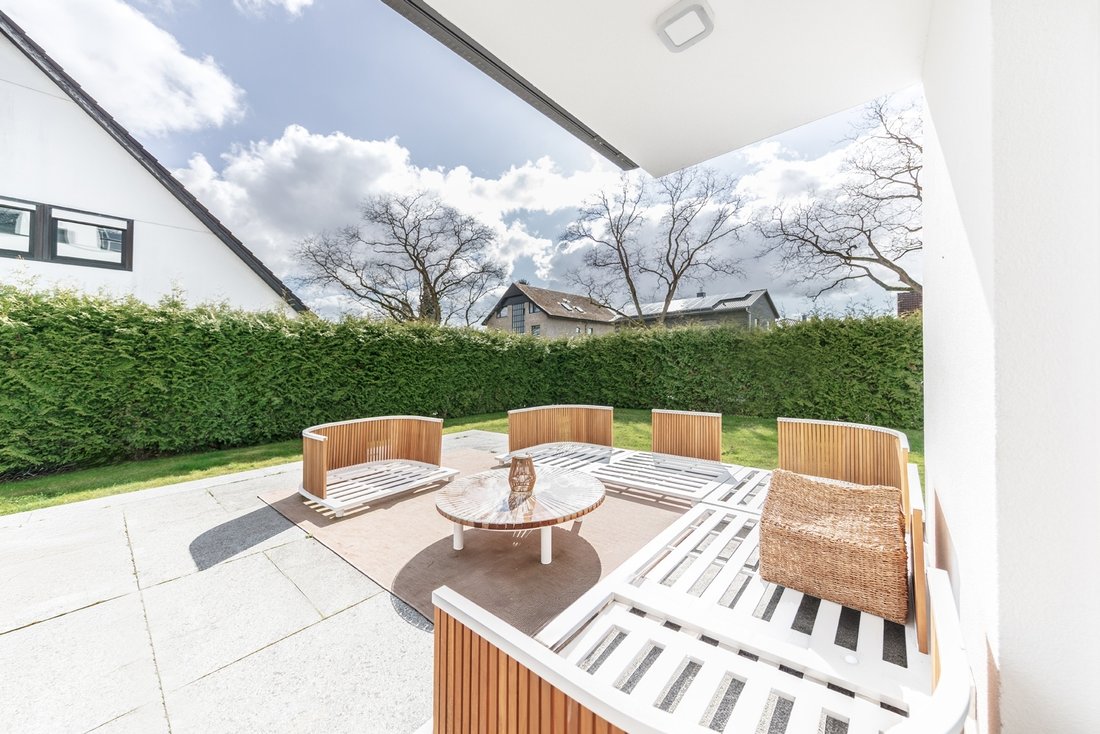
The heart of the home is the open-concept living and dining area, featuring a stylish fireplace and a high-quality built-in kitchen. In total, there are eight versatile rooms, three elegant bathrooms, and a guest restroom. Several terraces, including a spacious rooftop terrace, provide additional retreats and extend the living space outdoors.
The basement also impresses with a high level of living comfort and, in addition to another room, offers a fully equipped fitness area, a shower room, and a utility room.
The approximately 500 m² lot offers plenty of privacy and rounds out the exclusive living concept. A special highlight is the heated garage with an electric door and its own bathroom—an extraordinary feature. An additional outdoor parking space is also available.
A property that uniquely combines modern design, high-quality finishes, and the utmost in living comfort in one of Berlin’s most prestigious residential neighborhoods.
The heart of the home is the open-concept living and dining area, featuring a stylish fireplace and a high-quality built-in kitchen. In total, there are eight versatile rooms, three elegant bathrooms, and a guest restroom. Several terraces, including a spacious rooftop terrace, provide additional retreats and extend the living space outdoors.
The basement also impresses with a high level of living comfort and, in addition to another room, offers a fully equipped fitness area, a shower room, and a utility room.
The approximately 500 m² lot offers plenty of privacy and rounds out the exclusive living concept. A special highlight is the heated garage with an electric door and its own bathroom—an extraordinary feature. An additional outdoor parking space is also available.
A property that uniquely combines modern design, high-quality finishes, and the utmost in living comfort in one of Berlin’s most prestigious residential neighborhoods.
-
Property type
Villa
-
Price/sqft
$842
-
Consumption
B
Features
- Garden
- Terrace
- Garage
- Fitness Center / Gym
- Fireplace
- Open Kitchen
- Modern
- New Builds
- Kitchen island
Features
Lot
Indoor
- High Ceiling
- Fireplace
- Kitchen island
- Bar
- Open Kitchen
- Basement
- Fitness Center / Gym
Outdoor
- Terrace
- Balcony
- Parking
- Garage
- Garden
Explore the Area
Joined 2 years ago
You have inquired about this property
The agent will contact you soon by
Listed by
15
Listings
2025
Joined
Book home tour with the agent
Choose a date and whether you'd like a virtual or in-person tour with the agent.
Preferred date
Tour type

Andreas Wittig
Charlottenstraße 78, 10117 Berlin Mitte, GERMANY, 10117, Berlin, Germany
View agency profile
Last updated
August 12
First listed
August 12
Listing reference
KBN_702
Similar Properties Nearby
New Listings in Nikolassee


Explore More Homes for Sale
Related Guides & Stories
Trusted by the World's Leading Brokers
The agents behind the world's most exceptional properties list with JamesEdition.
- Listings from Sotheby's, Christie's, BARNES, and Engel & Völkers
- Every listing reviewed before it goes live
- Connect directly with verified listing agents
By continuing you agree to our Terms and Privacy Policy.