$1,134,032
Berlin Apartment
- 1 Beds
- 2 Baths
- 1,195 Sqft
- Updated: Yesterday
About the Property
This high-quality penthouse from 2015 combines modern architecture, spacious living, and carefully selected premium features. With approximately 111 m² of living space, clear lines, large windows, and high-quality materials define the elegant yet cozy atmosphere.
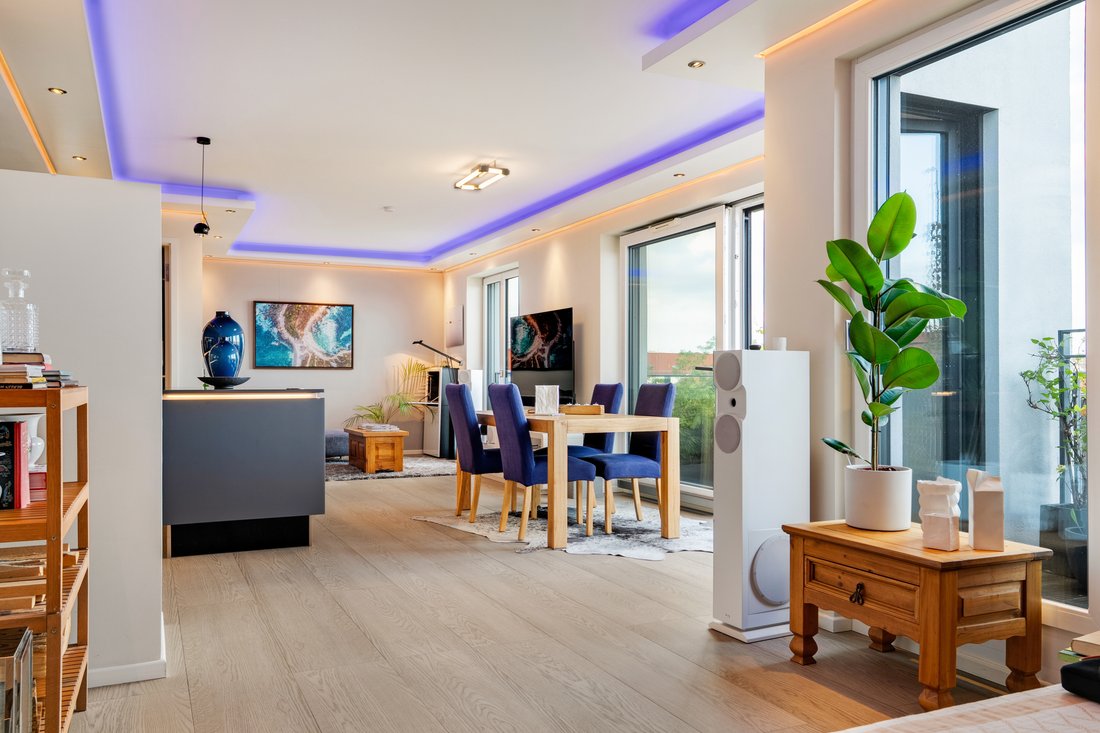
The centerpiece is the roughly 50 m² living, dining, and kitchen area with real wood parquet and large-format porcelain ceramic
The centerpiece is the roughly 50 m² living, dining, and kitchen area with real wood parquet and large-format porcelain ceramic
This high-quality penthouse from 2015 combines modern architecture, spacious living, and carefully selected premium features. With approximately 111 m² of living space, clear lines, large windows, and high-quality materials define the elegant yet cozy atmosphere.
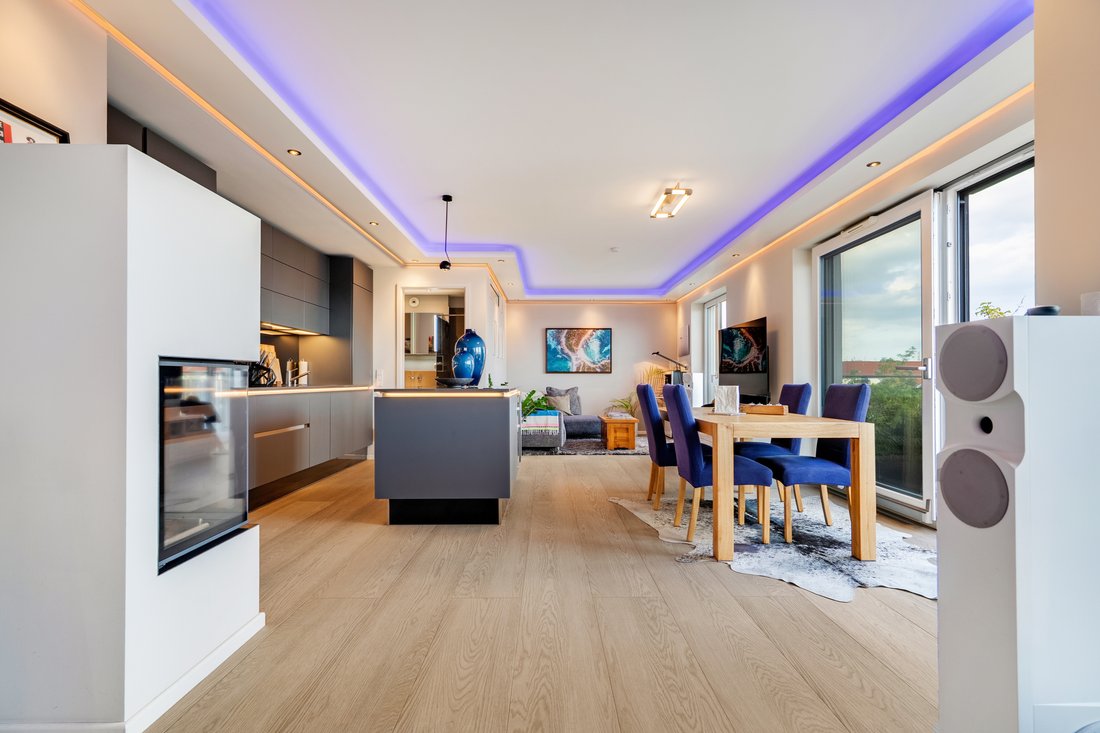
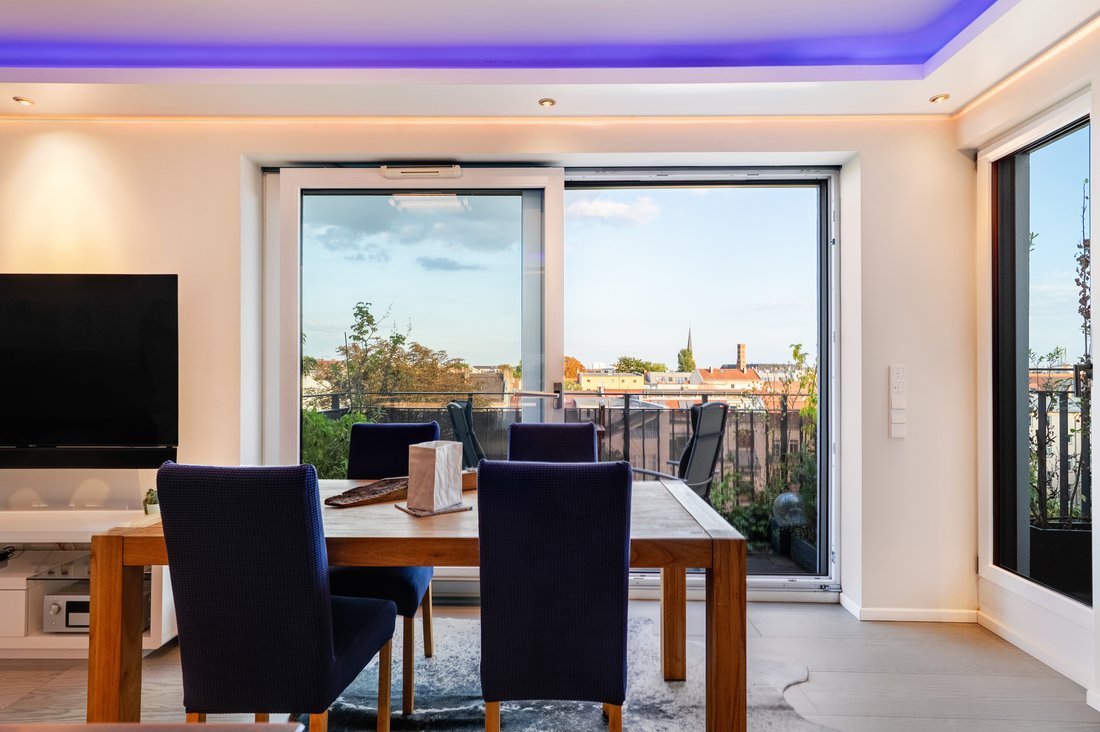
The centerpiece is the roughly 50 m² living, dining, and kitchen area with real wood parquet and large-format porcelain ceramic tiles. The open integrated kitchen impresses with premium Miele appliances, an induction cooktop, wine cooler, and soft-close drawers. The high-end interior is complemented by selected brand and design products, including elements from Cabinet, Villeroy & Boch, and Occhio. A modern, room-air-independent fireplace adds an extra accent.
The thoughtful lighting concept with dimmable downlights, light coves, and colored ceiling lighting allows for various lighting moods. A special architectural feature is the skylight between the living area and master bathroom: it supplies the bathroom with natural daylight while creating an elegant light and sight axis within the penthouse. Integrated ceiling speakers in the bathrooms further enhance comfort.
The private area includes a spacious bedroom with a high-quality Cabinet walk-in closet. The currently open 2-room layout also offers the possibility to create a third room through an appropriate floor plan adjustment if needed.
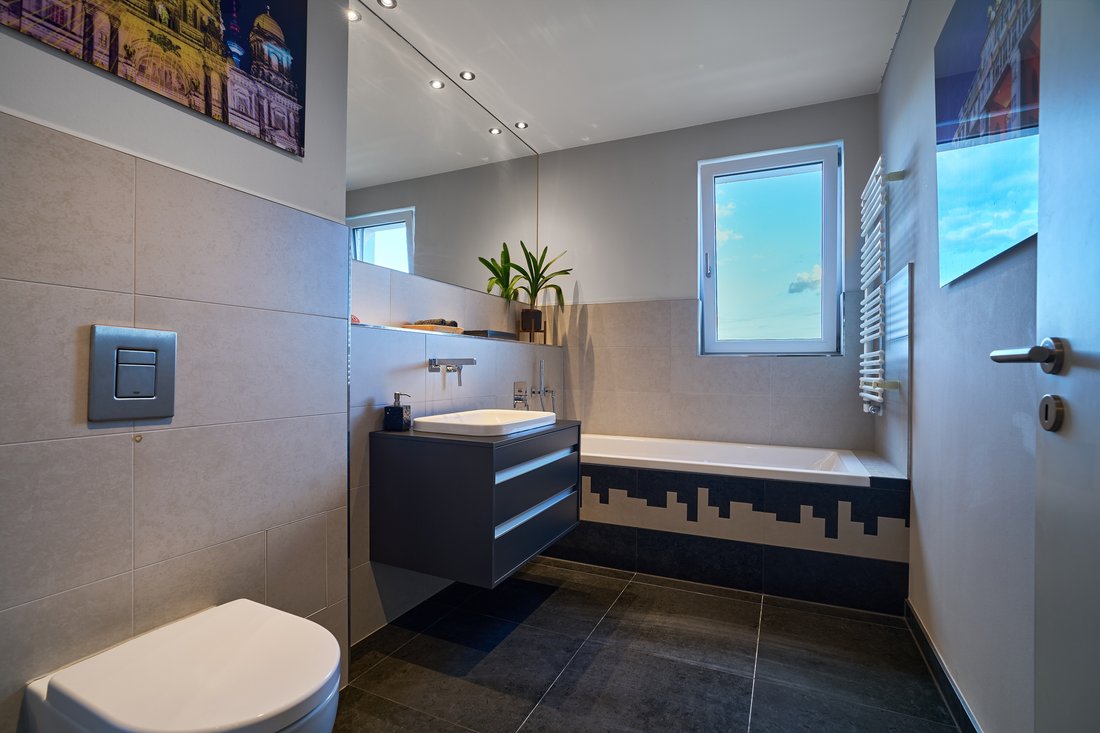
Both bathrooms meet the upscale standard. The master bathroom features a walk-in shower, while the second bathroom has a bathtub. Sinks and toilets by Villeroy & Boch, premium fittings, and integrated lighting and audio technology complete the overall picture.
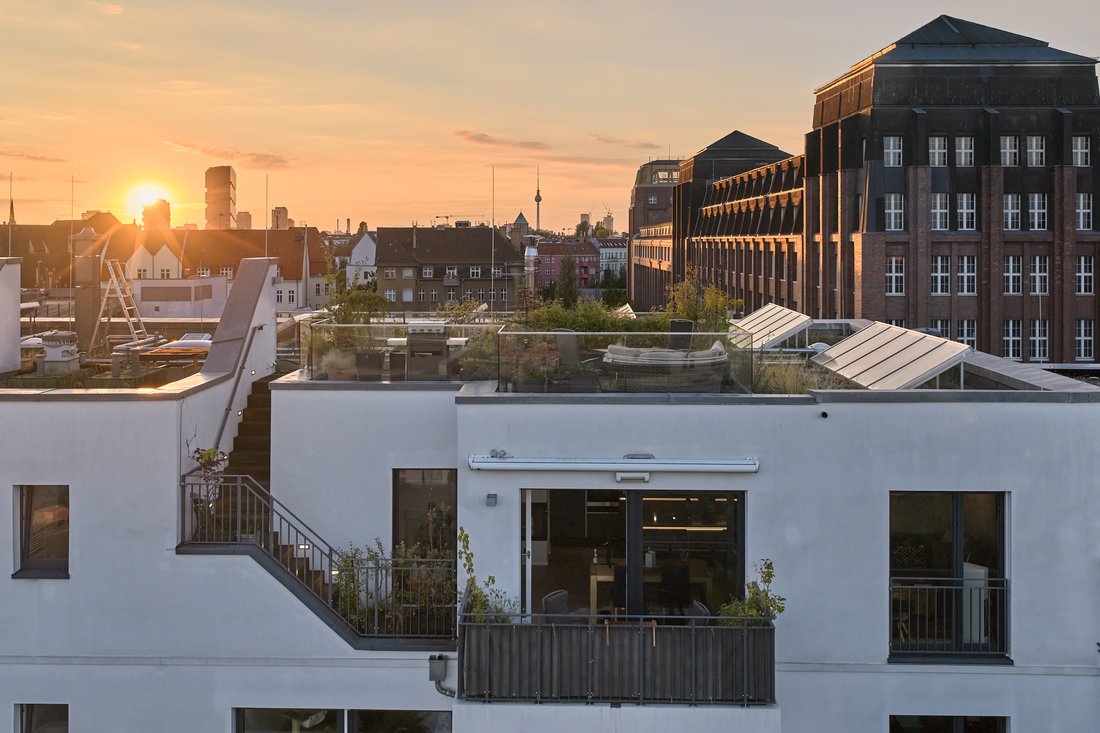
Particularly attractive are the private outdoor spaces: in addition to a balcony of about 6 m², there is a roughly 25 m² roof garden or roof terrace area. High-quality Bangkirai decking and a Markilux awning create a comfortable outdoor retreat. Additionally, a heater installed above the balcony provides extra comfort on cooler days. Another architectural highlight is the surrounding glass railing of the roof garden. It emphasizes the open and spacious character of the outdoor area, preserves the generous view, and offers pleasant wind protection.
Technical features include triple-glazed windows, underfloor heating, ROMA sun and privacy protection with Somfy control, and a gas central heating system combined with solar thermal energy. The energy efficiency class B underscores the contemporary standard.
An underground parking space is included in the offer. The elevator conveniently connects the underground garage with the residential floors; additionally, the heated underground garage ramp ensures comfortable access even in winter months.
Overall, the apartment impresses with the successful combination of spacious room design, high-quality brand and design features, exceptional architectural details, private roof garden, and modern living comfort.
The centerpiece is the roughly 50 m² living, dining, and kitchen area with real wood parquet and large-format porcelain ceramic tiles. The open integrated kitchen impresses with premium Miele appliances, an induction cooktop, wine cooler, and soft-close drawers. The high-end interior is complemented by selected brand and design products, including elements from Cabinet, Villeroy & Boch, and Occhio. A modern, room-air-independent fireplace adds an extra accent.
The thoughtful lighting concept with dimmable downlights, light coves, and colored ceiling lighting allows for various lighting moods. A special architectural feature is the skylight between the living area and master bathroom: it supplies the bathroom with natural daylight while creating an elegant light and sight axis within the penthouse. Integrated ceiling speakers in the bathrooms further enhance comfort.
The private area includes a spacious bedroom with a high-quality Cabinet walk-in closet. The currently open 2-room layout also offers the possibility to create a third room through an appropriate floor plan adjustment if needed.
Both bathrooms meet the upscale standard. The master bathroom features a walk-in shower, while the second bathroom has a bathtub. Sinks and toilets by Villeroy & Boch, premium fittings, and integrated lighting and audio technology complete the overall picture.
Particularly attractive are the private outdoor spaces: in addition to a balcony of about 6 m², there is a roughly 25 m² roof garden or roof terrace area. High-quality Bangkirai decking and a Markilux awning create a comfortable outdoor retreat. Additionally, a heater installed above the balcony provides extra comfort on cooler days. Another architectural highlight is the surrounding glass railing of the roof garden. It emphasizes the open and spacious character of the outdoor area, preserves the generous view, and offers pleasant wind protection.
Technical features include triple-glazed windows, underfloor heating, ROMA sun and privacy protection with Somfy control, and a gas central heating system combined with solar thermal energy. The energy efficiency class B underscores the contemporary standard.
An underground parking space is included in the offer. The elevator conveniently connects the underground garage with the residential floors; additionally, the heated underground garage ramp ensures comfortable access even in winter months.
Overall, the apartment impresses with the successful combination of spacious room design, high-quality brand and design features, exceptional architectural details, private roof garden, and modern living comfort.
-
Property type
Apartment
-
Price/sqft
$949
-
Consumption
B
Features
- Terrace
- Fireplace
- Modern
- Elevator
- Walk In Closet
- Open Kitchen
- City View
- New Builds
- Kitchen island
Explore the Area
Joined 2 years ago
You have inquired about this property
The agent will contact you soon by
Listed by
15
Listings
2025
Joined
Book home tour with the agent
Choose a date and whether you'd like a virtual or in-person tour with the agent.
Preferred date
Tour type

Andreas Wittig
Charlottenstraße 78, 10117 Berlin Mitte, GERMANY, 10117, Berlin, Germany
View agency profile
Last updated
Yesterday
First listed
September 26
Listing reference
KBN_795
Similar Properties Nearby
New Listings in Rummelsburg

Explore More Homes for Sale
Rummelsburg, Germany property types
Rummelsburg, Germany popular searches
- Modern properties in Rummelsburg, Germany
- Properties with Terrace in Rummelsburg, Germany
- Properties with Garden in Rummelsburg, Germany
- Properties with Office in Rummelsburg, Germany
- Properties with Open Kitchen in Rummelsburg, Germany
- City View properties in Rummelsburg, Germany
- New Builds properties in Rummelsburg, Germany
- Water View properties in Rummelsburg, Germany
- Renovated properties in Rummelsburg, Germany
- Properties with Sauna in Rummelsburg, Germany
- Properties with Pool in Rummelsburg, Germany
Related Guides & Stories
Trusted by the World's Leading Brokers
The agents behind the world's most exceptional properties list with JamesEdition.
- Listings from Sotheby's, Christie's, BARNES, and Engel & Völkers
- Every listing reviewed before it goes live
- Connect directly with verified listing agents
By continuing you agree to our Terms and Privacy Policy.