$1,068,430
Price decreased by $63,186 on Aug 31, 2026
Berlin Apartment
- 2 Baths
- 1,098 Sqft
- Updated: August 31
- 3
About the Property
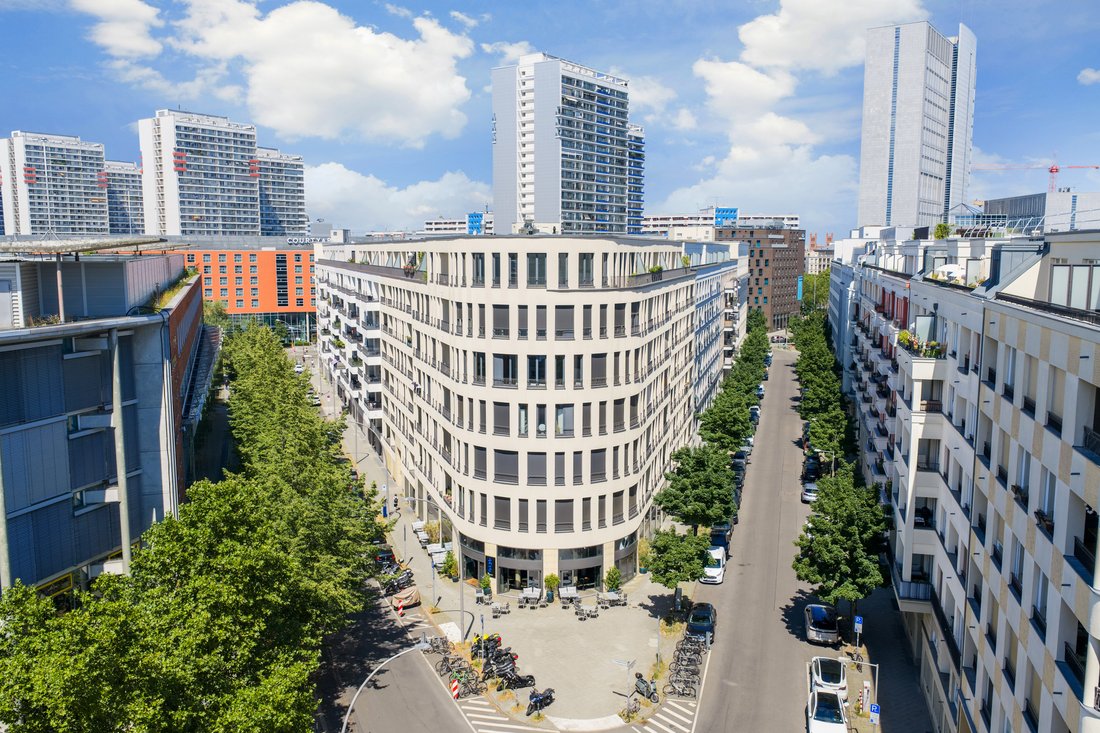
On the top floor of the renowned PANDION FIRST, designed by the architectural firm léonwohlhage, an extraordinary apartment awaits you—one that harmoniously combines modern architecture, high-quality finishes, and timeless living comfort.
The moment you arrive, you’ll experience an exclusive sense of living: the grand entrance hall and the stylishly designed stairwell, with its elegant go
The moment you arrive, you’ll experience an exclusive sense of living: the grand entrance hall and the stylishly designed stairwell, with its elegant go
On the top floor of the renowned PANDION FIRST, designed by the architectural firm léonwohlhage, an extraordinary apartment awaits you—one that harmoniously combines modern architecture, high-quality finishes, and timeless living comfort.
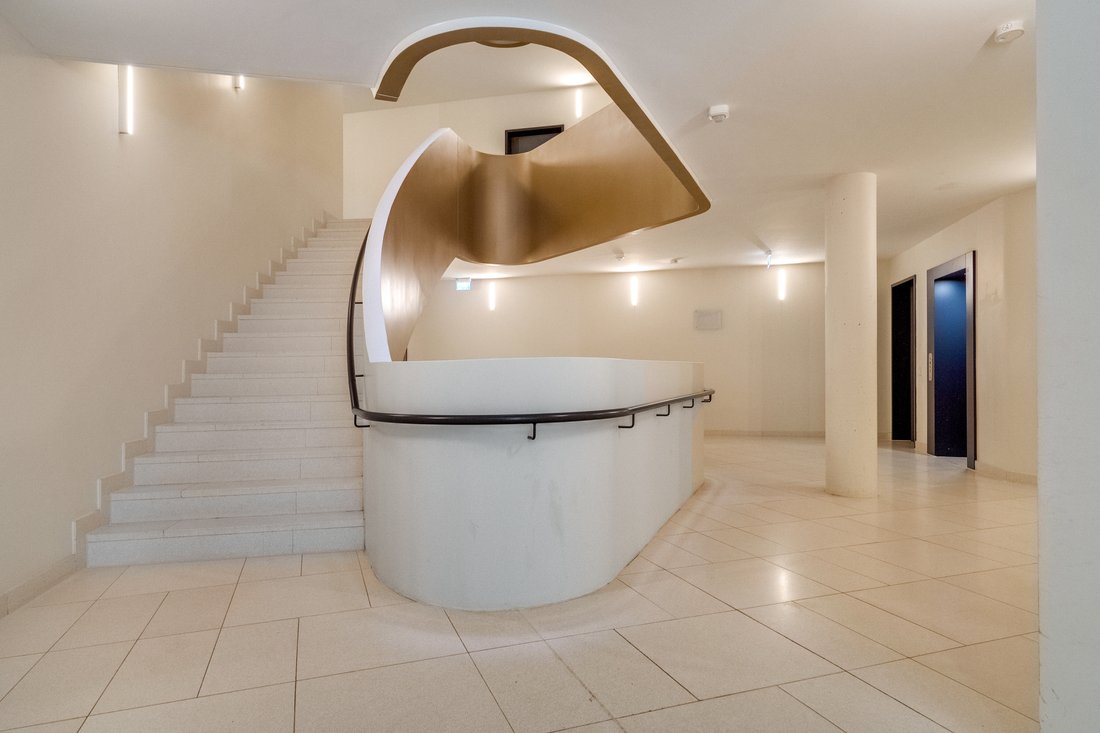
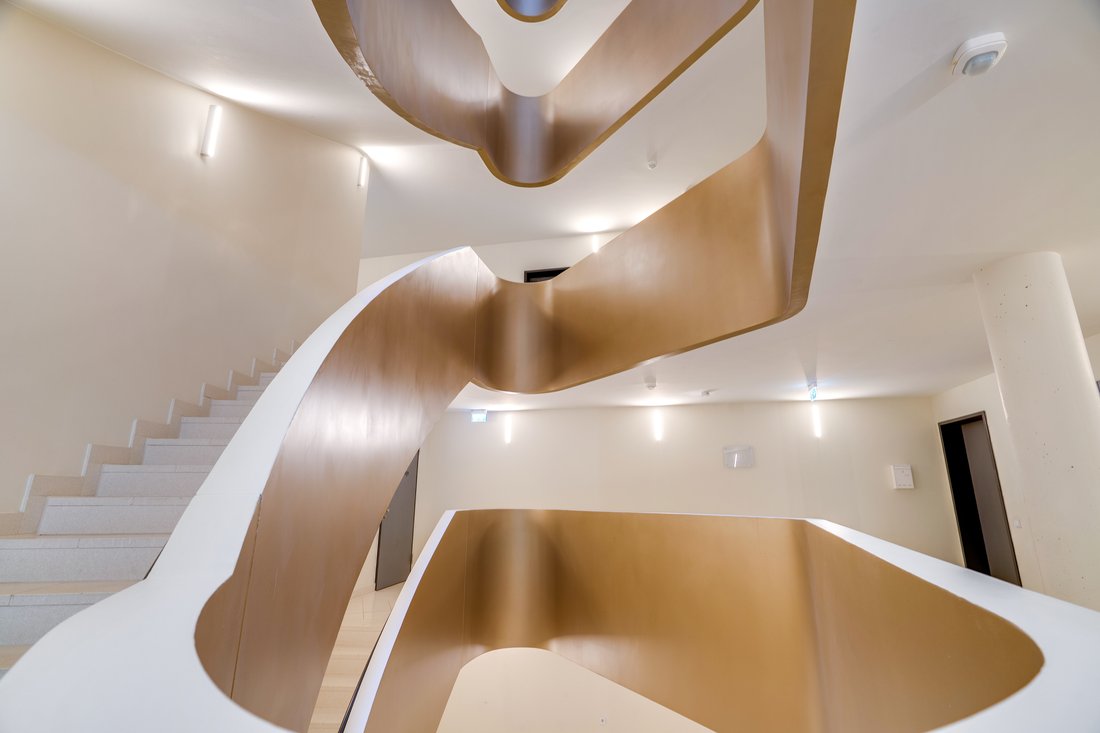
The moment you arrive, you’ll experience an exclusive sense of living: the grand entrance hall and the stylishly designed stairwell, with its elegant golden accents, underscore the building’s distinctive character and offer a striking welcome to residents and guests alike. A passenger elevator takes you directly to the top floor of the building.
The apartment features approximately 100 m² of living space and boasts a well-thought-out, modern floor plan. The hallway connects the individual rooms, creating a clear and functional layout.
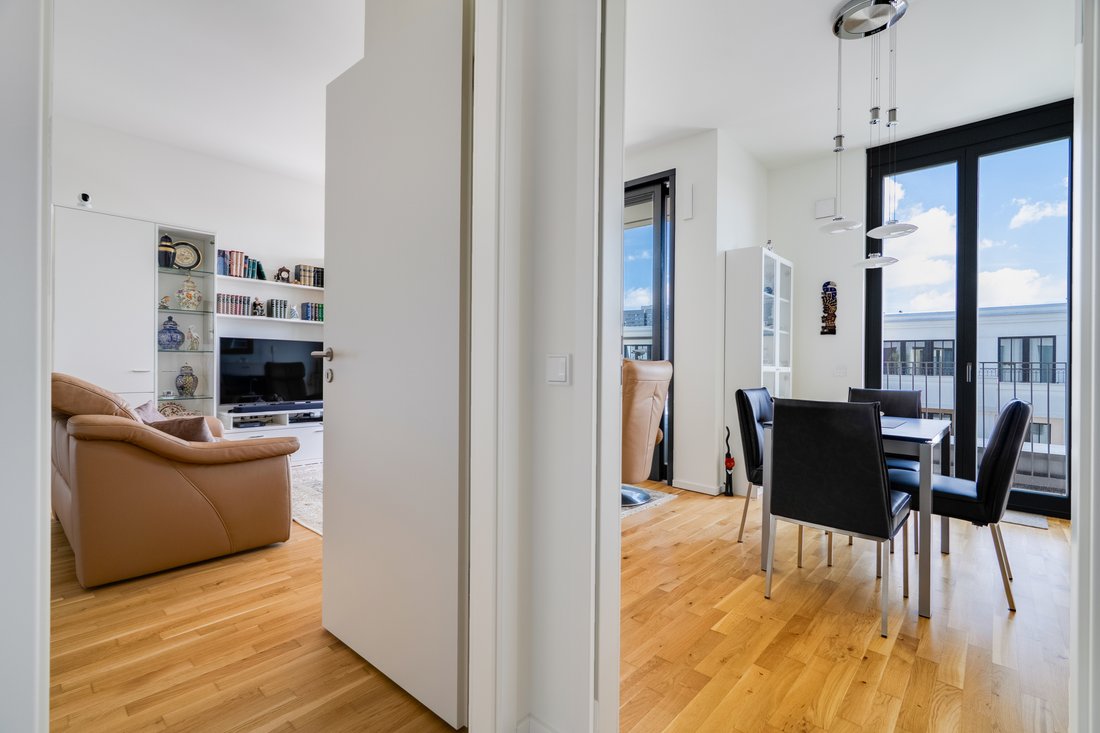
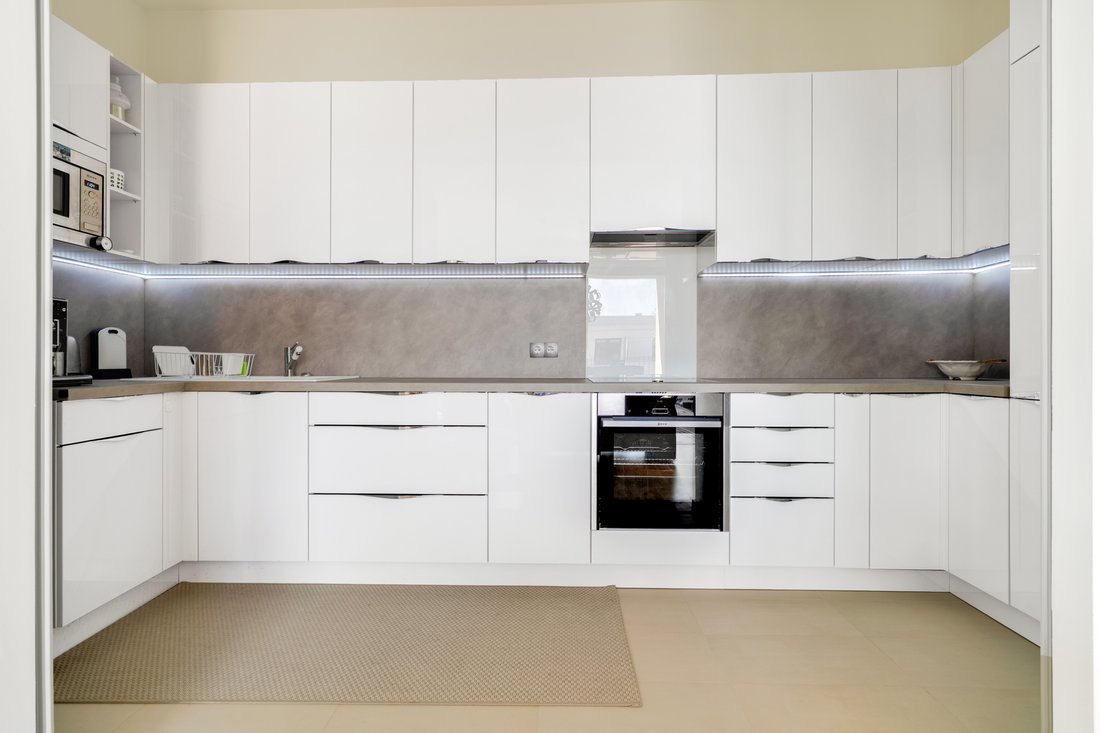
The open-concept living and dining area creates a pleasant connection between living and cooking. The high-quality built-in kitchen is equipped with modern appliances and can be separated from the living area via an elegant sliding glass door if desired.
Adjacent to the apartment is a rooftop terrace, accessible from both the living area and two other rooms. It offers a pleasant outdoor space and harmoniously extends the living area. All windows are equipped with electrically operated privacy and sun protection, allowing you to control both light and privacy.
The hallway leads to the other rooms. Here you’ll find a practical utility room, a modern guest bathroom with a walk-in shower, and another room that’s ideal as a home office.
The private sleeping area features a high-end en-suite bathroom with a bathtub and a walk-in shower. A skylight provides pleasant natural light and gives the room a bright atmosphere.
The selection of high-quality materials is consistently carried throughout the entire apartment. Elegant tiles, high-quality hardwood flooring, stylish fixtures, and a clean, minimalist design create a harmonious overall look that reflects the building’s architectural sophistication.
This attractive offer is rounded out by an underground parking space and a private basement storage unit, which provide additional convenience and practical storage options. Let this modern living concept inspire you—schedule a viewing today.
The moment you arrive, you’ll experience an exclusive sense of living: the grand entrance hall and the stylishly designed stairwell, with its elegant golden accents, underscore the building’s distinctive character and offer a striking welcome to residents and guests alike. A passenger elevator takes you directly to the top floor of the building.
The apartment features approximately 100 m² of living space and boasts a well-thought-out, modern floor plan. The hallway connects the individual rooms, creating a clear and functional layout.
The open-concept living and dining area creates a pleasant connection between living and cooking. The high-quality built-in kitchen is equipped with modern appliances and can be separated from the living area via an elegant sliding glass door if desired.
Adjacent to the apartment is a rooftop terrace, accessible from both the living area and two other rooms. It offers a pleasant outdoor space and harmoniously extends the living area. All windows are equipped with electrically operated privacy and sun protection, allowing you to control both light and privacy.
The hallway leads to the other rooms. Here you’ll find a practical utility room, a modern guest bathroom with a walk-in shower, and another room that’s ideal as a home office.
The private sleeping area features a high-end en-suite bathroom with a bathtub and a walk-in shower. A skylight provides pleasant natural light and gives the room a bright atmosphere.
The selection of high-quality materials is consistently carried throughout the entire apartment. Elegant tiles, high-quality hardwood flooring, stylish fixtures, and a clean, minimalist design create a harmonious overall look that reflects the building’s architectural sophistication.
This attractive offer is rounded out by an underground parking space and a private basement storage unit, which provide additional convenience and practical storage options. Let this modern living concept inspire you—schedule a viewing today.
-
Property type
Apartment
-
Price/sqft
$973
-
Consumption
B
Features
- Elevator
- Terrace
- Open Kitchen
- Parking
- Air Conditioning
- Office
- Basement
- High Ceiling
- Balcony
Explore the Area
Berlin, Germany
View on Google Maps
Price per sqft
Low
High
Joined 2 years ago
You have inquired about this property
The agent will contact you soon by
Listed by
14
Listings
2025
Joined
Book home tour with the agent
Choose a date and whether you'd like a virtual or in-person tour with the agent.
Preferred date
Tour type

Andreas Wittig
Charlottenstraße 78, 10117 Berlin Mitte, GERMANY, 10117, Berlin, Germany
View agency profile
Last updated
August 31
First listed
Jul 17
Listing reference
KBN_665
Similar Properties Nearby
New Listings in Westfälisches Viertel


Explore More Homes for Sale
Westfalisches Viertel, Germany property types
Related Guides & Stories
Trusted by the World's Leading Brokers
The agents behind the world's most exceptional properties list with JamesEdition.
- Listings from Sotheby's, Christie's, BARNES, and Engel & Völkers
- Every listing reviewed before it goes live
- Connect directly with verified listing agents
By continuing you agree to our Terms and Privacy Policy.