$1,024,618
A Vacation Vibe Right In The Heart Of Berlin Kladow: A+ Villa With A Garden, Sauna, And Fireplace
- 7 Beds
- 3 Baths
- 2,791 Sqft
- 7,040 Sqft lot
- Updated: Today
About the Property
Live like you’re on vacation - and still be in Berlin. In a sought-after location in Berlin-Kladow, this spacious energy-efficient home built in 2008 awaits you, offering approximately 260 m² of living space on a lot of about 654 m². A home for anyone who loves plenty of space, nature, and water while also appreciating the proximity to the capital.
The boat dock in Kladow is just a stone’
The boat dock in Kladow is just a stone’
Live like you’re on vacation - and still be in Berlin. In a sought-after location in Berlin-Kladow, this spacious energy-efficient home built in 2008 awaits you, offering approximately 260 m² of living space on a lot of about 654 m². A home for anyone who loves plenty of space, nature, and water while also appreciating the proximity to the capital.
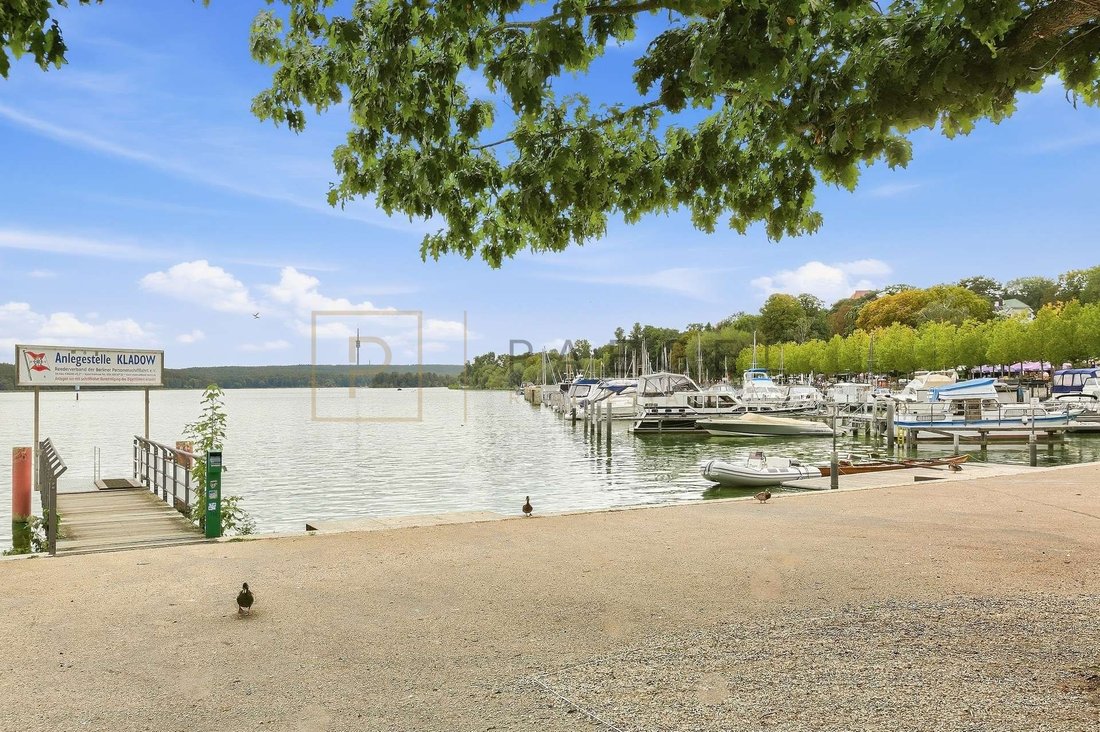
The boat dock in Kladow is just a stone’s throw away. From here, the ferry takes you across the Havel to Wannsee. By public transit, you can reach Alexanderplatz in about 50 minutes with a single transfer in Wannsee. By car, you can reach Alexanderplatz in 45 minutes. The Havel River also offers numerous opportunities for leisure and relaxation—from walks and bike rides along the water to a spontaneous dip on warm summer days. Here, an ordinary summer day quickly feels like a vacation day.
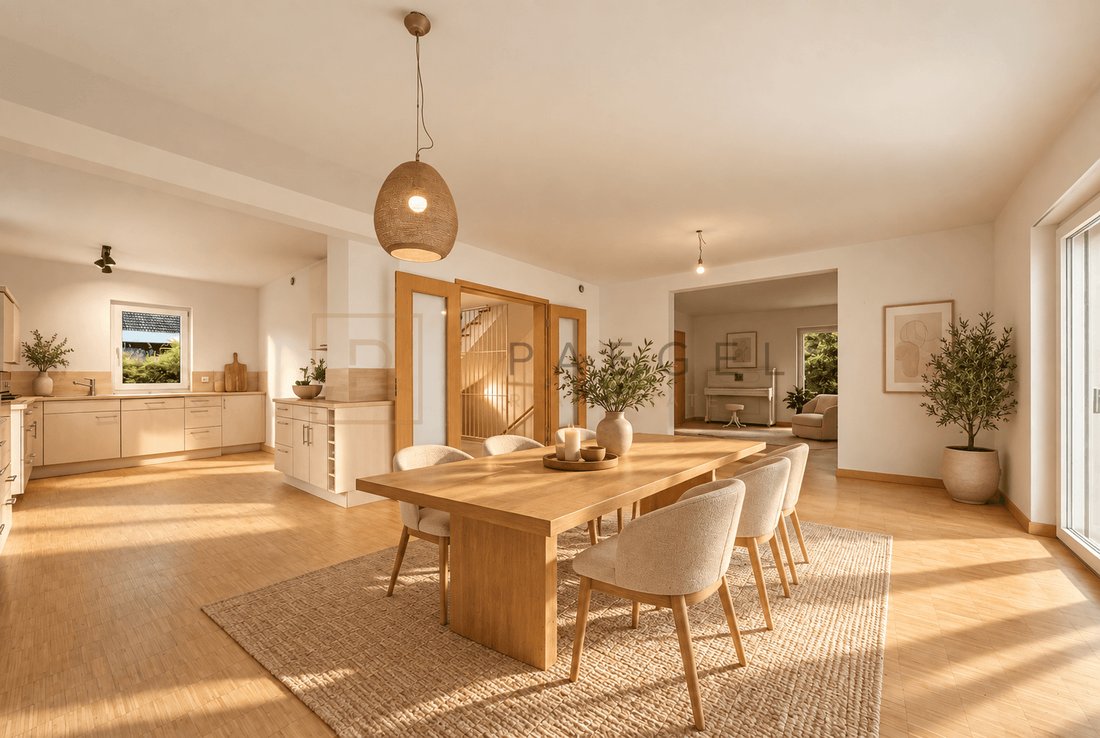
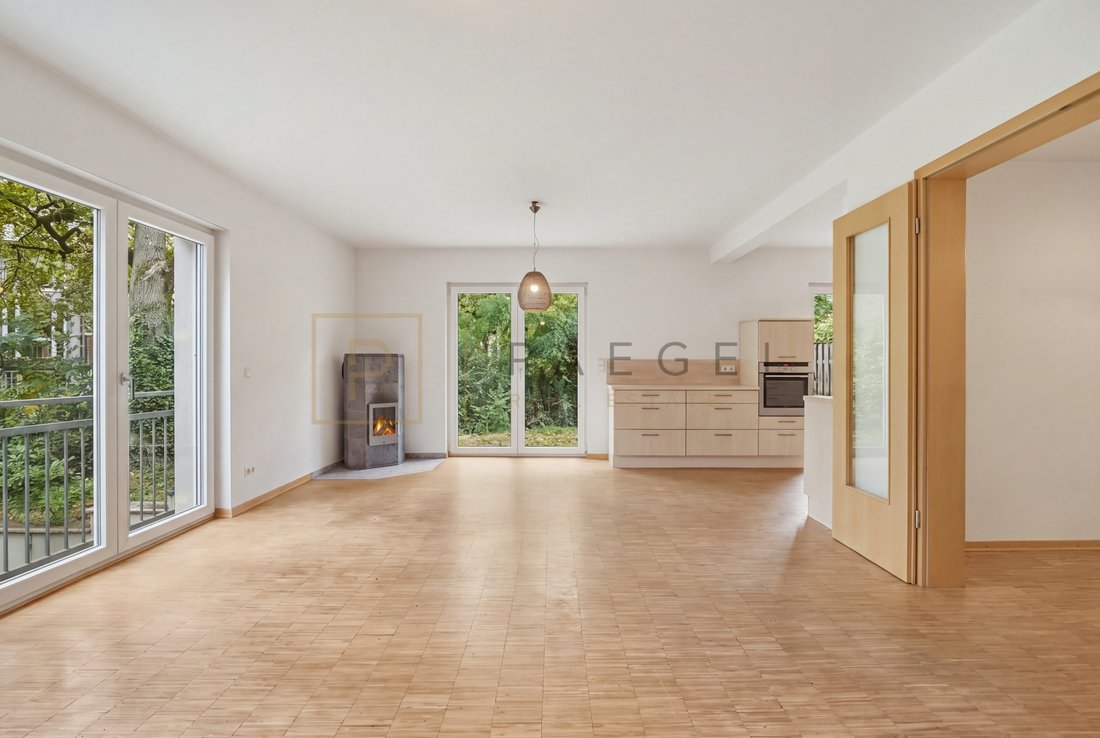
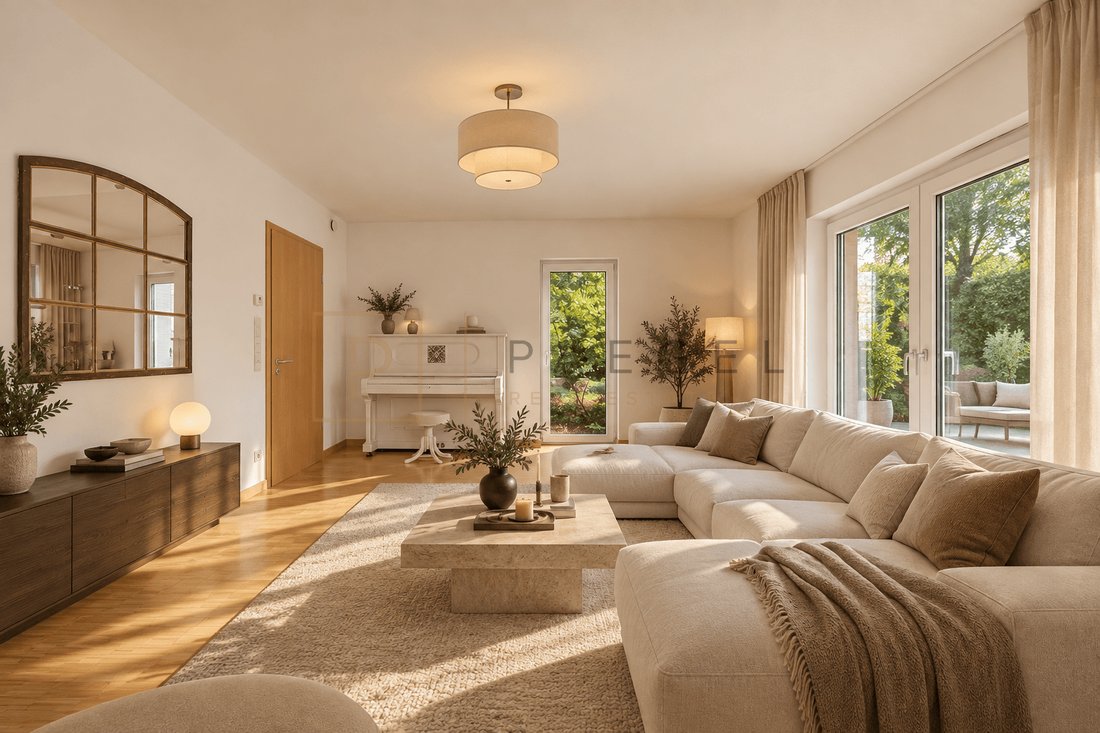
The house spans the ground floor, the upper floor, and a very bright basement level, offering a particularly flexible floor plan. On the ground floor, the spacious living, dining, and kitchen area of approximately 60 m² serves as the heart of family life. Floor-to-ceiling windows provide plenty of light and connect the living area to the west-facing terrace and the garden. Hardwood floors, underfloor heating, and a wood-burning stove create a cozy atmosphere, perfect for relaxing evenings with loved ones in every season.
All windows are equipped with electric exterior shutters that provide more than just additional security.
Of particular note are the two entrances on the ground floor. Currently, the two areas are connected by a spacious opening. If desired, they can be separated again. This allows for the creation of a self-contained space that was previously used commercially as a hair salon. A private bathroom with a shower is available. Whether as an office, practice, studio, art studio, or for another commercial use, a wide range of possibilities opens up here.
The surprisingly bright basement, measuring approximately 70 m², adds two spacious rooms facing the garden and a smaller one facing the street. The rooms facing the garden each offer direct access to the approximately 50 m² terrace and the garden. In the front section of the house, it lies partially below ground level, but opens onto the rear garden area at ground level.
The soil has been excavated on the garden side, allowing the two spacious rooms to receive plenty of natural light through floor-to-ceiling windows, creating a pleasantly bright and welcoming atmosphere. This area is complemented by a shower room with a heated towel rack.
Thanks to its partially ground-level location, the basement is ideal as an additional family area, guest zone, home office, hobby room, or private retreat. This area also offers an attractive option for an au pair or grandparents to create additional private space within the house while still living close to the family. Naturally, this area is also equipped with underfloor heating.
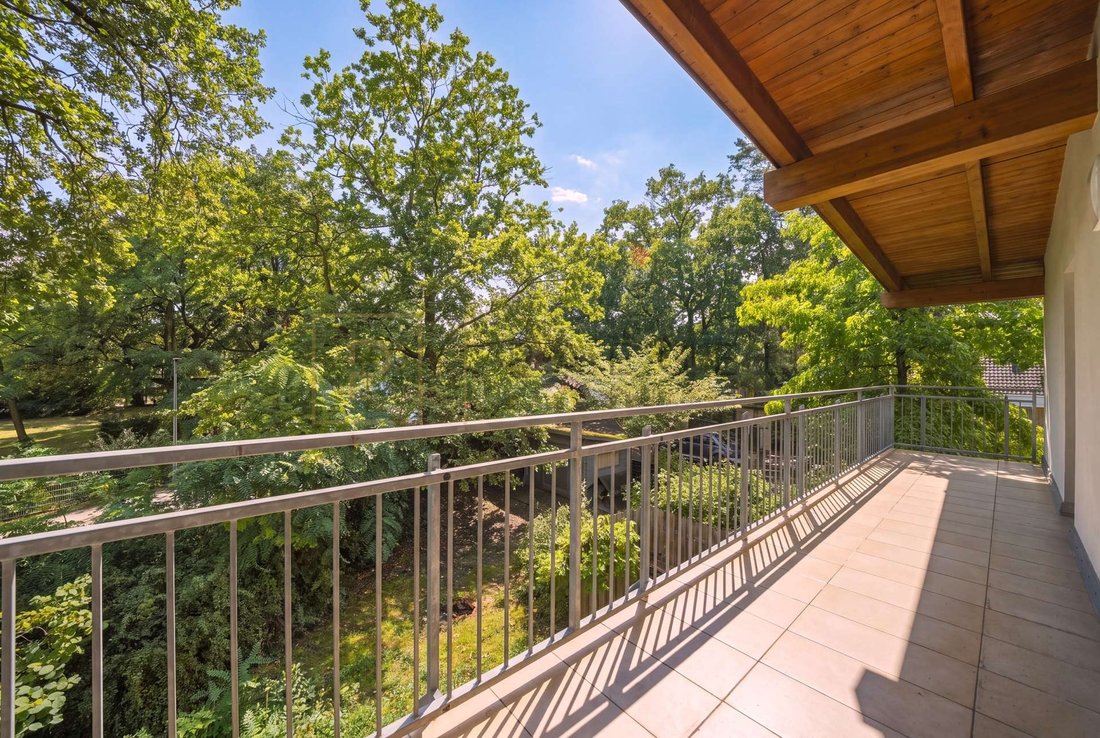
The upper floor features two bedrooms/children’s rooms, a storage room, and a spacious wellness area. The Mediterranean-style bathroom features a very spacious, walk-in shower, a bathtub, a towel warmer, and two sinks. A real highlight is the laundry chute that leads directly into the utility room to the washing machine. A sauna and the spacious balcony right next to it make this area a private retreat with a genuine vacation feel.
The garden is currently still natural and overgrown, offering plenty of room for your own landscaping ideas. The varying elevations of the property create different levels and living areas, each with its own unique character. Whether it’s a play area, a cozy seating nook, garden beds, or additional retreats - you can create a truly personal green oasis for your family here.
A modern ventilation system throughout the house provides additional comfort. It ensures continuous air exchange and fresh indoor air without the need to constantly open the windows. The house has an A+ energy efficiency rating. A new Bosch geothermal heat pump was installed in 2023.
This property combines spacious family living with nature, water, and the special atmosphere of Kladow. Enjoy breakfast surrounded by greenery in the morning, walk to the Havel River in just a few minutes, take a dip on warm days, take the ferry to Wannsee, and round out the day in the evening on the west-facing terrace or cozying up by the wood-burning stove:
A home that feels a little bit like a vacation every day.
The boat dock in Kladow is just a stone’s throw away. From here, the ferry takes you across the Havel to Wannsee. By public transit, you can reach Alexanderplatz in about 50 minutes with a single transfer in Wannsee. By car, you can reach Alexanderplatz in 45 minutes. The Havel River also offers numerous opportunities for leisure and relaxation—from walks and bike rides along the water to a spontaneous dip on warm summer days. Here, an ordinary summer day quickly feels like a vacation day.
The house spans the ground floor, the upper floor, and a very bright basement level, offering a particularly flexible floor plan. On the ground floor, the spacious living, dining, and kitchen area of approximately 60 m² serves as the heart of family life. Floor-to-ceiling windows provide plenty of light and connect the living area to the west-facing terrace and the garden. Hardwood floors, underfloor heating, and a wood-burning stove create a cozy atmosphere, perfect for relaxing evenings with loved ones in every season.
All windows are equipped with electric exterior shutters that provide more than just additional security.
Of particular note are the two entrances on the ground floor. Currently, the two areas are connected by a spacious opening. If desired, they can be separated again. This allows for the creation of a self-contained space that was previously used commercially as a hair salon. A private bathroom with a shower is available. Whether as an office, practice, studio, art studio, or for another commercial use, a wide range of possibilities opens up here.
The surprisingly bright basement, measuring approximately 70 m², adds two spacious rooms facing the garden and a smaller one facing the street. The rooms facing the garden each offer direct access to the approximately 50 m² terrace and the garden. In the front section of the house, it lies partially below ground level, but opens onto the rear garden area at ground level.
The soil has been excavated on the garden side, allowing the two spacious rooms to receive plenty of natural light through floor-to-ceiling windows, creating a pleasantly bright and welcoming atmosphere. This area is complemented by a shower room with a heated towel rack.
Thanks to its partially ground-level location, the basement is ideal as an additional family area, guest zone, home office, hobby room, or private retreat. This area also offers an attractive option for an au pair or grandparents to create additional private space within the house while still living close to the family. Naturally, this area is also equipped with underfloor heating.
The upper floor features two bedrooms/children’s rooms, a storage room, and a spacious wellness area. The Mediterranean-style bathroom features a very spacious, walk-in shower, a bathtub, a towel warmer, and two sinks. A real highlight is the laundry chute that leads directly into the utility room to the washing machine. A sauna and the spacious balcony right next to it make this area a private retreat with a genuine vacation feel.
The garden is currently still natural and overgrown, offering plenty of room for your own landscaping ideas. The varying elevations of the property create different levels and living areas, each with its own unique character. Whether it’s a play area, a cozy seating nook, garden beds, or additional retreats - you can create a truly personal green oasis for your family here.
A modern ventilation system throughout the house provides additional comfort. It ensures continuous air exchange and fresh indoor air without the need to constantly open the windows. The house has an A+ energy efficiency rating. A new Bosch geothermal heat pump was installed in 2023.
This property combines spacious family living with nature, water, and the special atmosphere of Kladow. Enjoy breakfast surrounded by greenery in the morning, walk to the Havel River in just a few minutes, take a dip on warm days, take the ferry to Wannsee, and round out the day in the evening on the west-facing terrace or cozying up by the wood-burning stove:
A home that feels a little bit like a vacation every day.
-
Property type
House
-
Floors
3
-
Year built
2008
-
Price/sqft
$367
-
Emissions
A+
Explore the Area

Joined 10 months ago
You have inquired about this property
The agent will contact you soon by
Listed by
4
Listings
2025
Joined
Book home tour with Gaby Weiland
Choose a date and whether you'd like a virtual or in-person tour with the agent.
Preferred date
Tour type
Last updated
Today
First listed
September 25
Listing reference
PRE 2832
Similar Properties Nearby
New Listings in Spandau




Explore More Homes for Sale
Spandau, Germany property types
Spandau, Germany popular searches
Related Guides & Stories
Trusted by the World's Leading Brokers
The agents behind the world's most exceptional properties list with JamesEdition.
- Listings from Sotheby's, Christie's, BARNES, and Engel & Völkers
- Every listing reviewed before it goes live
- Connect directly with verified listing agents
By continuing you agree to our Terms and Privacy Policy.