$4,550,704
A Sanctuary Of Space, Light, And Tranquility – Discover Townhouse Céleste
- 5 Beds
- 4 Baths
- 2,552 Sqft
- 652 Sqft lot
- Updated: July 25, 2025
- 145
About the Property
A Sanctuary of Space, Light, and Tranquility
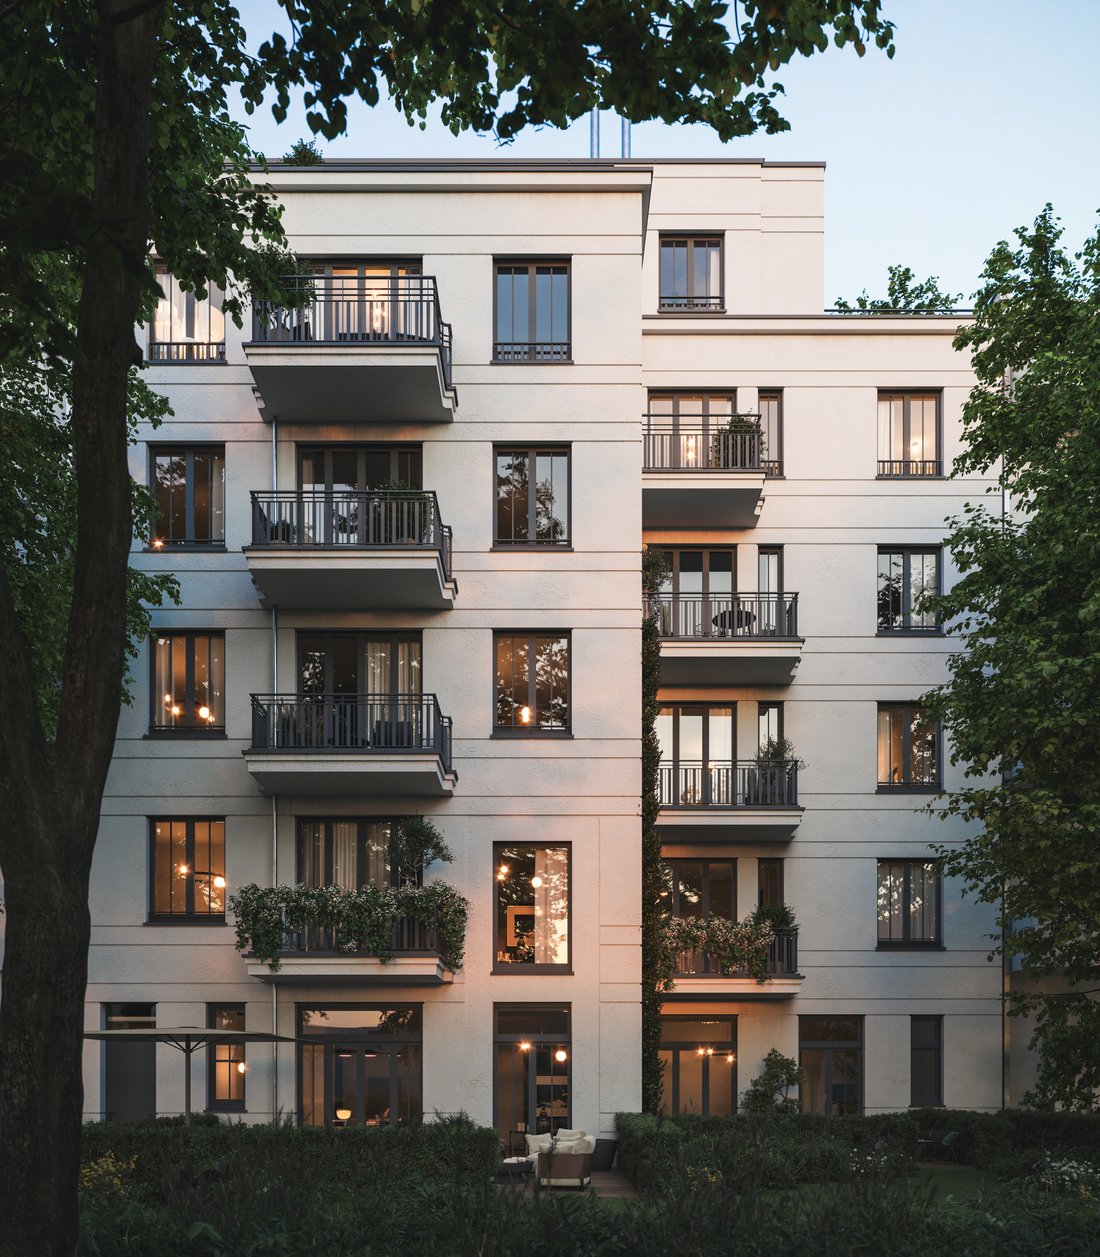
Step into Townhouse TH12—a refined residence that elevates every moment into an experience of timeless elegance. Nestled at the quiet edge of the courtyard garden, this extraordinary home unfolds across three expansive floors and over 200 m² of carefully composed living space, blending architectural sophistication with intimate privacy.
Step into Townhouse TH12—a refined residence that elevates every moment into an experience of timeless elegance. Nestled at the quiet edge of the courtyard garden, this extraordinary home unfolds across three expansive floors and over 200 m² of carefully composed living space, blending architectural sophistication with intimate privacy.
A Sanctuary of Space, Light, and Tranquility
Step into Townhouse TH12—a refined residence that elevates every moment into an experience of timeless elegance. Nestled at the quiet edge of the courtyard garden, this extraordinary home unfolds across three expansive floors and over 200 m² of carefully composed living space, blending architectural sophistication with intimate privacy.
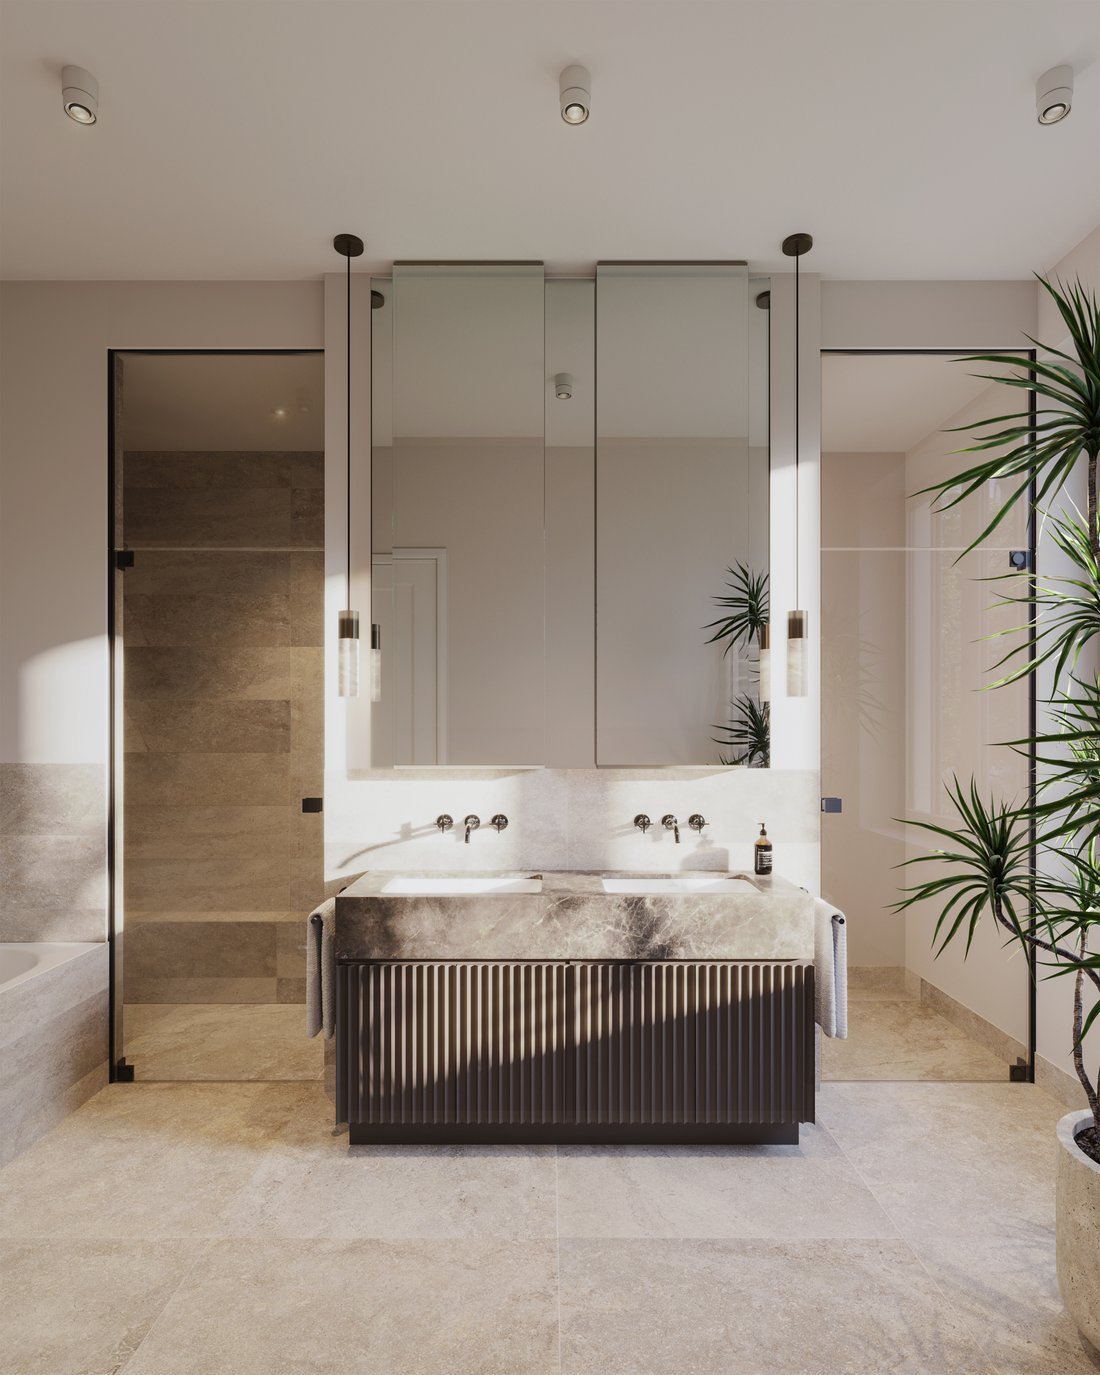
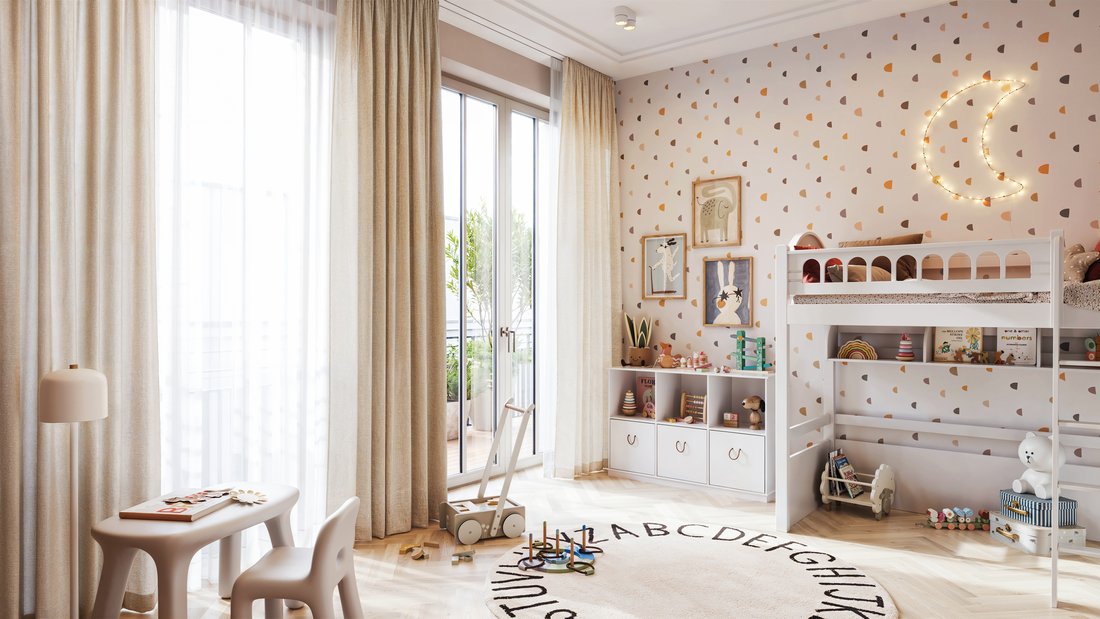
A private entrance through the lush courtyard sets the tone: this is not just a residence, but a sanctuary. Inside, five generously sized bedrooms and four balconies offer personal retreats for every member of the household. The master suite, a haven of indulgence, features an en suite bathroom and a beautifully appointed dressing room—your own daily escape.
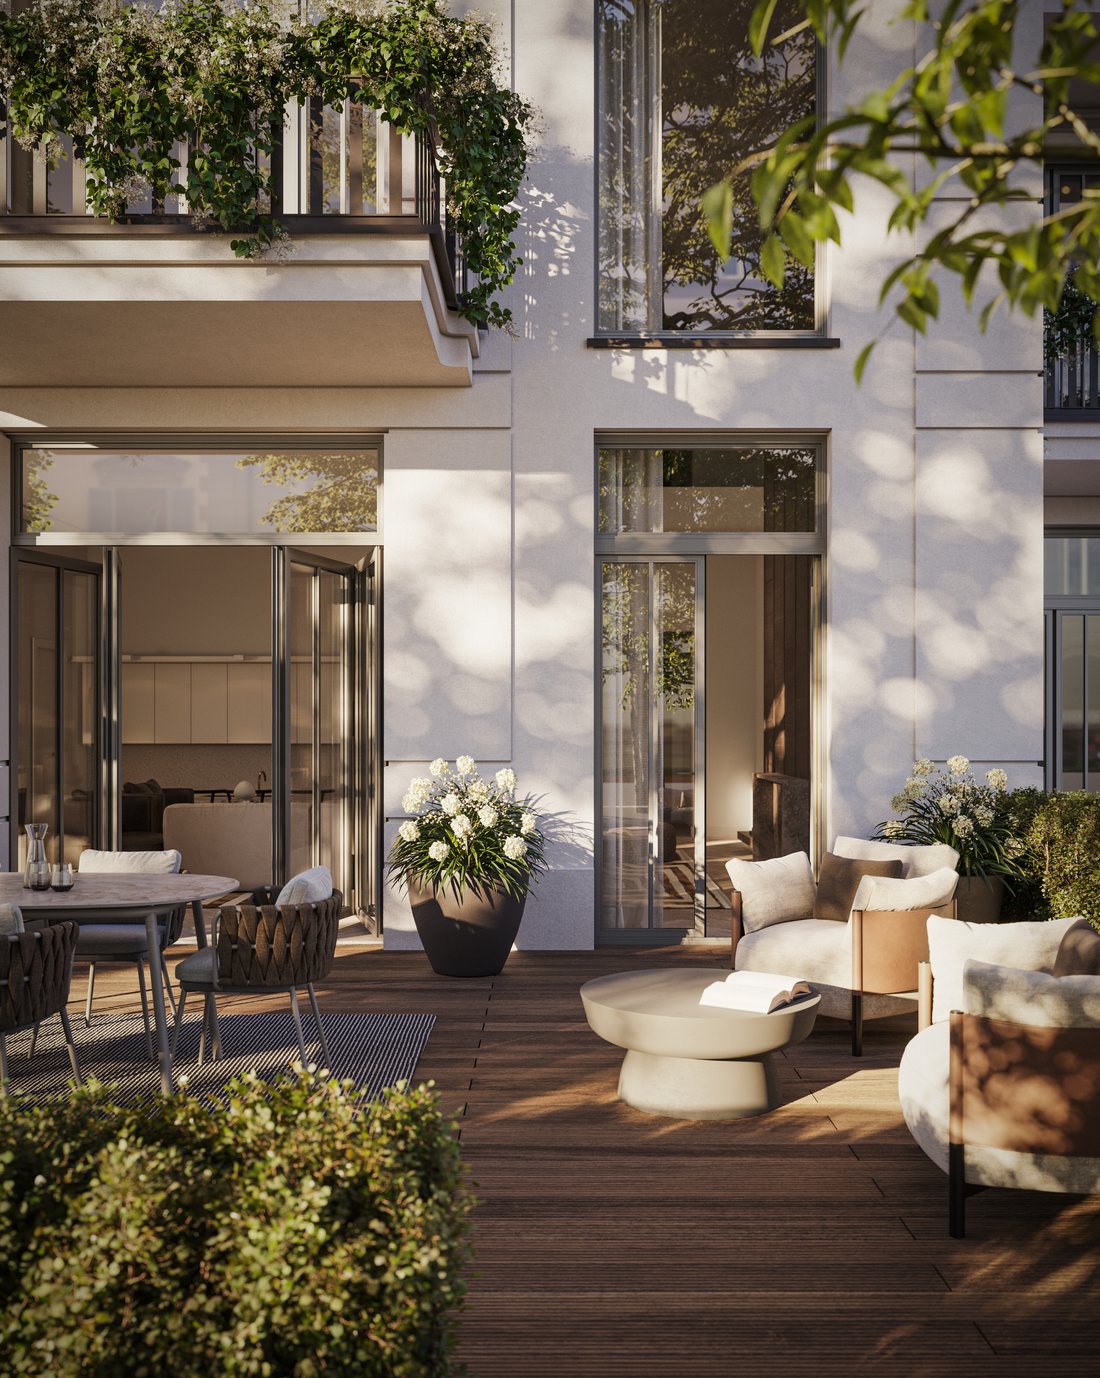
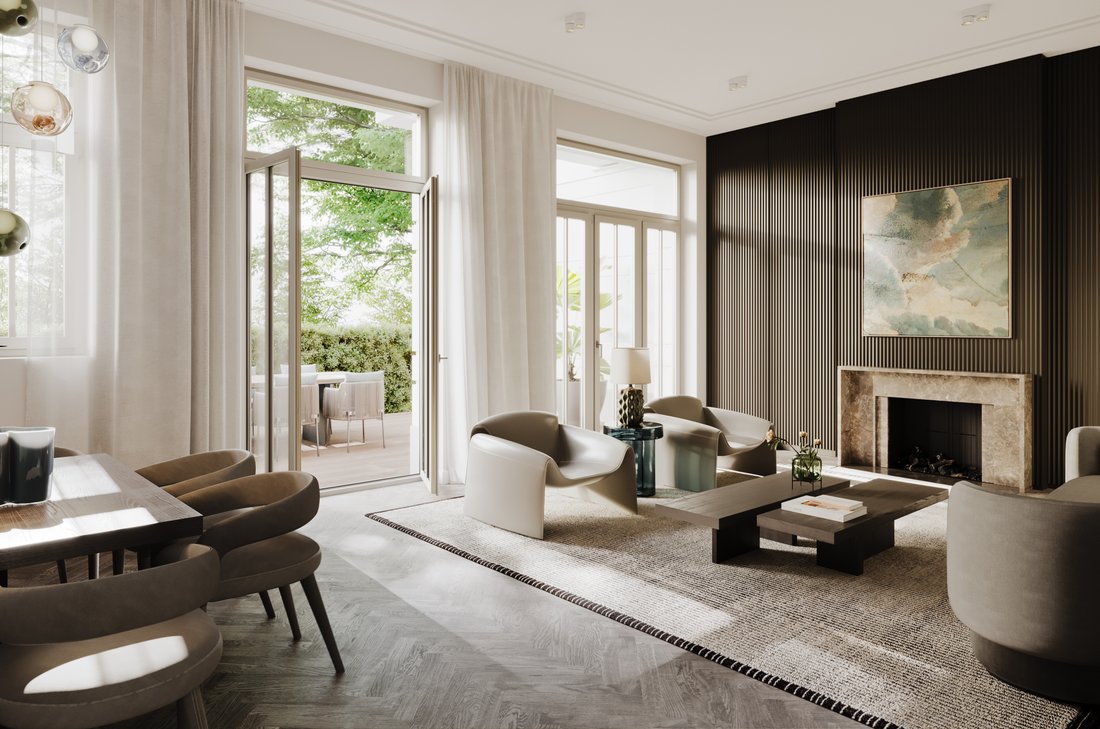
At the heart of the home, a spacious living and dining area is brought to life by a fireplace, perfect for both cozy evenings and elegant gatherings. From here, step onto your private terrace and into the garden—a seamless extension of the indoor space and a true haven in the city.
For those seeking wellness at home, there’s the option to incorporate a private sauna and gym, transforming your residence into a personal retreat. Optional lift access adds ease to every floor, ensuring future comfort and accessibility.
From soaring ceilings to the curated materials, every corner of this townhouse is a masterstroke—where function meets emotion, and architecture meets lifestyle.
Key Features at a Glance:
5 bedrooms, 3 bathrooms, and an additional guest bathroom
4 balconies + private terrace and garden
200+ m² of living space across 3 levels with private courtyard access
Spacious living/dining area with fireplace
Master suite with en suite bath and dedicated dressing room
Option to add private sauna, gym, and lift landing
Western exposure with stunning sunset views over the private garden
Welcome to TH12 – a townhouse that doesn’t just house a life, but enriches it. A retreat in the heart of the city. A masterpiece within the masterpiece.
Step into Townhouse TH12—a refined residence that elevates every moment into an experience of timeless elegance. Nestled at the quiet edge of the courtyard garden, this extraordinary home unfolds across three expansive floors and over 200 m² of carefully composed living space, blending architectural sophistication with intimate privacy.
A private entrance through the lush courtyard sets the tone: this is not just a residence, but a sanctuary. Inside, five generously sized bedrooms and four balconies offer personal retreats for every member of the household. The master suite, a haven of indulgence, features an en suite bathroom and a beautifully appointed dressing room—your own daily escape.
At the heart of the home, a spacious living and dining area is brought to life by a fireplace, perfect for both cozy evenings and elegant gatherings. From here, step onto your private terrace and into the garden—a seamless extension of the indoor space and a true haven in the city.
For those seeking wellness at home, there’s the option to incorporate a private sauna and gym, transforming your residence into a personal retreat. Optional lift access adds ease to every floor, ensuring future comfort and accessibility.
From soaring ceilings to the curated materials, every corner of this townhouse is a masterstroke—where function meets emotion, and architecture meets lifestyle.
Key Features at a Glance:
5 bedrooms, 3 bathrooms, and an additional guest bathroom
4 balconies + private terrace and garden
200+ m² of living space across 3 levels with private courtyard access
Spacious living/dining area with fireplace
Master suite with en suite bath and dedicated dressing room
Option to add private sauna, gym, and lift landing
Western exposure with stunning sunset views over the private garden
Welcome to TH12 – a townhouse that doesn’t just house a life, but enriches it. A retreat in the heart of the city. A masterpiece within the masterpiece.
-
Property type
Townhouse
-
Floors
3
-
Year built
2027
-
Price/sqft
$1,783
Features
- Elevator
- Terrace
- Open Kitchen
- Fireplace
- Library
- Sauna
- Fitness Center / Gym
- Garage
- Modern
Features
Lot
- City View
- Privacy
- New Builds
- Modern
Indoor
- High Ceiling
- Fireplace
- Air Conditioning
- Laundry Room
- Sauna
- Elevator
- Open Kitchen
- Library
- Walk In Closet
- Fitness Center / Gym
Outdoor
- Terrace
- Balcony
- Garage
- Outdoor Living Space
- Garden
Explore the Area
Knesebeckstraße 10, 10623 Berlin, Germany
View on Google Maps
Price per sqft
Low
High
Joined 3 years ago
You have inquired about this property
The agent will contact you soon by
Listed by
10
Listings
2023
Joined
Book home tour with the agent
Choose a date and whether you'd like a virtual or in-person tour with the agent.
Preferred date
Tour type
Last updated
July 25, 2025
First listed
November 30, 2023
Similar Properties Nearby
New Listings in Charlottenburg








Explore More Homes for Sale
Charlottenburg, Germany property types
Charlottenburg, Germany popular searches
- Properties with Jacuzzi in Charlottenburg, Germany
- Properties with Outdoor Kitchen in Charlottenburg, Germany
- Properties with Cinema in Charlottenburg, Germany
- Investment Property properties in Charlottenburg, Germany
- Properties with Steam Room in Charlottenburg, Germany
- Equestrian properties in Charlottenburg, Germany
Related Guides & Stories
Trusted by the World's Leading Brokers
The agents behind the world's most exceptional properties list with JamesEdition.
- Listings from Sotheby's, Christie's, BARNES, and Engel & Völkers
- Every listing reviewed before it goes live
- Connect directly with verified listing agents
By continuing you agree to our Terms and Privacy Policy.