$895,208
Bauhaus Oder Hausbau
- 3 Beds
- 1 Baths
- 1,109 Sqft
- 11,830 Sqft lot
- Updated: Today
About the Property
This property offers a wide range of uses, depending on your preferences and plans. If you choose to preserve the bungalow designed and built in the Bauhaus style by an architect in the 1960s, you will acquire a solidly built existing building with a heated garage and electric garage door, featuring a still appreciated and sought-after architectural style. After renovation or expansion, it can shi
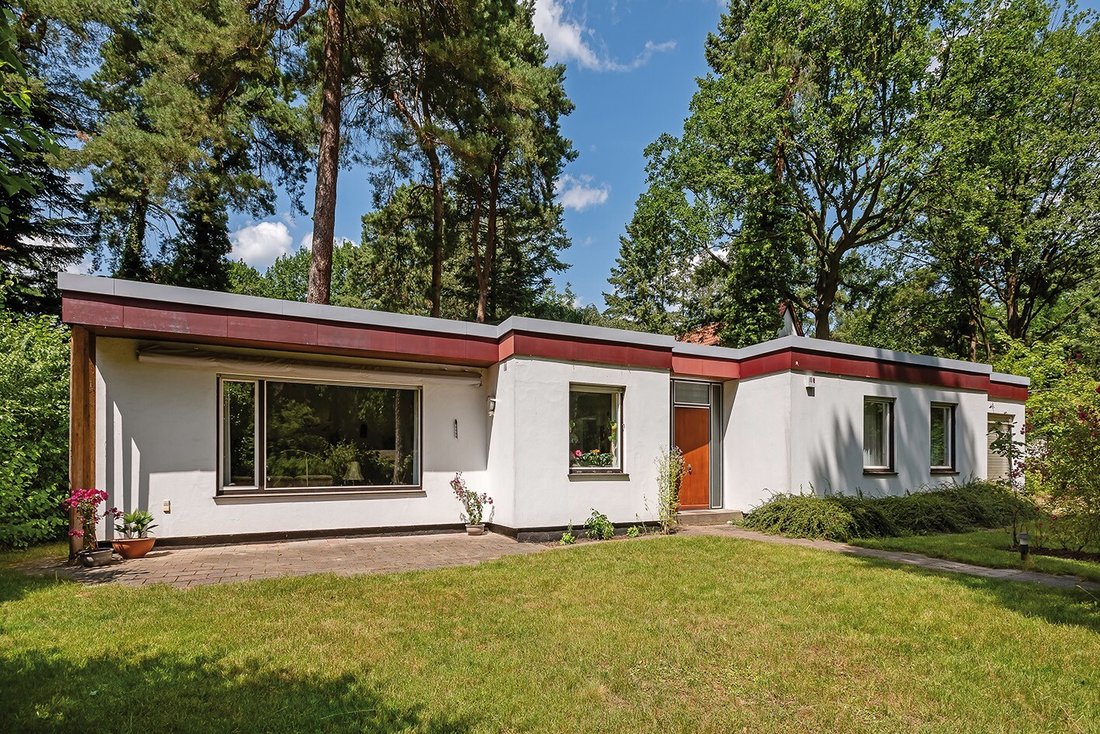
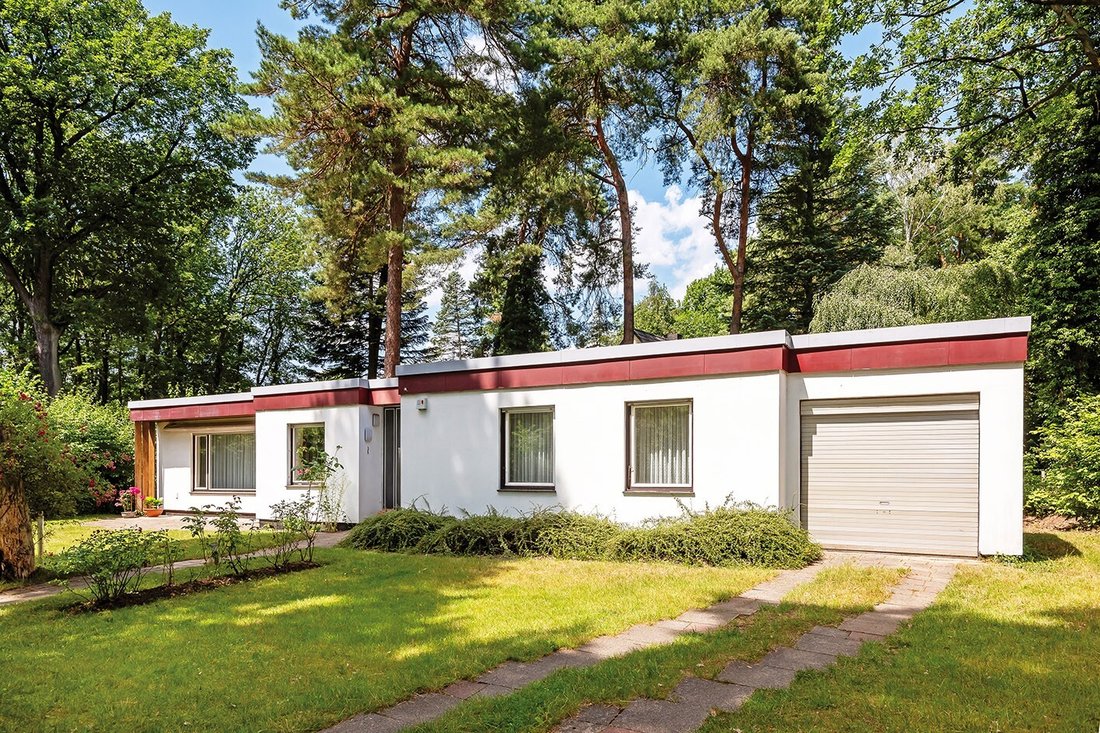
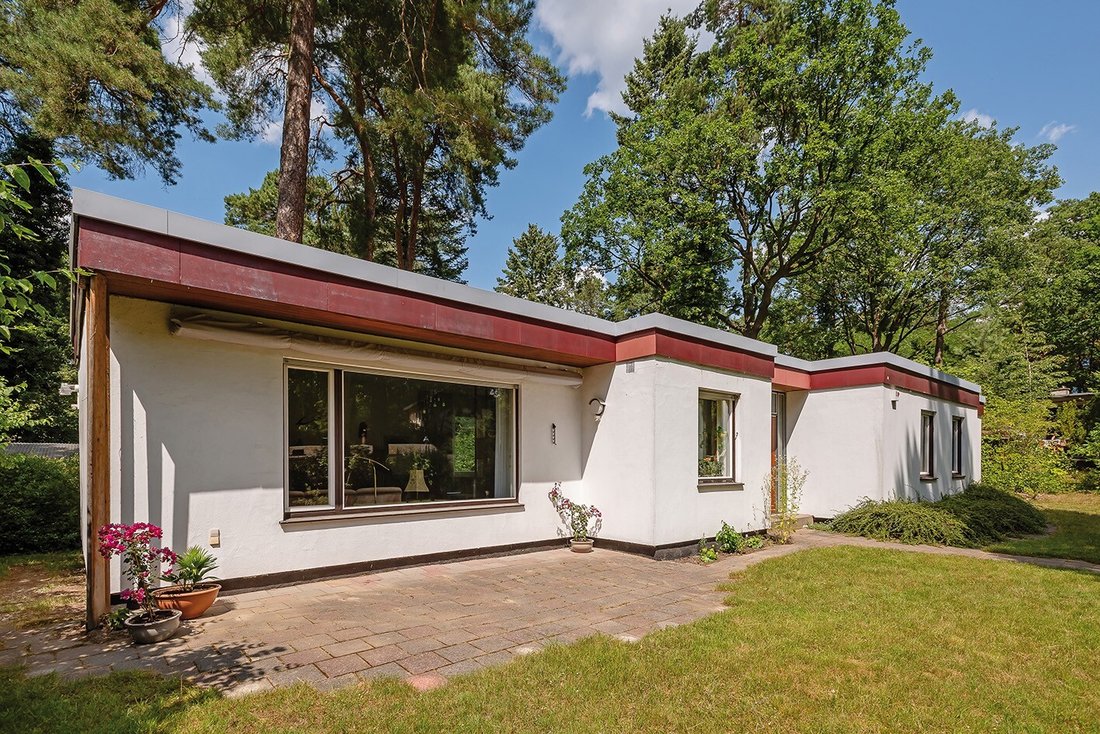
This property offers a wide range of uses, depending on your preferences and plans. If you choose to preserve the bungalow designed and built in the Bauhaus style by an architect in the 1960s, you will acquire a solidly built existing building with a heated garage and electric garage door, featuring a still appreciated and sought-after architectural style. After renovation or expansion, it can shine in new beauty.
Special features of the bungalow include a generously designed entrance area at the center of the building, from which the other rooms, kitchen, WC, and bathroom are accessible. The approximately 40 m² living and dining area impresses with its long south-facing window front and the dining area’s flower window. The south-facing terrace offers a wonderful view over the entire park-like landscaped property. The house is partially basemented. The basement rooms include the heating room, a hobby room, and a laundry room. The basement has an external staircase.
Heating is provided by an oil central heating system from 1996, and hot water is supplied electrically via a Stiebel Eltron flow heater.
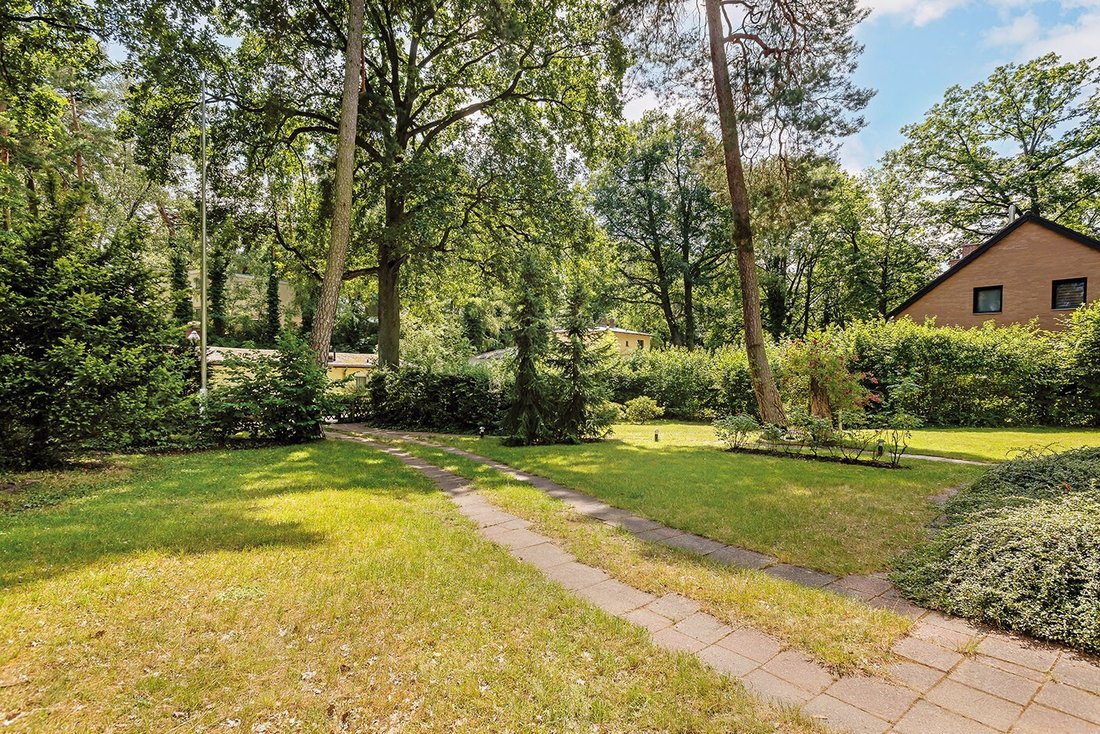
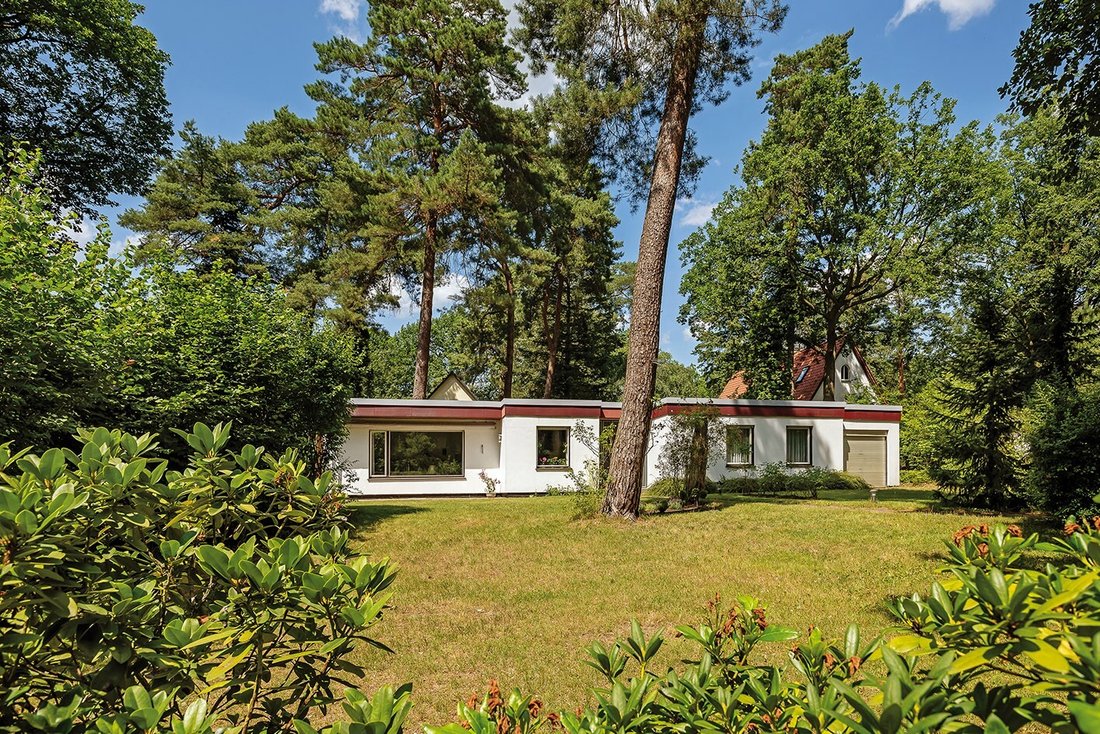
A characteristic feature of Frohnau is the remaining tree stock on the property, giving it a forest-like character. Due to its southern orientation, the plot is very suitable for solar thermal or photovoltaic systems.
If you prefer a new build, single, semi-detached, or terraced houses are also possible. The plot can be divided lengthwise or widthwise, but in the case of semi-detached or terraced houses, only ideologically. It is conceivable to retain the bungalow on the rear part of the property (which, according to the building authority, has protected status) and build a new house on the remaining approximately 479 m² of the front plot.
All construction projects must comply with the applicable development plan XX-25p and the Frohnau preservation ordinance. All information regarding development is based on statements from the building authority but without guarantee, and your plans must be individually coordinated with the building authority.
If we have sparked your interest and you have long been searching for a suitable property in idyllic Frohnau, we look forward to arranging a viewing appointment with you.
The property is located in the north of Berlin in the garden city of Frohnau, in the Reinickendorf district. The location is attractive due to its proximity to the city border and the nature of Stolper Heide and Tegeler Forest, as well as its good transport connections.
The quiet residential street, with a mature structure of partly villa-like single and two-family houses, lies within the scope of the binding land-use plan XX-25p. It provides a site coverage ratio (GRZ) of 0.2 and a floor area ratio (GFZ) of 0.3, as well as an open construction style with a building depth of 20 m behind a 6 m wide front garden area.
The plot is approximately 30 m wide and about 36 m deep on average and is divisible. The property is well connected to public transport. From the nearby Sigismundkorso bus lines, the center of the garden city, Ludolfinger and Zeltinger Square, can be reached within minutes. Here you will find many shopping opportunities, restaurants, doctors, cafés, and banks. Playgrounds, secondary schools, and kindergartens are also nearby.
For trips to Berlin city center by public transport, the S-Bahn line 1 is available. For private transport, the city can be reached via the B 96 or the A 111 city motorway, exit Schulzendorfer Straße.
Frohnau offers ideal sports and recreational opportunities and is a very attractive and sought-after residential area due to its excellent infrastructure.
- Fitted kitchen
Special features of the bungalow include a generously designed entrance area at the center of the building, from which the other rooms, kitchen, WC, and bathroom are accessible. The approximately 40 m² living and dining area impresses with its long south-facing window front and the dining area’s flower window. The south-facing terrace offers a wonderful view over the entire park-like landscaped property. The house is partially basemented. The basement rooms include the heating room, a hobby room, and a laundry room. The basement has an external staircase.
Heating is provided by an oil central heating system from 1996, and hot water is supplied electrically via a Stiebel Eltron flow heater.
A characteristic feature of Frohnau is the remaining tree stock on the property, giving it a forest-like character. Due to its southern orientation, the plot is very suitable for solar thermal or photovoltaic systems.
If you prefer a new build, single, semi-detached, or terraced houses are also possible. The plot can be divided lengthwise or widthwise, but in the case of semi-detached or terraced houses, only ideologically. It is conceivable to retain the bungalow on the rear part of the property (which, according to the building authority, has protected status) and build a new house on the remaining approximately 479 m² of the front plot.
All construction projects must comply with the applicable development plan XX-25p and the Frohnau preservation ordinance. All information regarding development is based on statements from the building authority but without guarantee, and your plans must be individually coordinated with the building authority.
If we have sparked your interest and you have long been searching for a suitable property in idyllic Frohnau, we look forward to arranging a viewing appointment with you.
The property is located in the north of Berlin in the garden city of Frohnau, in the Reinickendorf district. The location is attractive due to its proximity to the city border and the nature of Stolper Heide and Tegeler Forest, as well as its good transport connections.
The quiet residential street, with a mature structure of partly villa-like single and two-family houses, lies within the scope of the binding land-use plan XX-25p. It provides a site coverage ratio (GRZ) of 0.2 and a floor area ratio (GFZ) of 0.3, as well as an open construction style with a building depth of 20 m behind a 6 m wide front garden area.
The plot is approximately 30 m wide and about 36 m deep on average and is divisible. The property is well connected to public transport. From the nearby Sigismundkorso bus lines, the center of the garden city, Ludolfinger and Zeltinger Square, can be reached within minutes. Here you will find many shopping opportunities, restaurants, doctors, cafés, and banks. Playgrounds, secondary schools, and kindergartens are also nearby.
For trips to Berlin city center by public transport, the S-Bahn line 1 is available. For private transport, the city can be reached via the B 96 or the A 111 city motorway, exit Schulzendorfer Straße.
Frohnau offers ideal sports and recreational opportunities and is a very attractive and sought-after residential area due to its excellent infrastructure.
- Fitted kitchen
-
Property type
Bungalow
-
Floors
1
-
Year built
1963
-
Price/sqft
$807
-
Emissions
G
Explore the Area
Berlin, Berlin, Germany
View on Google Maps
Price per sqft
Low
High
Listed by
551
Listings
2026
Joined
Book home tour with Engel & Völkers Berlin-Charlottenburg
Choose a date and whether you'd like a virtual or in-person tour with the agent.
Preferred date
Tour type

Engel & Völkers Berlin-Brandenburg MMC
Boxhagener Straße 119, 10245, Berlin, Germany
View agency profile
Last updated
Today
First listed
October 9
Listing reference
I-02T081-W-02T081
Similar Properties Nearby
New Listings in Tegelort
Explore More Homes for Sale
Tegelort, Germany property types
Tegelort, Germany popular searches
- Properties with Elevator in Tegelort, Germany
- Renovated properties in Tegelort, Germany
- Properties with Air Conditioning in Tegelort, Germany
- Modern properties in Tegelort, Germany
- New Builds properties in Tegelort, Germany
- Panoramic / Scenic View properties in Tegelort, Germany
- Privacy properties in Tegelort, Germany
- Waterfront properties in Tegelort, Germany
- Investment Property properties in Tegelort, Germany
- Properties with Library in Tegelort, Germany
- Properties with Sauna in Tegelort, Germany
- Properties with Office in Tegelort, Germany
- Properties with Cinema in Tegelort, Germany
Related Guides & Stories
Trusted by the World's Leading Brokers
The agents behind the world's most exceptional properties list with JamesEdition.
- Listings from Sotheby's, Christie's, BARNES, and Engel & Völkers
- Every listing reviewed before it goes live
- Connect directly with verified listing agents
By continuing you agree to our Terms and Privacy Policy.