$985,603
Reserved! Your Place To Call Home: Modern, Sustainable, Just Minutes Away From A Swimming Lake.
- 2 Baths
- 3,240 Sqft
- 8,612 Sqft lot
- Updated: July 2
-
156
Views for last 30 days
- 6
About the Property
This exceptional single-family home is a place to arrive, breathe, and truly live. Situated on an approx. 800 m² plot, the solidly built and meticulously maintained property from 2008 combines timeless architecture, modern technology, and a living concept that harmoniously unites spaciousness, comfort, and future viability. The house is fully basemented and currently offers approx. 203 m² of livin
This exceptional single-family home is a place to arrive, breathe, and truly live. Situated on an approx. 800 m² plot, the solidly built and meticulously maintained property from 2008 combines timeless architecture, modern technology, and a living concept that harmoniously unites spaciousness, comfort, and future viability. The house is fully basemented and currently offers approx. 203 m² of living space spread over 6 rooms, easily extendable to up to 7 rooms, plus around 98 m² of additional usable space — providing room for a wide variety of lifestyles.
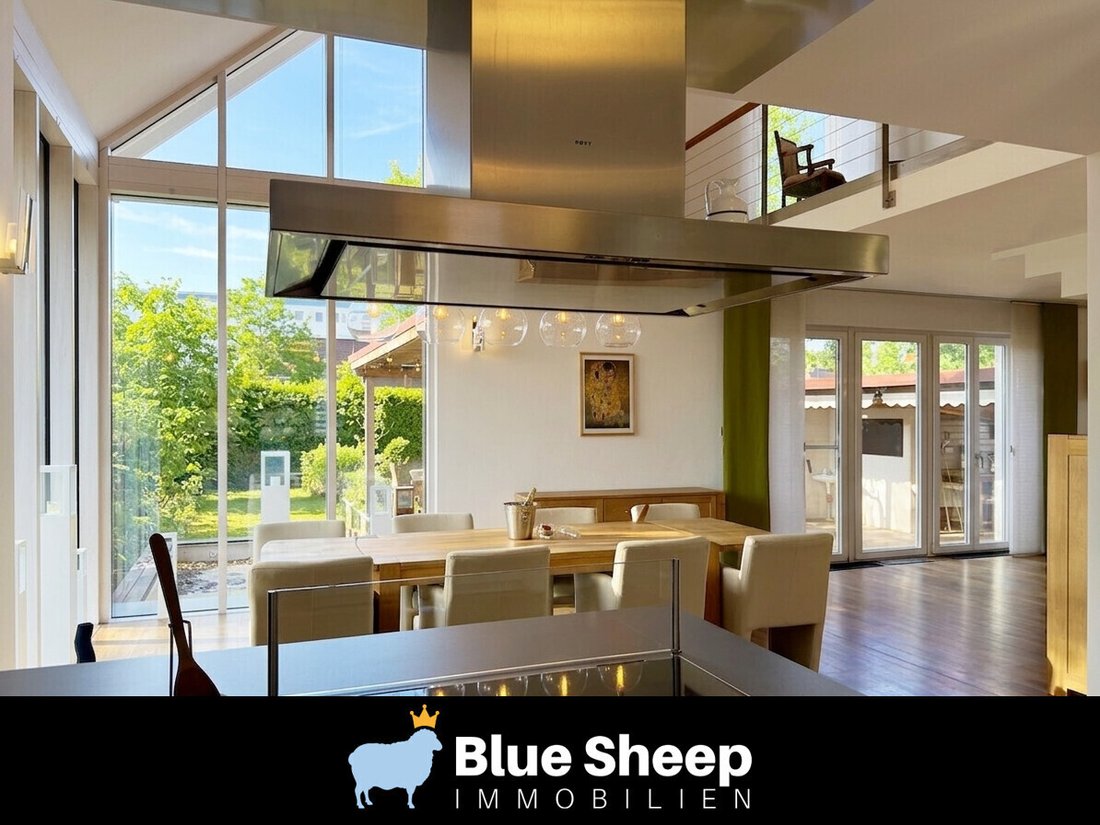
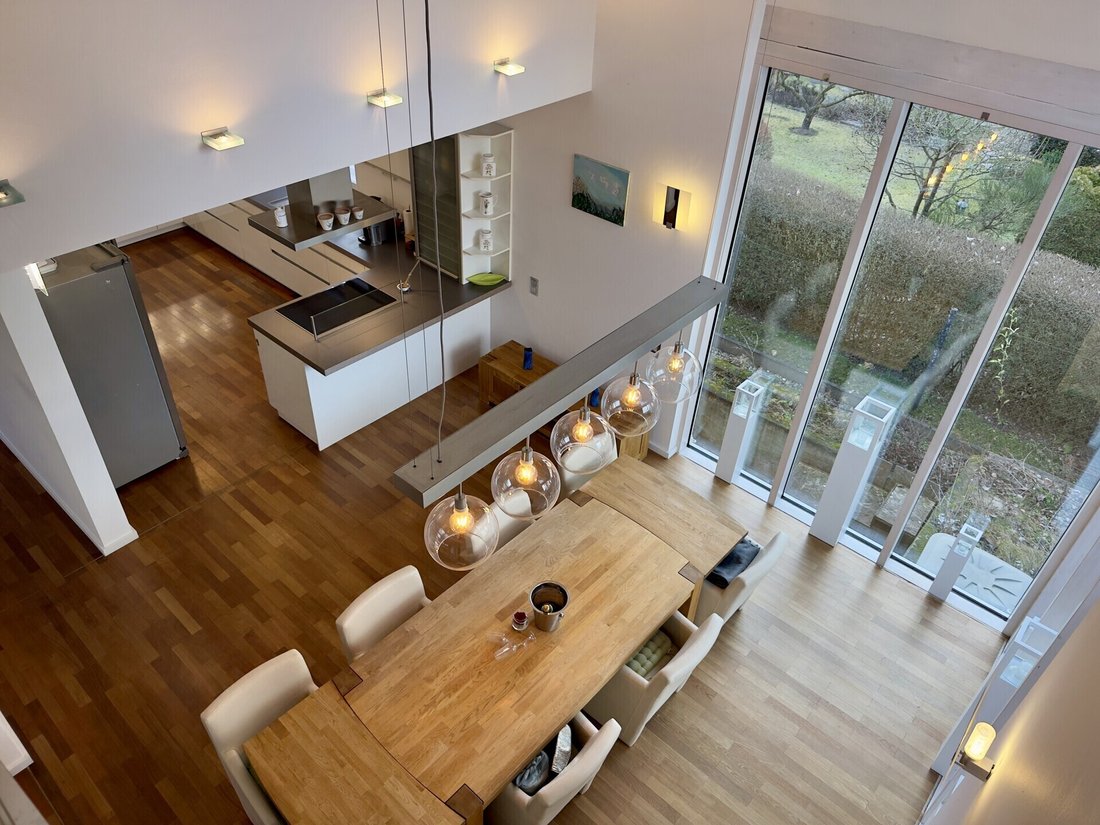
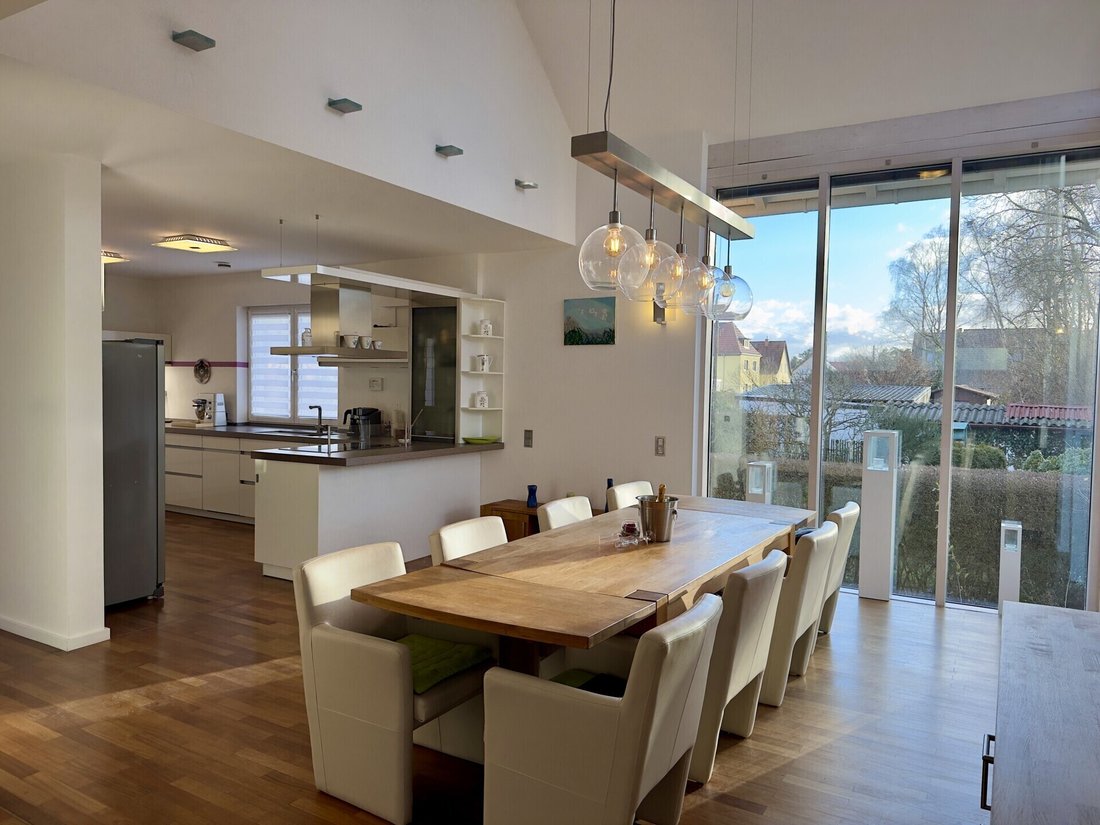
From the moment you enter, a sense of openness and calm unfolds. The generous entrance area with custom-made built-in wardrobes creates both order and elegance. The heart of the home is the open-plan living and dining area — a space that, with its impressive ceiling height and open gallery, creates an almost loft-like atmosphere. Light floods in through expansive window fronts, seamlessly connecting indoors and outdoors while opening views into the lovingly landscaped garden with terrace and water feature. This is where moments are made: long evenings with family and friends, quiet Sundays, and the play of light and shadow throughout the day. The existing fireplace connection invites you to enhance this special place with an additional source of warmth and comfort.
On the upper floor, this feeling of space and harmony continues. From the gallery, the view extends back into the living area — an architectural detail that creates both openness and connection. The bedroom with adjoining walk-in closet becomes a private retreat. The en-suite bathroom is a true wellness oasis, featuring a sophisticated lighting concept, elegant built-in cabinetry, and a high-quality massage shower with individual programs that can be saved for each family member. Another room can flexibly serve as a child’s room, office, or guest room, while an additional space — flooded with light through numerous skylights — already offers versatile uses and is connected via a staircase to the converted attic level.
The attic opens up as another generous space full of possibilities. Whether as an atelier, play area, retreat, or creative zone — every phase of life finds its place here. The special lighting design gives this area a calm, inspiring atmosphere.
In the basement level, an entire world of relaxation and functionality unfolds. A spacious office with the option to be divided into additional rooms, an exclusive sauna and wellness area, a stylish wine cellar, and a workshop provide space for work, enjoyment, and recreation. The separate external entrance offers further flexibility — even allowing use as a self-contained apartment.
The single-family home is located in a highly sought-after district of Berlin, one of the quietest yet most attractive residential areas in the eastern part of the city. The property is situated in a peaceful neighborhood of established detached houses, surrounded by greenery and characterized by a particularly family-friendly atmosphere. The street itself is a traffic-calmed 30 km/h residential road with no through traffic — a place where neighborhood life is still truly lived. Well-kept single- and two-family homes with lovingly landscaped gardens shape the surroundings and convey a pleasant suburban feel without sacrificing the advantages of metropolitan living. Children play safely outside, and walks begin right at your doorstep.
Transport connections are excellent: nearby underground stations such as Biesdorf-Süd (U5), suburban rail stations Biesdorf (S5) and Springpfuhl (S7, S75), as well as tram and bus lines within a 5-minute walk, provide direct access to Berlin’s city center, including Alexanderplatz, Hauptbahnhof, and many other central districts. This is complemented by quick access to the B1/B5 and Berlin’s outer ring road, allowing both the city center and the surrounding Brandenburg region to be reached conveniently. Commuters and frequent travelers benefit from this ideal connectivity and maximum flexibility.
Local amenities are outstanding: supermarkets, discount stores, drugstores, pharmacies, and medical facilities are in close proximity and in some cases within walking distance. Schools, daycare centers, and other social institutions are located within the district or neighboring areas such as Marzahn and Kaulsdorf — ideal conditions for families.
For leisure and recreation, the area offers exceptional variety: the Biesdorf gravel lake is reachable in approx. 8 minutes by car and invites swimming, stand-up paddling, or picnicking. The Gardens of the World are perfect for extended walks, while Wuhlepark and other green spaces along the U5 corridor provide room for jogging, cycling, or relaxing outdoors.
A cultural highlight is Schloss Biesdorf: the historic estate with its baroque architecture and idyllic parkland hosts regular exhibitions and events. Here, history, culture, and nature merge harmoniously and enrich the residential environment in a unique way.
This location combines family security, nature-oriented living, and fast urban connectivity — a place where everyday life and quality of living blend perfectly.
This single-family home combines modern technology, comfort, and thoughtful design to create a residence that meets the highest standards. The spacious entrance area with custom-built wardrobes immediately conveys elegance and order. The centerpiece is the open-plan living and dining area with an open gallery and impressive ceiling height, giving the space a loft-like sense of openness. Large window fronts blend light and space and open views to the terrace, garden, and decorative water feature. A fireplace can be added retrospectively.
The entire house is equipped with electric shutters, while modern lighting highlights create refined accents. Via a smart home app, all functions — from lighting, shutters, and climate control to security systems — can be conveniently managed. Underfloor heating, automated ventilation, and air conditioning ensure a consistently comfortable indoor climate.
The bathrooms feature high-quality fittings: on the upper floor, the main bathroom impresses with a massage shower where each family member can save individual shower programs. Practical built-in cabinetry and a harmonious lighting concept create a true feel-good atmosphere. The guest WC on the ground floor can optionally be extended with a shower. Plank parquet flooring on the ground and upper floors underlines the upscale character. The bedroom offers direct access to the balcony and the walk-in closet, which connects to the bathroom with shower and bathtub.
Sustainability and energy efficiency are key priorities: a photovoltaic system with a 10 kW battery storage unit in the basement, the KfW-55 standard, triple-glazed windows, and fiber-optic internet ensure independence, efficiency, and contemporary living.
Two charging stations for electric vehicles and prepared security solutions such as cameras with mobile connectivity and an alarm system complete the setup.
The basement level extends the living space with a sauna and wellness area, a wine cellar (alternatively a utility room), a large office with the option to divide into two rooms, two storage rooms, and a workshop. A separate external entrance allows use as a self-contained apartment or office.
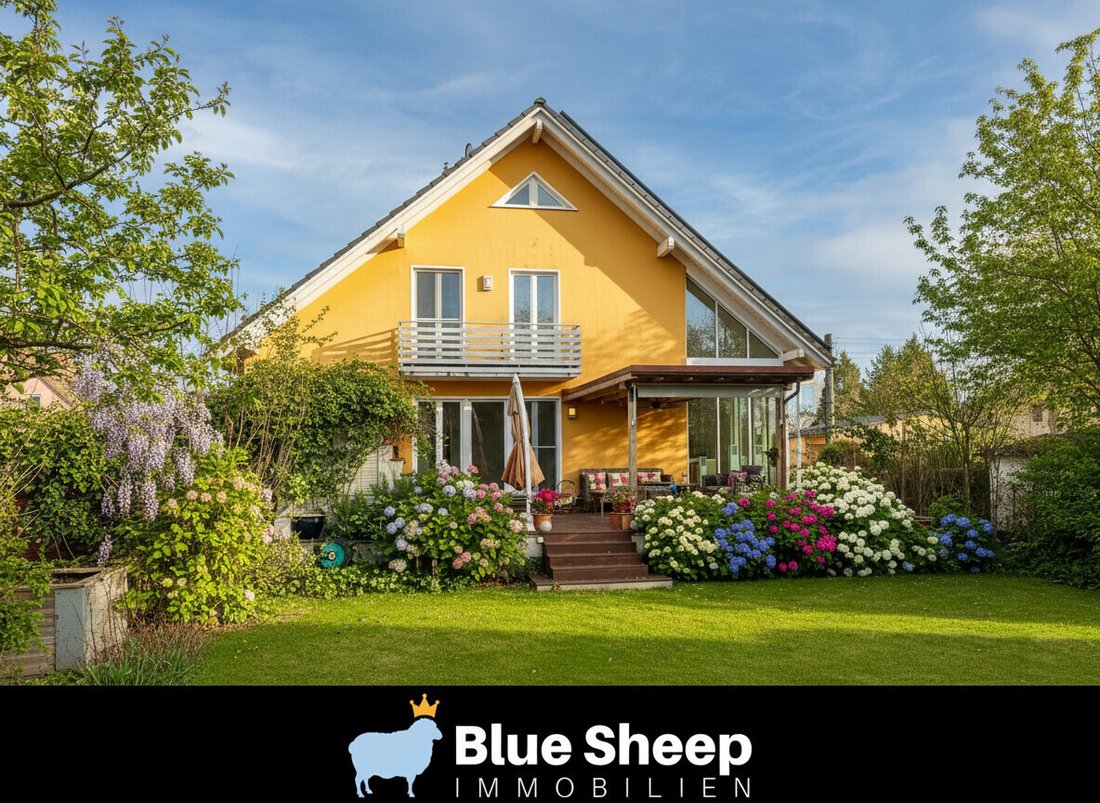
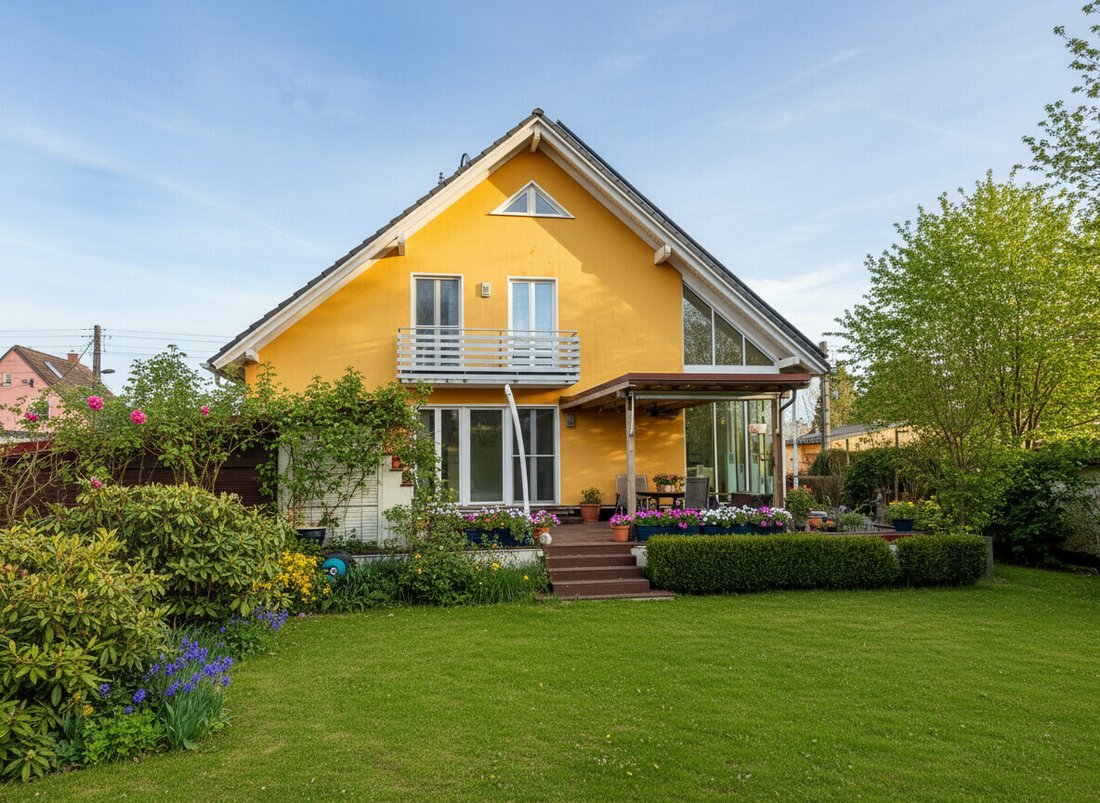
The garden is perfectly designed: a decorative water feature, a private well, and an intelligent irrigation system that measures soil moisture and waters automatically create a green oasis of well-being with minimal maintenance.
From the moment you enter, a sense of openness and calm unfolds. The generous entrance area with custom-made built-in wardrobes creates both order and elegance. The heart of the home is the open-plan living and dining area — a space that, with its impressive ceiling height and open gallery, creates an almost loft-like atmosphere. Light floods in through expansive window fronts, seamlessly connecting indoors and outdoors while opening views into the lovingly landscaped garden with terrace and water feature. This is where moments are made: long evenings with family and friends, quiet Sundays, and the play of light and shadow throughout the day. The existing fireplace connection invites you to enhance this special place with an additional source of warmth and comfort.
On the upper floor, this feeling of space and harmony continues. From the gallery, the view extends back into the living area — an architectural detail that creates both openness and connection. The bedroom with adjoining walk-in closet becomes a private retreat. The en-suite bathroom is a true wellness oasis, featuring a sophisticated lighting concept, elegant built-in cabinetry, and a high-quality massage shower with individual programs that can be saved for each family member. Another room can flexibly serve as a child’s room, office, or guest room, while an additional space — flooded with light through numerous skylights — already offers versatile uses and is connected via a staircase to the converted attic level.
The attic opens up as another generous space full of possibilities. Whether as an atelier, play area, retreat, or creative zone — every phase of life finds its place here. The special lighting design gives this area a calm, inspiring atmosphere.
In the basement level, an entire world of relaxation and functionality unfolds. A spacious office with the option to be divided into additional rooms, an exclusive sauna and wellness area, a stylish wine cellar, and a workshop provide space for work, enjoyment, and recreation. The separate external entrance offers further flexibility — even allowing use as a self-contained apartment.
The single-family home is located in a highly sought-after district of Berlin, one of the quietest yet most attractive residential areas in the eastern part of the city. The property is situated in a peaceful neighborhood of established detached houses, surrounded by greenery and characterized by a particularly family-friendly atmosphere. The street itself is a traffic-calmed 30 km/h residential road with no through traffic — a place where neighborhood life is still truly lived. Well-kept single- and two-family homes with lovingly landscaped gardens shape the surroundings and convey a pleasant suburban feel without sacrificing the advantages of metropolitan living. Children play safely outside, and walks begin right at your doorstep.
Transport connections are excellent: nearby underground stations such as Biesdorf-Süd (U5), suburban rail stations Biesdorf (S5) and Springpfuhl (S7, S75), as well as tram and bus lines within a 5-minute walk, provide direct access to Berlin’s city center, including Alexanderplatz, Hauptbahnhof, and many other central districts. This is complemented by quick access to the B1/B5 and Berlin’s outer ring road, allowing both the city center and the surrounding Brandenburg region to be reached conveniently. Commuters and frequent travelers benefit from this ideal connectivity and maximum flexibility.
Local amenities are outstanding: supermarkets, discount stores, drugstores, pharmacies, and medical facilities are in close proximity and in some cases within walking distance. Schools, daycare centers, and other social institutions are located within the district or neighboring areas such as Marzahn and Kaulsdorf — ideal conditions for families.
For leisure and recreation, the area offers exceptional variety: the Biesdorf gravel lake is reachable in approx. 8 minutes by car and invites swimming, stand-up paddling, or picnicking. The Gardens of the World are perfect for extended walks, while Wuhlepark and other green spaces along the U5 corridor provide room for jogging, cycling, or relaxing outdoors.
A cultural highlight is Schloss Biesdorf: the historic estate with its baroque architecture and idyllic parkland hosts regular exhibitions and events. Here, history, culture, and nature merge harmoniously and enrich the residential environment in a unique way.
This location combines family security, nature-oriented living, and fast urban connectivity — a place where everyday life and quality of living blend perfectly.
This single-family home combines modern technology, comfort, and thoughtful design to create a residence that meets the highest standards. The spacious entrance area with custom-built wardrobes immediately conveys elegance and order. The centerpiece is the open-plan living and dining area with an open gallery and impressive ceiling height, giving the space a loft-like sense of openness. Large window fronts blend light and space and open views to the terrace, garden, and decorative water feature. A fireplace can be added retrospectively.
The entire house is equipped with electric shutters, while modern lighting highlights create refined accents. Via a smart home app, all functions — from lighting, shutters, and climate control to security systems — can be conveniently managed. Underfloor heating, automated ventilation, and air conditioning ensure a consistently comfortable indoor climate.
The bathrooms feature high-quality fittings: on the upper floor, the main bathroom impresses with a massage shower where each family member can save individual shower programs. Practical built-in cabinetry and a harmonious lighting concept create a true feel-good atmosphere. The guest WC on the ground floor can optionally be extended with a shower. Plank parquet flooring on the ground and upper floors underlines the upscale character. The bedroom offers direct access to the balcony and the walk-in closet, which connects to the bathroom with shower and bathtub.
Sustainability and energy efficiency are key priorities: a photovoltaic system with a 10 kW battery storage unit in the basement, the KfW-55 standard, triple-glazed windows, and fiber-optic internet ensure independence, efficiency, and contemporary living.
Two charging stations for electric vehicles and prepared security solutions such as cameras with mobile connectivity and an alarm system complete the setup.
The basement level extends the living space with a sauna and wellness area, a wine cellar (alternatively a utility room), a large office with the option to divide into two rooms, two storage rooms, and a workshop. A separate external entrance allows use as a self-contained apartment or office.
The garden is perfectly designed: a decorative water feature, a private well, and an intelligent irrigation system that measures soil moisture and waters automatically create a green oasis of well-being with minimal maintenance.
-
Property type
House
-
Year built
2008
-
Price/sqft
$304
-
Emissions
B
Features
- Garden
- Terrace
- Fireplace
- Walk In Closet
- Wine Cellar
- Sauna
- Modern
- 2D Floor Plan
- Washer Dryer
Features
Lot
Indoor
- High Ceiling
- Office
- Fireplace
- Air Conditioning
- Washer Dryer
- Laundry Room
- Sauna
- Wine Cellar
- Basement
- Walk In Closet
Outdoor
- Terrace
- Balcony
- Garden
Explore the Area
Berlin, Berlin, Germany
View on Google Maps
Price per sqft
Low
High
Listed by
7
Listings
2026
Joined
Book home tour with Nadja Dillinger
Choose a date and whether you'd like a virtual or in-person tour with the agent.
Preferred date
Tour type

Blue Sheep Immobilien
Am Jungfernsee 50, 14469 Potsdam, GERMANY, 14469, Potsdam, Brandenburg, Germany
View agency profile
Everything began with a simple question: Why does real estate brokerage have to be so standardized, so ordinary? We
Everything began with a simple question: Why does real estate brokerage have to be so standardized, so ordinary? We wanted to do things differently — more personal, more creative, and above all: individual.
Since our founding in 2010, we have built a strong reputation by refusing to follow the crowd. Instead, we focus on new approaches, tailor-made solutions, and genuine passion for what we do. Like a blue sheep in a herd of white sheep, we stand out — through innovation, personality, and true commitment.
Since our founding in 2010, we have built a strong reputation by refusing to follow the crowd. Instead, we focus on new approaches, tailor-made solutions, and genuine passion for what we do. Like a blue sheep in a herd of white sheep, we stand out — through innovation, personality, and true commitment.
Last updated
July 2
First listed
Jun 15
Listing reference
ND-1159-26-E
Trusted by the World's Leading Brokers
The agents behind the world's most exceptional properties list with JamesEdition.
- Listings from Sotheby's, Christie's, BARNES, and Engel & Völkers
- Every listing reviewed before it goes live
- Connect directly with verified listing agents
By continuing you agree to our Terms and Privacy Policy.