$2,200,000
Timeless Coastal Elegance With Modern Luxury Finishes
- 4 Beds
- 4 Baths
- Updated: July 26
- MLS#NJOC2041376
About the Property
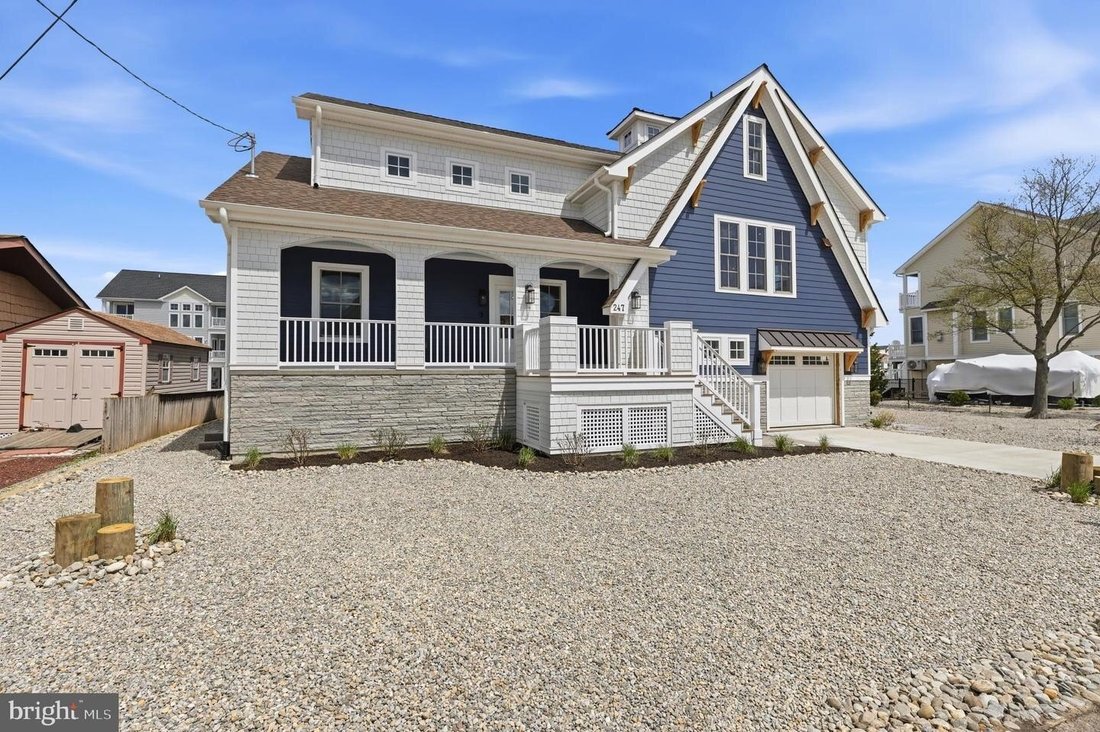
Welcome to two hundred forty-seven Pine Drive. This classic Bayman’s style home blends elevated craftsmanship with refined modern elegance and was masterfully constructed by Custhome. The residence is situated on an eighty-foot deep by one hundred feet wide lagoon front lot and offers easy access to Barnegat Bay. Sitting atop pile supported grade beam, the home features premium exterior finishes t
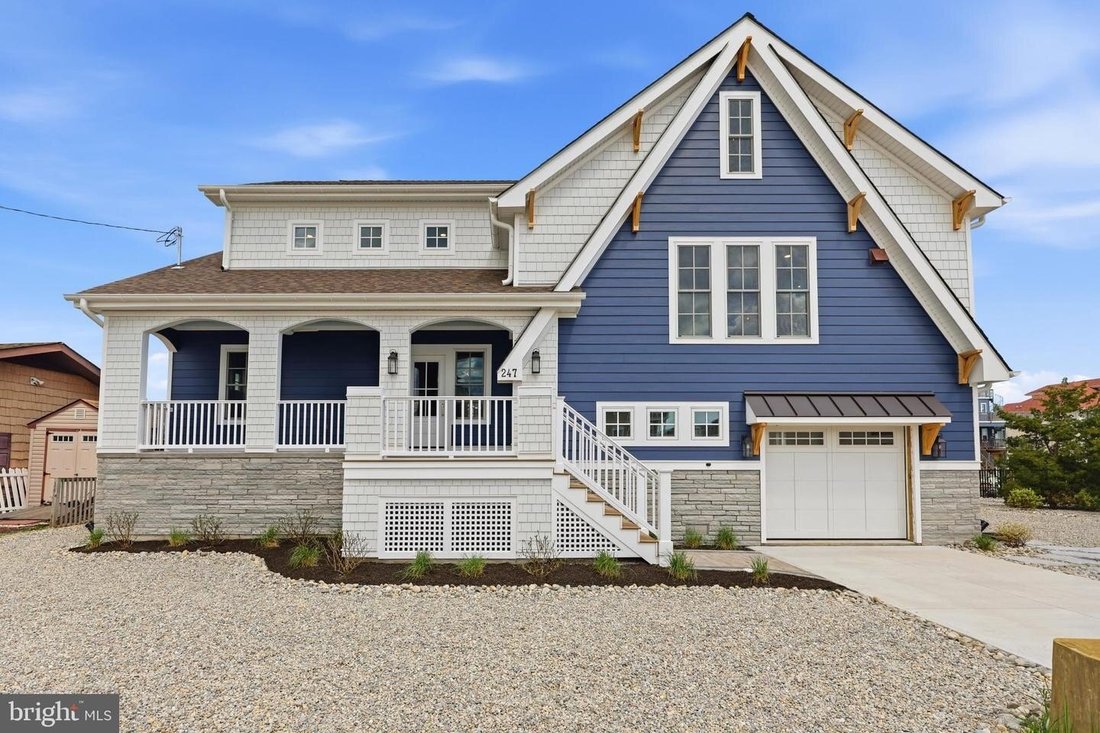
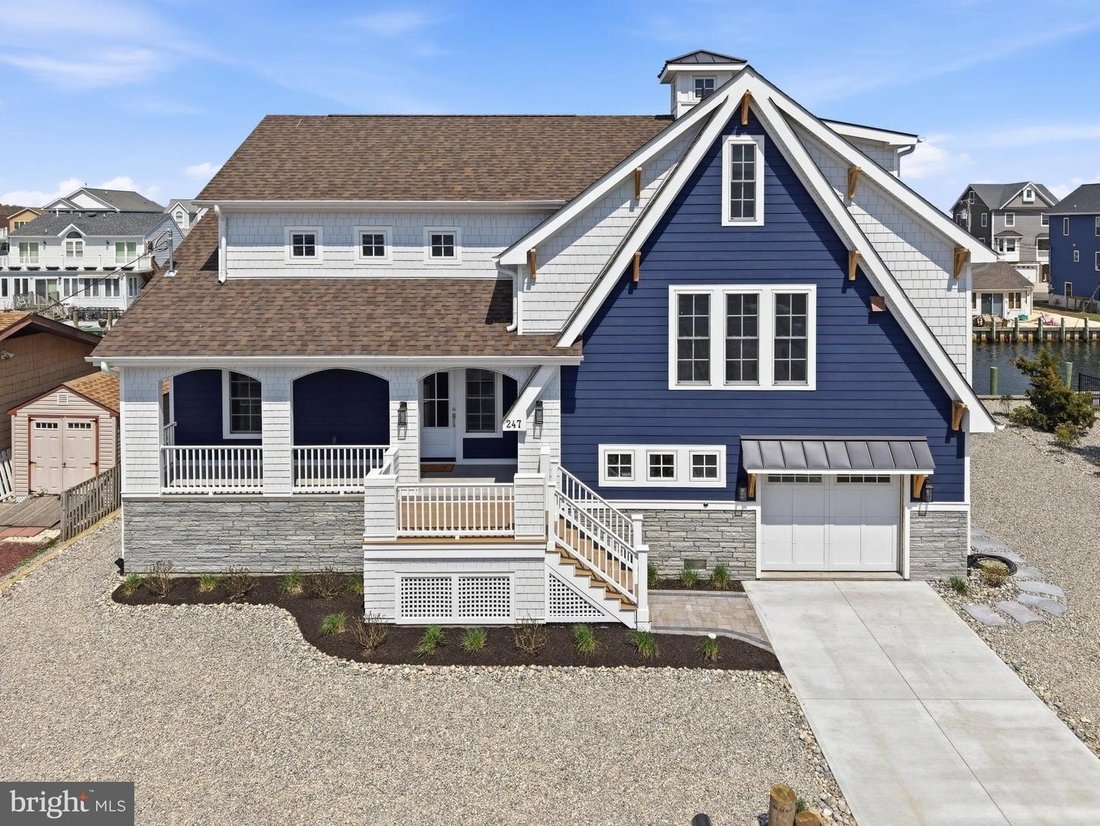
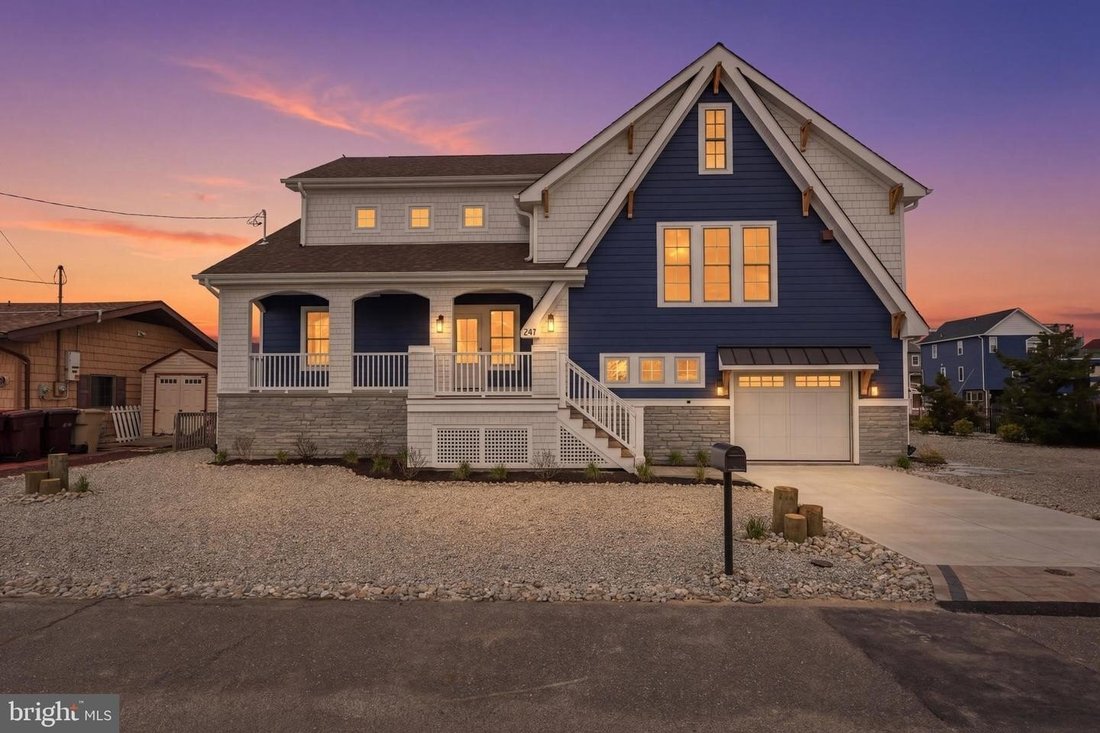
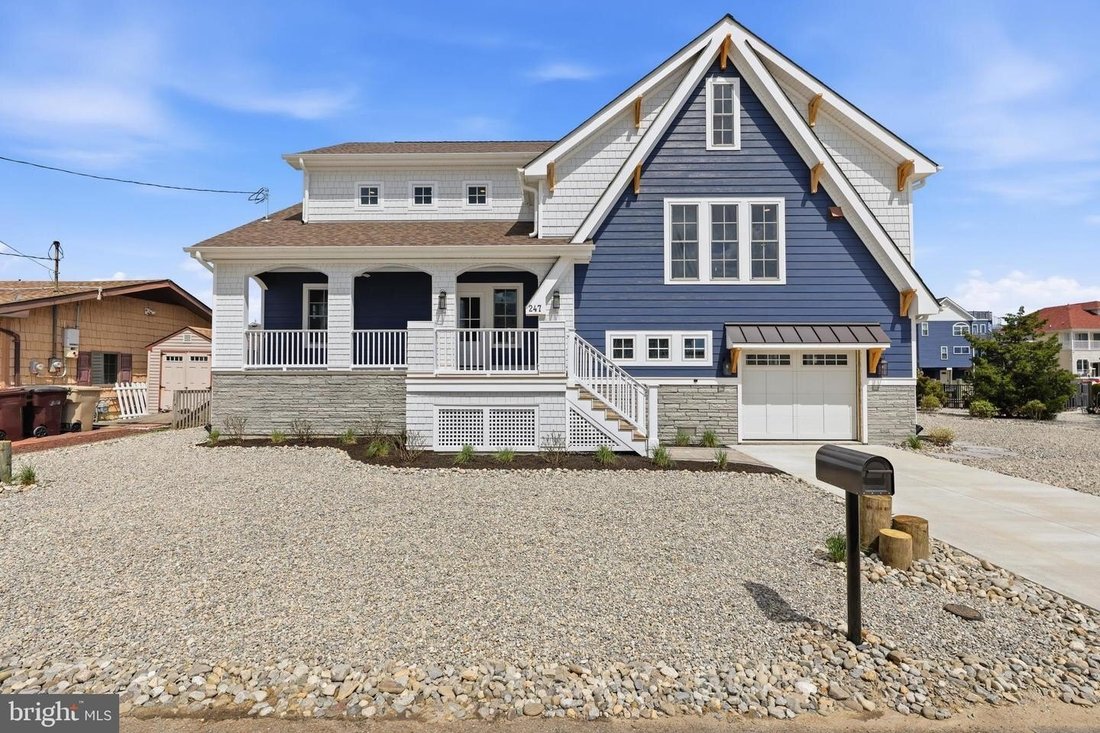
Welcome to two hundred forty-seven Pine Drive. This classic Bayman’s style home blends elevated craftsmanship with refined modern elegance and was masterfully constructed by Custhome. The residence is situated on an eighty-foot deep by one hundred feet wide lagoon front lot and offers easy access to Barnegat Bay. Sitting atop pile supported grade beam, the home features premium exterior finishes to include Hardie shingle and plank siding, Harvey thermal pane windows, Azek trim, metal roof and cedar accents, creating a timeless coastal appeal. The dual entry oversized garage received a water-resistant coating top to bottom and includes what could be a fisherman’s favorite, a ten-foot by twelve-foot Rod and Tackle room with exterior access from the paver patio. If your fishing trip brings you in at night, the remote dock lights will make tying up a breeze and the outdoor shower will allow easy cleanup. A covered front porch leads into the first floor level and features two bedrooms separated by a Jack and Jill bathroom with a Bamboo double vanity and gorgeous ocean blue tiles surrounding the tub. The main hall is covered in Mirage engineered White Oak flooring and leads to the tile wrapped mud room and rear entry. The second level great room features an open design covered with White Oak flooring, a gourmet kitchen with Plato cabinets with quartz counters and backsplash, Thermador premium appliances, stainless range hood, a large island topped with leathered quartzite, extensive lighting and plenty of storage. The living room offers views of the lagoon as well as the bay and includes a forty-inch gas fireplace with custom brick and granite work topped with a beautiful live edge mantle. On the opposite wall is the wet bar with arched opening, floating Walnut shelves, tile backsplash and wine fridge. The primary bedroom occupies its own floor and boasts a large walk-in shower and access to a private porch overlooking the water. The top floor offers flexibility in use; it could serve as a bunk room, a family room or a perfect spot to work from home. The design features of this floor include the lighted Coppola, the Spalted Maple covered east wall, and a third full bathroom. Additional features of this build include two-foot by six-foot exterior wall construction, flash and batt insulation, six-inch half round gutters hard piped with backflow preventer, dual on demand hot water heaters, Masonite solid core interior doors, A/V closet fully wired for surround sound video door bell with monitor in kitchen sub-panel with hook up for emergency generator Kohler premium faucet package Dual Zone Carrier HVAC LED back lit mirrors throughout. This extraordinary residence is move-in ready!
-
Property type
House
-
Year built
2025
Features
- Garage
- Fireplace
- Walk In Closet
- Water View
- Terrace
- Gas Stovetop
- Kitchen island
- Stone Countertops
- Balcony
Features
Lot
- Water View
Indoor
- Fireplace
- Kitchen island
- Gas Stovetop
- Bar
- Stone Countertops
- Walk In Closet
Outdoor
- Terrace
- Balcony
- Garage
Explore the Area
247 PINE DR BAYVILLE NJ 08721 USA, Berkeley Township, New Jersey, United States
View on Google Maps
Price per sqft
Low
High
Joined 5 years ago
You have inquired about this property
The agent will contact you soon by
Listed by
1
Listings
2026
Joined
Book home tour with Daniel Magee
Choose a date and whether you'd like a virtual or in-person tour with the agent.
Preferred date
Tour type

Long & Foster Real Estate Inc.
3975 Fair Ridge Drive, 22033, Fairfax, Virginia, United States
View agency profile
Long & Foster Real Estate is part of The Long & Foster Companies, a subsidiary of HomeServices of America a
Long & Foster Real Estate is part of The Long & Foster Companies, a subsidiary of HomeServices of America and the industry pioneer of the all-inclusive approach to real estate. With Long & Foster, you have access to everything and everyone you need to buy, sell, rent, invest in and own a home. Real estate. Inspection. Mortgage. Insurance. Settlement. Moving. Property Management. It’s one company and one team with one goal - your real estate success.
Last updated
July 26
First listed
Jul 26
Listing reference
5a71bf43-8755-11f1-901e-6045bdd61ac4
Similar Properties Nearby
New Listings in Berkeley Township

Explore More Homes for Sale
Berkeley Township, NJ, United States popular searches
Related Guides & Stories
Trusted by the World's Leading Brokers
The agents behind the world's most exceptional properties list with JamesEdition.
- Listings from Sotheby's, Christie's, BARNES, and Engel & Völkers
- Every listing reviewed before it goes live
- Connect directly with verified listing agents
By continuing you agree to our Terms and Privacy Policy.
brokerages we
partnered with
partnered with