$2,050,000
Single Family Detached Berkeley Heights Twp.
- 7 Beds
- 6 Baths
- 6,446 Sqft
- 21,345 Sqft lot
- Updated: October 8
- MLS#4056802
About the Property
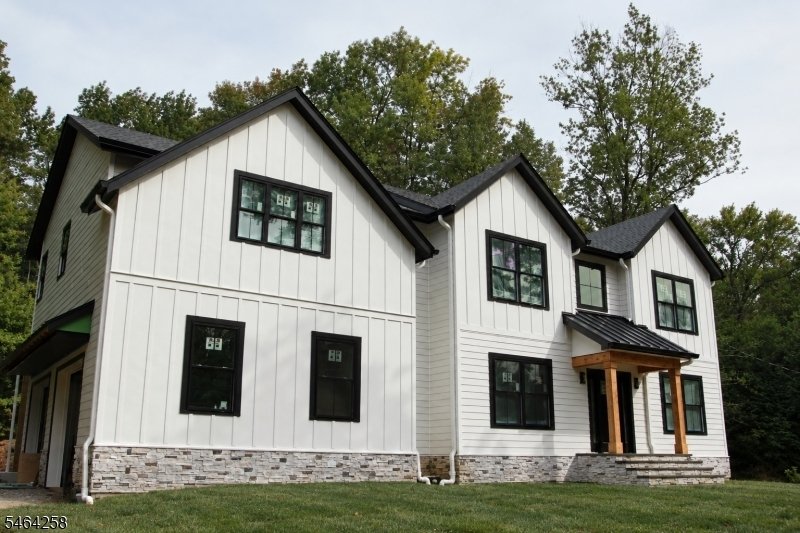
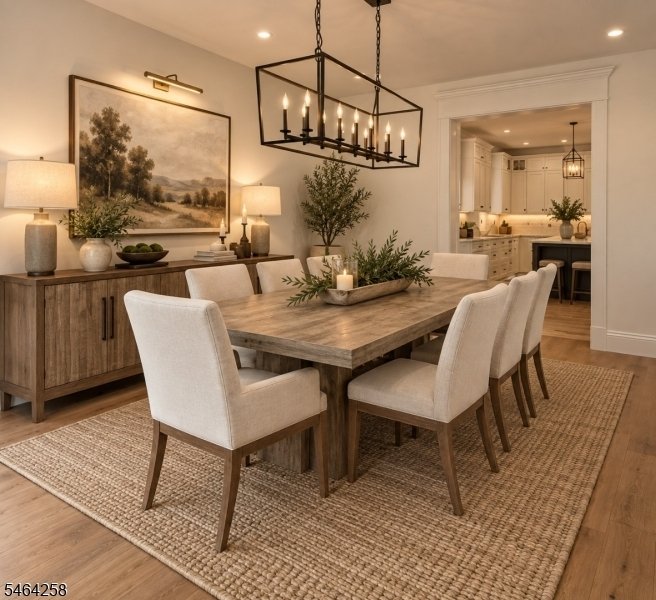
Beautifully renovated and thoughtfully designed, this exceptional 7-bedroom, 6-bath home sits on a level .49-acre lot and offers refined finishes with exceptional indoor-outdoor living. The exterior features James Hardie siding, Azek trim, Silvermine veneer stone, professional landscaping, and an oversized 2-car garage with EV charger. The first floor offers a living room, formal dining room, full
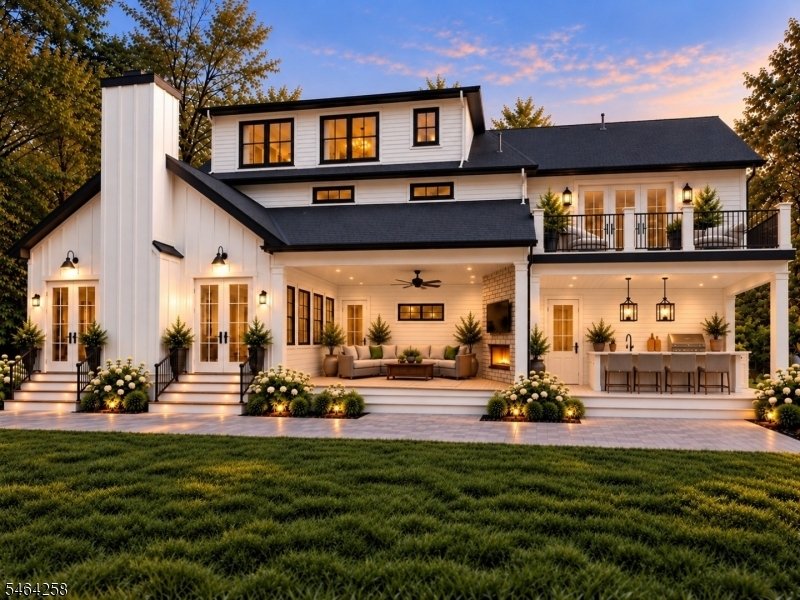
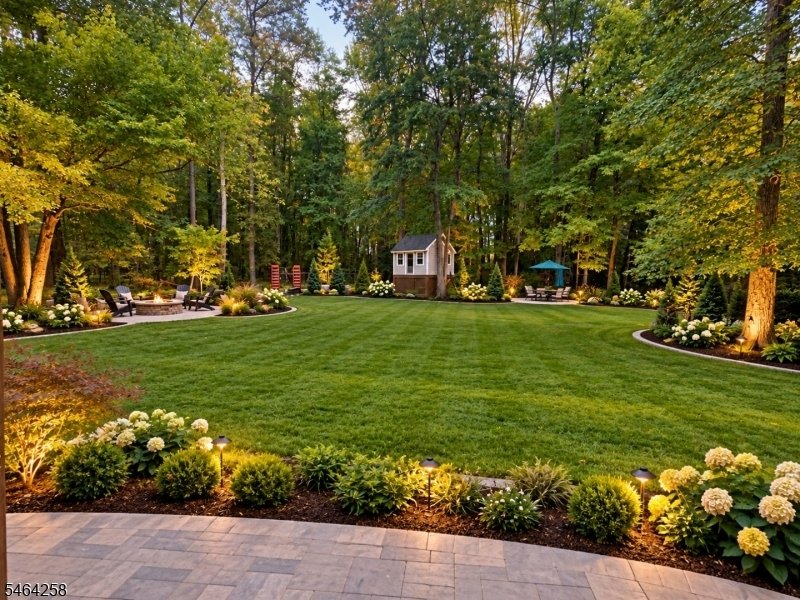
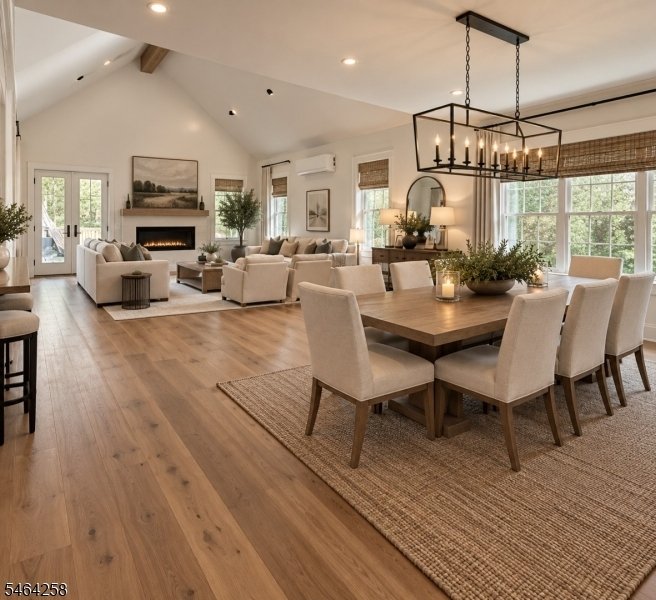
Beautifully renovated and thoughtfully designed, this exceptional 7-bedroom, 6-bath home sits on a level .49-acre lot and offers refined finishes with exceptional indoor-outdoor living. The exterior features James Hardie siding, Azek trim, Silvermine veneer stone, professional landscaping, and an oversized 2-car garage with EV charger. The first floor offers a living room, formal dining room, full bath, and expansive gourmet kitchen with large eat-in area and custom pantry off the mudroom. The dramatic family room features nearly 15-foot ceilings and opens to an expansive covered rear porch with fireplace and an adjacent patio ideal for year-round entertaining. Inside, white oak engineered hardwood floors and detailed millwork complement the beautifully appointed interiors. The second floor features five bedrooms, three full baths, and laundry. The spacious primary suite offers radiant heat, 9-foot ceilings, a private balcony overlooking the backyard, massive walk-in closet, and luxurious Kohler-appointed bath. A standout third-floor bonus space offers an additional bedroom, full bath, abundant storage, and numerous windows overlooking the impressive backyard. The finished lower level adds versatile living space with a kitchenette, living room, bedroom, full bath, and second laundry area. A truly exceptional home offering quality craftsmanship, thoughtful design, and incredible flexibility.
-
Property type
House
-
Year built
1953
-
Price/sqft
$318
Features
Explore the Area
94 Rutgers Ave, Berkeley Heights Twp., NJ 07922, New Jersey, United States
View on Google Maps
Price per sqft
Low
High
Joined 5 years ago
You have inquired about this property
The agent will contact you soon by
Listed by
2
Listings
2022
Joined
Book home tour with Colin Devlin
Choose a date and whether you'd like a virtual or in-person tour with the agent.
Preferred date
Tour type

Last updated
October 8
First listed
October 8
Listing reference
2166365903235676
Listing status
Similar Properties Nearby
New Listings in Berkeley Heights




Explore More Homes for Sale
Berkeley Heights, NJ, United States property types
Berkeley Heights, NJ, United States popular searches
- Properties with Balcony in Berkeley Heights, NJ, United States
- Properties with Terrace in Berkeley Heights, NJ, United States
- Modern properties in Berkeley Heights, NJ, United States
- Properties with Game Room in Berkeley Heights, NJ, United States
- Properties with Jacuzzi in Berkeley Heights, NJ, United States
- Properties with Cinema in Berkeley Heights, NJ, United States
- Properties with Wine Cellar in Berkeley Heights, NJ, United States
- Panoramic / Scenic View properties in Berkeley Heights, NJ, United States
- Properties with Open Kitchen in Berkeley Heights, NJ, United States
- Properties with Outdoor Kitchen in Berkeley Heights, NJ, United States
Related Guides & Stories
Trusted by the World's Leading Brokers
The agents behind the world's most exceptional properties list with JamesEdition.
- Listings from Sotheby's, Christie's, BARNES, and Engel & Völkers
- Every listing reviewed before it goes live
- Connect directly with verified listing agents
By continuing you agree to our Terms and Privacy Policy.
brokerages we
partnered with
partnered with