$2,795,000
A Claremont Architectural Retreat
- 4 Beds
- 4 Baths
- 3,075 Sqft
- 5,228 Sqft lot
- MLS#41151494
About the Property
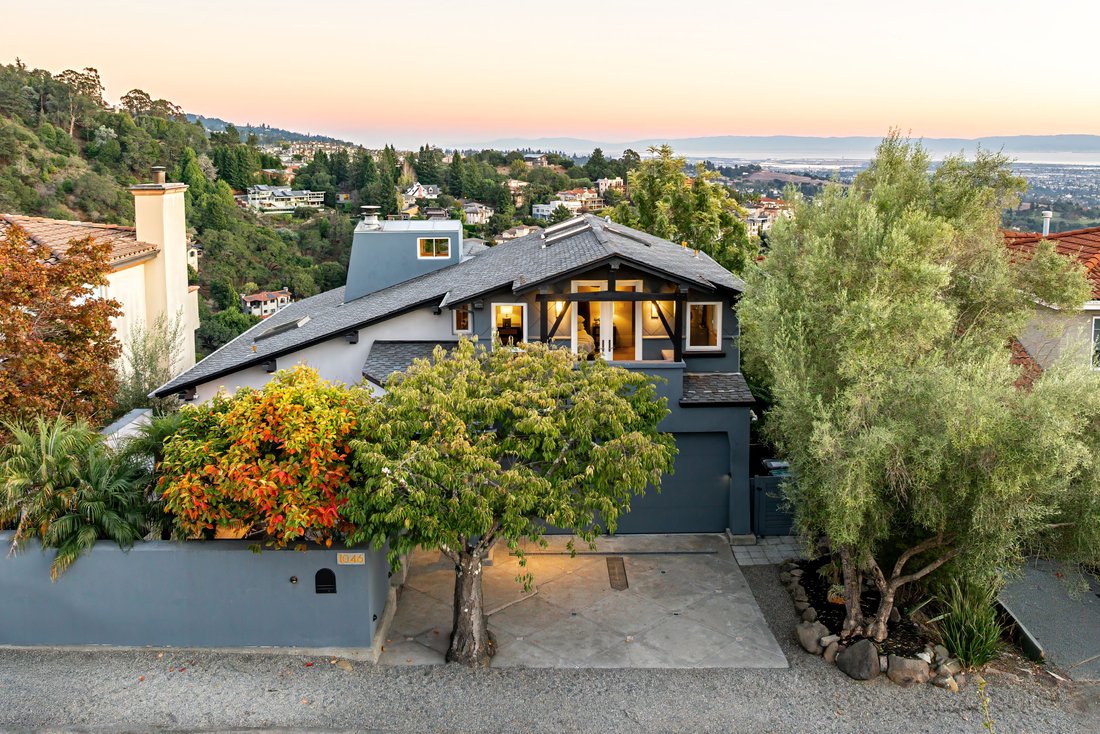
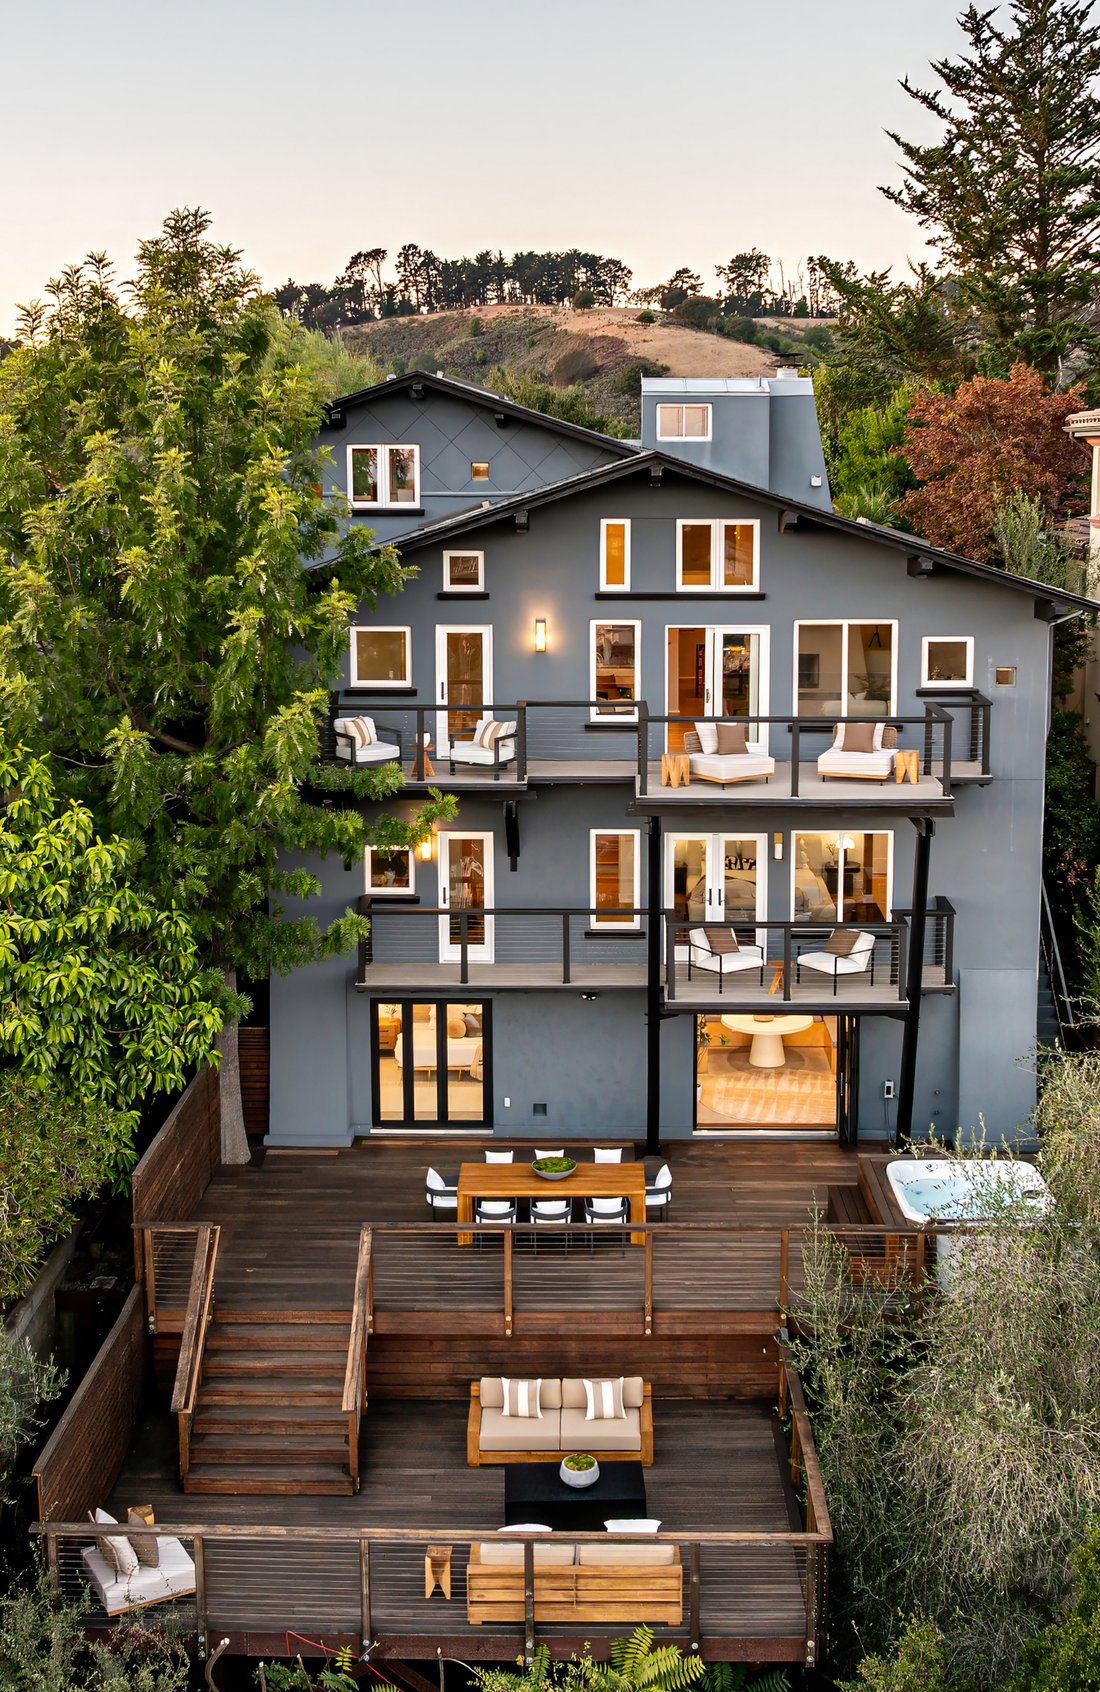
Designed by its architect-owner as his personal retreat, this four bedroom, four bathroom contemporary in the Claremont hills offers 3,075 square feet across several levels. The home might be called the “house of sunrises,” as abundant morning light shapes the home’s character. Outside, four decks and a balcony command sweeping views and link the home to its lovely surroundings.
More than
More than
Designed by its architect-owner as his personal retreat, this four bedroom, four bathroom contemporary in the Claremont hills offers 3,075 square feet across several levels. The home might be called the “house of sunrises,” as abundant morning light shapes the home’s character. Outside, four decks and a balcony command sweeping views and link the home to its lovely surroundings.
More than $500,000 in recent improvements – including a new kitchen, Venetian plaster, fresh exterior paint, rebuilt and expanded decks, and a new ADU – have updated and refined the home from top to bottom.
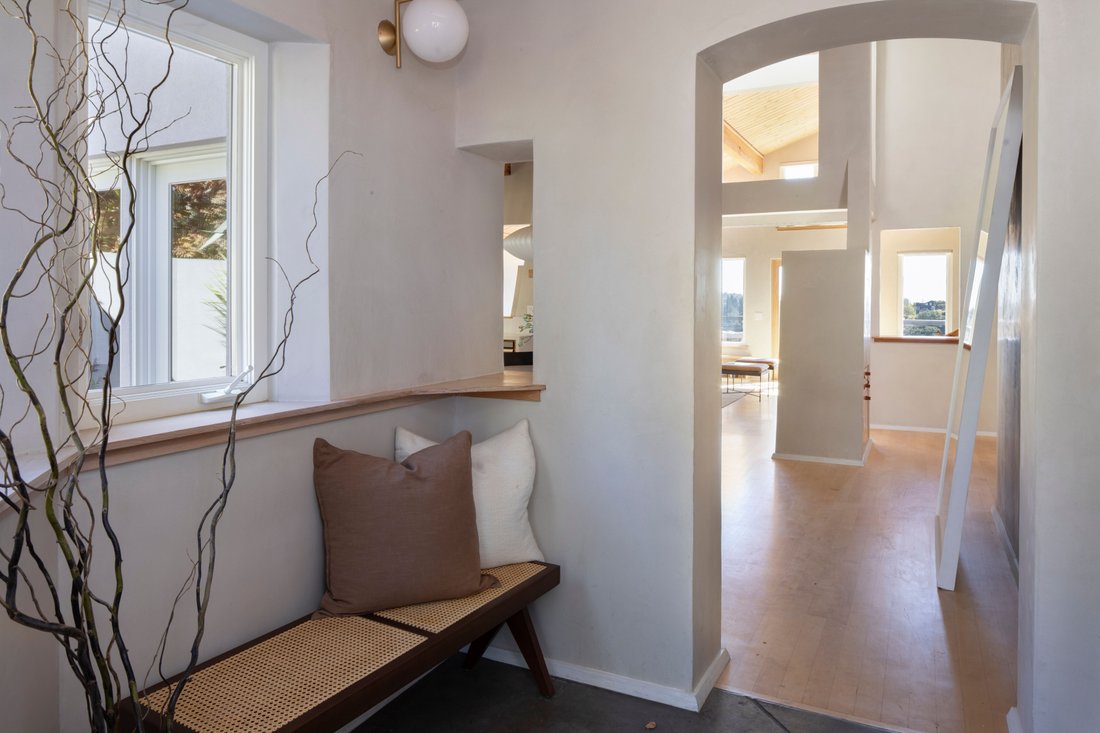
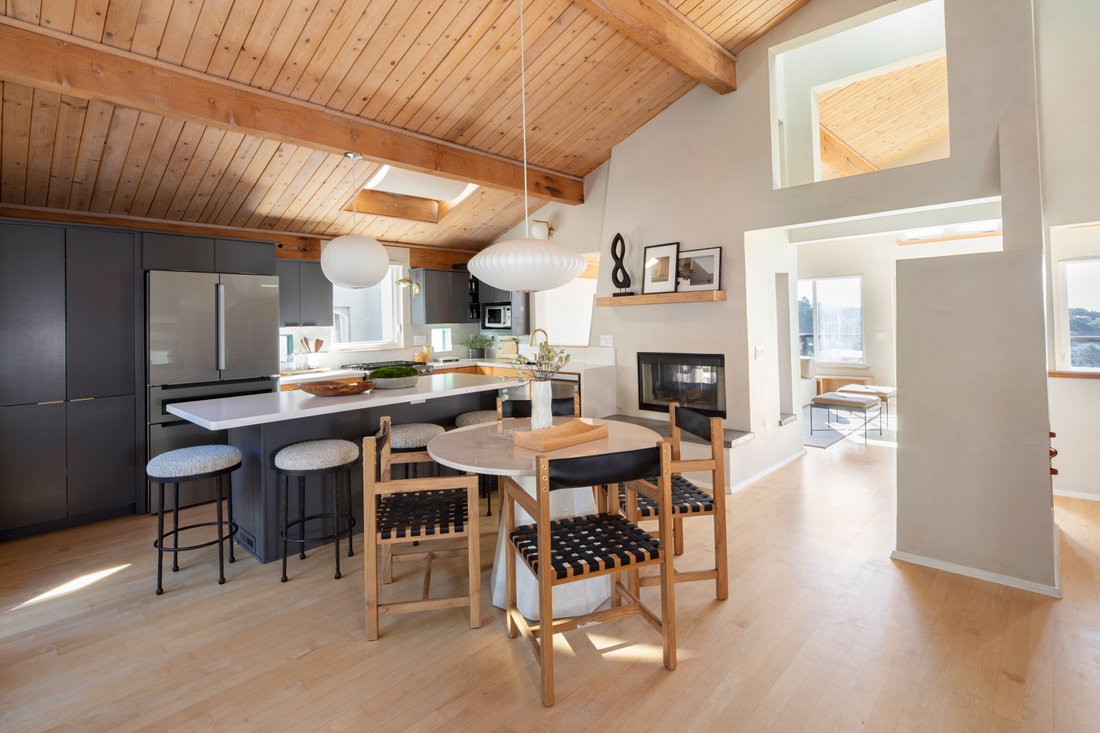
The main level is a bright and open space for living and dining. Vaulted wood ceilings rise overhead, skylights and tall windows draw in light throughout the day, and Venetian plaster walls rise from the hardwood floors to lend the room a soft texture. At the center, a gas fireplace throws heat in one direction into the 322 square foot living room, and in the other direction to the dining area. The remodeled kitchen pairs high-end appliances with generous Matte quartz counter and cabinet space. The island offers breakfast-bar seating for four. Step through French doors to a courtyard garden at the front or the deck at the back, so the dining experience may seamlessly move outside. A bedroom suite with a remodeled bath completes the level.
Upstairs, a spacious bedroom suite sits beneath its own high wood ceiling, with a private balcony and a view down into the living room.
The primary suite occupies the floor below the main level and is set apart for privacy. French doors frame the view, and the bathroom has been remodeled. An adjoining room works equally well as an office, nursery or dressing room. A laundry room, extra closets and large storage spaces supplement luxury with convenience.
On the lowest level, the fully separate ADU has its own entrance, a quartz kitchenette with refrigerator and freezer, a Murphy bed, and a bathroom with a Mr. Steam shower. Accordion doors unfold to offer access to the deck outside (with a spa positioned to take in the views).
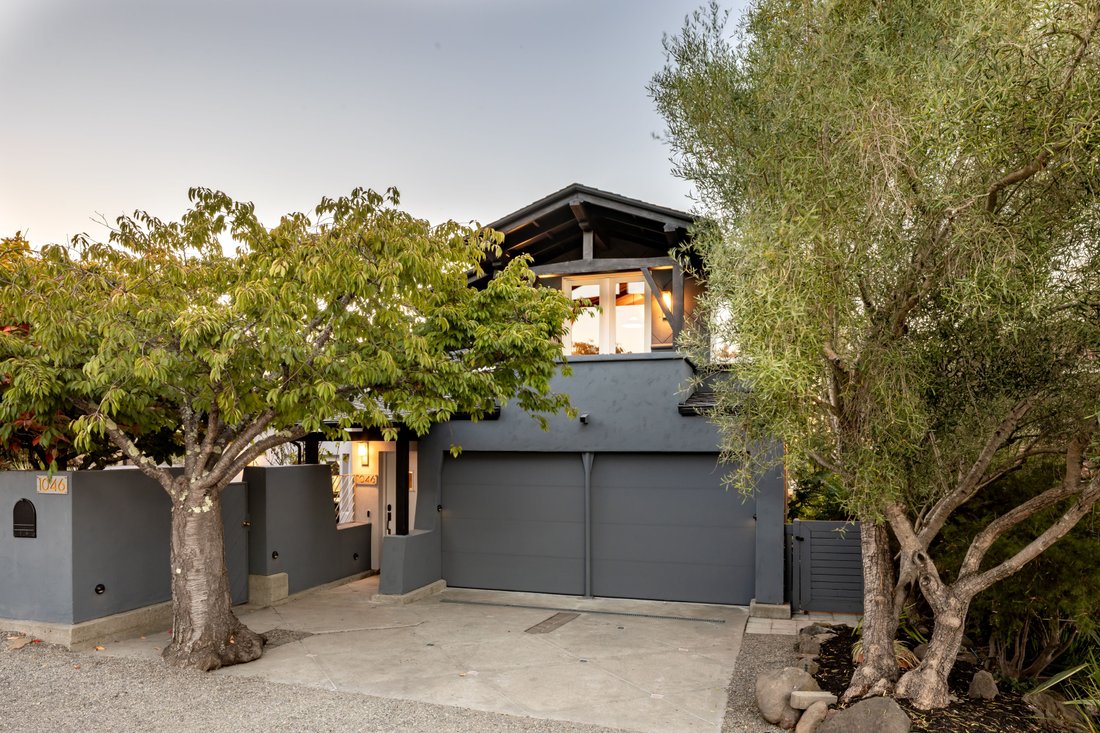
Other levels feature decks of their own. Beyond the decks, a cherry blossom tree and a persimmon bring seasonal color to the garden. An attached two-car garage with EV charger and additional driveway parking round out the home.
The home is minutes from the Claremont Hotel and the trails above it, with Rockridge and Elmwood shops and restaurants close by.
More than $500,000 in recent improvements – including a new kitchen, Venetian plaster, fresh exterior paint, rebuilt and expanded decks, and a new ADU – have updated and refined the home from top to bottom.
The main level is a bright and open space for living and dining. Vaulted wood ceilings rise overhead, skylights and tall windows draw in light throughout the day, and Venetian plaster walls rise from the hardwood floors to lend the room a soft texture. At the center, a gas fireplace throws heat in one direction into the 322 square foot living room, and in the other direction to the dining area. The remodeled kitchen pairs high-end appliances with generous Matte quartz counter and cabinet space. The island offers breakfast-bar seating for four. Step through French doors to a courtyard garden at the front or the deck at the back, so the dining experience may seamlessly move outside. A bedroom suite with a remodeled bath completes the level.
Upstairs, a spacious bedroom suite sits beneath its own high wood ceiling, with a private balcony and a view down into the living room.
The primary suite occupies the floor below the main level and is set apart for privacy. French doors frame the view, and the bathroom has been remodeled. An adjoining room works equally well as an office, nursery or dressing room. A laundry room, extra closets and large storage spaces supplement luxury with convenience.
On the lowest level, the fully separate ADU has its own entrance, a quartz kitchenette with refrigerator and freezer, a Murphy bed, and a bathroom with a Mr. Steam shower. Accordion doors unfold to offer access to the deck outside (with a spa positioned to take in the views).
Other levels feature decks of their own. Beyond the decks, a cherry blossom tree and a persimmon bring seasonal color to the garden. An attached two-car garage with EV charger and additional driveway parking round out the home.
The home is minutes from the Claremont Hotel and the trails above it, with Rockridge and Elmwood shops and restaurants close by.
-
Property type
House
-
Year built
1995
-
Price/sqft
$908
Features
- Garage
- Garden
- Fireplace
- Modern
- Privacy
- Jacuzzi
- Air Conditioning
- Washer Dryer
- City View
Features
Lot
- Mountain View
- City View
- Water View
- Privacy
- Modern
Indoor
- High Ceiling
- Office
- Fireplace
- Air Conditioning
- Jacuzzi
- Washer Dryer
- Bar
- Laundry Room
Outdoor
- Terrace
- Balcony
- Parking
- Garage
- Outdoor Living Space
- Gate
- Garden
Explore the Area
1046 Amito Drive , Berkeley, CA 94705, Alameda, California, United States
View on Google Maps
Price per sqft
Low
High
Joined 7 years ago
You have inquired about this property
The agent will contact you soon by
Listed by
13
Listings
2019
Joined
Book home tour with Ann Newton Cane
Choose a date and whether you'd like a virtual or in-person tour with the agent.
Preferred date
Tour type

Golden Gate Sotheby's International Realty
3725 Mt Diablo Boulevard, 94549, Lafayette, California, United States
View agency profile
An extraordinary home in Lamorinda, an area known for its high quality of life
and beautiful surroundings, dese
and beautiful surroundings, dese
An extraordinary home in Lamorinda, an area known for its high quality of life
and beautiful surroundings, deserves a sophisticated yet personal real estate
company. Golden Gate Sotheby’s International Realty’s Lafayette office offers
the services of a world-renowned real estate brand with a local focus. Our
curated team of East Bay real estate experts are mobilized among each of our
carefully selected and conveniently located offices. We provide intimate
knowledge and market leadership to both sellers and prospective buyers with an
unyielding commitment to exceptional service, along with an understanding that
prime properties deserve the highest level of global marketing, unparalleled
visibility and reach, and clientele discretion. These are the hallmarks of
Sotheby’s International Realty and the standards we deliver to our clients.
Whether you are seeking to buy a premiere residence or looking for the best
representation in selling your property, Golden Gate Sotheby’s International
Realty welcomes you to discover our distinguished and preeminent services in
Lafayette.
and beautiful surroundings, deserves a sophisticated yet personal real estate
company. Golden Gate Sotheby’s International Realty’s Lafayette office offers
the services of a world-renowned real estate brand with a local focus. Our
curated team of East Bay real estate experts are mobilized among each of our
carefully selected and conveniently located offices. We provide intimate
knowledge and market leadership to both sellers and prospective buyers with an
unyielding commitment to exceptional service, along with an understanding that
prime properties deserve the highest level of global marketing, unparalleled
visibility and reach, and clientele discretion. These are the hallmarks of
Sotheby’s International Realty and the standards we deliver to our clients.
Whether you are seeking to buy a premiere residence or looking for the best
representation in selling your property, Golden Gate Sotheby’s International
Realty welcomes you to discover our distinguished and preeminent services in
Lafayette.
Last updated
Yesterday
First listed
October 16
Listing link
Listing reference
V3HC7X
Trusted by the World's Leading Brokers
The agents behind the world's most exceptional properties list with JamesEdition.
- Listings from Sotheby's, Christie's, BARNES, and Engel & Völkers
- Every listing reviewed before it goes live
- Connect directly with verified listing agents
By continuing you agree to our Terms and Privacy Policy.
brokerages we
partnered with
partnered with