$1,134,032
Sweelinckplaats 3 2661 Hc Bergschenhoek
- 5 Beds
- 2 Baths
- 2,196 Sqft
- 5,684 Sqft lot
- Updated: Today
About the Property
LIVING IN AN OASIS OF SPACE, PRIVACY AND COMFORT
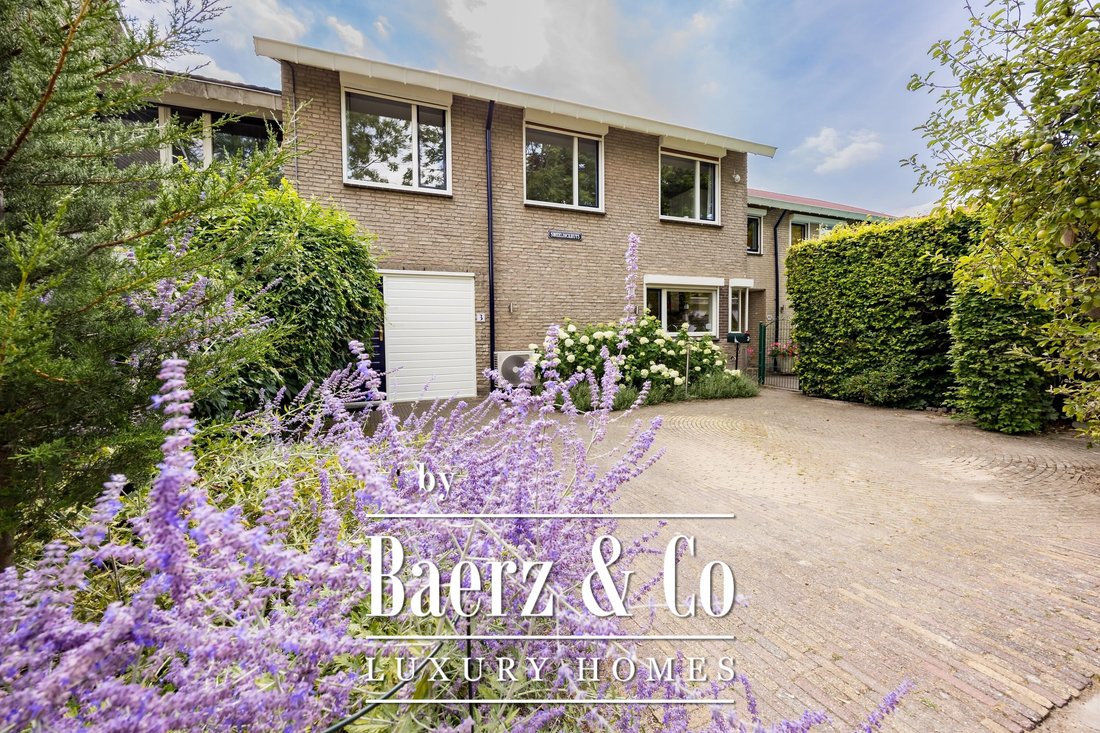
A spacious and characterful family home offering exceptional privacy, an outdoor swimming pool, an impressive amount of living space and a range of sustainable features. Set on a generous plot of 528 m², the property offers approximately 205 m² of living space and a total gross floor area of approximately 323 m². With five bedrooms/rooms, t
A spacious and characterful family home offering exceptional privacy, an outdoor swimming pool, an impressive amount of living space and a range of sustainable features. Set on a generous plot of 528 m², the property offers approximately 205 m² of living space and a total gross floor area of approximately 323 m². With five bedrooms/rooms, t
LIVING IN AN OASIS OF SPACE, PRIVACY AND COMFORT
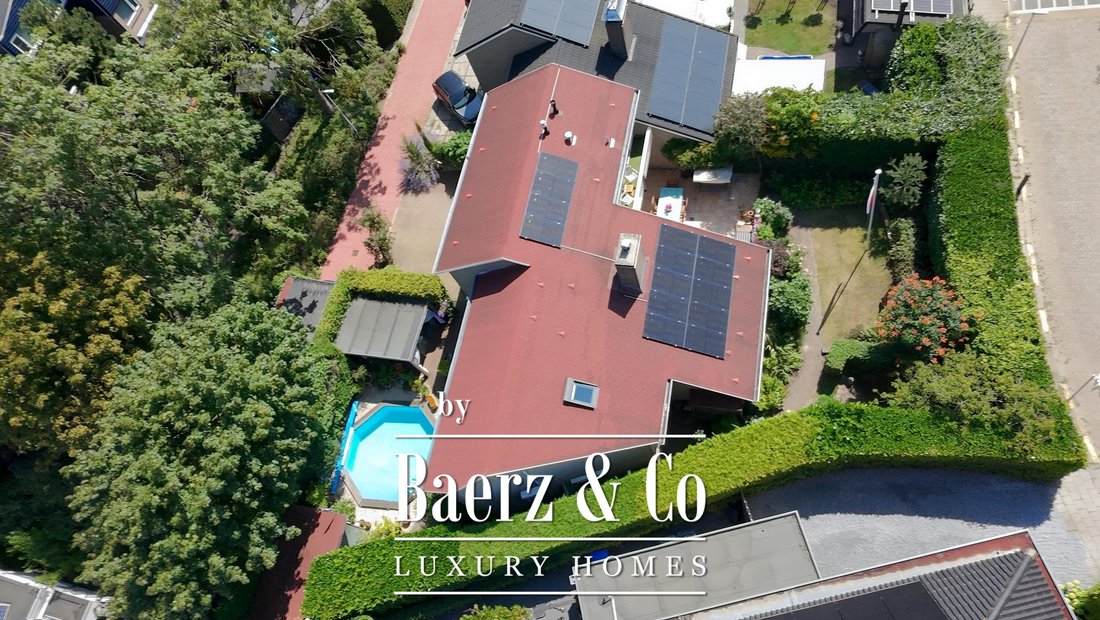
A spacious and characterful family home offering exceptional privacy, an outdoor swimming pool, an impressive amount of living space and a range of sustainable features. Set on a generous plot of 528 m², the property offers approximately 205 m² of living space and a total gross floor area of approximately 323 m². With five bedrooms/rooms, two bathrooms, a versatile ground-floor room and a beautifully landscaped garden surrounding the house, this is a home that effortlessly adapts to a wide range of lifestyles.
The location completes the picture. The property is situated on a quiet cul-de-sac and surrounded by greenery, creating a wonderful sense of peace and privacy. At the same time, the village centre, shops, restaurants, healthcare facilities and major road connections are all within easy reach. For those who enjoy spending time outdoors, a nearby park offers plenty of opportunities for a relaxing walk.
SPACE THAT KEEPS ON SURPRISING
This is far from an ordinary family home. Its distinctive architecture, open gallery and variety of living areas give the property a unique and spacious feel. There is plenty of room to spend time together, while every member of the household can also enjoy their own private space.
One of the most versatile features is the multifunctional room on the ground floor. Extra insulation, French doors opening onto the garden and its generous proportions make this room suitable for a wide variety of uses. It could serve perfectly as a home office, private practice, music or hobby room, playroom or ground-floor bedroom.
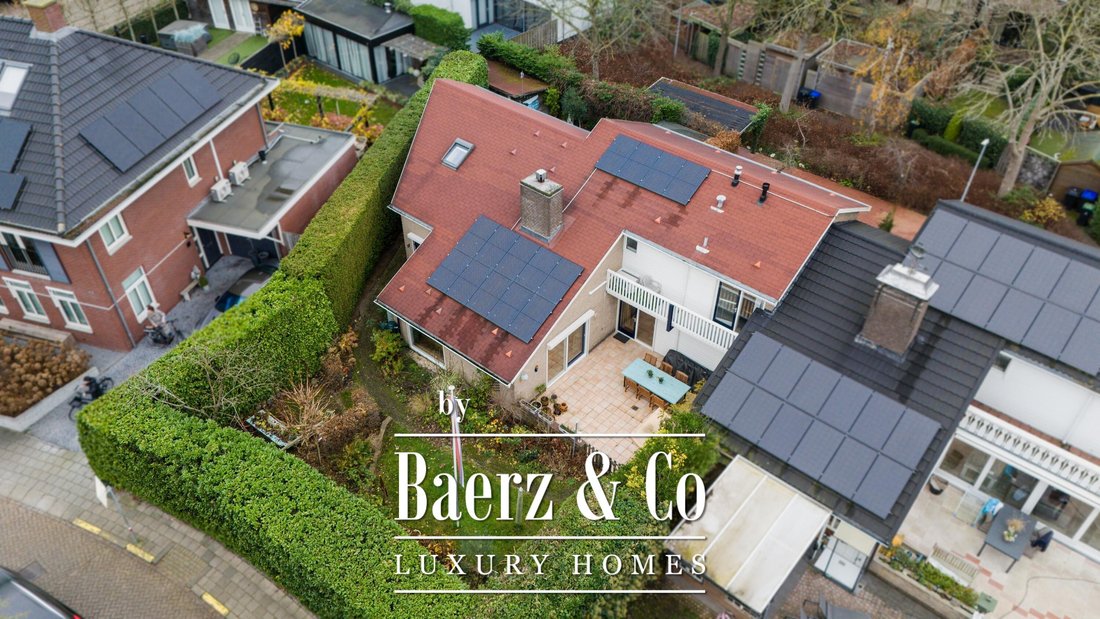
The property has also been upgraded with sustainability and energy efficiency in mind. It is equipped with 14 solar panels, a hybrid heat pump, floor and wall insulation and two air-conditioning units. All windows, except for the window in one of the bathrooms, are fitted with double glazing. The windows throughout the ground floor have recently been upgraded to HR++ high-efficiency glazing.
All windows and doors are fitted with roller shutters, providing not only additional security but also improved insulation.
A PRIVATE HOLIDAY RETREAT IN YOUR OWN GARDEN
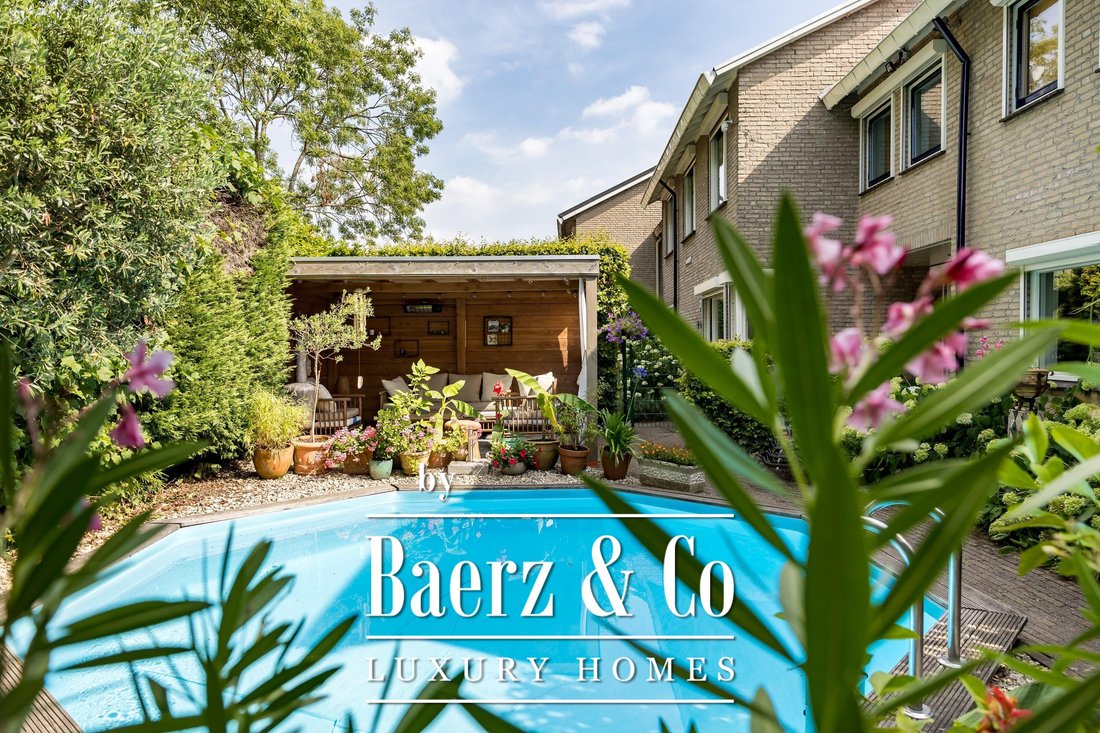
The garden is without doubt one of the highlights of this property. Surrounding the house on three sides, it offers plenty of greenery, several terraces and an excellent level of privacy. Thanks to its position, partly facing southwest, there are various sunny spots to enjoy throughout the day.
The outdoor swimming pool is the true centrepiece. The water is filtered using a sand filter system and heated by solar mat heating. A veranda is located alongside the pool, creating the atmosphere of a private holiday retreat on sunny days. Whether you are enjoying a quiet afternoon by the pool, a long summer evening outside or entertaining family and friends, this garden offers a wonderful setting.
Layout
Ground floor
Spacious entrance hall with meter cupboard, toilet and access to the living room.
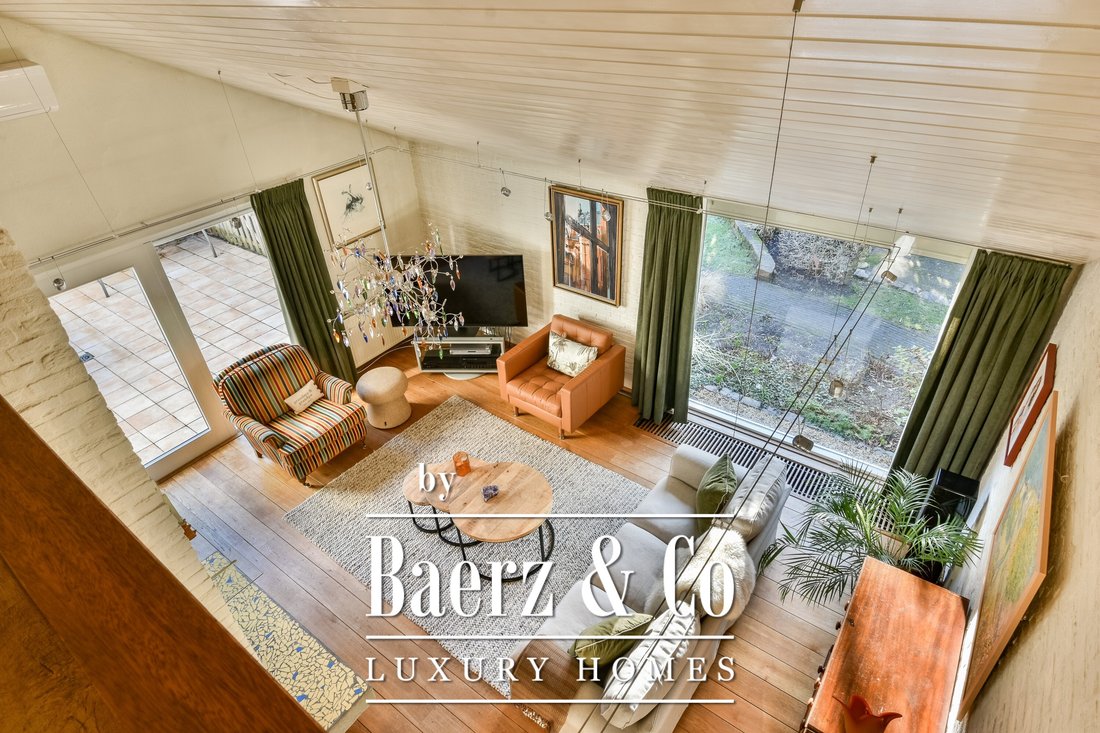
The generous and welcoming living room features a fireplace and air conditioning. Large windows allow plenty of natural light to enter. French doors provide access to the multifunctional room, while sliding doors and an additional door open onto the sunny patio and garden.
The kitchen is located at the front of the property and is fitted with a range of built-in appliances, including a gas hob, extractor hood, oven, dishwasher and refrigerator.
Adjacent to the kitchen is the utility room with built-in cupboards. This is also where the central heating boiler, hot water tank and indoor unit of the hybrid heat pump are located.
From the utility room, there is access to the spacious internal storage area, formerly used as a garage. The washing machine and dryer connections are also located here, and the garden can be accessed directly from this space.
Almost the entire ground floor, with the exception of the utility room and storage area, is finished with an attractive solid oak floor.
Multifunctional room
Accessible directly from the living room, this generous additional ground-floor room offers a wide range of possibilities. Thanks to the additional sound insulation, including a drop-down seal beneath the French doors, and its direct connection to the garden, it is ideal for use as a home office, private practice, hobby or music room, playroom or ground-floor bedroom.
First floor
The spacious landing with open gallery provides access to the various rooms. A pull-down loft ladder leads to the large attic, offering a substantial amount of additional storage space.
Bedroom 1: approximately 2.89 x 5.68 m, with access to the balcony and views over the garden.
Bedroom 2: approximately 2.85 x 2.90 m.
Bedroom 3: approximately 2.82 x 2.90 m. This room is connected to bedroom 2 through an open archway and is ideally suited as a study, dressing room or child’s room.
Bedroom 4: approximately 2.84 x 5.86 m.
The first bathroom is fitted with a bathtub, shower, toilet and washbasin.
Across the open gallery is the exceptionally spacious principal bedroom, measuring approximately 5.45 x 6.72 m. This room benefits from its own en-suite bathroom with shower, washbasin and toilet.
Garden
The property is surrounded on three sides by a beautifully landscaped garden with an abundance of greenery and privacy. The rear garden can be accessed directly from the living room, the multifunctional room and the internal storage area.
The spacious internal storage area, formerly used as a garage, is accessible from the utility room and also provides direct access to the garden. The washing machine and dryer connections are located here as well.
Features
+ Approximately 205 m² of living space;
+ Total gross floor area of approximately 323 m²;
+ Plot size of 528 m²;
+ Quiet location on a cul-de-sac;
+ Excellent privacy thanks to the green surroundings;
+ Five bedrooms/rooms;
+ Two bathrooms;
+ Generous principal bedroom with en-suite bathroom;
+ Multifunctional, additionally insulated room on the ground floor;
+ Ideal for working from home, a private practice or ground-floor sleeping accommodation;
+ Distinctive architecture with open gallery;
+ Architect-designed extension;
+ Attractive solid oak flooring throughout almost the entire ground floor;
+ Outdoor swimming pool with sand filter and solar mat heating;
+ Veranda and several terraces;
+ Garden on three sides, partly southwest-facing;
+ 14 solar panels;
+ Hybrid heat pump;
+ Floor and wall insulation;
+ Two air-conditioning units for both cooling and heating;
+ Fireplace;
+ Roller shutters on windows and doors;
+ Spacious internal storage area;
+ Plenty of additional storage space in the attic;
+ Private parking for several cars;
+ Conveniently located near shops, restaurants, healthcare facilities, green spaces and major road connections;
Completion by mutual agreement and in accordance with the List of Items.
The following additional clauses will be included in the purchase agreement:
- As the property is more than 30 years old, an age clause will apply.
- As the property was built before 1993, an asbestos clause will apply.
We warmly invite you to come and experience this exceptional villa for yourself.
All information provided should be regarded as an invitation to make an offer or to enter into negotiations. The descriptions and impressions are intended to provide a fair representation of the property. Although the utmost care has been taken in preparing this information, all details remain subject to change and no rights can be derived from the information provided.
Purchase agreement only legally binding after signing:
A verbal agreement between a private seller and a private buyer is not legally binding. In other words, no legally valid purchase has taken place at that stage. The purchase only becomes legally binding once both the private seller and the private buyer have signed the purchase agreement. This follows from Article 7:2 of the Dutch Civil Code. Confirmation of a verbal agreement by email or a draft purchase agreement sent to the parties does not constitute a signed purchase agreement.
Explanation of the Measurement Instruction:
The property has been measured in accordance with the industry-wide Measurement Instruction (BBMI). This instruction is intended to provide a more consistent method of measurement and to give an indication of the usable floor area. However, differences in measurement results cannot be entirely excluded, for example due to differences in interpretation, rounding or practical limitations during the measurement process.
We act as the seller’s estate agent. We recommend appointing your own estate agent to represent your interests when purchasing your future home.
A spacious and characterful family home offering exceptional privacy, an outdoor swimming pool, an impressive amount of living space and a range of sustainable features. Set on a generous plot of 528 m², the property offers approximately 205 m² of living space and a total gross floor area of approximately 323 m². With five bedrooms/rooms, two bathrooms, a versatile ground-floor room and a beautifully landscaped garden surrounding the house, this is a home that effortlessly adapts to a wide range of lifestyles.
The location completes the picture. The property is situated on a quiet cul-de-sac and surrounded by greenery, creating a wonderful sense of peace and privacy. At the same time, the village centre, shops, restaurants, healthcare facilities and major road connections are all within easy reach. For those who enjoy spending time outdoors, a nearby park offers plenty of opportunities for a relaxing walk.
SPACE THAT KEEPS ON SURPRISING
This is far from an ordinary family home. Its distinctive architecture, open gallery and variety of living areas give the property a unique and spacious feel. There is plenty of room to spend time together, while every member of the household can also enjoy their own private space.
One of the most versatile features is the multifunctional room on the ground floor. Extra insulation, French doors opening onto the garden and its generous proportions make this room suitable for a wide variety of uses. It could serve perfectly as a home office, private practice, music or hobby room, playroom or ground-floor bedroom.
The property has also been upgraded with sustainability and energy efficiency in mind. It is equipped with 14 solar panels, a hybrid heat pump, floor and wall insulation and two air-conditioning units. All windows, except for the window in one of the bathrooms, are fitted with double glazing. The windows throughout the ground floor have recently been upgraded to HR++ high-efficiency glazing.
All windows and doors are fitted with roller shutters, providing not only additional security but also improved insulation.
A PRIVATE HOLIDAY RETREAT IN YOUR OWN GARDEN
The garden is without doubt one of the highlights of this property. Surrounding the house on three sides, it offers plenty of greenery, several terraces and an excellent level of privacy. Thanks to its position, partly facing southwest, there are various sunny spots to enjoy throughout the day.
The outdoor swimming pool is the true centrepiece. The water is filtered using a sand filter system and heated by solar mat heating. A veranda is located alongside the pool, creating the atmosphere of a private holiday retreat on sunny days. Whether you are enjoying a quiet afternoon by the pool, a long summer evening outside or entertaining family and friends, this garden offers a wonderful setting.
Layout
Ground floor
Spacious entrance hall with meter cupboard, toilet and access to the living room.
The generous and welcoming living room features a fireplace and air conditioning. Large windows allow plenty of natural light to enter. French doors provide access to the multifunctional room, while sliding doors and an additional door open onto the sunny patio and garden.
The kitchen is located at the front of the property and is fitted with a range of built-in appliances, including a gas hob, extractor hood, oven, dishwasher and refrigerator.
Adjacent to the kitchen is the utility room with built-in cupboards. This is also where the central heating boiler, hot water tank and indoor unit of the hybrid heat pump are located.
From the utility room, there is access to the spacious internal storage area, formerly used as a garage. The washing machine and dryer connections are also located here, and the garden can be accessed directly from this space.
Almost the entire ground floor, with the exception of the utility room and storage area, is finished with an attractive solid oak floor.
Multifunctional room
Accessible directly from the living room, this generous additional ground-floor room offers a wide range of possibilities. Thanks to the additional sound insulation, including a drop-down seal beneath the French doors, and its direct connection to the garden, it is ideal for use as a home office, private practice, hobby or music room, playroom or ground-floor bedroom.
First floor
The spacious landing with open gallery provides access to the various rooms. A pull-down loft ladder leads to the large attic, offering a substantial amount of additional storage space.
Bedroom 1: approximately 2.89 x 5.68 m, with access to the balcony and views over the garden.
Bedroom 2: approximately 2.85 x 2.90 m.
Bedroom 3: approximately 2.82 x 2.90 m. This room is connected to bedroom 2 through an open archway and is ideally suited as a study, dressing room or child’s room.
Bedroom 4: approximately 2.84 x 5.86 m.
The first bathroom is fitted with a bathtub, shower, toilet and washbasin.
Across the open gallery is the exceptionally spacious principal bedroom, measuring approximately 5.45 x 6.72 m. This room benefits from its own en-suite bathroom with shower, washbasin and toilet.
Garden
The property is surrounded on three sides by a beautifully landscaped garden with an abundance of greenery and privacy. The rear garden can be accessed directly from the living room, the multifunctional room and the internal storage area.
The spacious internal storage area, formerly used as a garage, is accessible from the utility room and also provides direct access to the garden. The washing machine and dryer connections are located here as well.
Features
+ Approximately 205 m² of living space;
+ Total gross floor area of approximately 323 m²;
+ Plot size of 528 m²;
+ Quiet location on a cul-de-sac;
+ Excellent privacy thanks to the green surroundings;
+ Five bedrooms/rooms;
+ Two bathrooms;
+ Generous principal bedroom with en-suite bathroom;
+ Multifunctional, additionally insulated room on the ground floor;
+ Ideal for working from home, a private practice or ground-floor sleeping accommodation;
+ Distinctive architecture with open gallery;
+ Architect-designed extension;
+ Attractive solid oak flooring throughout almost the entire ground floor;
+ Outdoor swimming pool with sand filter and solar mat heating;
+ Veranda and several terraces;
+ Garden on three sides, partly southwest-facing;
+ 14 solar panels;
+ Hybrid heat pump;
+ Floor and wall insulation;
+ Two air-conditioning units for both cooling and heating;
+ Fireplace;
+ Roller shutters on windows and doors;
+ Spacious internal storage area;
+ Plenty of additional storage space in the attic;
+ Private parking for several cars;
+ Conveniently located near shops, restaurants, healthcare facilities, green spaces and major road connections;
Completion by mutual agreement and in accordance with the List of Items.
The following additional clauses will be included in the purchase agreement:
- As the property is more than 30 years old, an age clause will apply.
- As the property was built before 1993, an asbestos clause will apply.
We warmly invite you to come and experience this exceptional villa for yourself.
All information provided should be regarded as an invitation to make an offer or to enter into negotiations. The descriptions and impressions are intended to provide a fair representation of the property. Although the utmost care has been taken in preparing this information, all details remain subject to change and no rights can be derived from the information provided.
Purchase agreement only legally binding after signing:
A verbal agreement between a private seller and a private buyer is not legally binding. In other words, no legally valid purchase has taken place at that stage. The purchase only becomes legally binding once both the private seller and the private buyer have signed the purchase agreement. This follows from Article 7:2 of the Dutch Civil Code. Confirmation of a verbal agreement by email or a draft purchase agreement sent to the parties does not constitute a signed purchase agreement.
Explanation of the Measurement Instruction:
The property has been measured in accordance with the industry-wide Measurement Instruction (BBMI). This instruction is intended to provide a more consistent method of measurement and to give an indication of the usable floor area. However, differences in measurement results cannot be entirely excluded, for example due to differences in interpretation, rounding or practical limitations during the measurement process.
We act as the seller’s estate agent. We recommend appointing your own estate agent to represent your interests when purchasing your future home.
-
Property type
Villa
-
Floors
2
-
Year built
1976
-
Price/sqft
$516
-
Consumption
A
Features
Explore the Area
Sweelinckplaats 3, Bergschenhoek, South Holland, Netherlands
View on Google Maps
Price per sqft
Low
High
Joined 8 years ago
You have inquired about this property
The agent will contact you soon by
Listed by
450
Listings
2019
Joined
Book home tour with the agent
Choose a date and whether you'd like a virtual or in-person tour with the agent.
Preferred date
Tour type
Last updated
Today
First listed
September 25
Listing reference
51368
Trusted by the World's Leading Brokers
The agents behind the world's most exceptional properties list with JamesEdition.
- Listings from Sotheby's, Christie's, BARNES, and Engel & Völkers
- Every listing reviewed before it goes live
- Connect directly with verified listing agents
By continuing you agree to our Terms and Privacy Policy.