$655,316
Characterful Landes Property With Swimming Pool – Bergouey
- 6 Beds
- 3,553 Sqft
- 119 Sqft lot
- Updated: October 2
About the Property
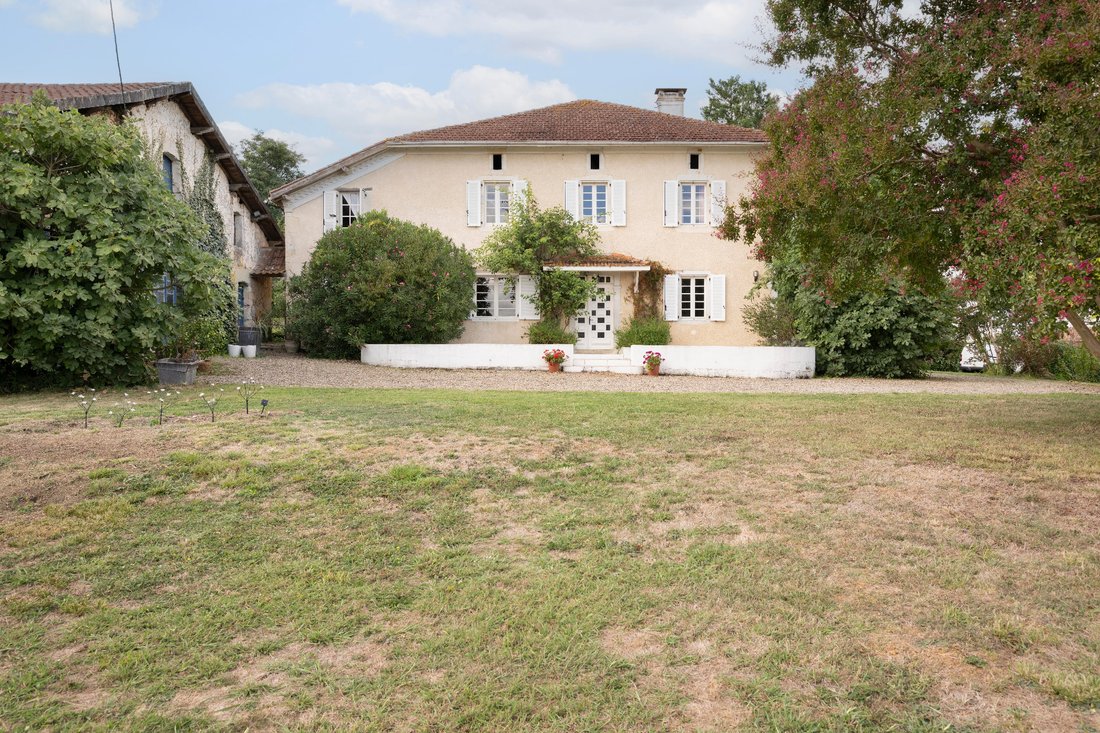
In the heart of the Chalosse region, just minutes from Hagetmau, a characterful property of approximately 330 m² of living space, comprising two self-contained yet interconnected dwellings, set on nearly 1.2 hectares, with a swimming pool and a substantial 203 m² stone barn.
Already recorded on the first Napoleonic land register of 1810, the property has evolved over time to its current c
Already recorded on the first Napoleonic land register of 1810, the property has evolved over time to its current c
In the heart of the Chalosse region, just minutes from Hagetmau, a characterful property of approximately 330 m² of living space, comprising two self-contained yet interconnected dwellings, set on nearly 1.2 hectares, with a swimming pool and a substantial 203 m² stone barn.
Already recorded on the first Napoleonic land register of 1810, the property has evolved over time to its current configuration, retaining numerous features that bear witness to its history.
Currently operated as a holiday cottage and guesthouse, it is equally well suited to use as a large family home, a second residence, or a multi-generational living project.
THE FROUNDS AND LAND
Set on the hillside above the village, the property enjoys unobstructed views over the surrounding valleys.
The plot of nearly 1.2 hectares comprises:
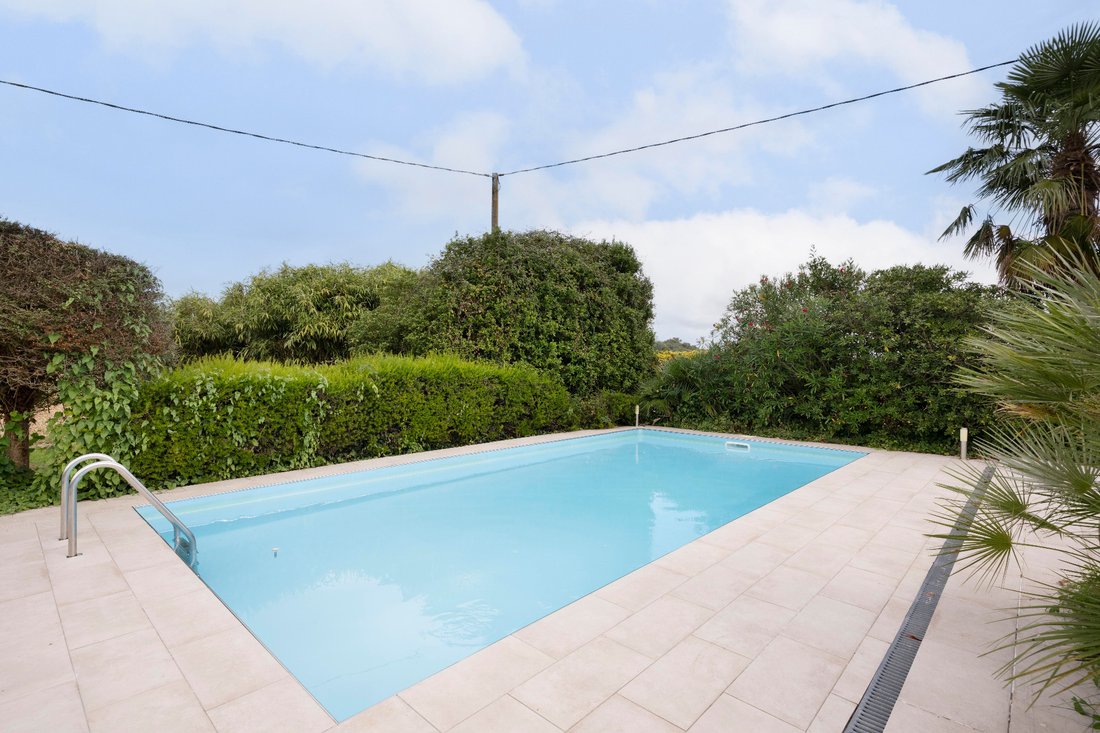
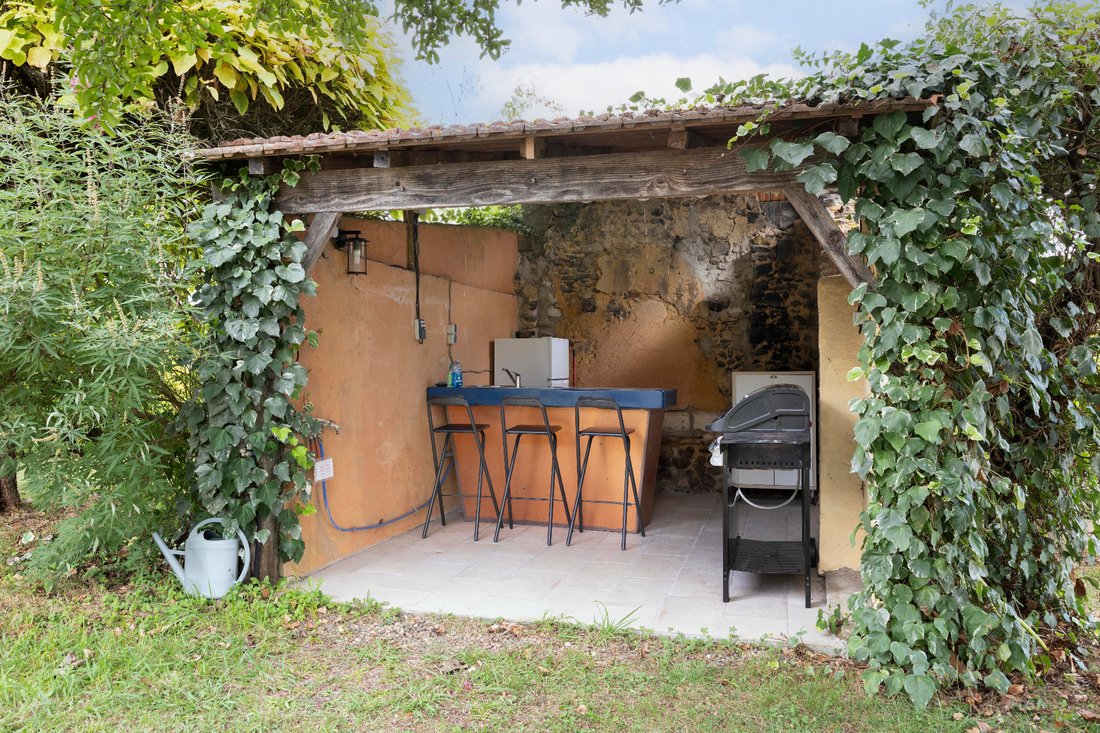
• an adjoining park of approximately 7 100 m², planted with trees and several fruit trees, home to a 4 x 8 metre swimming pool with its terrace and pool house;
• a separate plot of approximately 4 100 m², below the property, accessible from the house via a private track of approximately 700 m² (bringing the total to approximately 4 800 m²).
A detached stone barn of approximately 203 m² completes the property. Currently used as a garage and storage space, it offers a substantial volume for a workshop, vehicles, equipment or other uses, with potential for conversion subject to planning permission.
THE HOUSE AND ITS LIVING SPACIES
At the front, the house opens onto a spacious tiled terrace, providing a lovely outdoor area for al fresco dining.
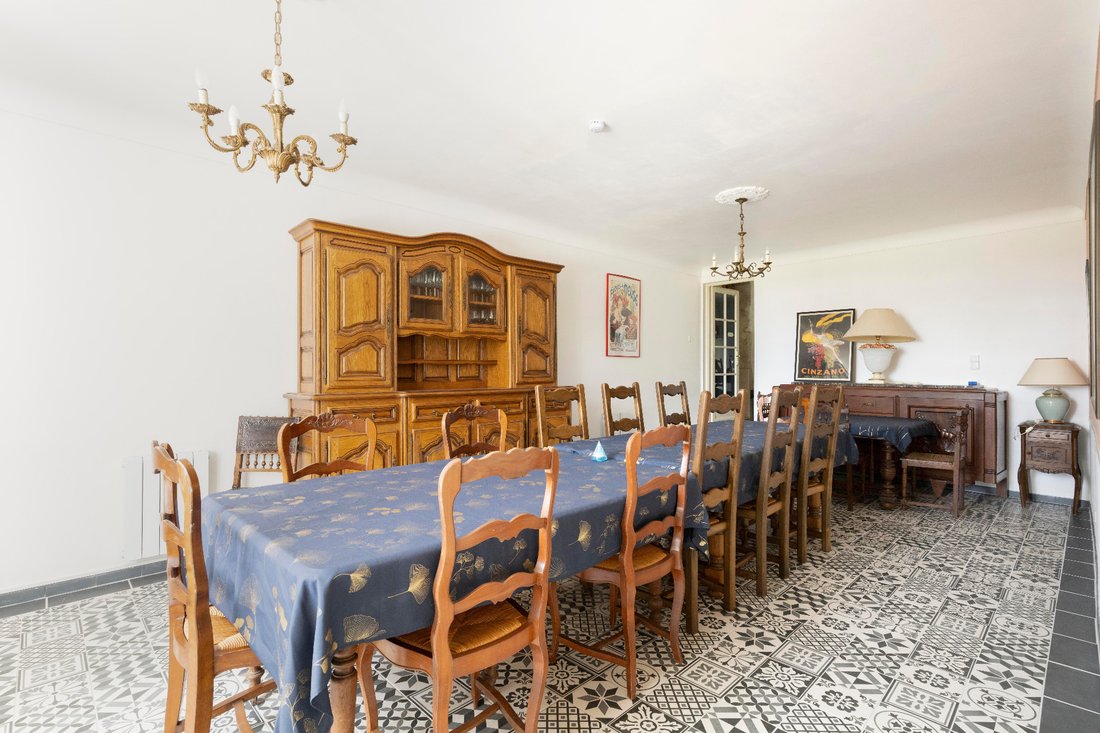
From the moment you step inside, the 330 m² house reveals its authentic character. Sheltered by a canopy, the door opens onto a spectacular through-corridor with patterned tiled flooring and high ceilings. All the rooms are bathed in light thanks to large wooden windows with horizontal glazing bars.
* The main wing (221 m²)
On the ground floor, the corridor leads to:
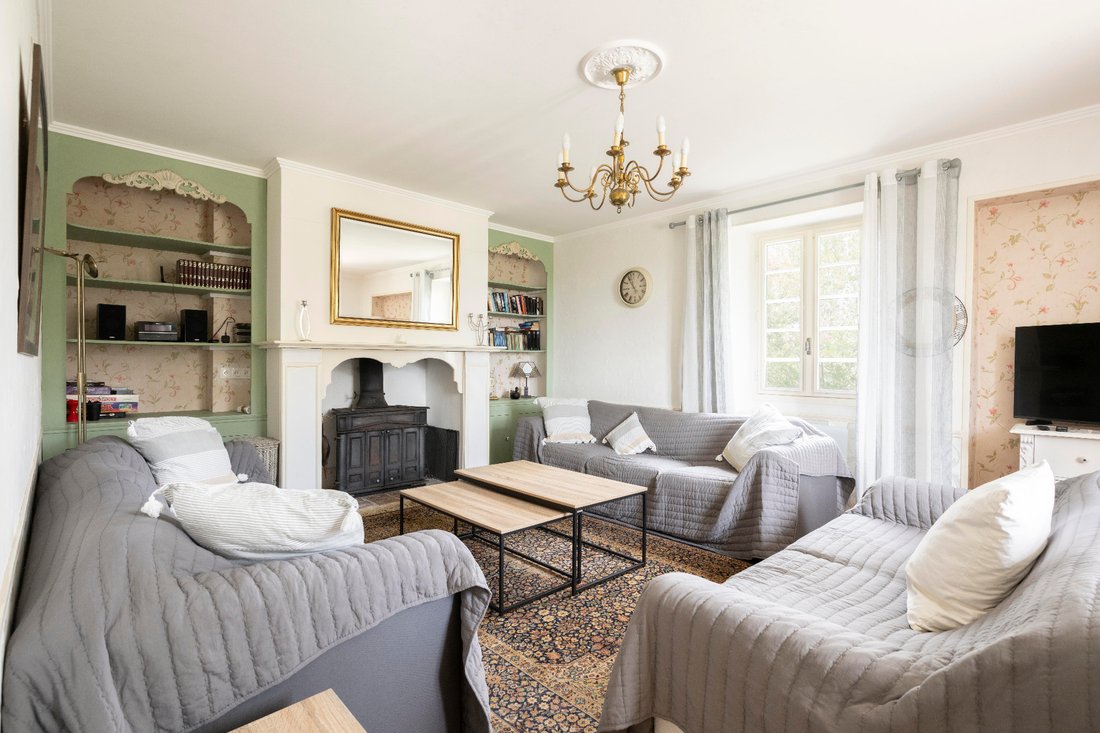
• a living room with solid wood flooring, featuring a wood-burning stove set within its fireplace, flanked by bookcases;
• a large dining room seating 12 guests;
• a fitted kitchen with double-length worktops opening onto the outside;
• a first bedroom of 11.3 m² with an integrated walk-in shower and a separate toilet.
Upstairs, the wooden staircase leads to a landing with solid wood flooring, giving access to four spacious bedrooms ranging from 14.5 to 17 m². Each has its own en-suite bathroom with a toilet and either a walk-in shower or a hydromassage shower cubicle. This floor offers lovely views of the countryside, with one bedroom in particular enjoying a panoramic view of the valley.
This wing is heated by electric radiators.
* The detached wing (109 m²)
With its own separate entrance, its kitchen opens directly onto the main dining room of the first dwelling : a particularly practical layout for preparing and serving breakfast or guest meals.
The ground floor features:
• a fully fitted kitchen with rustic charm, complete with exposed beams and lime-washed stone walls, offering a spacious layout that combines a preparation area with a proper dining space;
• a large 21 m² bedroom;
• a shower room with a walk-in shower and WC;
• a hallway.
Upstairs is a large open-plan room with exposed roof timbers, showcasing the traditional local stone masonry and its cut-stone surrounds. A versatile space that can serve as a private lounge, a study, a suite… depending on your needs.
This wing is heated by underfloor heating powered by a heat pump.
A PROPERTY WITH MULTIPLE POSSIBILITIES
The property is currently operated as a holiday cottage and guesthouse and holds a 3 Épis Gîtes de France rating.
The business also enjoys excellent guest satisfaction, with a rating of 4.83/5.
The property is sold fully furnished and equipped: furniture, crockery, household linen and outdoor maintenance equipment are all included.
This configuration allows for an immediate continuation of the existing business, while leaving the future owner free to adapt the use of the property: a large family home, a second residence, a multi-generational living arrangement…
LOCATION AND LIVING ENVIRONMENT
Peacefully set in the countryside, the estate remains close to the region’s main transport links and local amenities:
• the shops, medical facilities, schools and sports facilities of the Cité Verte are located in Hagetmau, 10 minutes away;
• Dax TGV station is 30 minutes away (connecting to Paris in 3 hours 15 minutes);
• Mont-de-Marsan is 40 minutes away;
• the beaches of the southern Landes coast and the Basque Country are 1 hour 15 minutes away.
The area is renowned for its gastronomy, its walking trails and a rich cultural heritage, including Maylis Abbey, the Brassempouy archaeological site, Saint-Sever Abbey Church, and the spa towns of Eugénie-les-Bains and Dax.
AT A GLANCE
• Floor area: 330 m² of living space | 2 interconnected dwellings (221 m² + 109 m²)
• Layout: 6 bedrooms + 1 multi-purpose room (study/suite) | 5 shower rooms/bathrooms
• Heating: Underfloor heat pump (109 m² wing) | Electric heating wood-burning stove (221 m² building)
• Outdoor features: 4 x 8 m swimming pool + period pool house | 7 100 m² adjoining park +
4 800 m² separate plot (including access track)
• Outbuilding: Stone barn of approximately 203 m²
• Quality / Accreditations: Rated 3 Épis by Gîtes de France | Costumers reviews: 4.83/5
• Energy rating (DPE): C
• Conditions: Sold fully furnished and equipped
Les honoraires d’agence sont à la charge de l’acquéreur, soit 6,00% TTC du prix hors honoraires.
Les informations sur les risques auxquels ce bien est exposé sont disponibles sur le site Géorisques : www. georisques. gouv. fr.
Réseau Immobilier CAPIFRANCE - Votre agent commercial (RSAC N°533 534 715 - Greffe de MONT DE MARSAN) Emmanuelle SCHILLING Entrepreneur Individuel *** - Réf.969819
Information on the risks to which this property is exposed is available on the Géorisques website: https://www.georisques.gouv.fr/
Already recorded on the first Napoleonic land register of 1810, the property has evolved over time to its current configuration, retaining numerous features that bear witness to its history.
Currently operated as a holiday cottage and guesthouse, it is equally well suited to use as a large family home, a second residence, or a multi-generational living project.
THE FROUNDS AND LAND
Set on the hillside above the village, the property enjoys unobstructed views over the surrounding valleys.
The plot of nearly 1.2 hectares comprises:
• an adjoining park of approximately 7 100 m², planted with trees and several fruit trees, home to a 4 x 8 metre swimming pool with its terrace and pool house;
• a separate plot of approximately 4 100 m², below the property, accessible from the house via a private track of approximately 700 m² (bringing the total to approximately 4 800 m²).
A detached stone barn of approximately 203 m² completes the property. Currently used as a garage and storage space, it offers a substantial volume for a workshop, vehicles, equipment or other uses, with potential for conversion subject to planning permission.
THE HOUSE AND ITS LIVING SPACIES
At the front, the house opens onto a spacious tiled terrace, providing a lovely outdoor area for al fresco dining.
From the moment you step inside, the 330 m² house reveals its authentic character. Sheltered by a canopy, the door opens onto a spectacular through-corridor with patterned tiled flooring and high ceilings. All the rooms are bathed in light thanks to large wooden windows with horizontal glazing bars.
* The main wing (221 m²)
On the ground floor, the corridor leads to:
• a living room with solid wood flooring, featuring a wood-burning stove set within its fireplace, flanked by bookcases;
• a large dining room seating 12 guests;
• a fitted kitchen with double-length worktops opening onto the outside;
• a first bedroom of 11.3 m² with an integrated walk-in shower and a separate toilet.
Upstairs, the wooden staircase leads to a landing with solid wood flooring, giving access to four spacious bedrooms ranging from 14.5 to 17 m². Each has its own en-suite bathroom with a toilet and either a walk-in shower or a hydromassage shower cubicle. This floor offers lovely views of the countryside, with one bedroom in particular enjoying a panoramic view of the valley.
This wing is heated by electric radiators.
* The detached wing (109 m²)
With its own separate entrance, its kitchen opens directly onto the main dining room of the first dwelling : a particularly practical layout for preparing and serving breakfast or guest meals.
The ground floor features:
• a fully fitted kitchen with rustic charm, complete with exposed beams and lime-washed stone walls, offering a spacious layout that combines a preparation area with a proper dining space;
• a large 21 m² bedroom;
• a shower room with a walk-in shower and WC;
• a hallway.
Upstairs is a large open-plan room with exposed roof timbers, showcasing the traditional local stone masonry and its cut-stone surrounds. A versatile space that can serve as a private lounge, a study, a suite… depending on your needs.
This wing is heated by underfloor heating powered by a heat pump.
A PROPERTY WITH MULTIPLE POSSIBILITIES
The property is currently operated as a holiday cottage and guesthouse and holds a 3 Épis Gîtes de France rating.
The business also enjoys excellent guest satisfaction, with a rating of 4.83/5.
The property is sold fully furnished and equipped: furniture, crockery, household linen and outdoor maintenance equipment are all included.
This configuration allows for an immediate continuation of the existing business, while leaving the future owner free to adapt the use of the property: a large family home, a second residence, a multi-generational living arrangement…
LOCATION AND LIVING ENVIRONMENT
Peacefully set in the countryside, the estate remains close to the region’s main transport links and local amenities:
• the shops, medical facilities, schools and sports facilities of the Cité Verte are located in Hagetmau, 10 minutes away;
• Dax TGV station is 30 minutes away (connecting to Paris in 3 hours 15 minutes);
• Mont-de-Marsan is 40 minutes away;
• the beaches of the southern Landes coast and the Basque Country are 1 hour 15 minutes away.
The area is renowned for its gastronomy, its walking trails and a rich cultural heritage, including Maylis Abbey, the Brassempouy archaeological site, Saint-Sever Abbey Church, and the spa towns of Eugénie-les-Bains and Dax.
AT A GLANCE
• Floor area: 330 m² of living space | 2 interconnected dwellings (221 m² + 109 m²)
• Layout: 6 bedrooms + 1 multi-purpose room (study/suite) | 5 shower rooms/bathrooms
• Heating: Underfloor heat pump (109 m² wing) | Electric heating wood-burning stove (221 m² building)
• Outdoor features: 4 x 8 m swimming pool + period pool house | 7 100 m² adjoining park +
4 800 m² separate plot (including access track)
• Outbuilding: Stone barn of approximately 203 m²
• Quality / Accreditations: Rated 3 Épis by Gîtes de France | Costumers reviews: 4.83/5
• Energy rating (DPE): C
• Conditions: Sold fully furnished and equipped
Les honoraires d’agence sont à la charge de l’acquéreur, soit 6,00% TTC du prix hors honoraires.
Les informations sur les risques auxquels ce bien est exposé sont disponibles sur le site Géorisques : www. georisques. gouv. fr.
Réseau Immobilier CAPIFRANCE - Votre agent commercial (RSAC N°533 534 715 - Greffe de MONT DE MARSAN) Emmanuelle SCHILLING Entrepreneur Individuel *** - Réf.969819
Information on the risks to which this property is exposed is available on the Géorisques website: https://www.georisques.gouv.fr/
-
Property type
House
-
Price/sqft
$184
-
Emissions
B
-
Consumption
C
Features
Explore the Area
887, route DE LAMAISON, Bergouey, Nouvelle-Aquitaine, France
View on Google Maps
Price per sqft
Low
High
Joined 7 years ago
You have inquired about this property
The agent will contact you soon by
Listed by
982
Listings
2019
Joined
Book home tour with the agent
Choose a date and whether you'd like a virtual or in-person tour with the agent.
Preferred date
Tour type
Last updated
October 2
First listed
October 2
Listing reference
340938716082
Trusted by the World's Leading Brokers
The agents behind the world's most exceptional properties list with JamesEdition.
- Listings from Sotheby's, Christie's, BARNES, and Engel & Völkers
- Every listing reviewed before it goes live
- Connect directly with verified listing agents
By continuing you agree to our Terms and Privacy Policy.