$1,601,200
En Périgord Pourpre, Un Manoir, Sa Ferme Et Ses Terres Sur 48 Ha
- 18 Beds
- 3 Baths
- 10,969 Sqft
- 5,243 Sqft lot
- Updated: September 15
- 1
About the Property
En Périgord pourpre, un manoir, sa ferme et ses terres sur 48 ha . The estate spreads over 48 uninterrupted hectares on a hillside and can be reached via a private tarmacked road. An imposing L-shaped manor stands in the centre of the property and is framed by two hotel accommodation buildings with underground garages and a chapel with a monumental porch, all set around a vast main courtyard punct
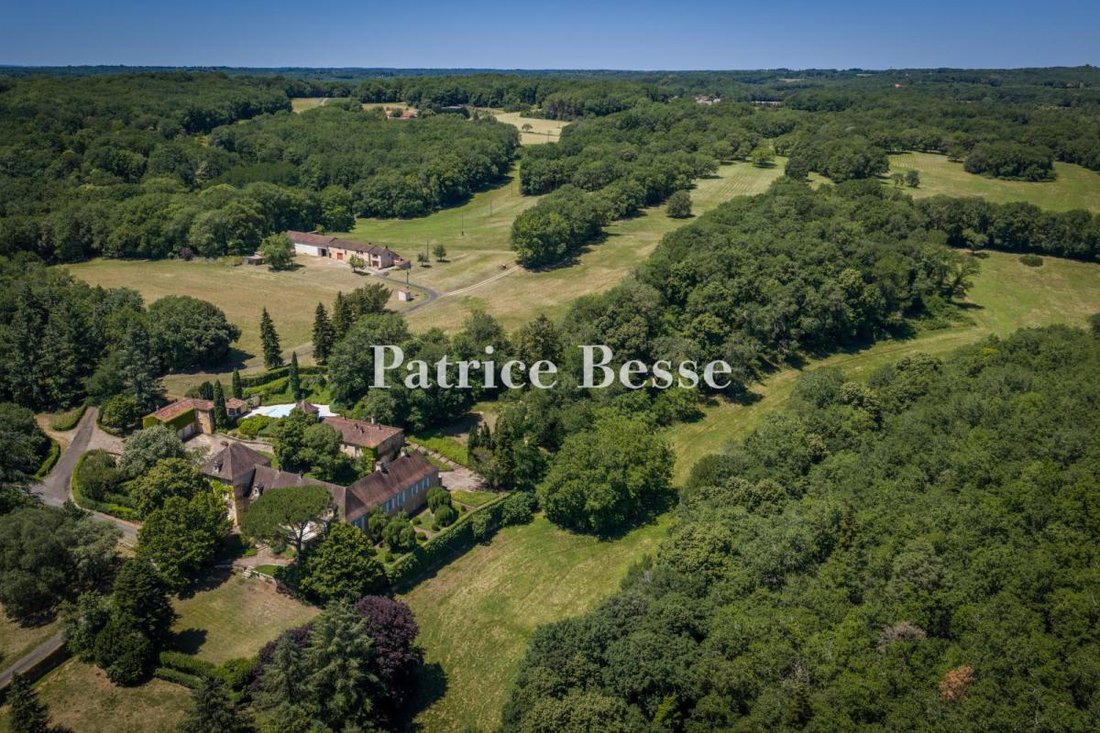
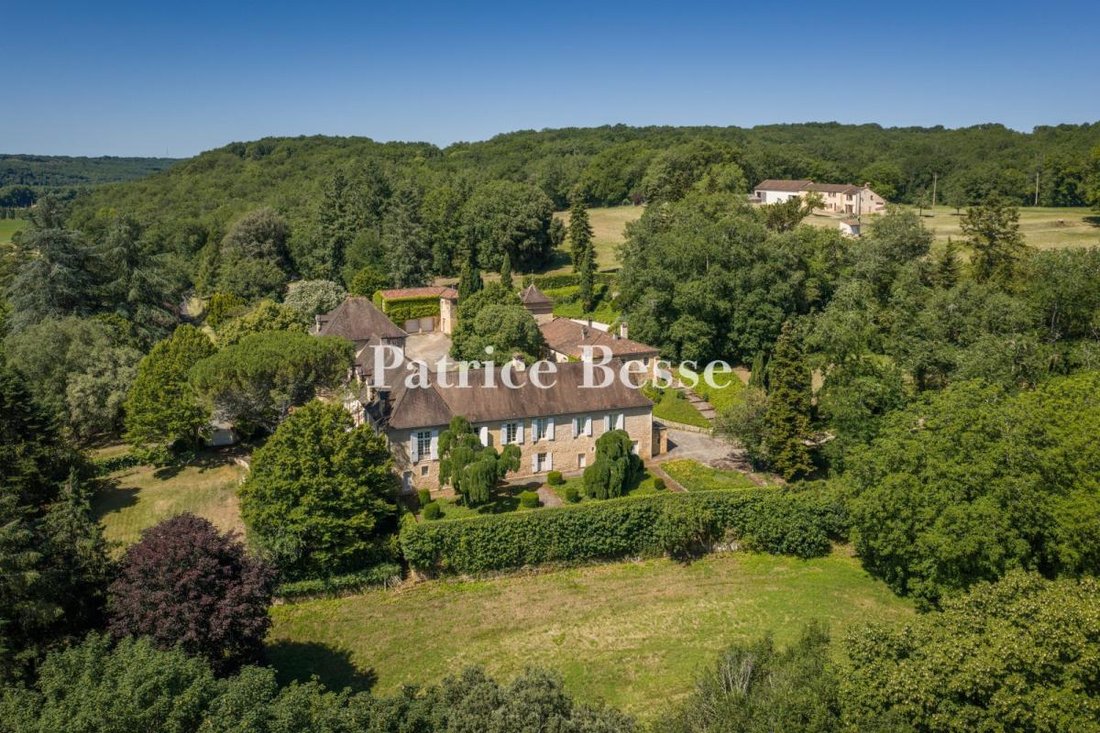
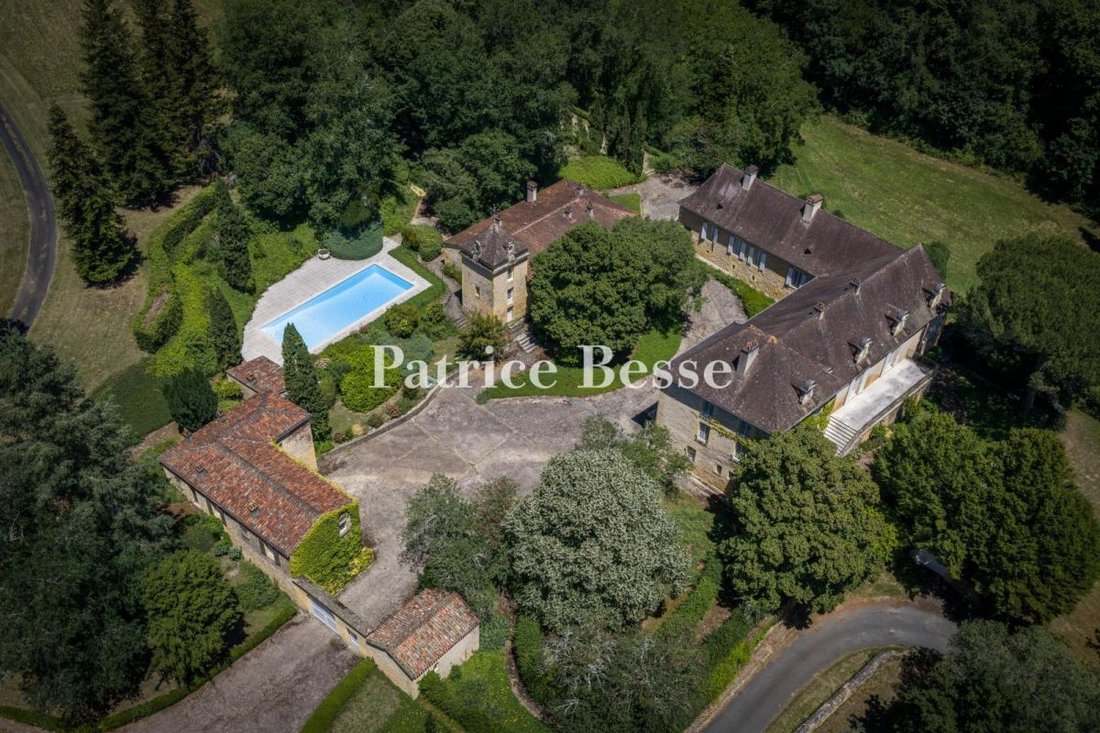
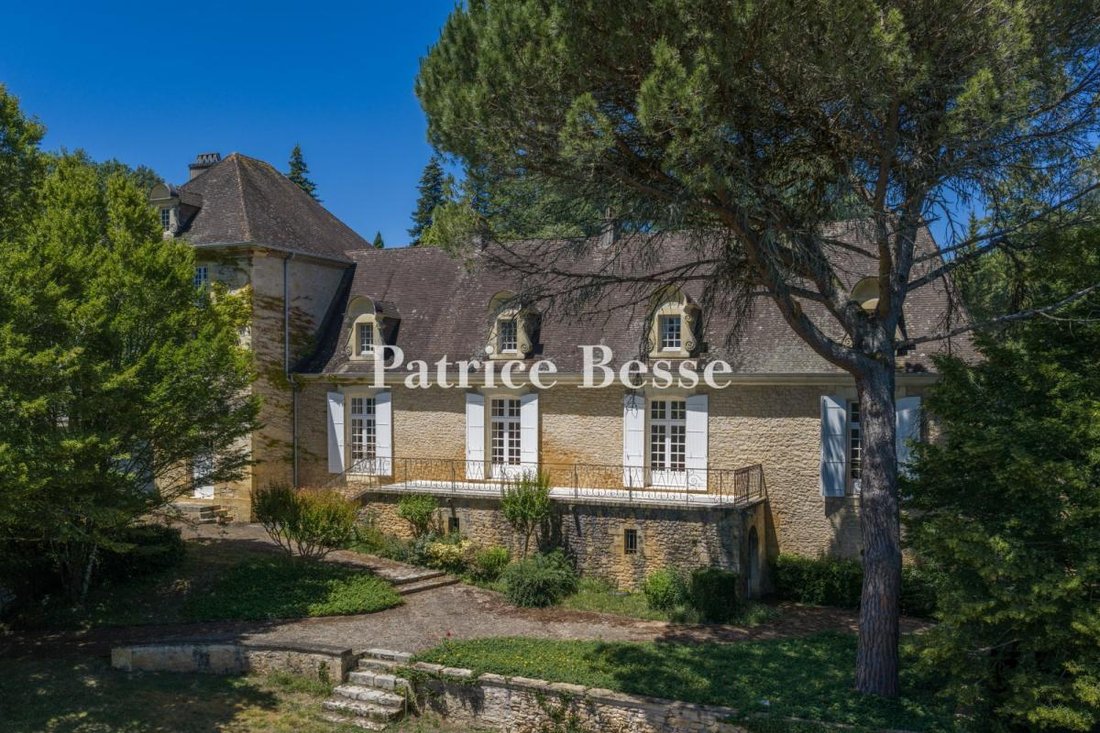
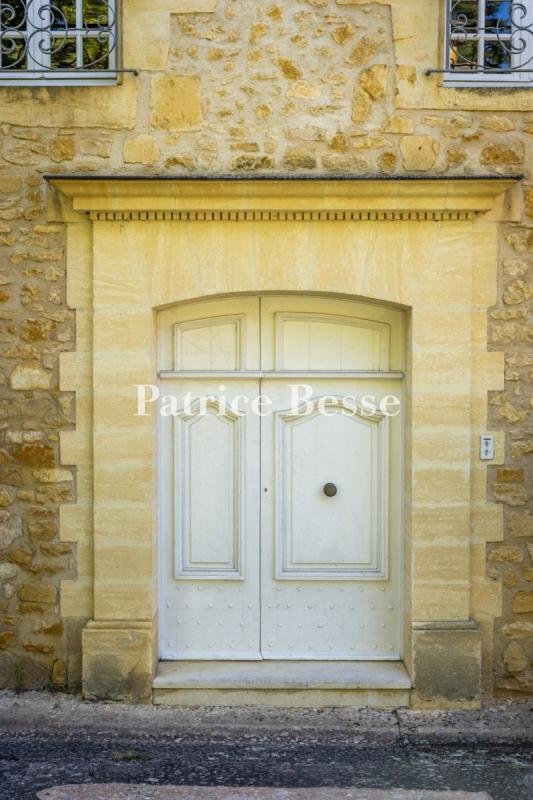
En Périgord pourpre, un manoir, sa ferme et ses terres sur 48 ha . The estate spreads over 48 uninterrupted hectares on a hillside and can be reached via a private tarmacked road. An imposing L-shaped manor stands in the centre of the property and is framed by two hotel accommodation buildings with underground garages and a chapel with a monumental porch, all set around a vast main courtyard punctuated with trees and shrubs. Opposite the porch, there is a large parking area with capacity for plenty of vehicles. The manor house has a semi-underground basement and boasts almost 630 m² of living space. The two sections of the residence are linked by a slightly protruding pavilion that leads to the upper floors. Beneath fairly steeply sloped roofs, dotted with dormers featuring pediments and buttresses, made of flat tiles typical of the Périgord sector, the facades are punctuated by many arched doors adorned with moulded panels, sculptures, fanlights, knockers and studs. The small-paned, single-glazed windows still possess their original wooden frames. A raised patio with a wrought-iron guard-rail next to which there is belvedere, can be reached via two flights of stairs to each side.
The natural relief of the land has made it possible to create several terraces serving complementary purposes. The main courtyard is discretely dominated by a large swimming pool, while next to a pétanque pitch in the shade there is the start of a bridleway. To the east, a vast patio built on a buttress overlooks a meadow bordered by woods. A second patio in front of the reception rooms leads to a landscaped garden in which there is a pond into which a spring flows. Drives and flights of steps link the various buildings to one another as well as the different levels of the estate. Lastly, a private lane leads to a self-contained farm that is entirely isolated in the middle of the estate’s land. It includes a renovated farmhouse, a vast barn, a lean-to, a cowshed, a bread oven, pigsties, a hen coop and a corn-drying structure. The farming land, which is currently free of any occupation, extends to the woods that surround the property. Many paths criss-cross the entirely enclosed estate.
Information on the risks to which this property is exposed is available on the Géorisques website: https://www.georisques.gouv.fr/
The natural relief of the land has made it possible to create several terraces serving complementary purposes. The main courtyard is discretely dominated by a large swimming pool, while next to a pétanque pitch in the shade there is the start of a bridleway. To the east, a vast patio built on a buttress overlooks a meadow bordered by woods. A second patio in front of the reception rooms leads to a landscaped garden in which there is a pond into which a spring flows. Drives and flights of steps link the various buildings to one another as well as the different levels of the estate. Lastly, a private lane leads to a self-contained farm that is entirely isolated in the middle of the estate’s land. It includes a renovated farmhouse, a vast barn, a lean-to, a cowshed, a bread oven, pigsties, a hen coop and a corn-drying structure. The farming land, which is currently free of any occupation, extends to the woods that surround the property. Many paths criss-cross the entirely enclosed estate.
Information on the risks to which this property is exposed is available on the Géorisques website: https://www.georisques.gouv.fr/
-
Property type
House
-
Price/sqft
$145
-
Emissions
C
-
Consumption
F
Features
Explore the Area
Vieux Bergerac, Bergerac, France
View on Google Maps
Price per sqft
Low
High
Joined 3 years ago
You have inquired about this property
The agent will contact you soon by
Listed by
658
Listings
2023
Joined
Book home tour with the agent
Choose a date and whether you'd like a virtual or in-person tour with the agent.
Preferred date
Tour type
Last updated
September 15
First listed
July 7
Listing reference
924225_JE
Trusted by the World's Leading Brokers
The agents behind the world's most exceptional properties list with JamesEdition.
- Listings from Sotheby's, Christie's, BARNES, and Engel & Völkers
- Every listing reviewed before it goes live
- Connect directly with verified listing agents
By continuing you agree to our Terms and Privacy Policy.