$4,478,122
Eeuwigelaan 17 1861 CL Bergen (Nh)
- 5 Beds
- 2 Baths
- 3,832 Sqft
- 24,488 Sqft lot
- Updated: March 27
- 24
About the Property
A distinctive, luxurious and fully renovated villa in a prime location in Bergen!
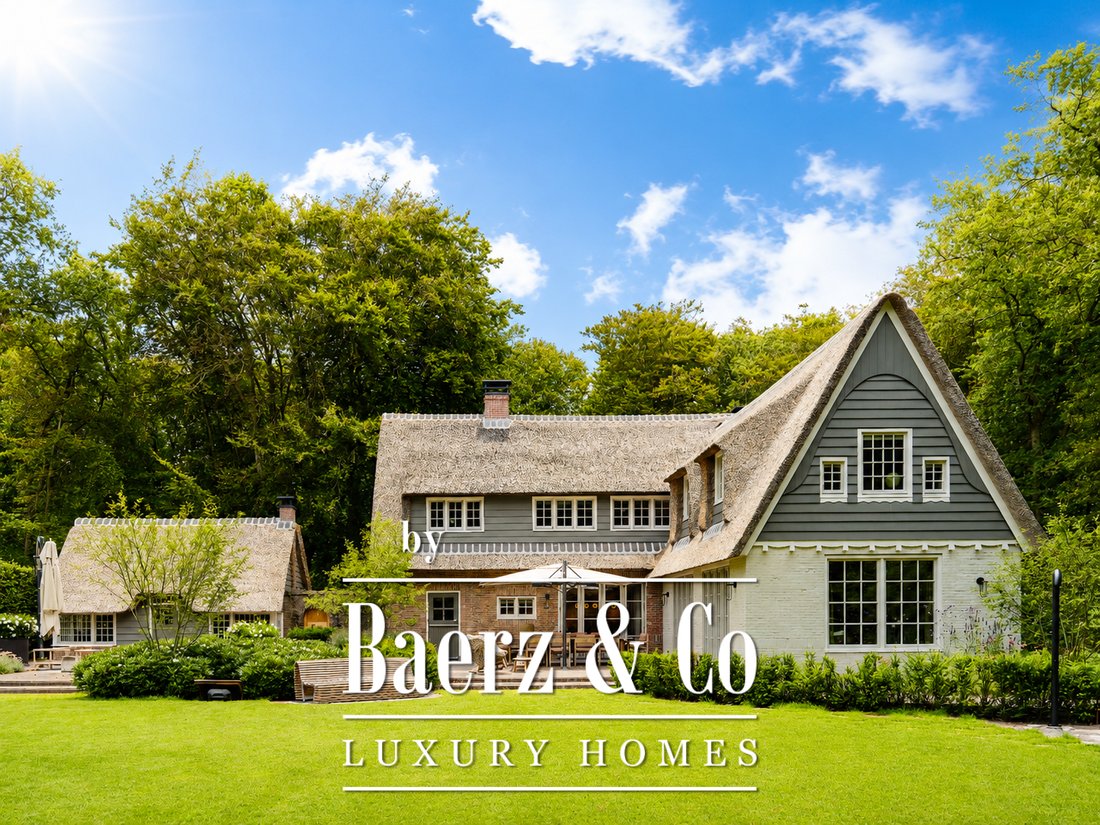
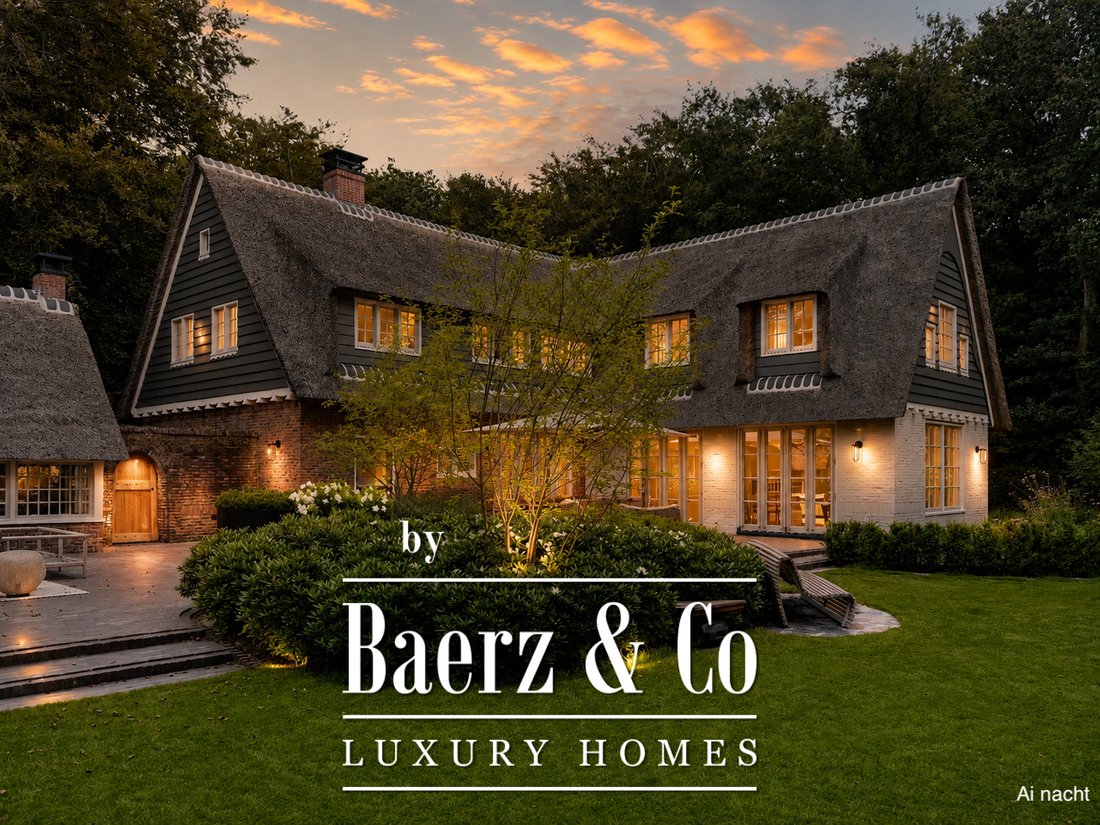
In one of Bergen’s most sought-after residential areas, directly opposite the famous Oude Hof and the local cinema, De Zwarte Schuur. The Berger Bos on the other side of Eeuwigelaan and a short distance from the town centre, lies this impressive thatched villa with a separate holiday home.
The vill
In one of Bergen’s most sought-after residential areas, directly opposite the famous Oude Hof and the local cinema, De Zwarte Schuur. The Berger Bos on the other side of Eeuwigelaan and a short distance from the town centre, lies this impressive thatched villa with a separate holiday home.
The vill
A distinctive, luxurious and fully renovated villa in a prime location in Bergen!
In one of Bergen’s most sought-after residential areas, directly opposite the famous Oude Hof and the local cinema, De Zwarte Schuur. The Berger Bos on the other side of Eeuwigelaan and a short distance from the town centre, lies this impressive thatched villa with a separate holiday home.
The villa was fully renovated between 2020 and 2022 under architectural supervision, using only high-quality materials and luxurious finishes. The property is in excellent condition and is ready to move into without any alterations. With a living area of approx. 356 m² and a plot of 2,275 m², this villa offers an exceptional amount of space, both indoors and outdoors.
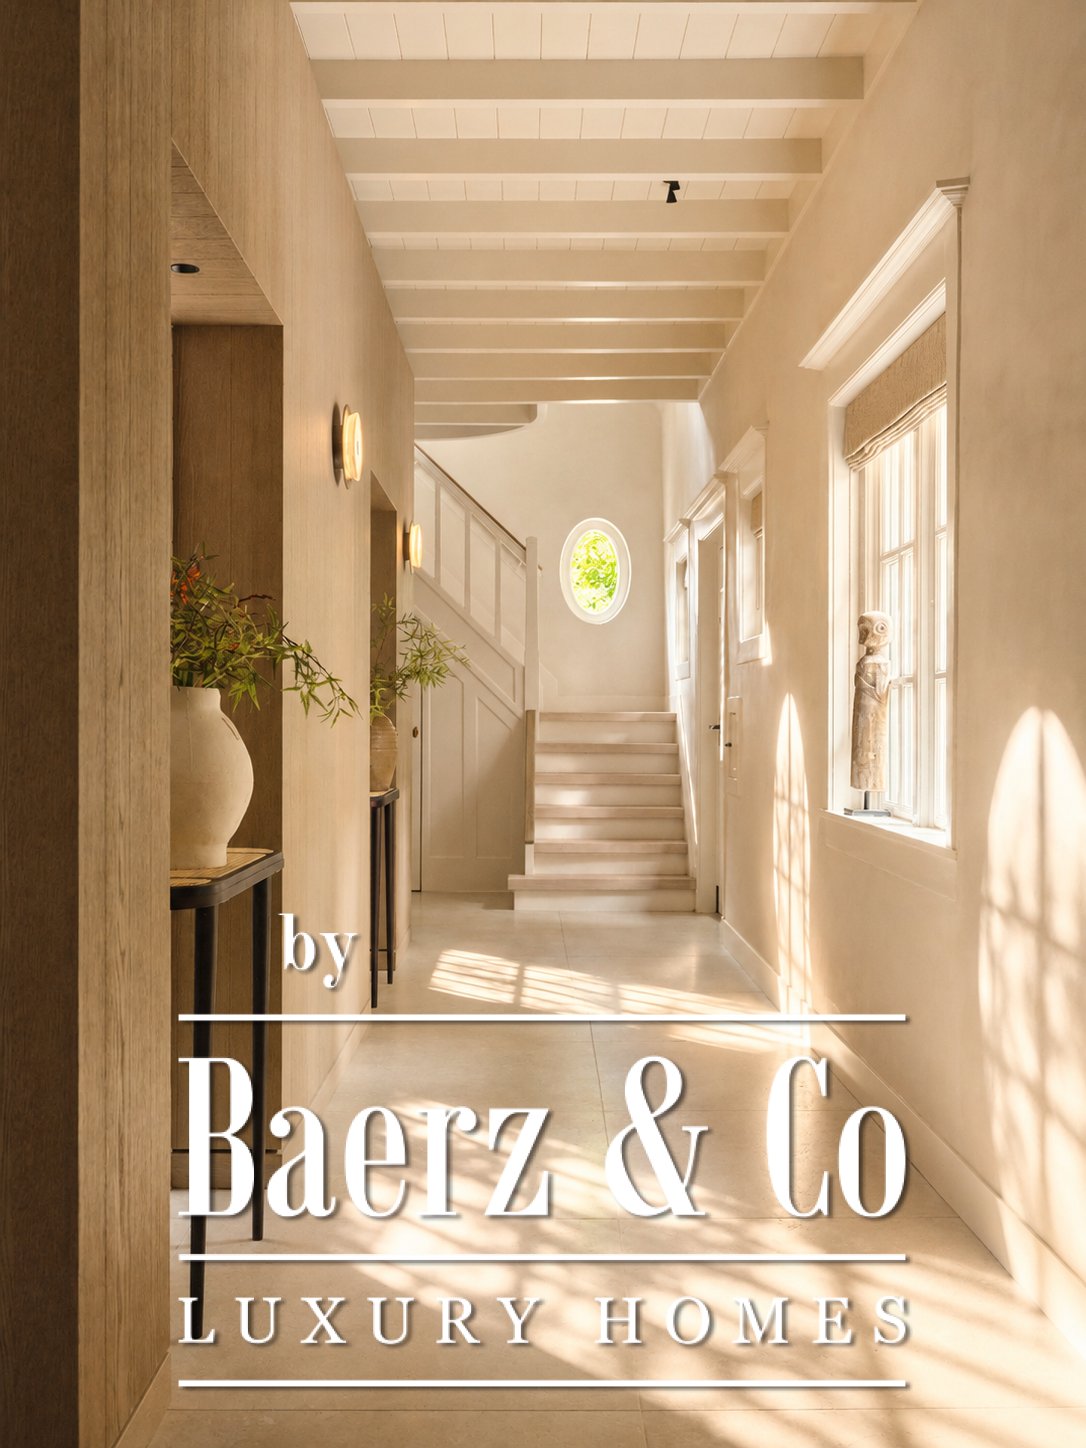
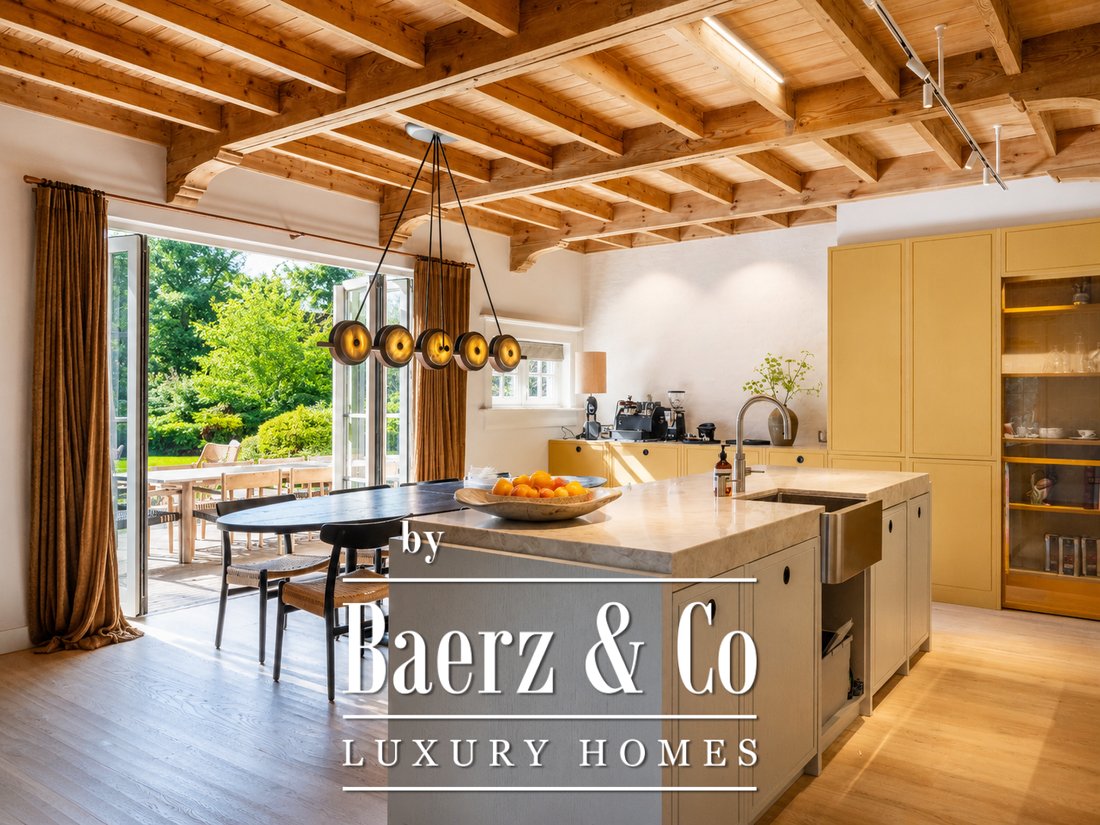
Let’s go inside: the entrance leads to a spacious hall with a cloakroom, a modern toilet and access to the basement. From here, you walk through to the spacious kitchen-diner, the central hub of the home. This features a cooking island, natural stone worktops and high-quality built-in appliances. Thanks to the French doors, there is a direct connection to the outdoors.
The living areas are divided into several comfortable seating areas. A cosy sitting room with a fireplace and a second, light-filled living room with French doors provide true luxury.
The utility room is practically fitted out with built-in cupboards, connections for the washing machine and tumble dryer, and extra fridge and freezer space. There is also access to a spacious cellar with headroom.
From the hall, you reach the built-in double garage, fitted with electric doors and various technical installations.
The entire ground floor is fitted with underfloor heating.
Moving upstairs: the bright landing provides access to several bedrooms and bathrooms.
The master bedroom features air conditioning and an en-suite bathroom with a bath, walk-in shower, double washbasin and toilet. There are also several spacious bedrooms, all fitted with air conditioning. The second bathroom is luxuriously appointed and features, amongst other things, a bath, double walk-in shower and washbasins. There is an additional study/guest room with a view of the garden.
The attic, accessible via a fixed staircase, offers plenty of storage space.
The beautifully landscaped garden forms an essential part of this property and was designed by an architect in 2020. Surrounding the villa is a varied combination of greenery, terraces and relaxation areas.
Several sun and shade terraces have been created, ensuring there is a pleasant spot to be found at any time of day. The garden also features a garden house with a fireplace, a jacuzzi, an outdoor shower (hot and cold), atmospheric lighting and an advanced drip irrigation system.
There is ample parking on the grounds, and the property is enclosed by a fence and an electric gate, ensuring optimal privacy and security.
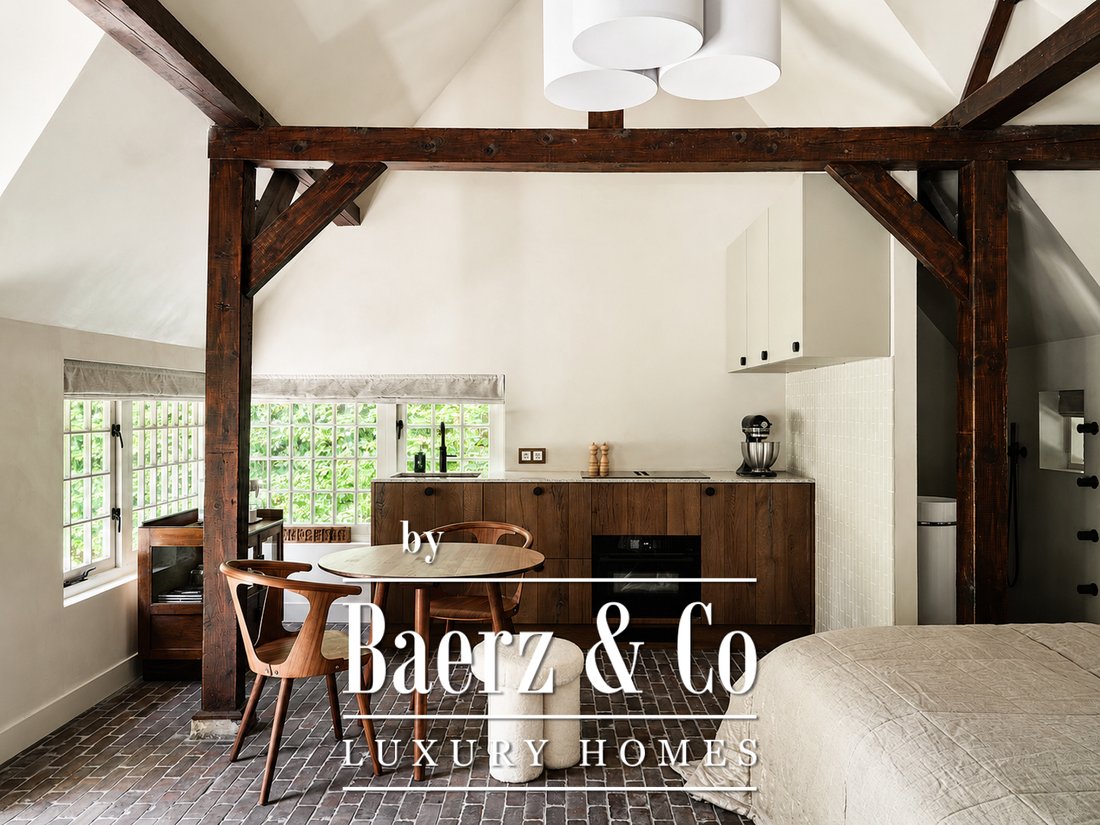
The former coach house has been converted into a luxurious, self-contained guest house with recreational facilities. This stylish studio features a living/sleeping area, a modern open-plan kitchen and a bathroom with a walk-in shower and separate toilet, and is also fitted with underfloor heating, a wood-burning stove and air conditioning, ensuring extra comfort.
Details
Year of construction: 1918
Fully renovated (2020–2022)
Living area: approx. 356 m²
Plot: 2,275 m²
Energy rating A
Fully insulated
Underfloor heating in the villa and coach house
Enclosed double garage
Luxury guest accommodation
High-quality landscaping
An exceptional property in one of Bergen’s most beautiful locations.
We would be delighted to show you this villa in person.
In one of Bergen’s most sought-after residential areas, directly opposite the famous Oude Hof and the local cinema, De Zwarte Schuur. The Berger Bos on the other side of Eeuwigelaan and a short distance from the town centre, lies this impressive thatched villa with a separate holiday home.
The villa was fully renovated between 2020 and 2022 under architectural supervision, using only high-quality materials and luxurious finishes. The property is in excellent condition and is ready to move into without any alterations. With a living area of approx. 356 m² and a plot of 2,275 m², this villa offers an exceptional amount of space, both indoors and outdoors.
Let’s go inside: the entrance leads to a spacious hall with a cloakroom, a modern toilet and access to the basement. From here, you walk through to the spacious kitchen-diner, the central hub of the home. This features a cooking island, natural stone worktops and high-quality built-in appliances. Thanks to the French doors, there is a direct connection to the outdoors.
The living areas are divided into several comfortable seating areas. A cosy sitting room with a fireplace and a second, light-filled living room with French doors provide true luxury.
The utility room is practically fitted out with built-in cupboards, connections for the washing machine and tumble dryer, and extra fridge and freezer space. There is also access to a spacious cellar with headroom.
From the hall, you reach the built-in double garage, fitted with electric doors and various technical installations.
The entire ground floor is fitted with underfloor heating.
Moving upstairs: the bright landing provides access to several bedrooms and bathrooms.
The master bedroom features air conditioning and an en-suite bathroom with a bath, walk-in shower, double washbasin and toilet. There are also several spacious bedrooms, all fitted with air conditioning. The second bathroom is luxuriously appointed and features, amongst other things, a bath, double walk-in shower and washbasins. There is an additional study/guest room with a view of the garden.
The attic, accessible via a fixed staircase, offers plenty of storage space.
The beautifully landscaped garden forms an essential part of this property and was designed by an architect in 2020. Surrounding the villa is a varied combination of greenery, terraces and relaxation areas.
Several sun and shade terraces have been created, ensuring there is a pleasant spot to be found at any time of day. The garden also features a garden house with a fireplace, a jacuzzi, an outdoor shower (hot and cold), atmospheric lighting and an advanced drip irrigation system.
There is ample parking on the grounds, and the property is enclosed by a fence and an electric gate, ensuring optimal privacy and security.
The former coach house has been converted into a luxurious, self-contained guest house with recreational facilities. This stylish studio features a living/sleeping area, a modern open-plan kitchen and a bathroom with a walk-in shower and separate toilet, and is also fitted with underfloor heating, a wood-burning stove and air conditioning, ensuring extra comfort.
Details
Year of construction: 1918
Fully renovated (2020–2022)
Living area: approx. 356 m²
Plot: 2,275 m²
Energy rating A
Fully insulated
Underfloor heating in the villa and coach house
Enclosed double garage
Luxury guest accommodation
High-quality landscaping
An exceptional property in one of Bergen’s most beautiful locations.
We would be delighted to show you this villa in person.
-
Property type
Villa
-
Floors
4
-
Year built
1918
-
Price/sqft
$1,168
-
Consumption
A
Features
Explore the Area
Eeuwigelaan 17, Bergen, North Holland, Netherlands
View on Google Maps
Price per sqft
Low
High
Joined 8 years ago
You have inquired about this property
The agent will contact you soon by
Listed by
451
Listings
2019
Joined
Book home tour with the agent
Choose a date and whether you'd like a virtual or in-person tour with the agent.
Preferred date
Tour type
Last updated
March 27
First listed
March 27
Listing reference
47984
Similar Properties Nearby
New Listings in Bergen




Explore More Homes for Sale
Bergen, Netherlands property types
Bergen, Netherlands popular searches
- Modern properties in Bergen, Netherlands
- Properties with Jacuzzi in Bergen, Netherlands
- Coastal properties in Bergen, Netherlands
- Investment Property properties in Bergen, Netherlands
- Sea View properties in Bergen, Netherlands
- Properties with Indoor Pool in Bergen, Netherlands
- Beachfront properties in Bergen, Netherlands
- Properties with Wine Cellar in Bergen, Netherlands
- Ocean View properties in Bergen, Netherlands
- Properties with Game Room in Bergen, Netherlands
- Seafront properties in Bergen, Netherlands
- Oceanfront properties in Bergen, Netherlands
Related Guides & Stories
Trusted by the World's Leading Brokers
The agents behind the world's most exceptional properties list with JamesEdition.
- Listings from Sotheby's, Christie's, BARNES, and Engel & Völkers
- Every listing reviewed before it goes live
- Connect directly with verified listing agents
By continuing you agree to our Terms and Privacy Policy.