$5,035,545
Prestigious Coastal Retreat With Dune Vistas, Seamless Indoor Outdoor Living, And Refined Design
- 6 Beds
- 3 Baths
- 4,618 Sqft
- 11,787 Sqft lot
- Updated: February 25
- 18
About the Property
Welcome to C. F. Zeiler Boulevard 30
An exclusive villa designed by BNLA Architects and completed in 2013, where Mediterranean elegance blends seamlessly with the serene beauty of the Dutch dunes. This exceptional residence offers generous living spaces, making it an ideal home for families and perfectly suited to accommodate multiple generations in comfort and style. Here, privacy and to
An exclusive villa designed by BNLA Architects and completed in 2013, where Mediterranean elegance blends seamlessly with the serene beauty of the Dutch dunes. This exceptional residence offers generous living spaces, making it an ideal home for families and perfectly suited to accommodate multiple generations in comfort and style. Here, privacy and to
Welcome to C. F. Zeiler Boulevard 30
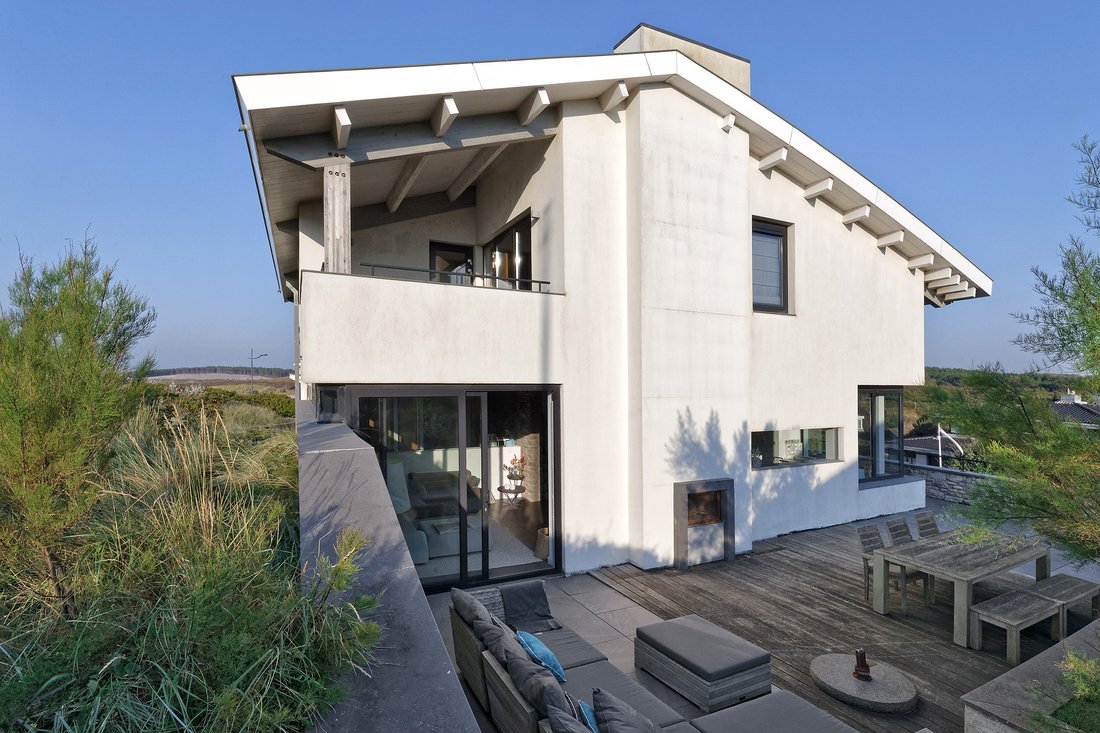
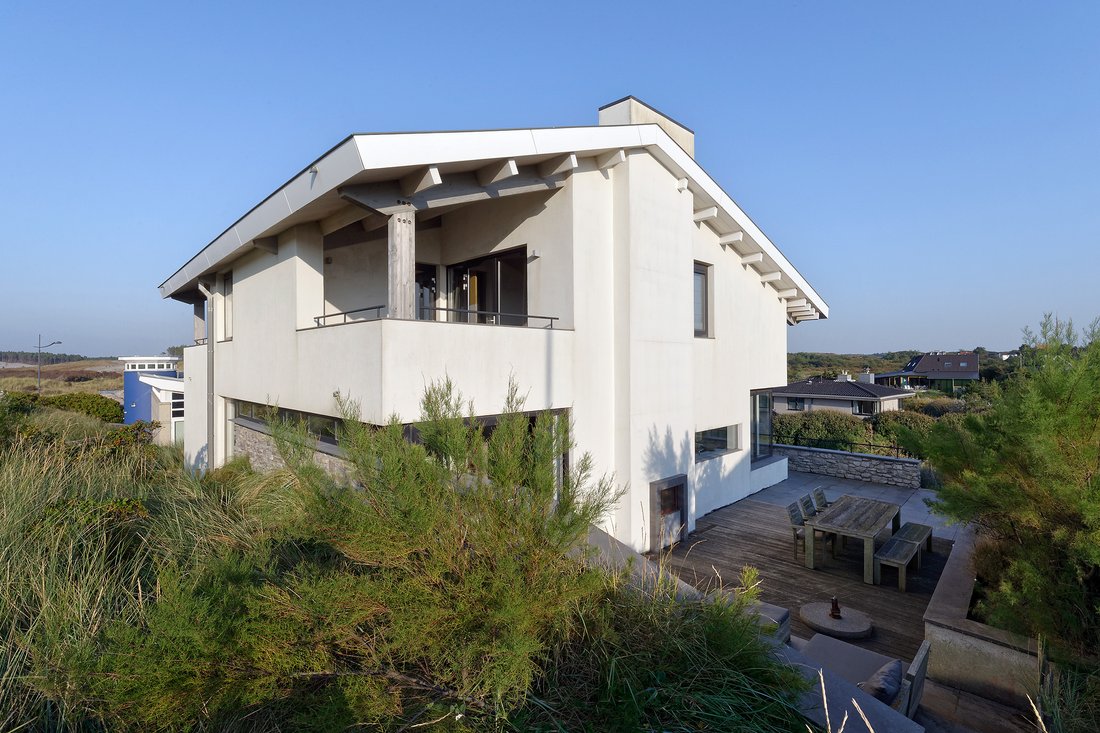
An exclusive villa designed by BNLA Architects and completed in 2013, where Mediterranean elegance blends seamlessly with the serene beauty of the Dutch dunes. This exceptional residence offers generous living spaces, making it an ideal home for families and perfectly suited to accommodate multiple generations in comfort and style. Here, privacy and togetherness exist in perfect harmony, creating a refined seaside retreat dedicated to relaxation and effortless living.
Perfect Location
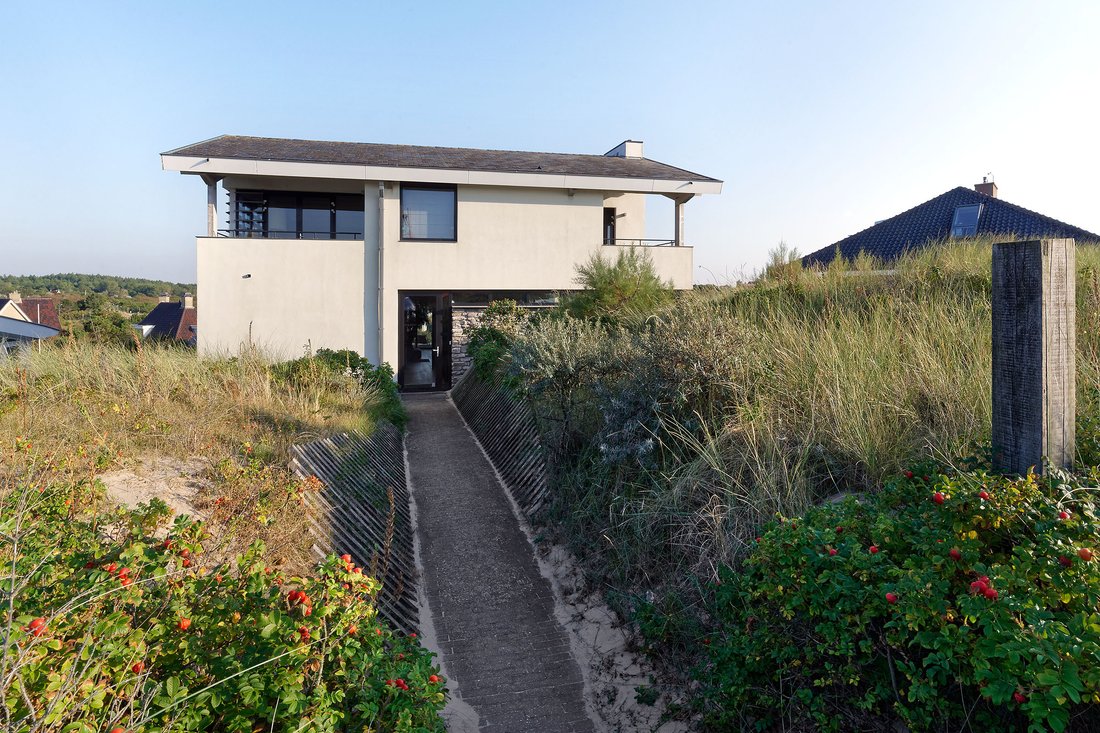
The location of this exceptional property is truly superb. Situated directly opposite the beach entrance at Strandpaviljoen Noord, the villa offers breathtaking views of the North Holland dunes. Accessible from both C. F. Zeiler Boulevard and Dal van Haasbroek, the residence features a private driveway with space for four cars and convenient access to the garage, combining practicality with effortless seaside living.
Thoughtful Layout Across Three Levels
Spanning three levels and offering a generous 429 m² of living space on a 1,095 m² plot, every floor of this villa has been carefully designed to optimize both space and functionality. Built to comfortably accommodate two families, the residence features separate entrances and two fully independent alarm systems, ensuring privacy, convenience, and peace of mind.
Ground Floor: Warmth and Convenience
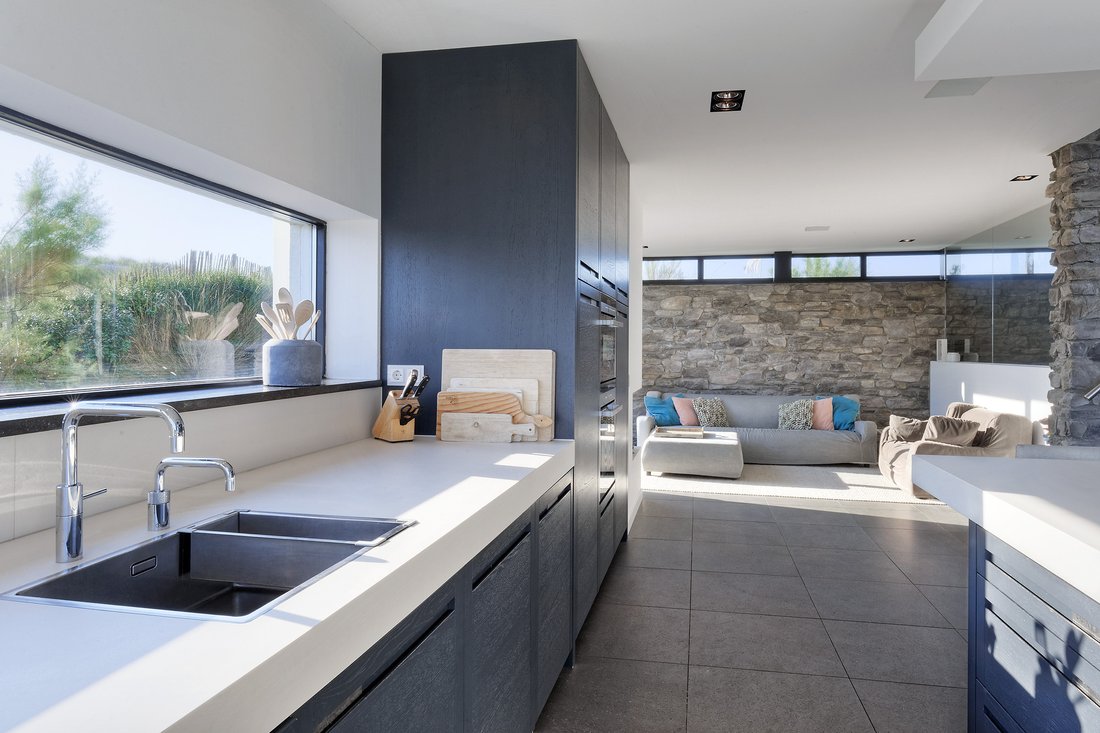
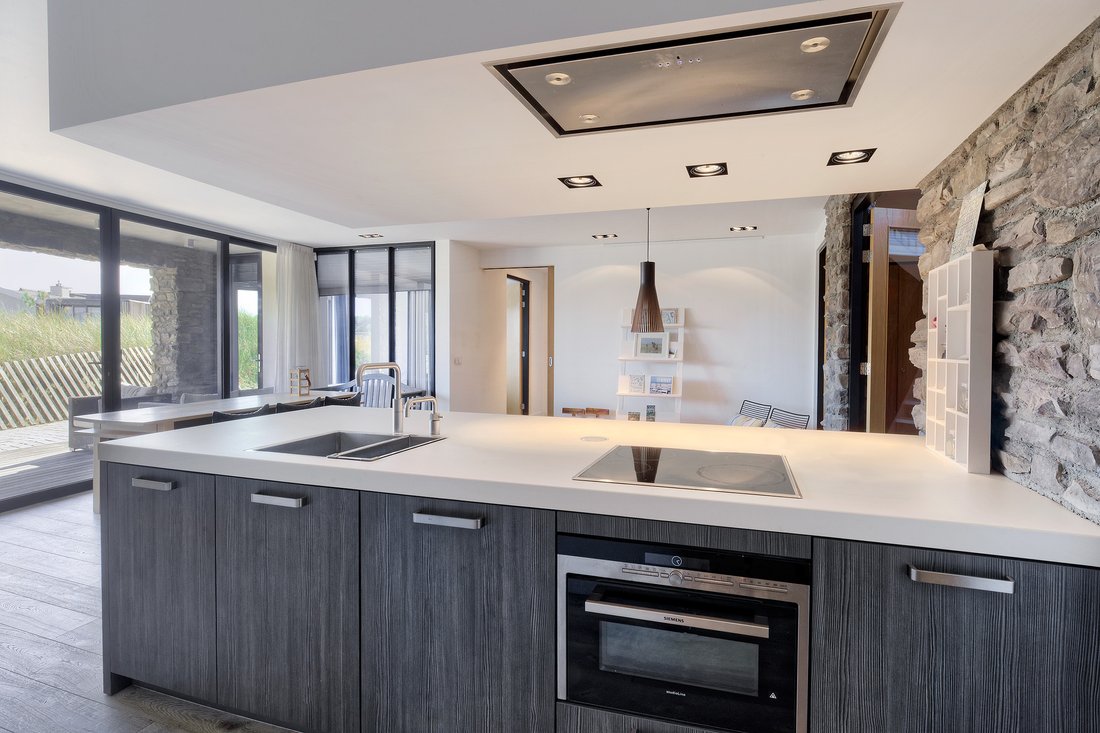
Upon entry, you are welcomed by an inviting entrance area that provides immediate access to a bathroom—perfect for rinsing off the sand after a day at the beach. The open-plan living space combines a stylish dining area with a modern kitchen, complete with a central cooking island.
A beautiful olive tree enhances the ambiance, while the impressive double-height mezzanine adds a sense of grandeur and offers breathtaking views. The cozy sitting area, centered around a fireplace, opens onto a spacious terrace facing west, south, and east, allowing sunlight and stunning dune vistas to fill the home throughout the day.
For children, there is a dedicated sleeping area featuring three bunk beds and a single bed with a pull-out trundle—an ideal spot for unforgettable sleepovers.
First Floor: Lounge and Panoramic Views
The open staircase leads to a bright mezzanine on the first floor, where a sophisticated lounge and bar area awaits. This space flows beautifully from the ground floor while offering uninterrupted panoramic views of the sea and surrounding dunes.
Also on this level are two elegant bedrooms, one of which boasts its own private balcony and an adjoining bathroom complete with a bathtub, shower, and toilet. For added convenience and privacy, a separate guest toilet is also thoughtfully provided.
Lower Level: Additional Living Space and Amenities
Accessible via the staircase near the entrance, the lower level provides generous additional living space, featuring three comfortable bedrooms, a second bathroom, and a spacious living room with an open kitchen—perfect for family or guests.
This level also includes a cozy reading nook, a dedicated children’s playroom, a laundry room, a utility room, and a storage area with direct access to the garage. Both the living room and two of the bedrooms open onto a loggia, offering a seamless connection to the outdoors and extending the home’s sense of space and light.
A Villa in Harmony with Nature
The design of this villa emphasizes a seamless connection between indoor and outdoor spaces, allowing residents to feel fully immersed in the surrounding natural beauty. Multiple terraces and balconies capture sunlight throughout the day—perfect for breakfast at sunrise or dinner at sunset.
The Mediterranean character comes to life through the use of rich materials and a subtle indoor-outdoor flow, evoking the ambiance of a high-end villa on the southern French coast, while being perfectly nestled in the tranquil dunes of Bergen aan Zee.
Exclusive and Versatile Living
This exceptional villa offers everything for those seeking luxury, comfort, and space within a natural setting. C. F. Zeiler Boulevard 30 is the ideal retreat, whether for permanent residence or vacations with family and friends, where a constant connection to nature and the beach can be enjoyed throughout the year.
Specifications
Exclusively designed by BNLA Architects, including furniture
Built in 2013
Living area: 429 m²
Plot size: 1,095 m²
Energy label: B
Three levels: lower level, ground floor, and first floor
Spacious terrace facing west, south, and east
Two kitchens: one on the ground floor and one on the lower level
Six bedrooms and three bathrooms
Direct beach access and views of the dune landscape
Total of seven parking spaces
Charging point for electric vehicles in the garage
An exclusive villa designed by BNLA Architects and completed in 2013, where Mediterranean elegance blends seamlessly with the serene beauty of the Dutch dunes. This exceptional residence offers generous living spaces, making it an ideal home for families and perfectly suited to accommodate multiple generations in comfort and style. Here, privacy and togetherness exist in perfect harmony, creating a refined seaside retreat dedicated to relaxation and effortless living.
Perfect Location
The location of this exceptional property is truly superb. Situated directly opposite the beach entrance at Strandpaviljoen Noord, the villa offers breathtaking views of the North Holland dunes. Accessible from both C. F. Zeiler Boulevard and Dal van Haasbroek, the residence features a private driveway with space for four cars and convenient access to the garage, combining practicality with effortless seaside living.
Thoughtful Layout Across Three Levels
Spanning three levels and offering a generous 429 m² of living space on a 1,095 m² plot, every floor of this villa has been carefully designed to optimize both space and functionality. Built to comfortably accommodate two families, the residence features separate entrances and two fully independent alarm systems, ensuring privacy, convenience, and peace of mind.
Ground Floor: Warmth and Convenience
Upon entry, you are welcomed by an inviting entrance area that provides immediate access to a bathroom—perfect for rinsing off the sand after a day at the beach. The open-plan living space combines a stylish dining area with a modern kitchen, complete with a central cooking island.
A beautiful olive tree enhances the ambiance, while the impressive double-height mezzanine adds a sense of grandeur and offers breathtaking views. The cozy sitting area, centered around a fireplace, opens onto a spacious terrace facing west, south, and east, allowing sunlight and stunning dune vistas to fill the home throughout the day.
For children, there is a dedicated sleeping area featuring three bunk beds and a single bed with a pull-out trundle—an ideal spot for unforgettable sleepovers.
First Floor: Lounge and Panoramic Views
The open staircase leads to a bright mezzanine on the first floor, where a sophisticated lounge and bar area awaits. This space flows beautifully from the ground floor while offering uninterrupted panoramic views of the sea and surrounding dunes.
Also on this level are two elegant bedrooms, one of which boasts its own private balcony and an adjoining bathroom complete with a bathtub, shower, and toilet. For added convenience and privacy, a separate guest toilet is also thoughtfully provided.
Lower Level: Additional Living Space and Amenities
Accessible via the staircase near the entrance, the lower level provides generous additional living space, featuring three comfortable bedrooms, a second bathroom, and a spacious living room with an open kitchen—perfect for family or guests.
This level also includes a cozy reading nook, a dedicated children’s playroom, a laundry room, a utility room, and a storage area with direct access to the garage. Both the living room and two of the bedrooms open onto a loggia, offering a seamless connection to the outdoors and extending the home’s sense of space and light.
A Villa in Harmony with Nature
The design of this villa emphasizes a seamless connection between indoor and outdoor spaces, allowing residents to feel fully immersed in the surrounding natural beauty. Multiple terraces and balconies capture sunlight throughout the day—perfect for breakfast at sunrise or dinner at sunset.
The Mediterranean character comes to life through the use of rich materials and a subtle indoor-outdoor flow, evoking the ambiance of a high-end villa on the southern French coast, while being perfectly nestled in the tranquil dunes of Bergen aan Zee.
Exclusive and Versatile Living
This exceptional villa offers everything for those seeking luxury, comfort, and space within a natural setting. C. F. Zeiler Boulevard 30 is the ideal retreat, whether for permanent residence or vacations with family and friends, where a constant connection to nature and the beach can be enjoyed throughout the year.
Specifications
Exclusively designed by BNLA Architects, including furniture
Built in 2013
Living area: 429 m²
Plot size: 1,095 m²
Energy label: B
Three levels: lower level, ground floor, and first floor
Spacious terrace facing west, south, and east
Two kitchens: one on the ground floor and one on the lower level
Six bedrooms and three bathrooms
Direct beach access and views of the dune landscape
Total of seven parking spaces
Charging point for electric vehicles in the garage
-
Property type
Villa
-
Floors
3
-
Year built
2013
-
Price/sqft
$1,090
-
Consumption
B
Features
- Terrace
- Open Kitchen
- Garage
- Fireplace
- Seafront
- Oceanfront
- Beachfront
- Ocean View
- Library
Features
Lot
Indoor
Outdoor
Explore the Area
C.F. Zeiler Boulevard 30, 1865 BB Bergen aan Zee, North Holland, Netherlands
View on Google Maps
Price per sqft
Low
High

Joined 10 months ago
You have inquired about this property
The agent will contact you soon by
Listed by
12
Listings
2025
Joined
Book home tour with Gonda Middelbos
Choose a date and whether you'd like a virtual or in-person tour with the agent.
Preferred date
Tour type

We are a women-led boutique real estate agency with a refined portfolio in the high-end segment. Known for our disc
We are a women-led boutique real estate agency with a refined portfolio in the high-end segment. Known for our discretion, warmth, and impeccable service, we guide both sellers and buyers, with particular expertise in off-market transactions. Every property we represent is handled with exceptional care and a keen eye for detail. We do not simply sell a house; we pass on a home. By understanding the story, the experience, and the soul of each residence, we ensure that new owners immediately feel its warmth, character, and true sense of home.
Last updated
February 25
First listed
January 23
Similar Properties Nearby
New Listings in Bergen aan Zee

Explore More Homes for Sale
Bergen aan Zee, Netherlands property types
Bergen aan Zee, Netherlands popular searches
- Properties with Balcony in Bergen aan Zee, Netherlands
- Ocean View properties in Bergen aan Zee, Netherlands
- Oceanfront properties in Bergen aan Zee, Netherlands
- Beachfront properties in Bergen aan Zee, Netherlands
- Properties with Fireplace in Bergen aan Zee, Netherlands
- Properties with Bar in Bergen aan Zee, Netherlands
- Properties with Library in Bergen aan Zee, Netherlands
- Modern properties in Bergen aan Zee, Netherlands
- Seafront properties in Bergen aan Zee, Netherlands
Related Guides & Stories
Trusted by the World's Leading Brokers
The agents behind the world's most exceptional properties list with JamesEdition.
- Listings from Sotheby's, Christie's, BARNES, and Engel & Völkers
- Every listing reviewed before it goes live
- Connect directly with verified listing agents
By continuing you agree to our Terms and Privacy Policy.