



$1,082,744
Villa Ex "Gregorini"
- 20 Beds
- 6 Baths
- 32,120 Sqft
- Updated: Today
- 17
About the Property
Within a park of over 30,000 sqm with centuries-old trees, we offer for sale a prestigious property consisting of three buildings with a total area of 2,984 sqm.
- Villa ex Gregorini
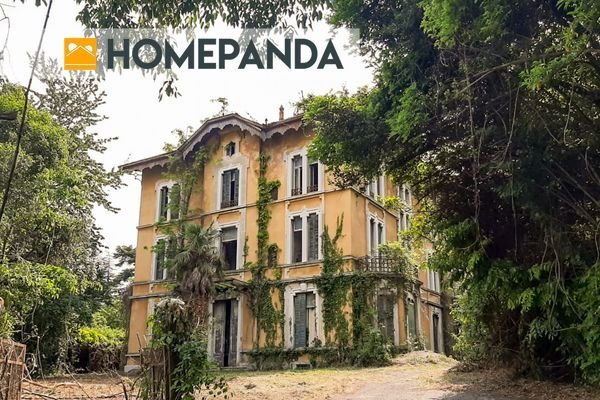
An exquisite example of late 19th-century architecture that anticipates the stylistic canons of Liberty. Due to its size and importance, it is undoubtedly one of the most expressive residences in Lovere.
- Villa ex Gregorini
An exquisite example of late 19th-century architecture that anticipates the stylistic canons of Liberty. Due to its size and importance, it is undoubtedly one of the most expressive residences in Lovere.
Within a park of over 30,000 sqm with centuries-old trees, we offer for sale a prestigious property consisting of three buildings with a total area of 2,984 sqm.
- Villa ex Gregorini
An exquisite example of late 19th-century architecture that anticipates the stylistic canons of Liberty. Due to its size and importance, it is undoubtedly one of the most expressive residences in Lovere.
It is composed of three floors used as a residence, a basement level, and an attic/loft; the different levels are connected by an internal staircase. The internal heights exceed 4 meters. The basement is larger than the ground floor and has an independent access via a driveway tunnel.
The covered area is 394 sqm per floor for three floors, plus the attic and basement, totaling 2,026 sqm. The overall volume above ground is 6,698 cubic meters.
- Caretaker’s House (guesthouse)
A service building adjacent to the main residence, less rich in stylistic details but contemporary and harmoniously complementary to the villa.
Its potential uses include residential and tertiary purposes. The internal clear heights under the roof allow for three usable levels, with the top floor being an attic but with appreciable heights.
The covered area is 236 sqm on the ground and first floors, plus the attic (to be created), totaling 708 sqm. There is also the possibility of building a silo for internal and external parking.
The total area of Villa ex “Gregorini” and the caretaker’s house is 2,984 sqm.
The property, unused for some time, requires renovation work.
To restore the building’s functions, intervention is necessary that respects its forms, dimensions, current levels, and openings. It is envisioned as an intervention where architectural and functional content prefigure the recovery of an absolutely exclusive building, regardless of its final use, whether residential or tertiary.
The same considerations, although in a more subdued form, also apply to the caretaker’s house. The villa has a volumetric, dimensional, architectural, and historical impact that necessitates reuse, avoiding demolition.
- Villa ex Gregorini
An exquisite example of late 19th-century architecture that anticipates the stylistic canons of Liberty. Due to its size and importance, it is undoubtedly one of the most expressive residences in Lovere.
It is composed of three floors used as a residence, a basement level, and an attic/loft; the different levels are connected by an internal staircase. The internal heights exceed 4 meters. The basement is larger than the ground floor and has an independent access via a driveway tunnel.
The covered area is 394 sqm per floor for three floors, plus the attic and basement, totaling 2,026 sqm. The overall volume above ground is 6,698 cubic meters.
- Caretaker’s House (guesthouse)
A service building adjacent to the main residence, less rich in stylistic details but contemporary and harmoniously complementary to the villa.
Its potential uses include residential and tertiary purposes. The internal clear heights under the roof allow for three usable levels, with the top floor being an attic but with appreciable heights.
The covered area is 236 sqm on the ground and first floors, plus the attic (to be created), totaling 708 sqm. There is also the possibility of building a silo for internal and external parking.
The total area of Villa ex “Gregorini” and the caretaker’s house is 2,984 sqm.
The property, unused for some time, requires renovation work.
To restore the building’s functions, intervention is necessary that respects its forms, dimensions, current levels, and openings. It is envisioned as an intervention where architectural and functional content prefigure the recovery of an absolutely exclusive building, regardless of its final use, whether residential or tertiary.
The same considerations, although in a more subdued form, also apply to the caretaker’s house. The villa has a volumetric, dimensional, architectural, and historical impact that necessitates reuse, avoiding demolition.
-
Property type
Villa
-
Price/sqft
$33
Features
- Garden
- Water View
- Mountain View
Explore the Area
Via G. Paglia 86, Lovere, Lombardy, Italy
View on Google Maps
Price per sqft
Low
High
Nestled in the charming city of Bergamo, Via G. Paglia offers refined living with access to vibrant culture, stunning nature, and exquisite dining. Enjoy proximity to the historic Città Alta, renowned for its medieval architecture, and relish the nearby Italian Alps for outdoor adventures. Convenient access to Orio al Serio International Airport makes it an appealing hub for international travelers. A perfect locale for the discerning luxury homeowner.
Get nearby
Attractions
Schools
Orio al Serio International Airport
Airport
14 min
Bergamo Train Station
Train Station
6 min
Porta Nuova
Public Transport Hub
7 min
Città Alta
Culture & Heritage
13 min
Accademia Carrara
Culture & Heritage
9 min
Parco dei Colli
Outdoor & Nature
16 min
International School of Bergamo
International School
10 min
Università degli Studi di Bergamo
University / Higher Education
8 min
Joined 4 years ago
You have inquired about this property
The agent will contact you soon by
Listed by
93
Listings
2022
Joined
Book home tour with the agent
Choose a date and whether you'd like a virtual or in-person tour with the agent.
Preferred date
Tour type
Last updated
Today
First listed
December 27, 2022
Listing reference
25683
Trusted by the World's Leading Brokers
The agents behind the world's most exceptional properties list with JamesEdition.
- Listings from Sotheby's, Christie's, BARNES, and Engel & Völkers
- Every listing reviewed before it goes live
- Connect directly with verified listing agents
By continuing you agree to our Terms and Privacy Policy.