


$3,648,000
Upcoming Architectural 4 Br Villa W/ Central Bonsai Pavilion, Private Cinema, And Wellness Suite
- 4 Beds
- 4 Baths
- 4,543 Sqft
- 10,334 Sqft lot
- Updated: September 28
About the Property
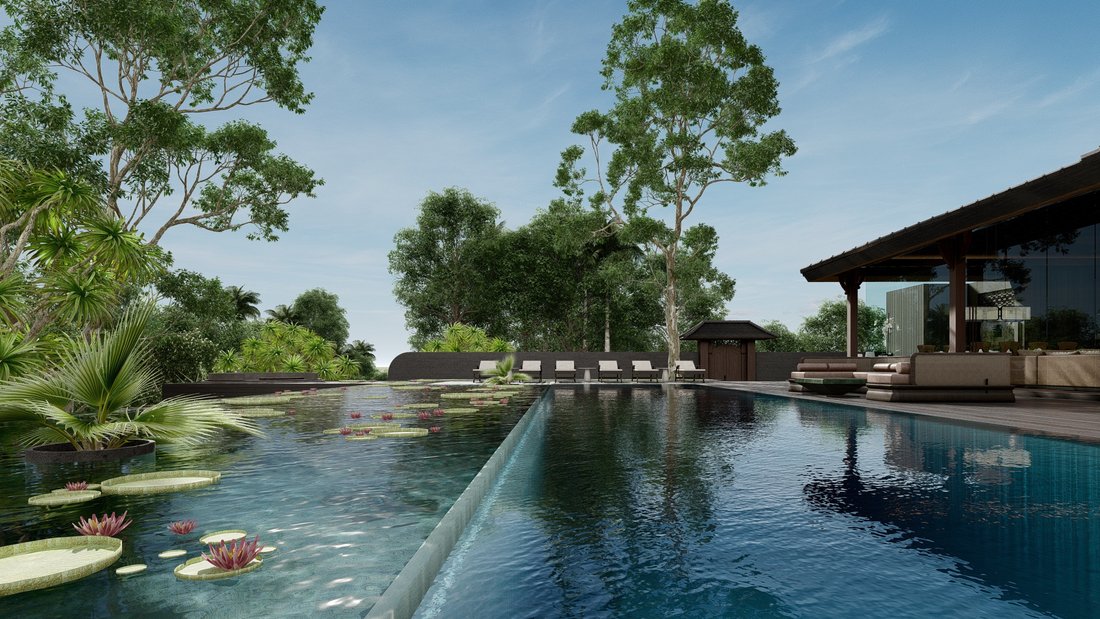
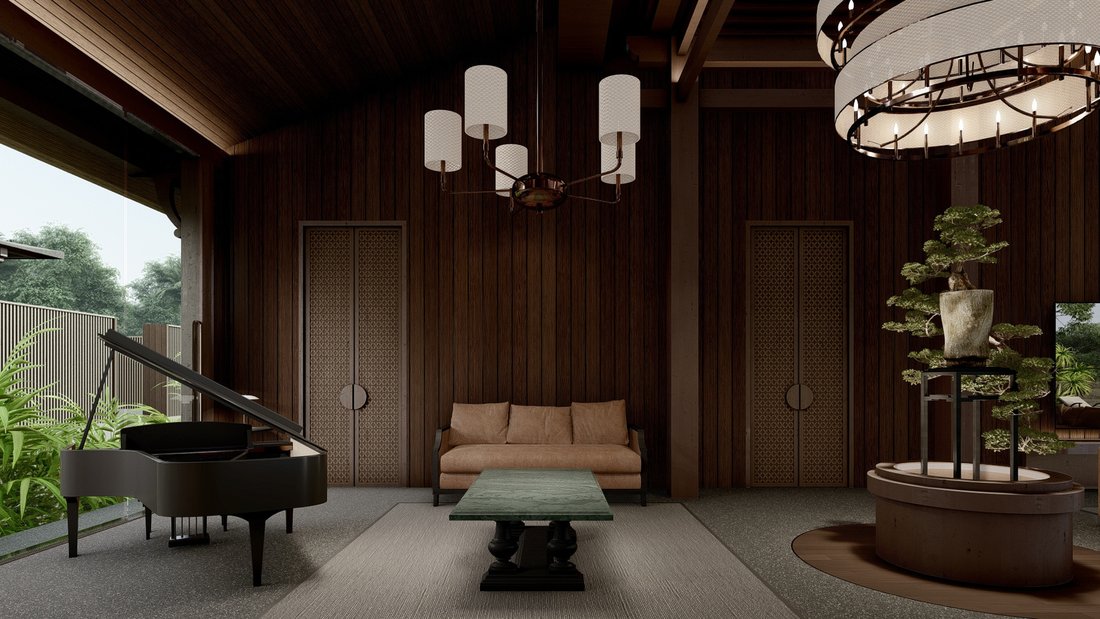
The most private residence within a limited three-villa architectural estate in Berawa. The Sanctum is designed around a central bonsai living pavilion, with a floating architectural layout and seamless indoor-outdoor flow. Built across 960 sqm of land with 422 sqm of living space over two levels, ground floor and lower ground, plus a 128 sqm deck, a 64 sqm pool, 162 sqm of reflective ponds and 18
The most private residence within a limited three-villa architectural estate in Berawa. The Sanctum is designed around a central bonsai living pavilion, with a floating architectural layout and seamless indoor-outdoor flow. Built across 960 sqm of land with 422 sqm of living space over two levels, ground floor and lower ground, plus a 128 sqm deck, a 64 sqm pool, 162 sqm of reflective ponds and 184 sqm of garden. Four bedrooms, each with its own en-suite bathroom, plus a private cinema room, a home office, and a full lower-ground wellness floor with gym, sauna and ice bath. It sits within the same low-density masterplan as its two sibling residences. Estimated completion date is being finalised with the developer; contact us for full specifications and to arrange a private viewing.
-
Property type
Villa
-
Price/sqft
$803
Features
- Pool
- Garden
- Terrace
- Water View
- Cinema
- Sauna
- Fitness Center / Gym
- Office
- Gate
Explore the Area
Joined 1 month ago
You have inquired about this property
The agent will contact you soon by
Listed by
108
Listings
2026
Joined
Book home tour with the agent
Choose a date and whether you'd like a virtual or in-person tour with the agent.
Preferred date
Tour type
Last updated
September 28
First listed
September 28
Listing reference
PS4650
Similar Properties Nearby
New Listings in Indonesia

Explore More Homes for Sale
Indonesia cities
- Homes for sale in North Kuta, Indonesia
- Homes for sale in Mengwi, Indonesia
- Homes for sale in Ubud, Indonesia
- Homes for sale in Denpasar, Indonesia
- Homes for sale in Kuta, Indonesia
- Homes for sale in Kuta Selatan, Indonesia
- Homes for sale in Tabanan, Indonesia
- Homes for sale in Gianyar, Indonesia
- Homes for sale in Abiansemal, Indonesia
- Homes for sale in Amlapura, Indonesia
- Homes for sale in Balikpapan, Indonesia
- Homes for sale in Bandung, Indonesia
- Homes for sale in Buleleng, Indonesia
- Homes for sale in Dompu, Indonesia
- Homes for sale in Jembrana, Indonesia
- Homes for sale in Makassar, Indonesia
- Homes for sale in Padang, Indonesia
- Homes for sale in Tegalalang, Indonesia
Indonesia regions
- Homes for sale in East Nusa Tenggara, Indonesia
- Homes for sale in West Nusa Tenggara, Indonesia
- Homes for sale in East Java, Indonesia
- Homes for sale in South Kalimantan, Indonesia
- Homes for sale in South Sulawesi, Indonesia
- Homes for sale in Banten, Indonesia
- Homes for sale in East Kalimantan, Indonesia
- Homes for sale in Jakarta, Indonesia
- Homes for sale in West Java, Indonesia
- Homes for sale in West Sumatra, Indonesia
Indonesia popular searches
- Properties with Pool in Indonesia
- Investment Property properties in Indonesia
- Properties with Balcony in Indonesia
- Modern properties in Indonesia
- Properties with Garage in Indonesia
- Ocean View properties in Indonesia
- Water View properties in Indonesia
- Properties with Fitness Center / Gym in Indonesia
- New Builds properties in Indonesia
- Gated Community properties in Indonesia
- Mountain View properties in Indonesia
- Beachfront properties in Indonesia
- Riverfront properties in Indonesia
- Waterfront properties in Indonesia
- Properties with Cinema in Indonesia
- Hilltop properties in Indonesia
- Properties with Elevator in Indonesia
- Equestrian properties in Indonesia
- Properties with Helipad in Indonesia
- Properties with Tennis Court in Indonesia
- Golf View properties in Indonesia
- Duplex properties in Indonesia
- Lakefront properties in Indonesia
- Lake View properties in Indonesia
Related Guides & Stories
Trusted by the World's Leading Brokers
The agents behind the world's most exceptional properties list with JamesEdition.
- Listings from Sotheby's, Christie's, BARNES, and Engel & Völkers
- Every listing reviewed before it goes live
- Connect directly with verified listing agents
By continuing you agree to our Terms and Privacy Policy.