$799,999
Single Family Detached Bentonville
- 4 Beds
- 4 Baths
- 4,005 Sqft
- 3.07 Ac lot
- Updated: August 5
-
2
Views for last 30 days
- MLS#VAWR2014686
About the Property
3 ACRES WITH POND, NO HOA, 4-5 BR, 3.5 BA CUSTOM CHALET,MAIN LEVEL LIVING, IN-LAW SUITE, OVERSIZED GARAGE & OVER $130,000 IN RECENT UPDATES!
Accessed by breathtaking Browntown Road and nestled in the shadow of Shenandoah National Park, this custom-built home offers views, privacy, recreation, and luxury. Located just 4 miles from Shenandoah River State Park, 10 minutes from Skyline Drive,
Accessed by breathtaking Browntown Road and nestled in the shadow of Shenandoah National Park, this custom-built home offers views, privacy, recreation, and luxury. Located just 4 miles from Shenandoah River State Park, 10 minutes from Skyline Drive,
3 ACRES WITH POND, NO HOA, 4-5 BR, 3.5 BA CUSTOM CHALET,MAIN LEVEL LIVING, IN-LAW SUITE, OVERSIZED GARAGE & OVER $130,000 IN RECENT UPDATES!
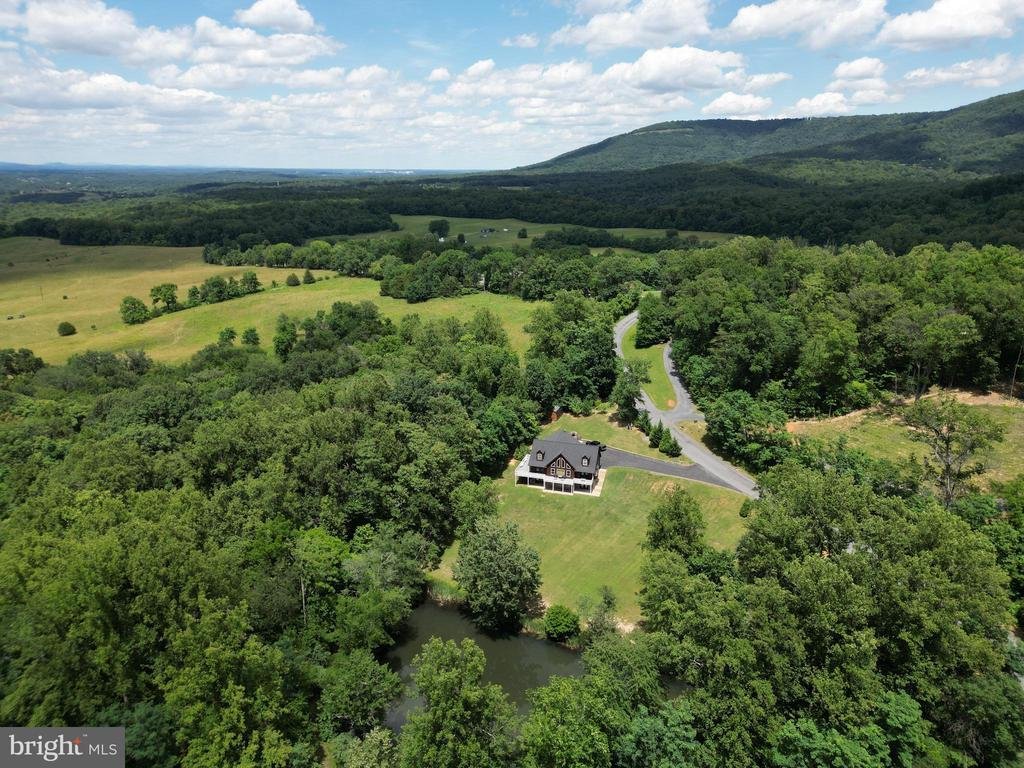
Accessed by breathtaking Browntown Road and nestled in the shadow of Shenandoah National Park, this custom-built home offers views, privacy, recreation, and luxury. Located just 4 miles from Shenandoah River State Park, 10 minutes from Skyline Drive, and less than 2 miles from Shenandoah River access. Originally built by a respected local builder as his personal residence, the current owners have invested over $130,000 in recent improvements, creating a home that shows like a model.
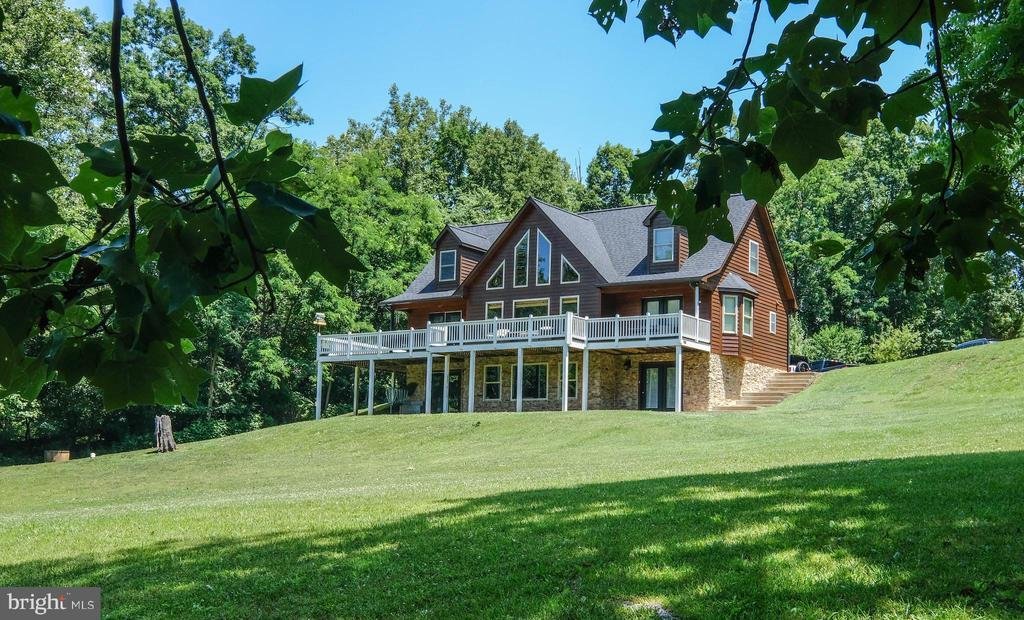
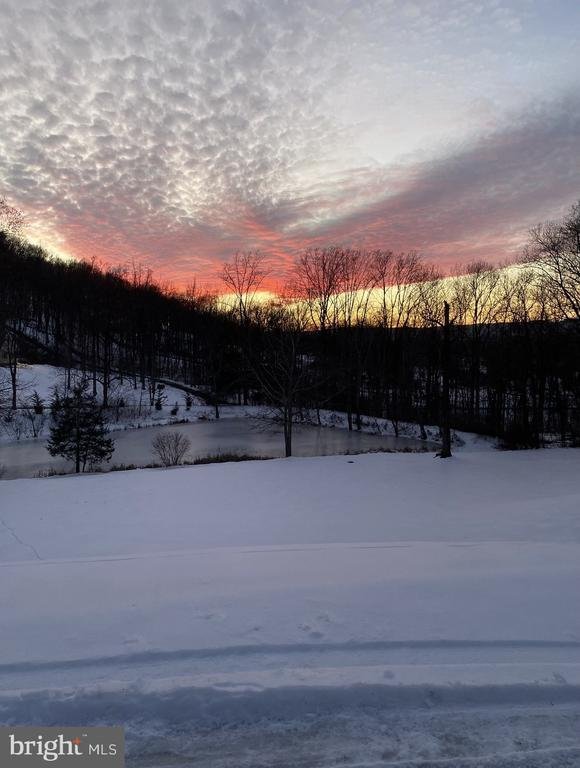
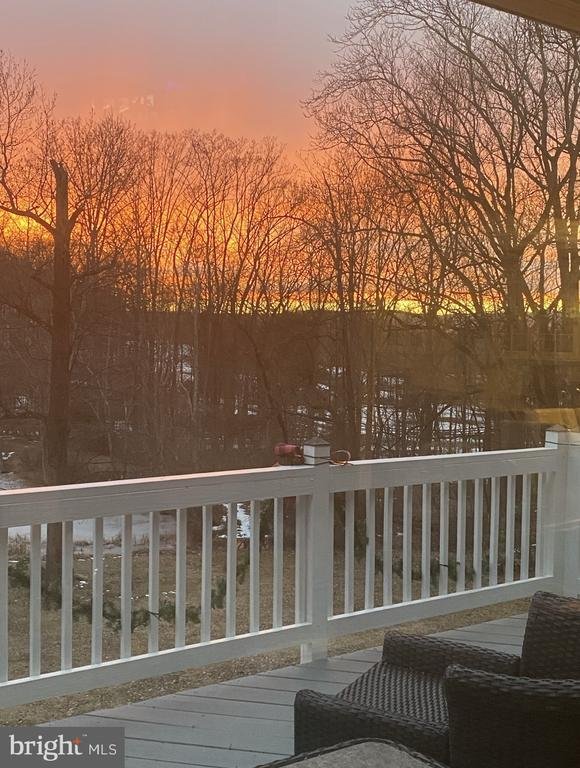
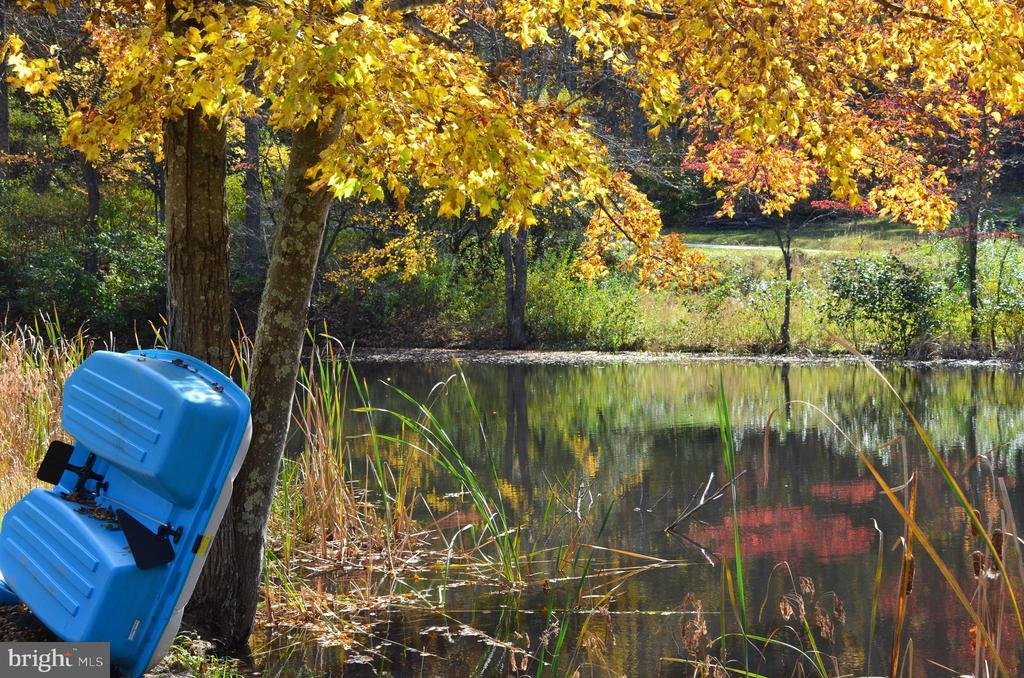
Situated on 3 acres with a half-acre stocked pond (smallmouth bass and bluegill), the property features over 800 square feet of wraparound decking, nearly 1,000 square feet of concrete patio space, a professionally hardscaped 34x20 stamped concrete patio with retaining walls, built-in outdoor fireplace (w/heat box and slide-in grill), Hot Springs Envoy luxury hot tub ($21,000 addition in 2021), 30+ seller-planted trees, 7 fruit trees, privacy plantings, level parking for 10+ vehicles, archery and frisbee golf areas, sledding/waterslide hill, storage building, and abundant wildlife.
The vaulted great room features a tongue-and-groove ceiling, floor-to-ceiling stone fireplace, and wall of windows overlooking the pond. The updated kitchen (2020) offers Super White granite countertops, tile backsplash, under-cabinet lighting, bar seating, range hood, and upgraded LG appliances (including InstaView refrigerator). The main-level owner’s suite includes deck access, pond views, cedar walk-in closet with custom shelving, custom stone headboard, and a beautifully renovated bathroom completed in June 2026. Upstairs offers a loft office overlooking the great room and pond, two spacious bedrooms (both with double closets and access to floored attic storage), and a full bath.
The finished walkout lower level includes a wet bar with granite countertops, tile backsplash and beverage refrigerator, recreation room, 16x12 media room/4th bedroom (75” TV and surround sound convey), full tiled bath, 13x12 fitness area, office/craft room with potential for a 5th bedroom, utility room, and multiple pond-view patio access points. The main level 725 sq ft garage features elongated doors, high ceilings, windows, built-in workbench and cabinetry, dual 220-volt power drops, and two additional exterior exits.
Recent improvements include: New Roof (2025 - $26,000), Trex Deck (2025 - $27,000), Dual-Zoned HVAC Upgrades (2023 - $12,000+), Hot Tub Installation (2021 - $21,000), Kitchen Renovation (2020 - $11,000), New Main-Level LVP Flooring (2023 - $6,000),Finished Basement (2020), Paved Driveway (2019), Storage Building (2019), Electric Vehicle Charger (2025), New Carpet (2024) and $4k+ in Tree Plantings.
Additional features include a whole-house automatic generator connected to an owned 500-gallon propane tank (serviced annually, self-tested weekly), Culligan water softener, hardwired security system, custom blinds, high-speed internet, excellent cell service, hardwood flooring beneath the main-level LVP, and meticulous maintenance records.
A rare opportunity to own a private Shenandoah Valley retreat with exceptional upgrades, recreational amenities, and a setting that is truly second to none. Ask your agent for the extensive property information sheet available in the MLS documents section. POSSIBLE VACATION HOME RENTAL!
Accessed by breathtaking Browntown Road and nestled in the shadow of Shenandoah National Park, this custom-built home offers views, privacy, recreation, and luxury. Located just 4 miles from Shenandoah River State Park, 10 minutes from Skyline Drive, and less than 2 miles from Shenandoah River access. Originally built by a respected local builder as his personal residence, the current owners have invested over $130,000 in recent improvements, creating a home that shows like a model.
Situated on 3 acres with a half-acre stocked pond (smallmouth bass and bluegill), the property features over 800 square feet of wraparound decking, nearly 1,000 square feet of concrete patio space, a professionally hardscaped 34x20 stamped concrete patio with retaining walls, built-in outdoor fireplace (w/heat box and slide-in grill), Hot Springs Envoy luxury hot tub ($21,000 addition in 2021), 30+ seller-planted trees, 7 fruit trees, privacy plantings, level parking for 10+ vehicles, archery and frisbee golf areas, sledding/waterslide hill, storage building, and abundant wildlife.
The vaulted great room features a tongue-and-groove ceiling, floor-to-ceiling stone fireplace, and wall of windows overlooking the pond. The updated kitchen (2020) offers Super White granite countertops, tile backsplash, under-cabinet lighting, bar seating, range hood, and upgraded LG appliances (including InstaView refrigerator). The main-level owner’s suite includes deck access, pond views, cedar walk-in closet with custom shelving, custom stone headboard, and a beautifully renovated bathroom completed in June 2026. Upstairs offers a loft office overlooking the great room and pond, two spacious bedrooms (both with double closets and access to floored attic storage), and a full bath.
The finished walkout lower level includes a wet bar with granite countertops, tile backsplash and beverage refrigerator, recreation room, 16x12 media room/4th bedroom (75” TV and surround sound convey), full tiled bath, 13x12 fitness area, office/craft room with potential for a 5th bedroom, utility room, and multiple pond-view patio access points. The main level 725 sq ft garage features elongated doors, high ceilings, windows, built-in workbench and cabinetry, dual 220-volt power drops, and two additional exterior exits.
Recent improvements include: New Roof (2025 - $26,000), Trex Deck (2025 - $27,000), Dual-Zoned HVAC Upgrades (2023 - $12,000+), Hot Tub Installation (2021 - $21,000), Kitchen Renovation (2020 - $11,000), New Main-Level LVP Flooring (2023 - $6,000),Finished Basement (2020), Paved Driveway (2019), Storage Building (2019), Electric Vehicle Charger (2025), New Carpet (2024) and $4k+ in Tree Plantings.
Additional features include a whole-house automatic generator connected to an owned 500-gallon propane tank (serviced annually, self-tested weekly), Culligan water softener, hardwired security system, custom blinds, high-speed internet, excellent cell service, hardwood flooring beneath the main-level LVP, and meticulous maintenance records.
A rare opportunity to own a private Shenandoah Valley retreat with exceptional upgrades, recreational amenities, and a setting that is truly second to none. Ask your agent for the extensive property information sheet available in the MLS documents section. POSSIBLE VACATION HOME RENTAL!
-
Property type
House
-
Year built
2005
-
Price/sqft
$199
Features
- Garage
- Fireplace
- Jacuzzi
- Waterfront
- Fitness Center / Gym
- Walk In Closet
- Renovated
- Office
- Parking
Features
Lot
- Waterfront
- Privacy
- Renovated
Indoor
- Office
- Fireplace
- Jacuzzi
- Bar
- Basement
- Walk In Closet
- Fitness Center / Gym
Outdoor
- Parking
- Garage
Explore the Area
1729 BUCK MOUNTAIN ROAD, BENTONVILLE, VA 22610, Virginia, United States
View on Google Maps
Price per sqft
Low
High
Joined 4 years ago
You have inquired about this property
The agent will contact you soon by
Listed by
1
Listings
2024
Joined
Book home tour with Elizabeth Waller
Choose a date and whether you'd like a virtual or in-person tour with the agent.
Preferred date
Tour type

Last updated
August 5
First listed
Jun 19
Agent licence
#0225228276
Listing reference
2128052576139836
Listing status
Pending-bright
Similar Properties Nearby
New Listings in Bentonville



Explore More Homes for Sale
Bentonville, VA, United States popular searches
- Renovated properties in Bentonville, VA, United States
- Properties with Open Kitchen in Bentonville, VA, United States
- Properties with Fitness Center / Gym in Bentonville, VA, United States
- Investment Property properties in Bentonville, VA, United States
- Properties with Garden in Bentonville, VA, United States
- Properties with Office in Bentonville, VA, United States
Related Guides & Stories
Trusted by the World's Leading Brokers
The agents behind the world's most exceptional properties list with JamesEdition.
- Listings from Sotheby's, Christie's, BARNES, and Engel & Völkers
- Every listing reviewed before it goes live
- Connect directly with verified listing agents
By continuing you agree to our Terms and Privacy Policy.
brokerages we
partnered with
partnered with