$1,499,000
4 Bedrooms Single Family Detached
- 4 Beds
- 5 Baths
- 4,259 Sqft
- 2.68 Ac lot
- Updated: Yesterday
- MLS#1364442
About the Property
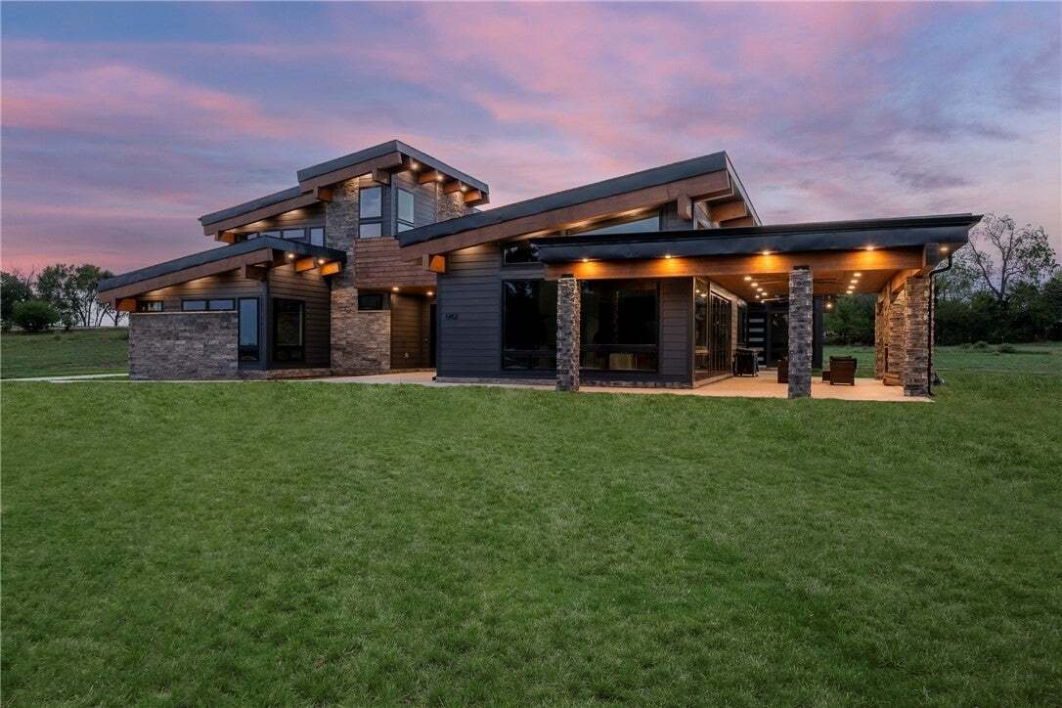
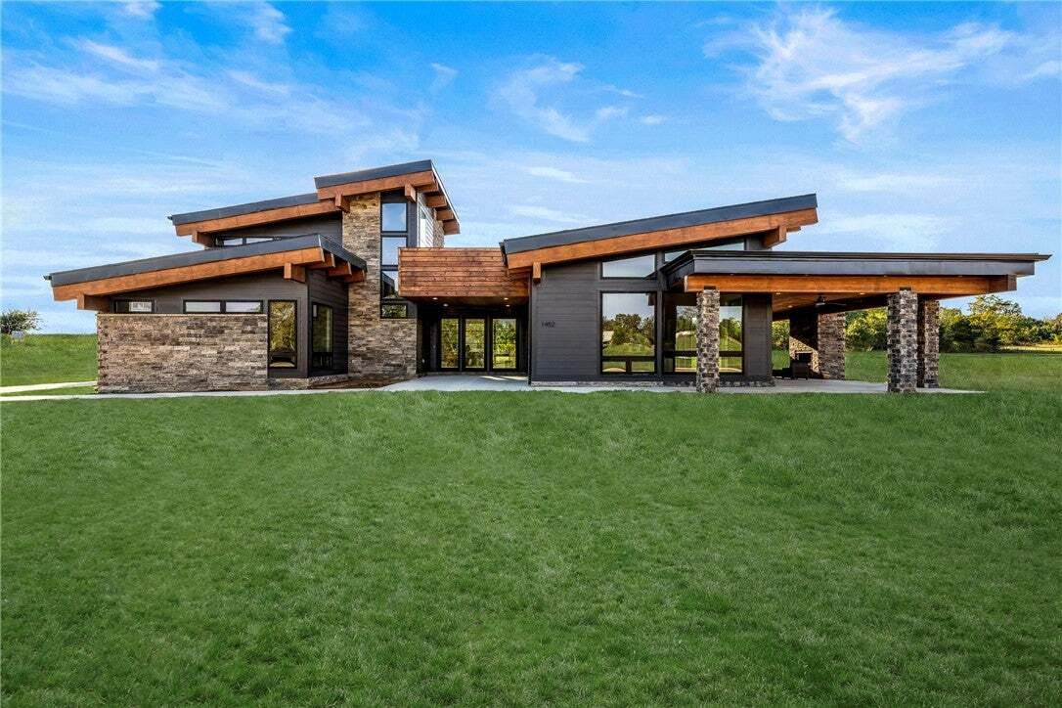
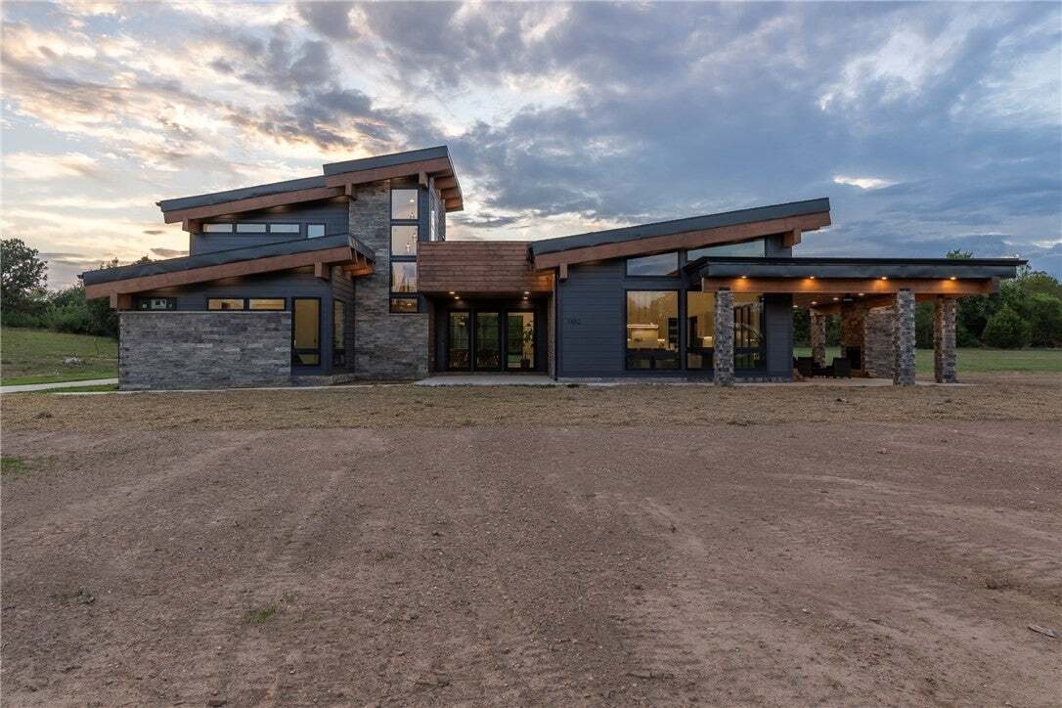
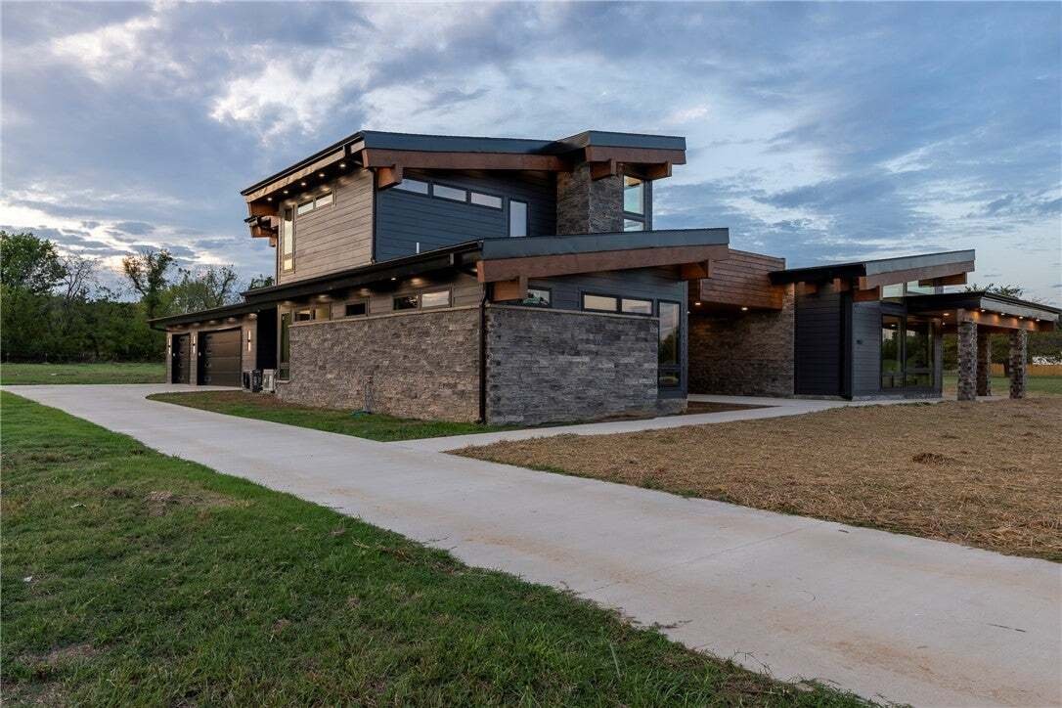
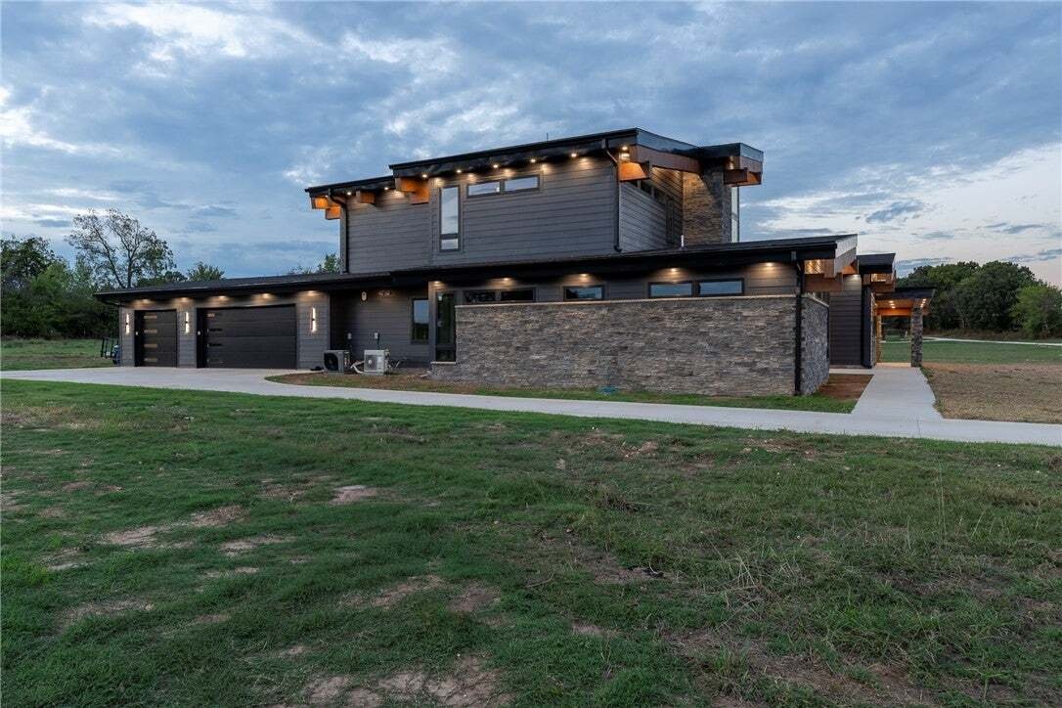
Built in 2026, this striking new home blends modern Craftsman character with mid-century inspired design and a distinctive floor plan. Cathedral ceilings crown the living room and kitchen, complemented by expansive windows and hardwood floors. The kitchen showcases a waterfall-edge quartz island, professional-grade Forno appliances and a butler’s pantry. Each of the four bedrooms enjoys a private
Built in 2026, this striking new home blends modern Craftsman character with mid-century inspired design and a distinctive floor plan. Cathedral ceilings crown the living room and kitchen, complemented by expansive windows and hardwood floors. The kitchen showcases a waterfall-edge quartz island, professional-grade Forno appliances and a butler’s pantry. Each of the four bedrooms enjoys a private full bath with a half bath conveniently off the kitchen. The expansive primary suite includes a sitting area and a spa inspired bath featuring a large wet room with a soaking tub and dual rainfall shower heads. A central courtyard with patterned concrete, a generous covered patio with an outdoor fireplace and a second floor rooftop deck offer distinctive spaces to unwind and entertain. After sunset, soffit lighting around the home beautifully highlights its architecture. A stunning blend of bold design and inviting comfort.
-
Property type
House
-
Year built
2026
-
Price/sqft
$351
Features
- Garage
- Fireplace
- Garden
- Modern
- Outdoor Living Space
- New Builds
- High Ceiling
- Kitchen island
- Stone Countertops
Features
Lot
- New Builds
- Modern
Indoor
- High Ceiling
- Fireplace
- Kitchen island
- Washer Dryer
- Bar
- Stone Countertops
Outdoor
- Garage
- Outdoor Living Space
- Garden
Explore the Area
1452 NW Peterson Road, Bentonville, AR 72713, Cave Springs, Arkansas, United States
View on Google Maps
Price per sqft
Low
High
Joined 6 years ago
You have inquired about this property
The agent will contact you soon by
Listed by
57
Listings
2020
Joined
Book home tour with the agent
Choose a date and whether you'd like a virtual or in-person tour with the agent.
Preferred date
Tour type
Better Homes and Gardens Real Estate Journey
Bentonville, Arkansas, United States
View agency profile
Last updated
Yesterday
First listed
October 8
Listing reference
n7qtt8
Trusted by the World's Leading Brokers
The agents behind the world's most exceptional properties list with JamesEdition.
- Listings from Sotheby's, Christie's, BARNES, and Engel & Völkers
- Every listing reviewed before it goes live
- Connect directly with verified listing agents
By continuing you agree to our Terms and Privacy Policy.
brokerages we
partnered with
partnered with