$499,995
Single Family Residence In Benson
- 4 Beds
- 3 Baths
- 2,642 Sqft
- 31,364 Sqft lot
- Updated: July 24
- Source: Triangle MLS (Doorify) MLS#10181964
About the Property
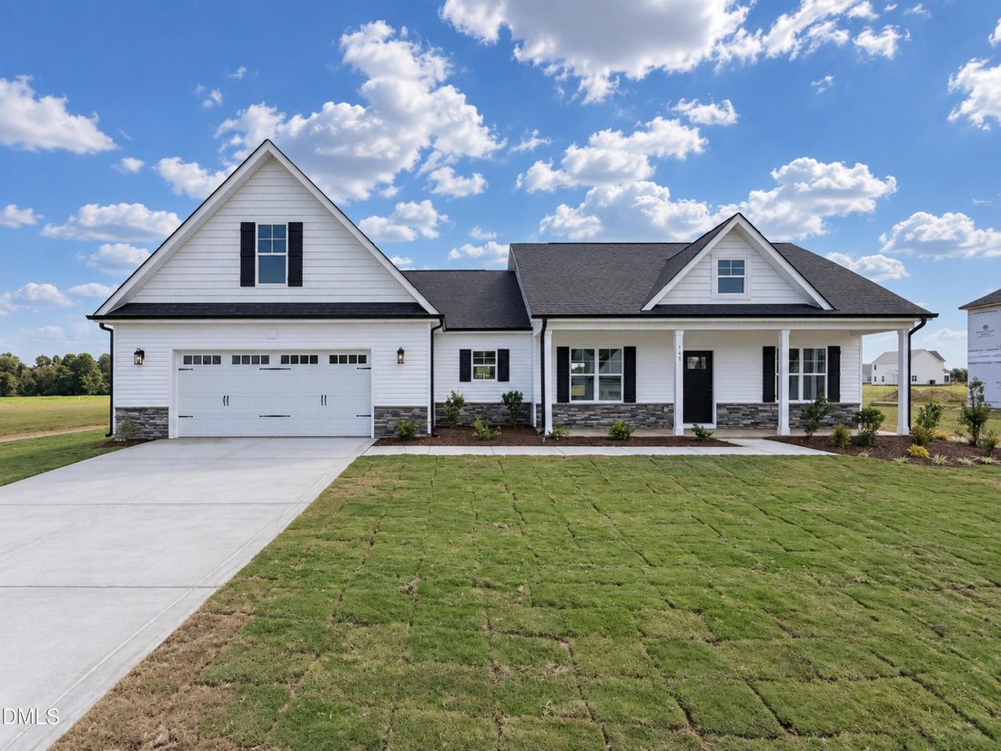
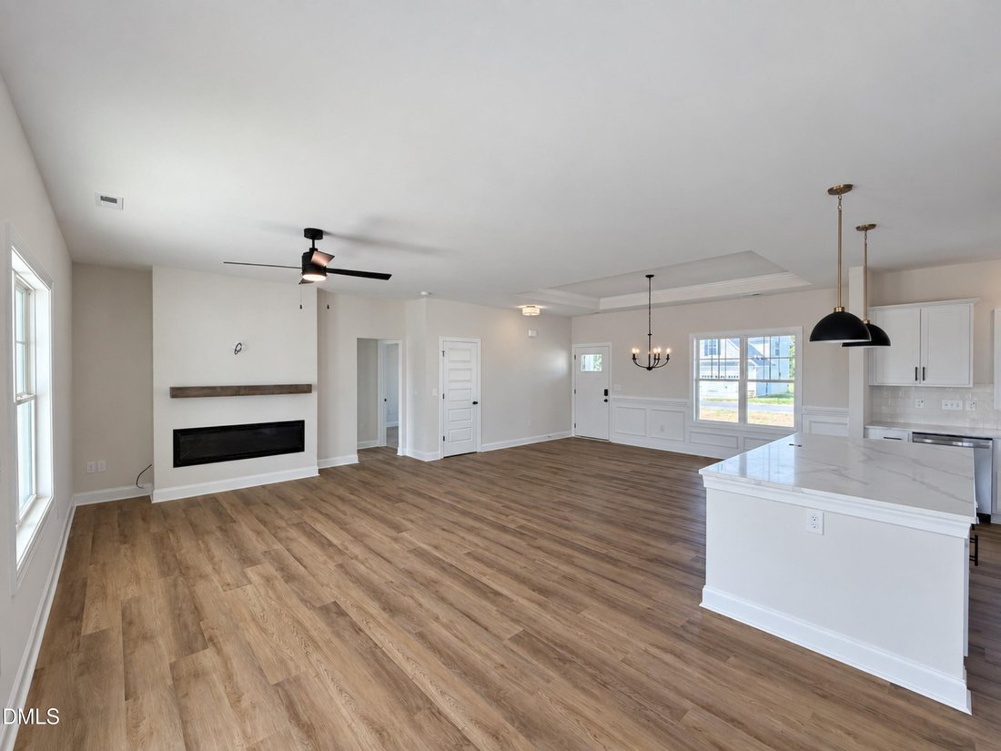
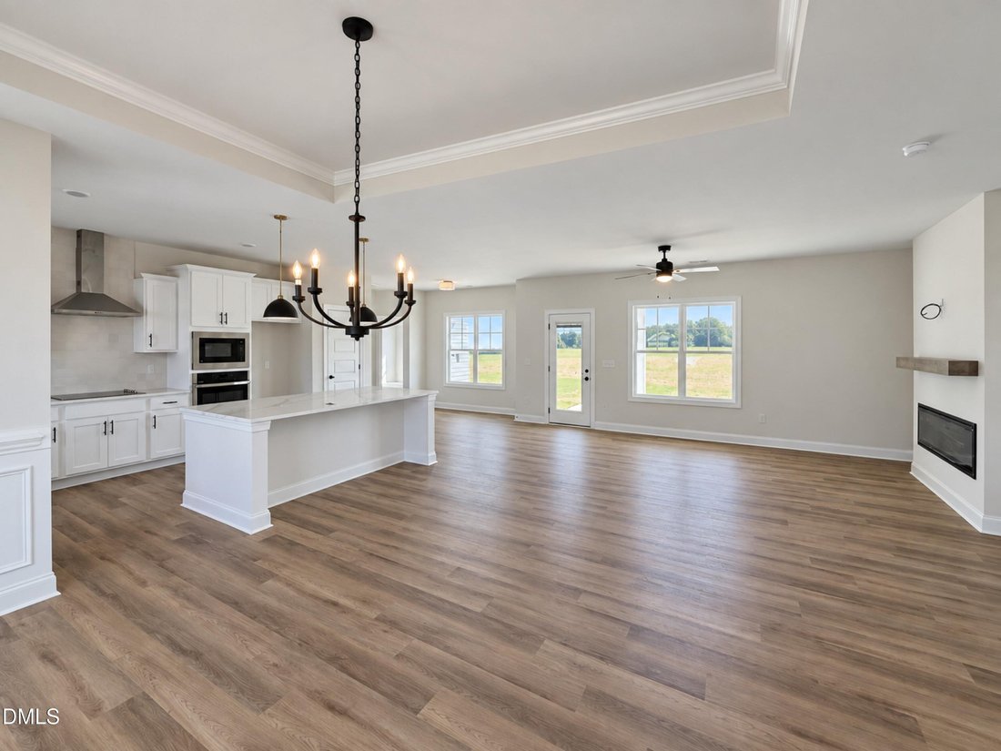
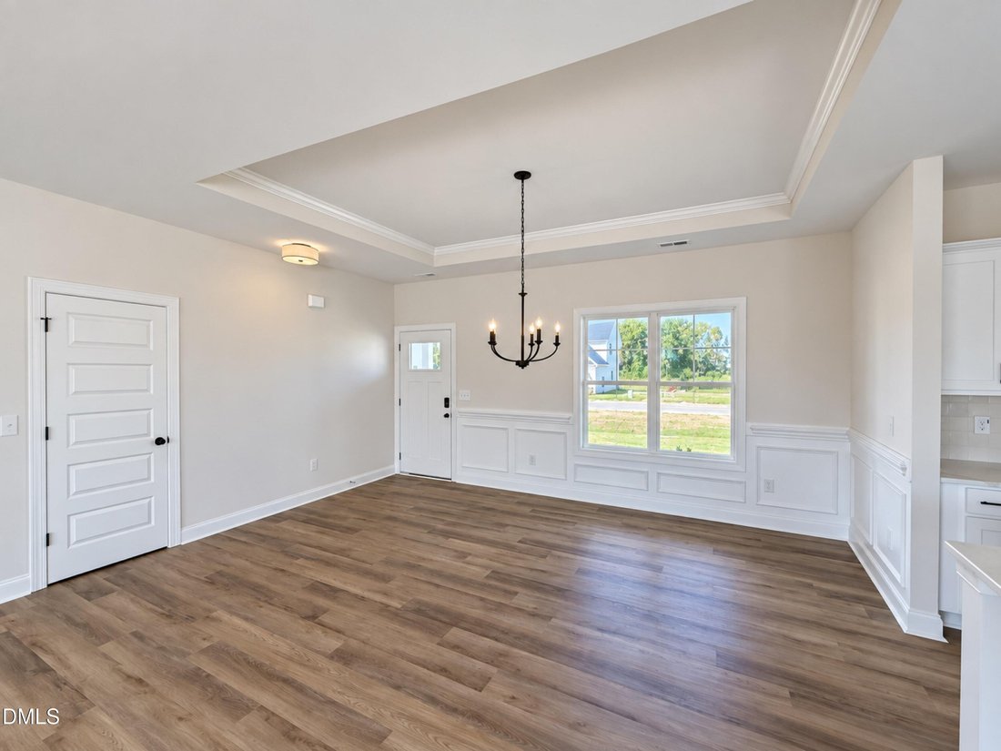
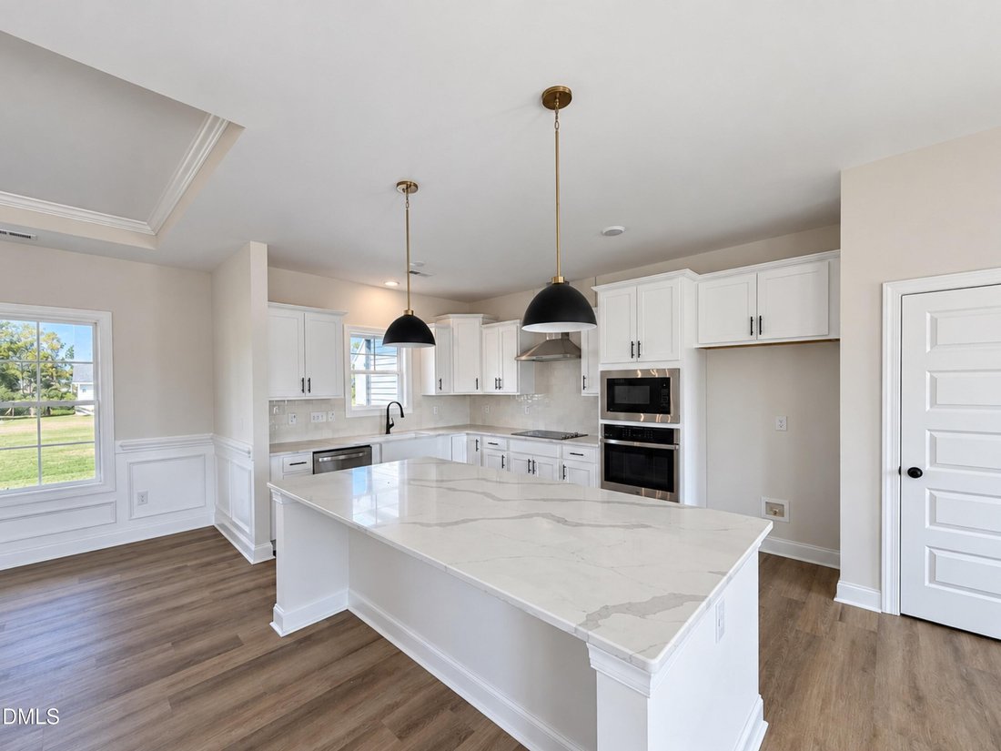
Welcome to the Ivey Floor Plan by Ben Stout Construction, a beautifully designed two-story home featuring 4 bedrooms and 3 full baths, located in the new and highly desirable Margot Manor community in Benson, just minutes from I-95 for easy commuting. The main level offers an open-concept layout perfect for everyday living and entertaining, featuring a spacious living area that flows seamlessly in
Welcome to the Ivey Floor Plan by Ben Stout Construction, a beautifully designed two-story home featuring 4 bedrooms and 3 full baths, located in the new and highly desirable Margot Manor community in Benson, just minutes from I-95 for easy commuting. The main level offers an open-concept layout perfect for everyday living and entertaining, featuring a spacious living area that flows seamlessly into the gourmet kitchen and breakfast nook. The kitchen is well-appointed with granite countertops, a large island, ample cabinetry, a pantry, and plenty of space to gather. A separate dining area adds versatility for hosting. The first-floor owner’s suite provides a private retreat, complete with an ensuite bath featuring dual vanities, dual walk-in closets, a walk-in shower, and a relaxing soaking tub. Two additional spacious bedrooms, a full bath, and a convenient laundry room complete the main level. Upstairs, you’ll find a fourth bedroom and a finished recreation room, plus a full bath! Perfect for a guest suite, home office, or flex space to fit your needs. Located in the charming town of Benson! Playground, community fireplace, concrete benches, dog waste station, community trash receptacles and walking trail are all amenities in Margot Manor!
-
Property type
House
-
Floors
2
-
Year built
2026
-
Price/sqft
$189
Explore the Area
140 Margot Manor Drive (80), Benson, North Carolina, United States
View on Google Maps
Price per sqft
Low
High
Joined 8 months ago
You have inquired about this property
The agent will contact you soon by
Listed by
63
Listings
2026
Joined
Book home tour with the agent
Choose a date and whether you'd like a virtual or in-person tour with the agent.
Preferred date
Tour type
Last updated
July 24
First listed
July 24
Listing reference
10181964
Listing status
Listings marked with an icon are provided courtesy of the Triangle MLS, Inc. of North Carolina, Internet Data Exchange Database. Information Not Guaranteed. Copyright 2026 Triangle MLS, Inc. of North Carolina. All rights reserved.
Similar Properties Nearby
New Listings in Benson

Explore More Homes for Sale
Benson, NC, United States property types
Benson, NC, United States popular searches
- Properties with Office in Benson, NC, United States
- Properties with Garage in Benson, NC, United States
- Properties with Garden in Benson, NC, United States
- Properties with Fireplace in Benson, NC, United States
- Privacy properties in Benson, NC, United States
- Properties with Bar in Benson, NC, United States
- New Builds properties in Benson, NC, United States
- Properties with Open Kitchen in Benson, NC, United States
- Equestrian properties in Benson, NC, United States
- Water View properties in Benson, NC, United States
- Properties with Air Conditioning in Benson, NC, United States
- Modern properties in Benson, NC, United States
- Waterfront properties in Benson, NC, United States
- Properties with Terrace in Benson, NC, United States
- Properties with Game Room in Benson, NC, United States
- Properties with Jacuzzi in Benson, NC, United States
- Panoramic / Scenic View properties in Benson, NC, United States
- Lake View properties in Benson, NC, United States
- Properties with Pool in Benson, NC, United States
- Gated Community properties in Benson, NC, United States
- Investment Property properties in Benson, NC, United States
Related Guides & Stories
Trusted by the World's Leading Brokers
The agents behind the world's most exceptional properties list with JamesEdition.
- Listings from Sotheby's, Christie's, BARNES, and Engel & Völkers
- Every listing reviewed before it goes live
- Connect directly with verified listing agents
By continuing you agree to our Terms and Privacy Policy.
brokerages we
partnered with
partnered with