$520,000
Single Family Residence In Benson
- 5 Beds
- 4 Baths
- 3,554 Sqft
- 10,890 Sqft lot
- Updated: September 2
- Source: Triangle MLS (Doorify) MLS#10172118
About the Property
Welcome to this exceptional 5-bedroom, 4-bathroom home designed with space, comfort, and flexibility in mind. Perfect for multi-generational living, this thoughtfully designed residence offers over three levels of beautifully appointed living space, providing room for everyone to spread out and enjoy. The main level features an inviting open-concept layout with a spacious family room that flows se
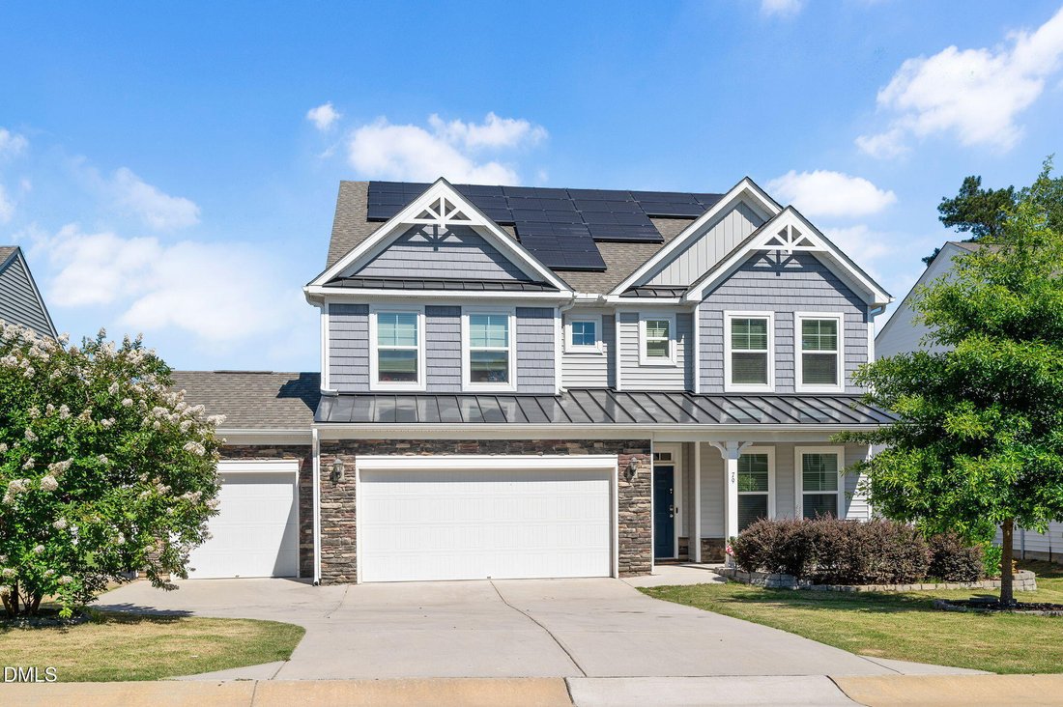
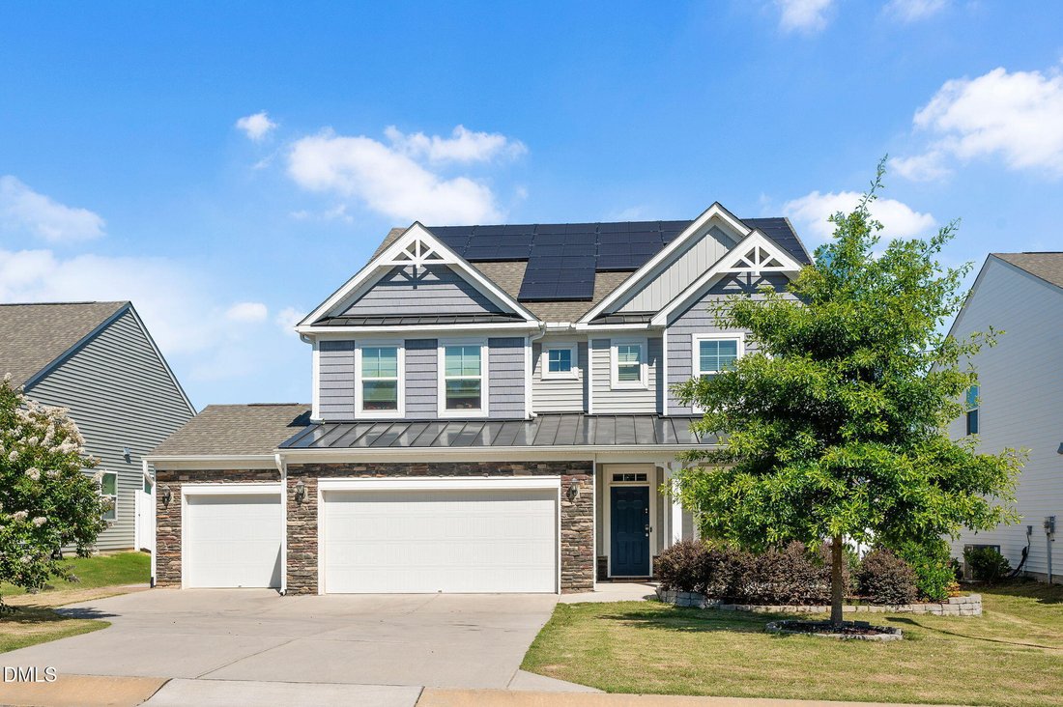
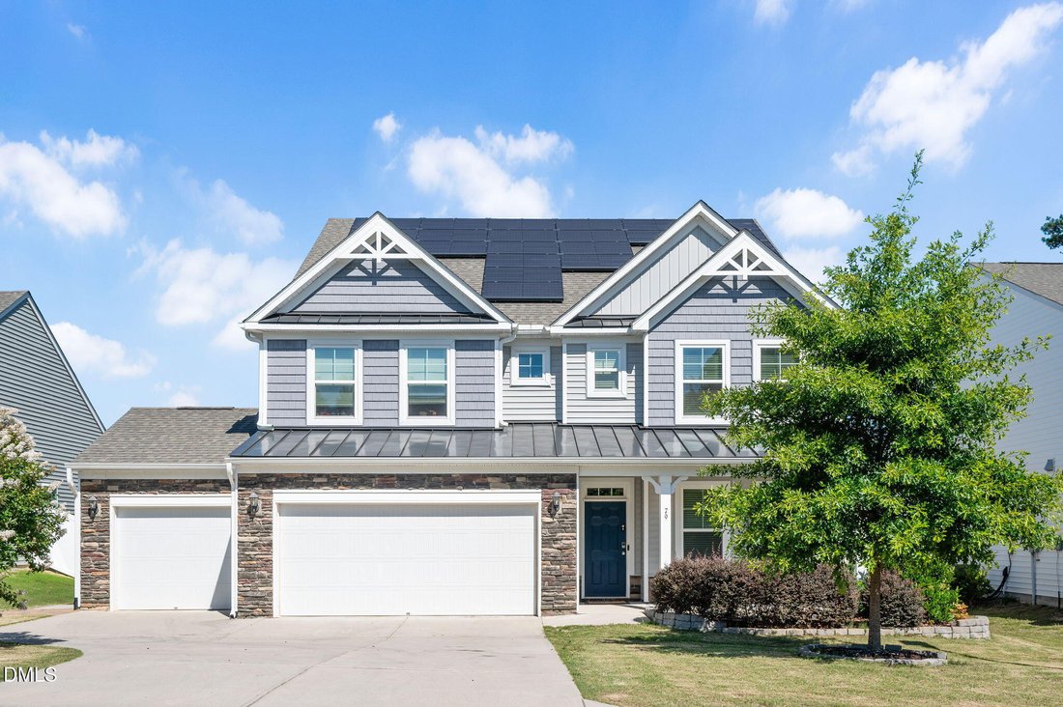
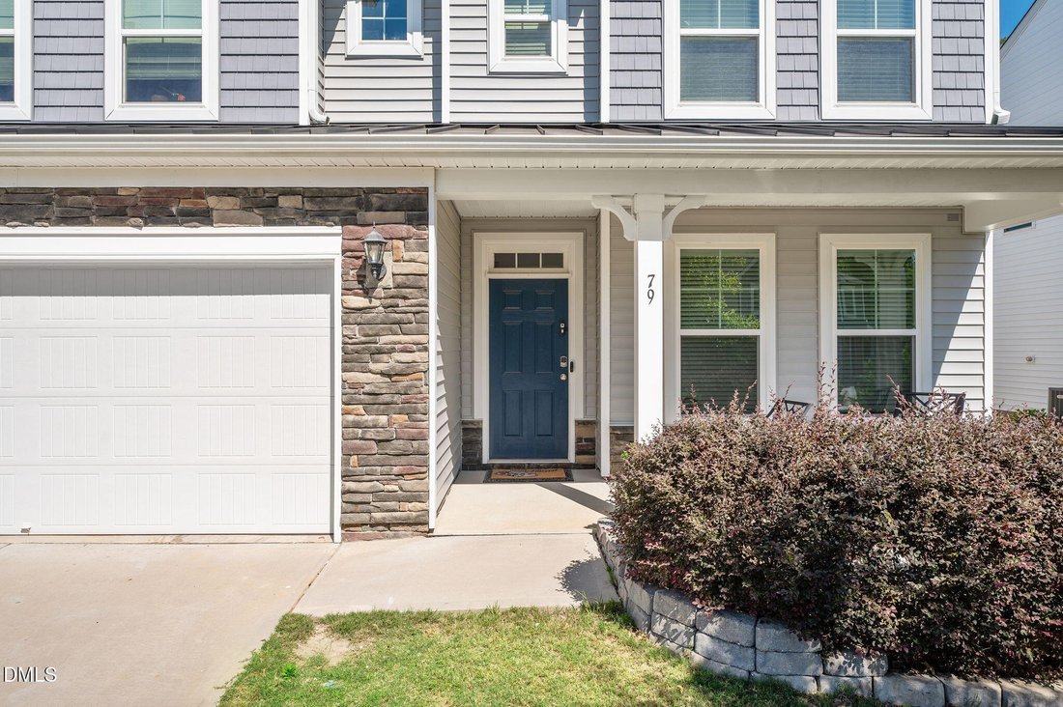
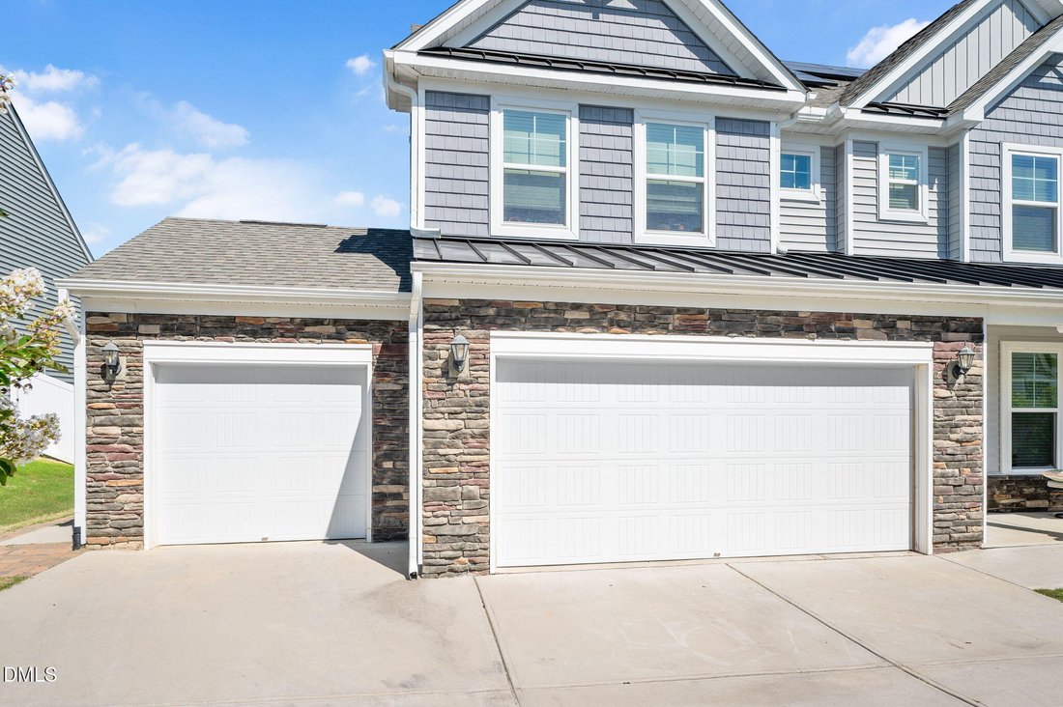
Welcome to this exceptional 5-bedroom, 4-bathroom home designed with space, comfort, and flexibility in mind. Perfect for multi-generational living, this thoughtfully designed residence offers over three levels of beautifully appointed living space, providing room for everyone to spread out and enjoy. The main level features an inviting open-concept layout with a spacious family room that flows seamlessly into the well-appointed kitchen, creating the perfect setting for everyday living and entertaining. A formal dining room adds elegance for special gatherings, while a first-floor bedroom and full bath offer convenience for guests or extended family members. Upstairs, you’ll find a generous bonus room ideal for a media room, playroom, or home office. The luxurious primary suite serves as a private retreat, complete with a cozy sitting area and a spa-inspired en-suite bath. Two additional bedrooms and another full bathroom complete the second level. The third floor provides even more versatility with a private bedroom, full bath, and walk-in attic storage—perfect for guests, a home office, or a separate living space. Outdoor living is just as impressive, featuring a charming rocking-chair front porch, screened back porch, and patio overlooking the fenced backyard. An additional concrete patio creates the perfect space for summer cookouts. Additional highlights include a 3-car garage, energy-saving solar panels (these will pass along to the buyer at no additional cost), and all appliances conveying with the sale. A public drainage easement is located at the rear of the property. This remarkable home offers the perfect blend of functionality, modern upgrades, and abundant living space—ready to welcome its new owners!
-
Property type
House
-
Year built
2021
-
Price/sqft
$146
Explore the Area
79 Stallion Way, Benson, North Carolina, United States
View on Google Maps
Price per sqft
Low
High
Joined 7 months ago
You have inquired about this property
The agent will contact you soon by
Listed by
1
Listings
2026
Joined
Book home tour with the agent
Choose a date and whether you'd like a virtual or in-person tour with the agent.
Preferred date
Tour type
Last updated
September 2
First listed
June 24
Listing reference
10172118
Listing status
Listings marked with an icon are provided courtesy of the Triangle MLS, Inc. of North Carolina, Internet Data Exchange Database. Information Not Guaranteed. Copyright 2026 Triangle MLS, Inc. of North Carolina. All rights reserved.
Similar Properties Nearby
New Listings in Benson

Explore More Homes for Sale
Benson, NC, United States property types
Benson, NC, United States popular searches
- Properties with Office in Benson, NC, United States
- Properties with Garage in Benson, NC, United States
- Properties with Garden in Benson, NC, United States
- Properties with Fireplace in Benson, NC, United States
- Privacy properties in Benson, NC, United States
- Properties with Bar in Benson, NC, United States
- New Builds properties in Benson, NC, United States
- Properties with Open Kitchen in Benson, NC, United States
- Equestrian properties in Benson, NC, United States
- Water View properties in Benson, NC, United States
- Properties with Air Conditioning in Benson, NC, United States
- Modern properties in Benson, NC, United States
- Waterfront properties in Benson, NC, United States
- Properties with Terrace in Benson, NC, United States
- Properties with Game Room in Benson, NC, United States
- Properties with Jacuzzi in Benson, NC, United States
- Panoramic / Scenic View properties in Benson, NC, United States
- Lake View properties in Benson, NC, United States
- Properties with Pool in Benson, NC, United States
- Gated Community properties in Benson, NC, United States
- Investment Property properties in Benson, NC, United States
Related Guides & Stories
Trusted by the World's Leading Brokers
The agents behind the world's most exceptional properties list with JamesEdition.
- Listings from Sotheby's, Christie's, BARNES, and Engel & Völkers
- Every listing reviewed before it goes live
- Connect directly with verified listing agents
By continuing you agree to our Terms and Privacy Policy.
brokerages we
partnered with
partnered with