$529,995

Single Family Residence In Benson

  • 4 Beds
  • 3 Baths
  • 2,642 Sqft
  • 37,462 Sqft lot
  • Updated: August 1
  • Source:
    Hive MLS (North Carolina Regional)  MLS#100564599

About the Property

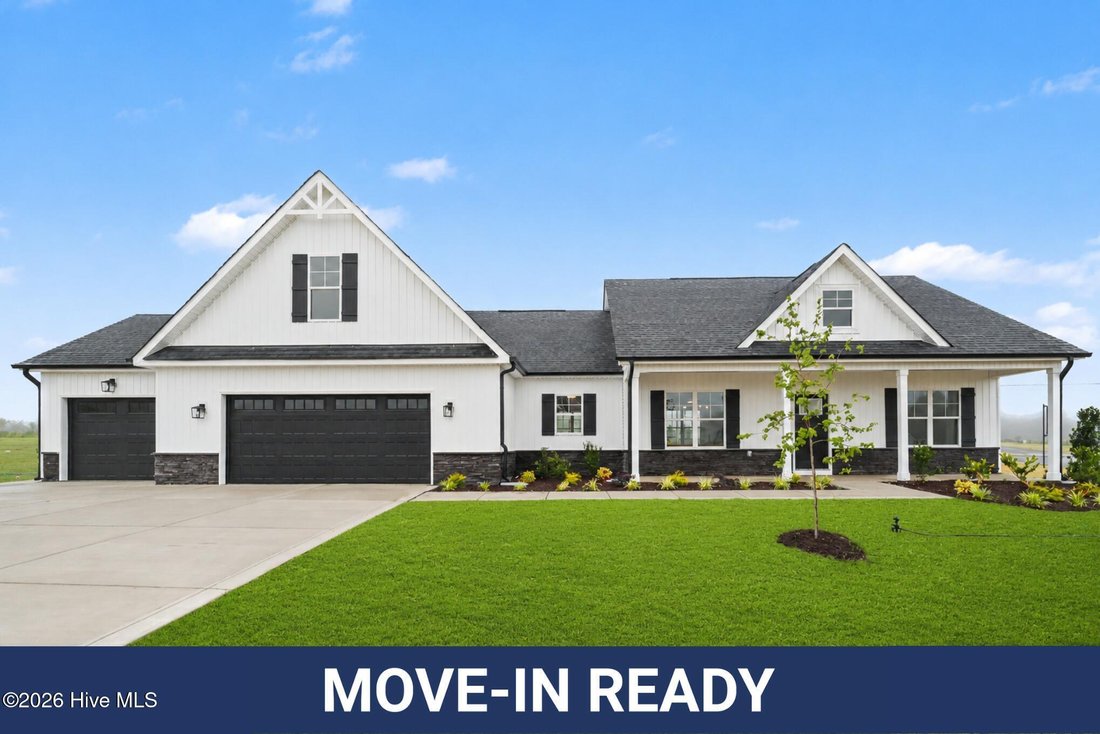
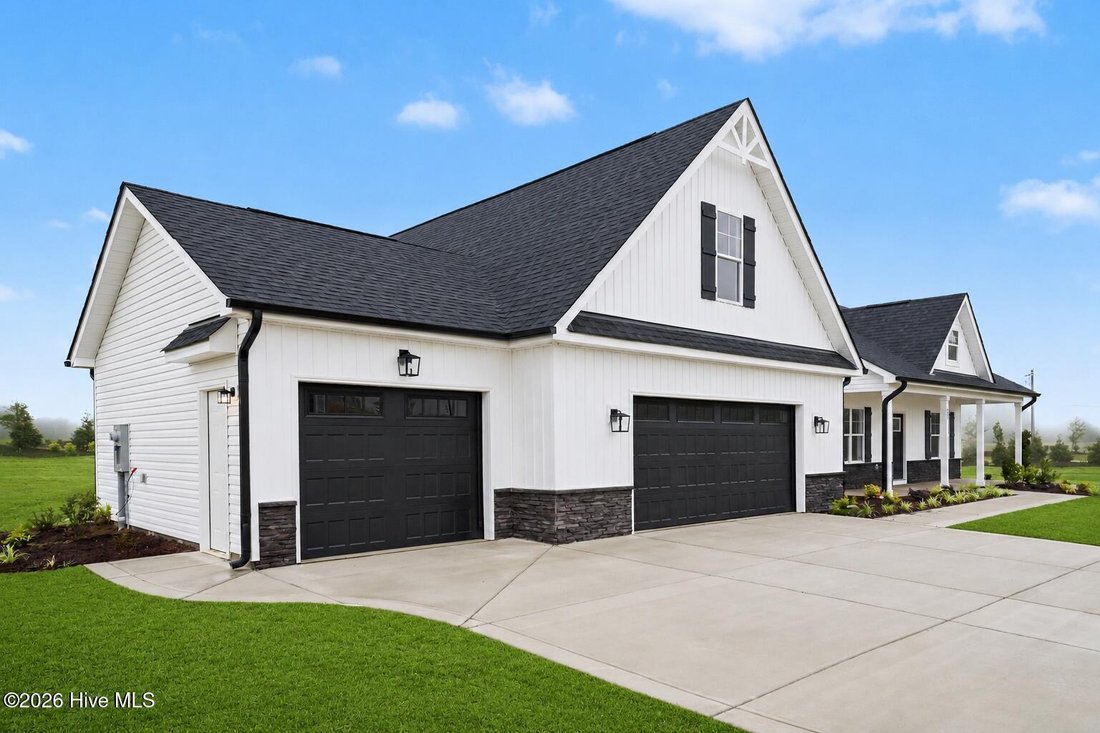
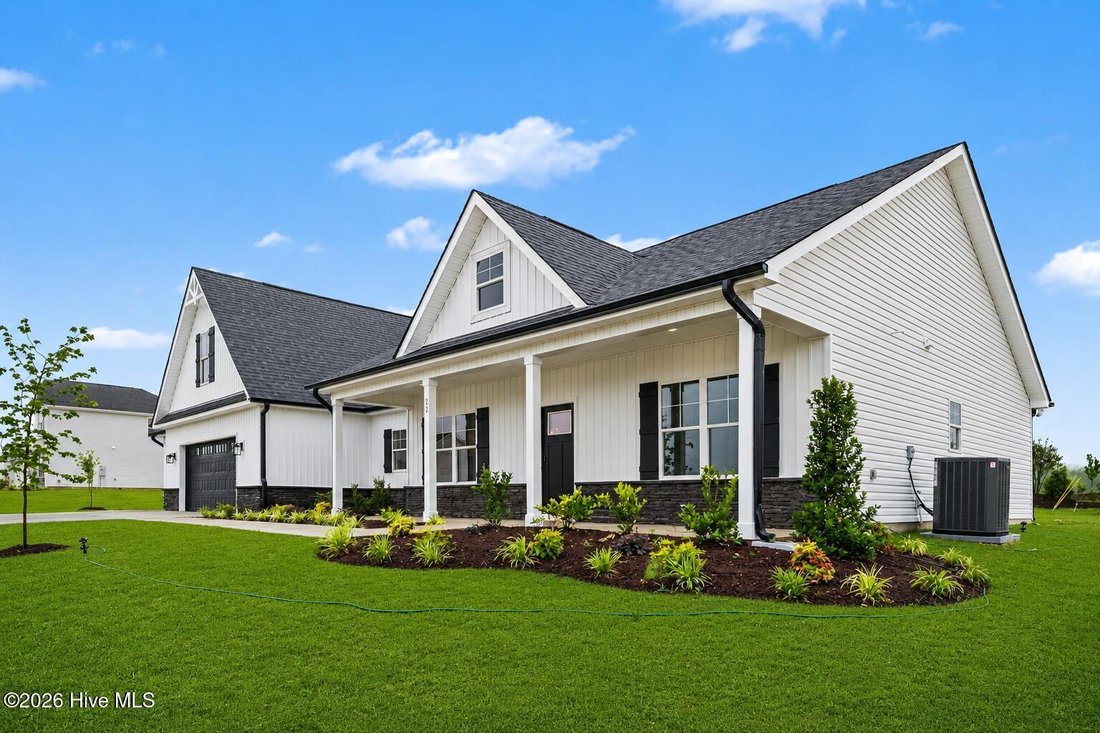
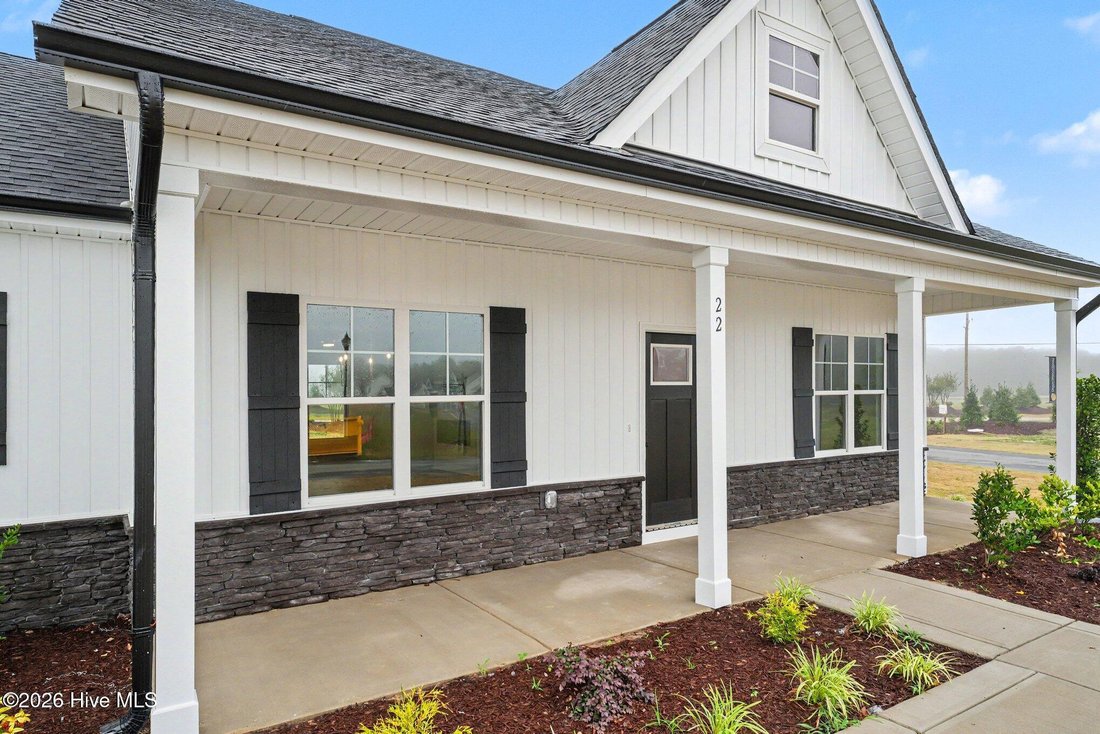
Up to $15K Seller Concession to Use-As-You-Choose + Free Fridge & Blinds when Buyer uses the builder-owned lender, Liberty Ridge Lending. Welcome to the Ivey Floor Plan by Ben Stout Construction, a beautifully designed two-story home featuring 4 bedrooms and 3 full baths, located in the new and highly desirable Margot Manor community in Benson, just minutes from I-95 for easy commuting. The ma
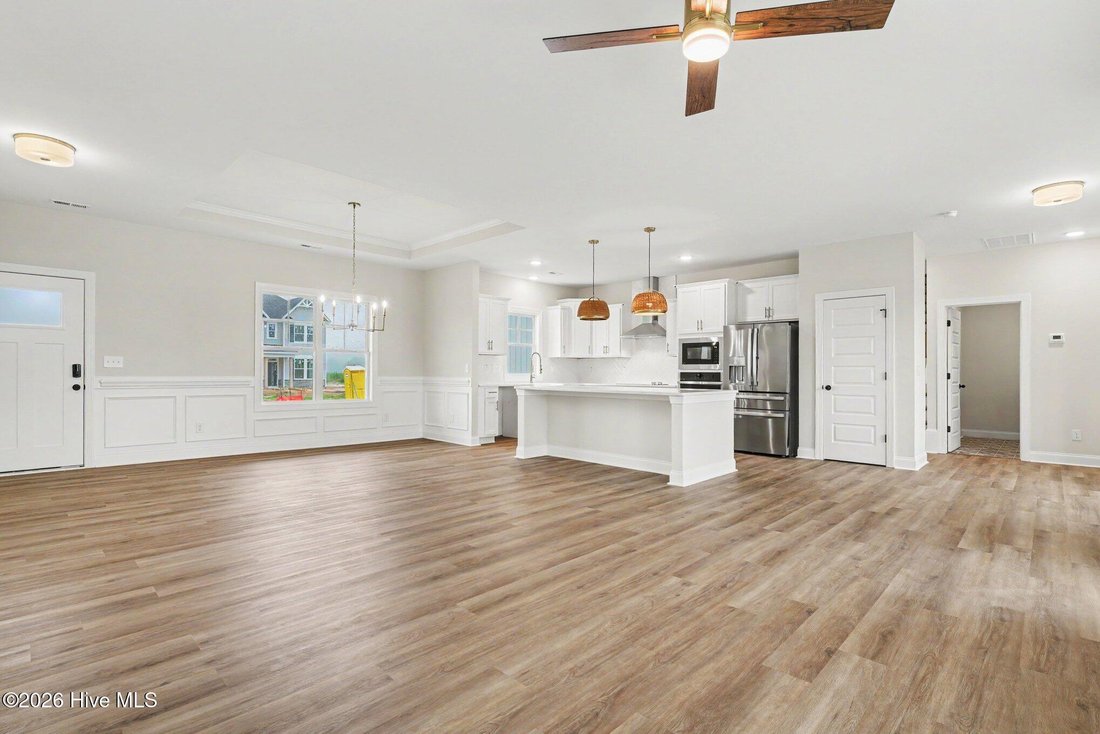
Up to $15K Seller Concession to Use-As-You-Choose + Free Fridge & Blinds when Buyer uses the builder-owned lender, Liberty Ridge Lending. Welcome to the Ivey Floor Plan by Ben Stout Construction, a beautifully designed two-story home featuring 4 bedrooms and 3 full baths, located in the new and highly desirable Margot Manor community in Benson, just minutes from I-95 for easy commuting. The main level offers an open-concept layout perfect for everyday living and entertaining, featuring a spacious living area that flows seamlessly into the gourmet kitchen and breakfast nook. The kitchen is well-appointed with granite countertops, a large island, ample cabinetry, a pantry, and plenty of space to gather. A separate formal dining area adds versatility for hosting. The first-floor owner’s suite provides a private retreat, complete with an ensuite bath featuring dual vanities, dual walk-in closets, a walk-in shower, and a relaxing soaking tub. Two additional spacious bedrooms, a full bath, and a convenient laundry room complete the main level. Upstairs, you’ll find a fourth bedroom and a finished recreation room, plus a full bath! Perfect for a guest suite, home office, or flex space to fit your needs. Located in the charming town of Benson! Playground, community fireplace, concrete benches, dog waste station, community trash receptacles and walking trail are all amenities in Margot Manor!
  • Property type

    House

  • Floors

    2

  • Year built

    2026

  • Price/sqft

    $200

Features

  • Garage
  • Walk In Closet
  • Fireplace
  • Playground
  • Washer Dryer
  • Office
  • Kitchen island
  • Laundry Room

Explore the Area

22 Grady Farm Way, Angier, North Carolina, United States View on Google Maps
Price per sqft
Low
High

View 30 more listings in Angier

EXP Realty LLC - C - Raleigh

Joined 7 months ago
Your message
You have inquired about this property

The agent will contact you soon by

Listed by

EXP Realty LLC - C - Raleigh
North Carolina, United States
View agency profile
13
Listings
2026
Joined

Book home tour with the agent

Choose a date and whether you'd like a virtual or in-person tour with the agent.

In-person tour
Preferred date
Tour type
EXP Realty LLC - C - Raleigh
Raleigh, North Carolina, United States
View agency profile
Last updated
August 1
First listed
Apr 7
Listing reference
100564599
Listing status
Call

Start phone call with:

Hello, I’m calling for the property with the reference 100564599, which I discovered on JamesEdition.

After the call, we'll provide your contacts to the agent for easy communication.

brokerages we
partnered with